
1821 Lincoln Rd
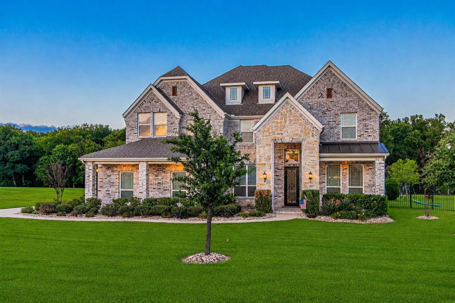
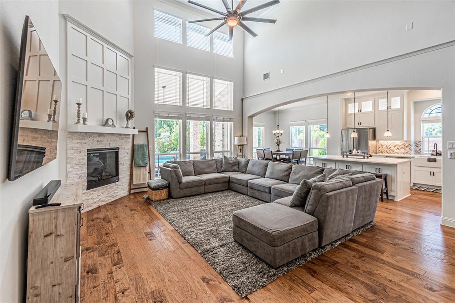
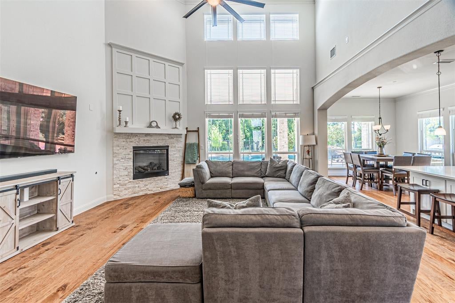
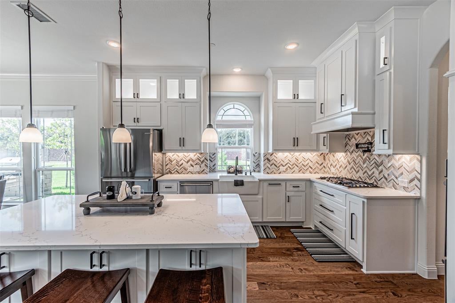
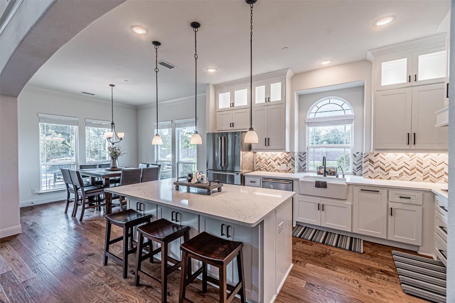
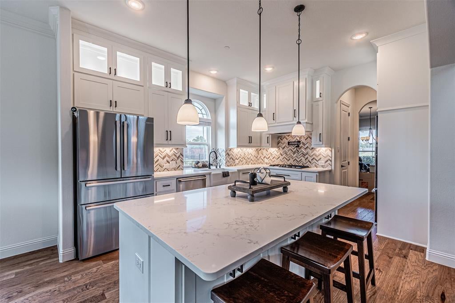
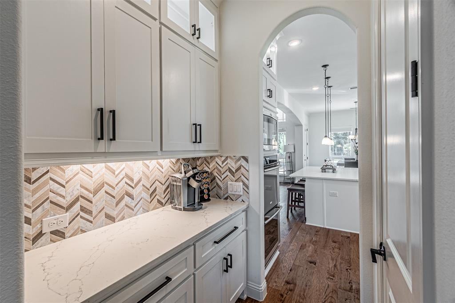
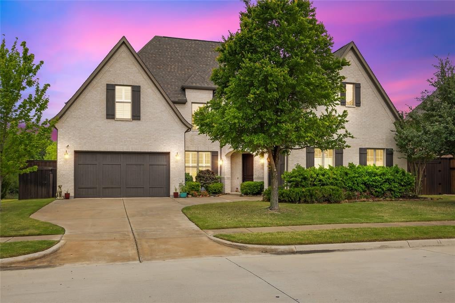
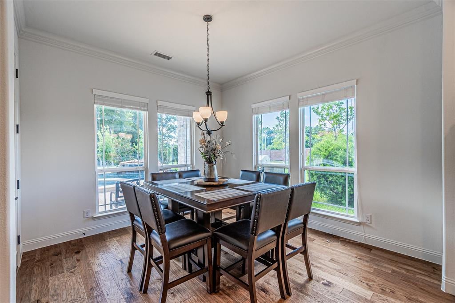
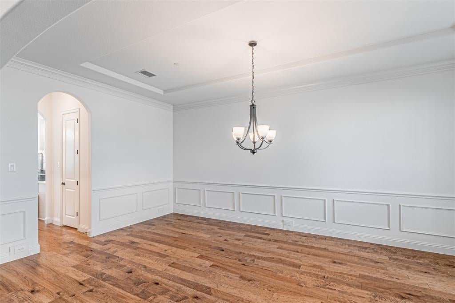
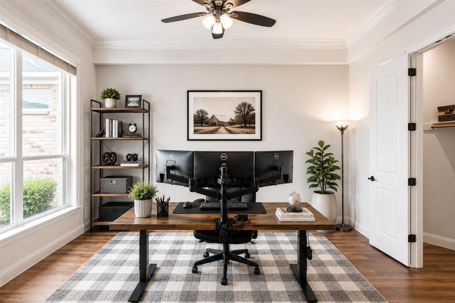
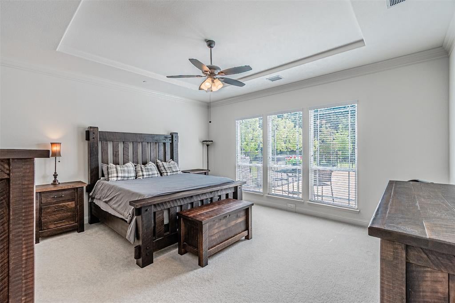
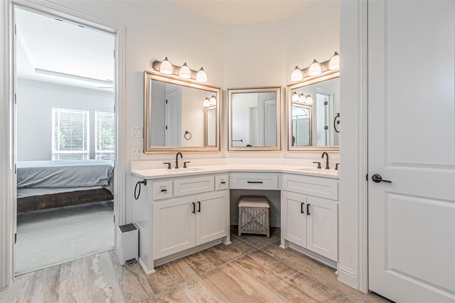
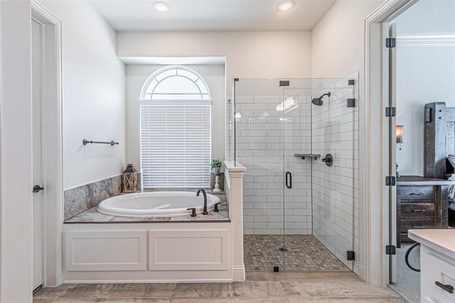
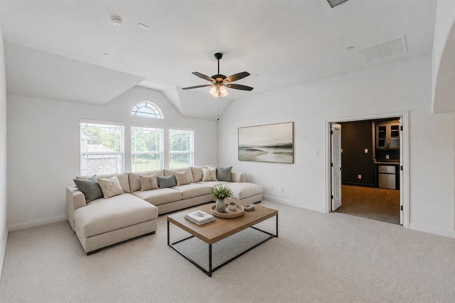
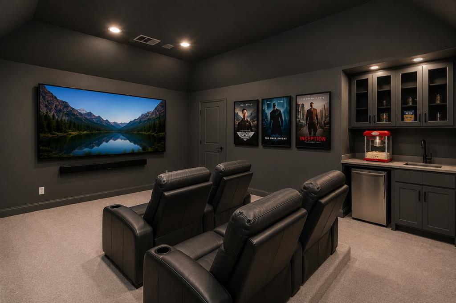
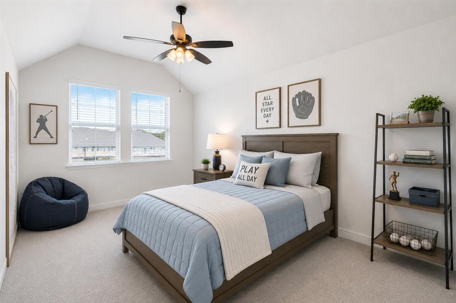
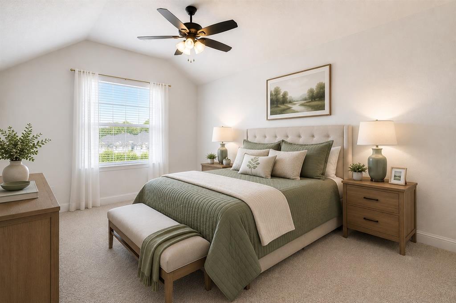
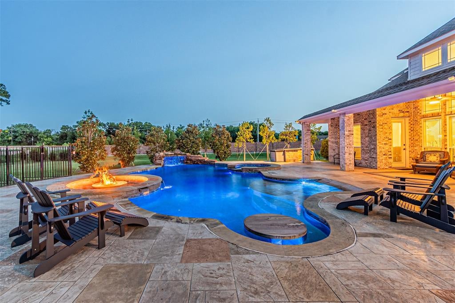
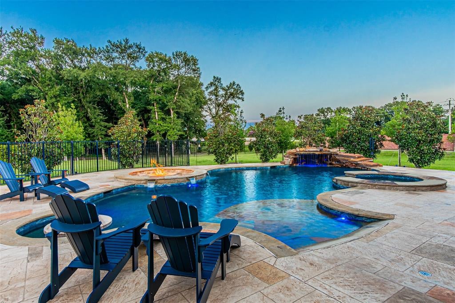
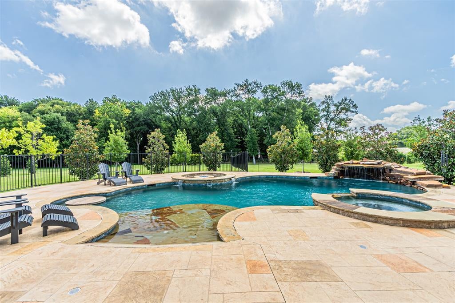
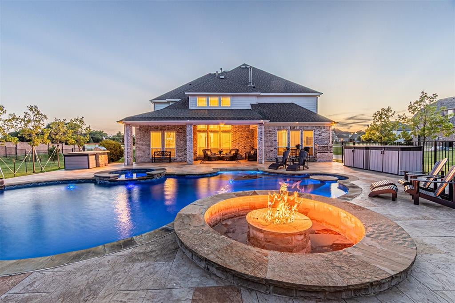
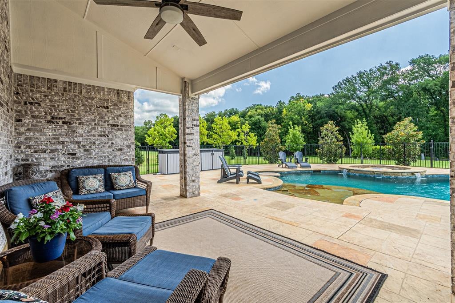
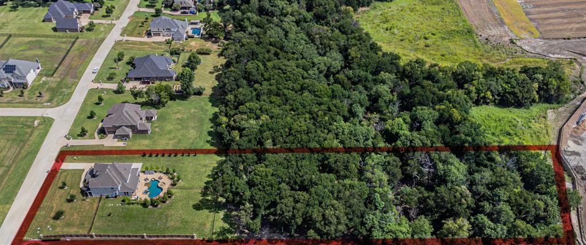
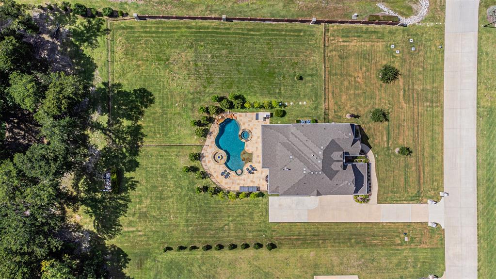
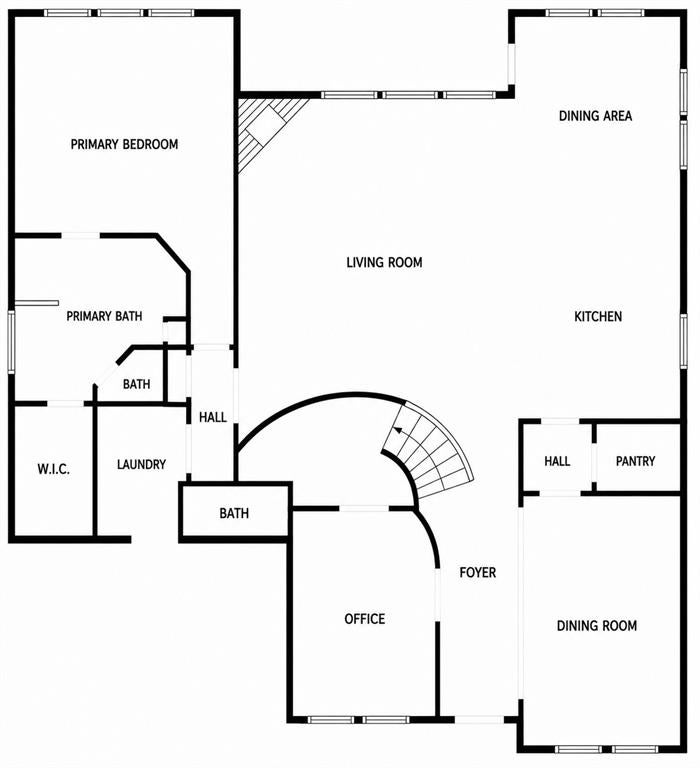
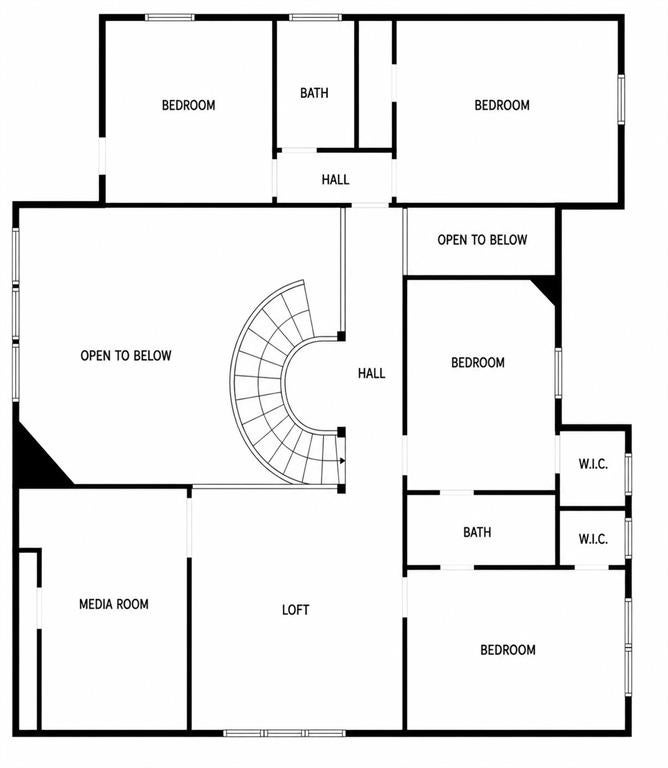
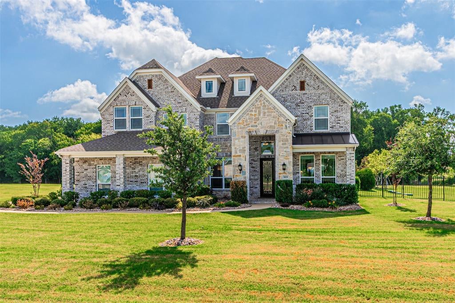
Luxurious Enchanted Creek 5-bedroom, 3.5-bath home with a true model-home feel, featuring a media room, private office, bonus loft family room, formal dining, and more. Zoned to top-rated Wylie ISD, this stunning estate sits on over 3 acres with a custom designer saltwater pool and spa. The current owners have invested in exceptional upgrades, including a DuPure Evolve whole-house water filtration system with reverse osmosis and alkaline drinking water, dedicated generator connections for both the home and pool, and extensive professional landscaping surrounding the pool and outdoor living spaces. Engineered plans for a workshop are available. Designed for effortless entertaining, this home is equally suited for summer pool parties around the firepit, outdoor cookouts from the built-in grill, or memorable holiday gatherings indoors. With generous indoor and outdoor living areas, it's the perfect destination for family and friends. Blending peaceful country living with the convenience of the upcoming adjacent Tom Thumb shopping center, 1821 Lincoln Road offers an exceptional lifestyle and the very best of both worlds.
Listing Information
Facts & Features
Location
Community Information
Architecture
Features & Amenities
Property Features
Square Footage
Tax & Financial Information
Schools
Frank McMillan J H
Raymond B Cooper J H
Murphy Middle
Boggess Elementary
Martha Hunt Elementary
Wylie High School
Joe V Hart Elementary
Dr Al Draper Intermed
School ratings are provided for informational purposes only and are subject to change. Attendance boundaries are for reference only — contact the school or district directly to verify enrollment eligibility.
Historical Data
Price History
| Date | Event | Price |
|---|---|---|
| 08/14/2026 | Price change | $1,199,000 |
| 07/03/2026 | Listed for sale | $1,250,000 |
Listed by Liz Mcfarland · Compass RE Texas, LLC · 4692108288
Listing information provided exclusively for consumers' personal, non-commercial use and may not be used for any purpose other than to identify prospective properties consumers may be interested in purchasing. Information deemed reliable but not guaranteed by the MLS. The listing broker’s offer of compensation is made only to participants of the MLS where the listing is filed. Copyright 2026, North Texas Real Estate Information Systems (NTREIS). All rights reserved.
Last Updated: September 12, 2026 at 7:08 PM | Source: North Texas Real Estate Information Systems (NTREIS) | MLS#: 21318361

Similar Homes For Sale In Dumas
Start Your Real Estate Journey
Whether you have questions about this listing, want to schedule a showing, or just want to talk through your options, Shannon Miles is here to help. Reach out and expect a response within one business day.
How can I help?
Shannon Miles is here to help. Reach out and expect a response within one business day.
Thanks — Shannon Miles will be in touch shortly.
Make A Plan For Your Purchase
Know what you can afford before you start shopping — then run the numbers on any home you have in mind.
How much house can I afford?
- Principal & interest
- Property taxes
- Homeowner's insurance
- HOA dues
If your monthly savings are applied to the loan principal.
Enter your income, debts, and down payment to see how much home you may qualify for. Estimates only — not a lending decision.
Want to know more?
Shannon Miles is here to help. Reach out and expect a response within one business day.
✓ Thanks — Shannon Miles will be in touch shortly.