
1015 Pilgrim Trl
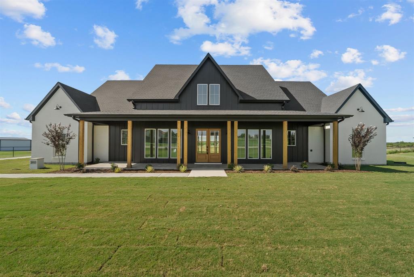
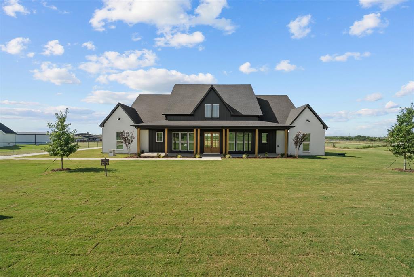
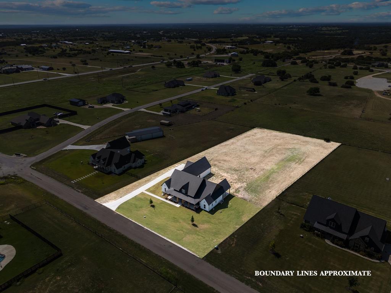
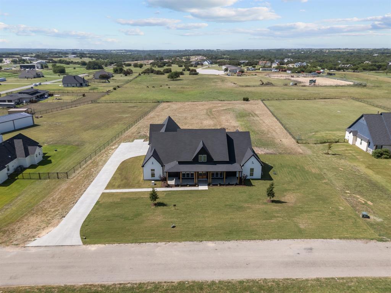
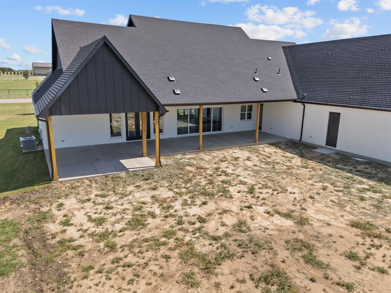
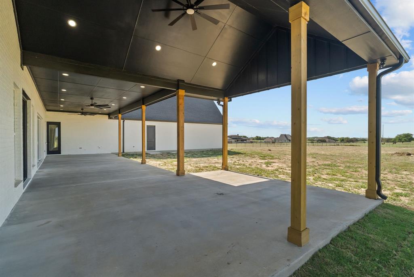
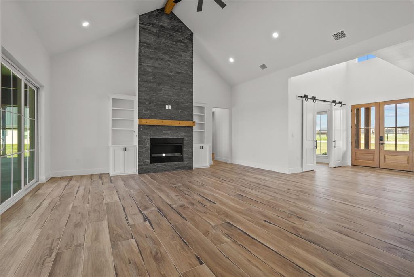
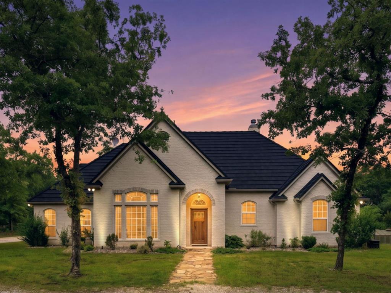
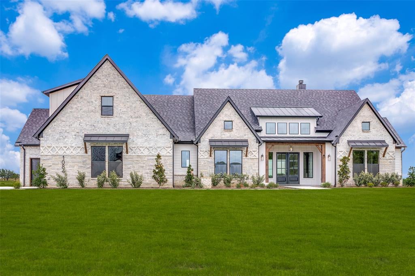
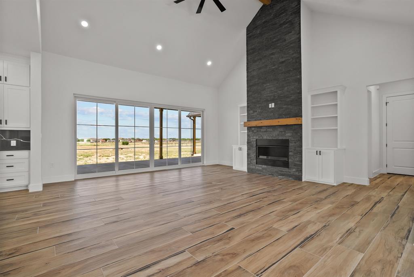
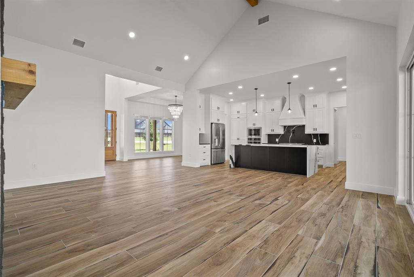
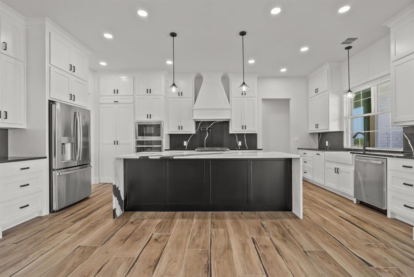
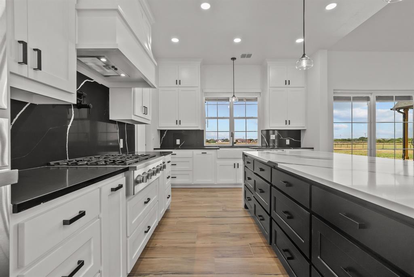
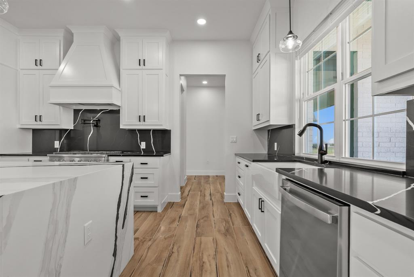
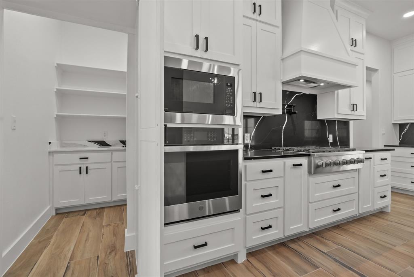
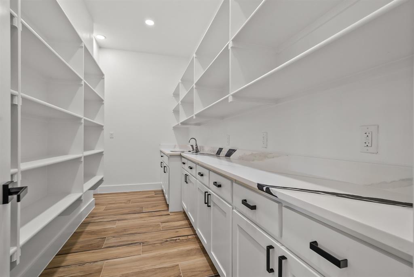
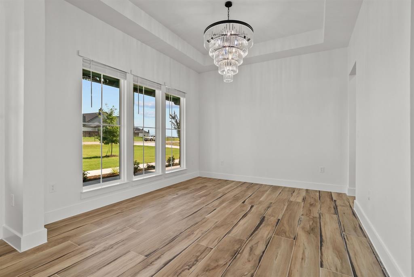
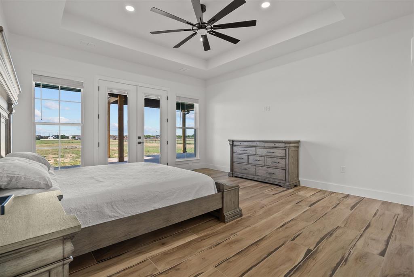
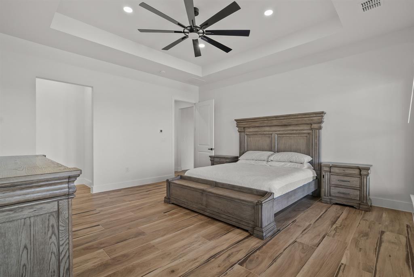
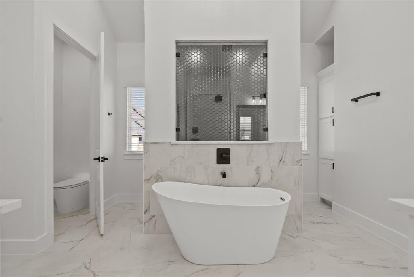
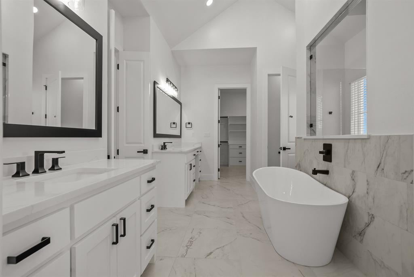
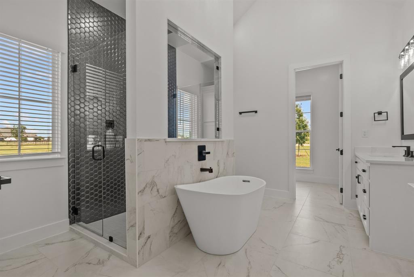
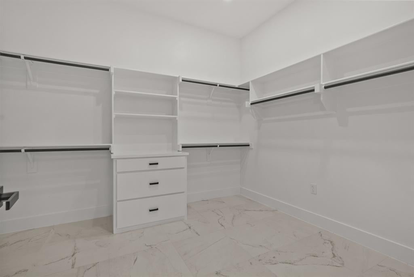
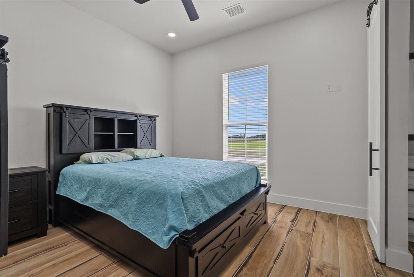
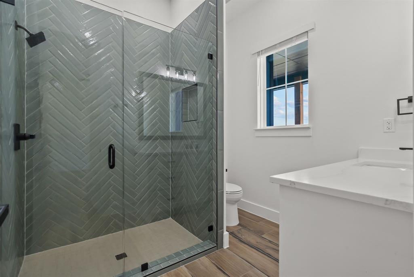
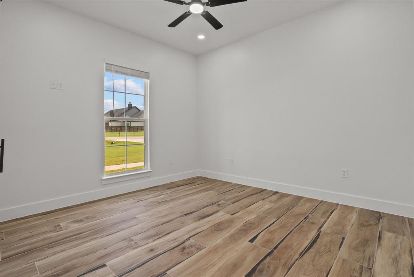
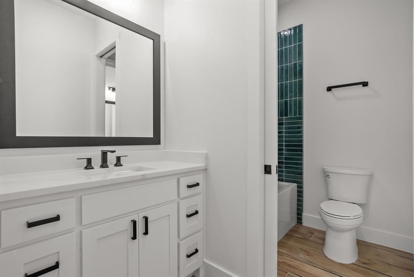
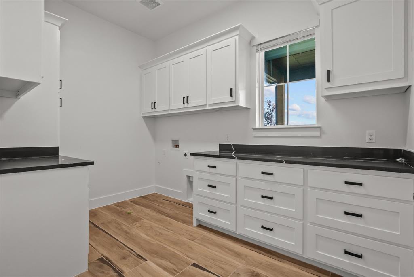
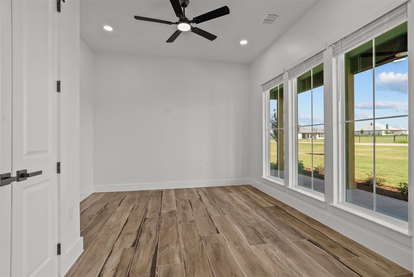
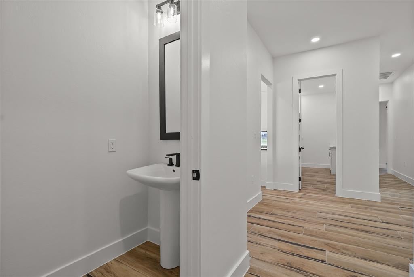
Welcome to a home where timeless design meets exceptional craftsmanship. Situated on 2 beautiful acres, this 3,292 sqft residence, built in 2026, offers 4 bedrooms, 3½ bathrooms, and a spacious 3-car garage—all thoughtfully designed with both everyday living and elegant entertaining in mind. From the moment you step inside, 20-foot ceilings and a stunning gas fireplace create an impressive focal point in the spacious living area. A dramatic four-panel sliding glass door opens the living space to an expansive covered patio, creating a seamless connection between indoor and outdoor living. Just off the main living area, a dedicated study with sliding barn doors provides the perfect space for working from home, managing daily tasks, or enjoying a quiet retreat. The kitchen is equally captivating, offering abundant counter space, a 36-inch Café Series gas cooktop, and a hidden thieves pantry seamlessly concealed behind custom cabinetry. The custom cabinetry features real wood cabinet boxes, a premium upgrade rarely found in newer construction, while a separate dining area just off the kitchen makes entertaining effortless. The private primary suite serves as a true retreat, featuring a spa-inspired ensuite complete with a smart toilet and integrated bidet and generously sized his-and-hers walk-in closets. Designed with a desirable split floor plan, the secondary bedrooms offer exceptional privacy and flexibility. One bedroom features its own private ensuite, while the remaining two bedrooms are connected by a well-appointed Jack-and-Jill bathroom, creating an ideal layout for family or overnight guests. Throughout the home, every finish reflects an uncompromising commitment to quality, from the smooth Level 5 drywall with a custom hand-troweled finish to the carefully selected materials, premium finishes, and meticulous craftsmanship. Welcome to your new home, elevated.
Listing Information
Facts & Features
Location
Community Information
Architecture
Features & Amenities
Property Features
Square Footage
Tax & Financial Information
Schools
Peaster High School
Peaster J H
New Intermediate
Peaster Elementary
School ratings are provided for informational purposes only and are subject to change. Attendance boundaries are for reference only — contact the school or district directly to verify enrollment eligibility.
Historical Data
Price History
| Date | Event | Price |
|---|---|---|
| 09/10/2026 | Price change | $849,000 |
| 07/24/2026 | Listed for sale | $989,000 |
Listed by Sara Wangler · JLA Realty · 8178073367
Listing information provided exclusively for consumers' personal, non-commercial use and may not be used for any purpose other than to identify prospective properties consumers may be interested in purchasing. Information deemed reliable but not guaranteed by the MLS. The listing broker’s offer of compensation is made only to participants of the MLS where the listing is filed. Copyright 2026, North Texas Real Estate Information Systems (NTREIS). All rights reserved.
Last Updated: September 10, 2026 at 9:22 PM | Source: North Texas Real Estate Information Systems (NTREIS) | MLS#: 21317700

Similar Homes For Sale In Weatherford
Start Your Real Estate Journey
Whether you have questions about this listing, want to schedule a showing, or just want to talk through your options, Shannon Miles is here to help. Reach out and expect a response within one business day.
How can I help?
Shannon Miles is here to help. Reach out and expect a response within one business day.
Thanks — Shannon Miles will be in touch shortly.
Make A Plan For Your Purchase
Know what you can afford before you start shopping — then run the numbers on any home you have in mind.
How much house can I afford?
- Principal & interest
- Property taxes
- Homeowner's insurance
- HOA dues
If your monthly savings are applied to the loan principal.
Enter your income, debts, and down payment to see how much home you may qualify for. Estimates only — not a lending decision.
Want to know more?
Shannon Miles is here to help. Reach out and expect a response within one business day.
✓ Thanks — Shannon Miles will be in touch shortly.