
1084 Woodland Rd
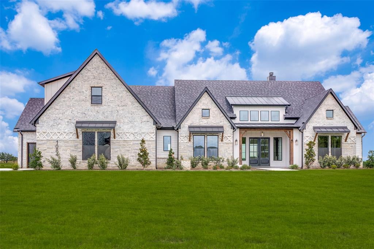
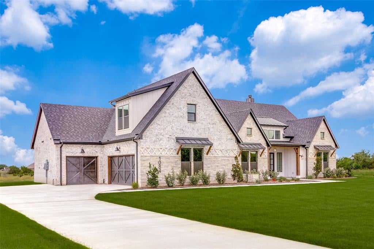
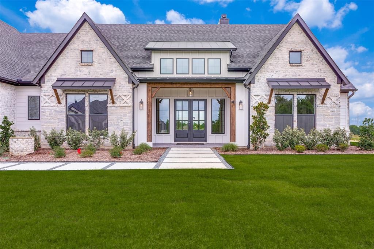
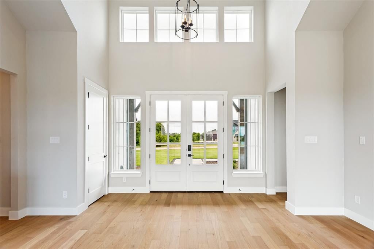
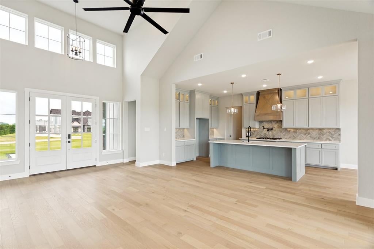
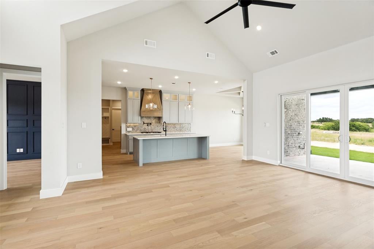
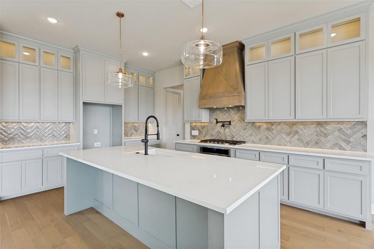
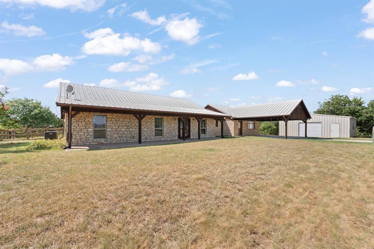
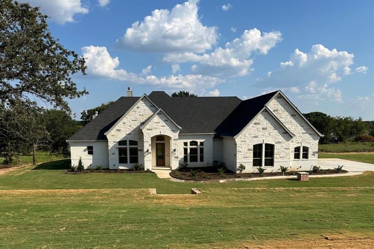
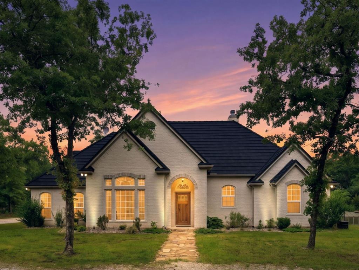
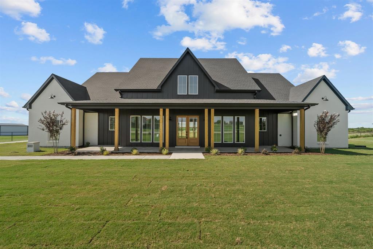
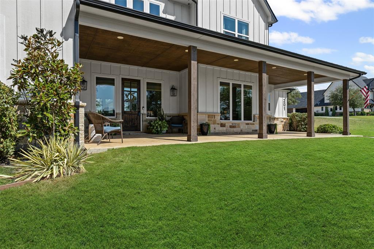
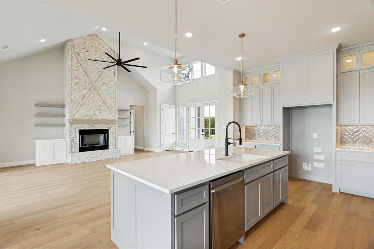
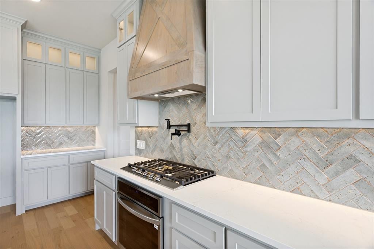
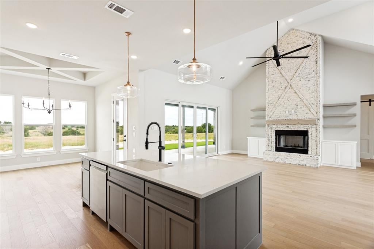
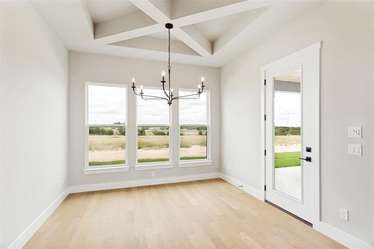
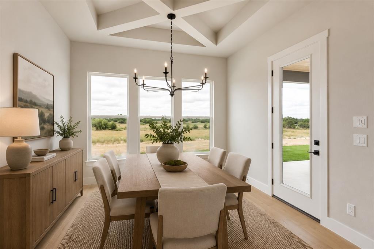
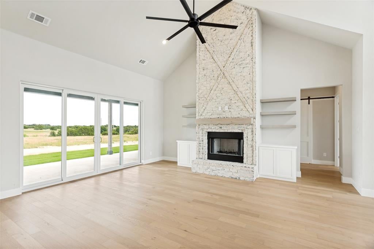
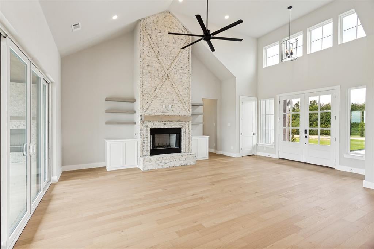
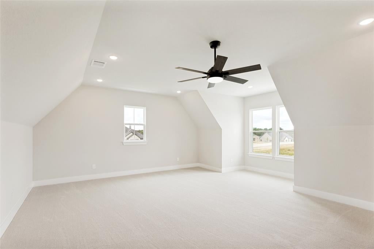
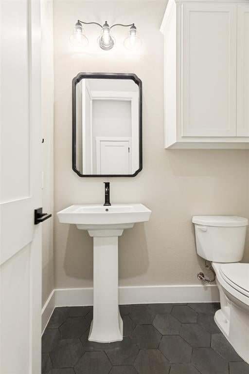
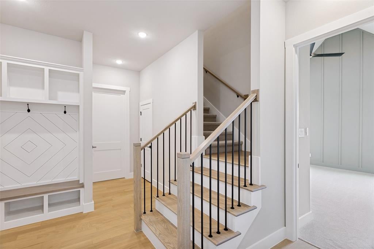
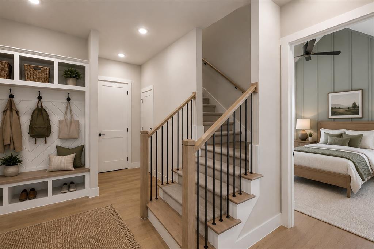
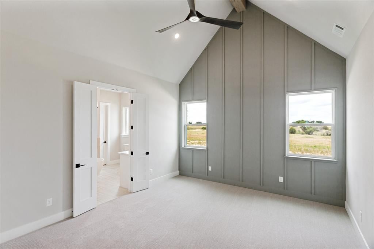
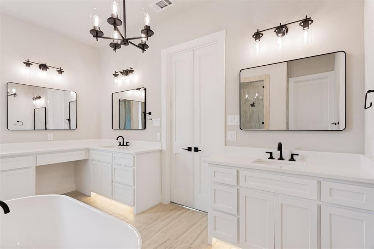
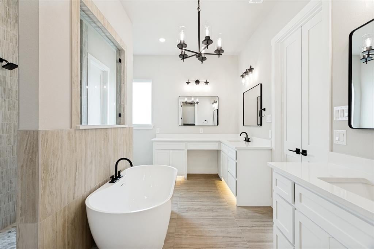
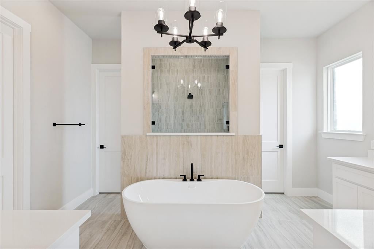
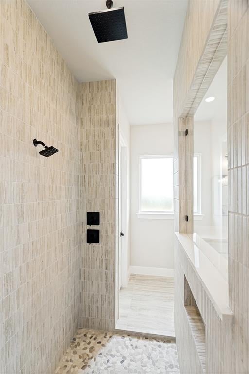
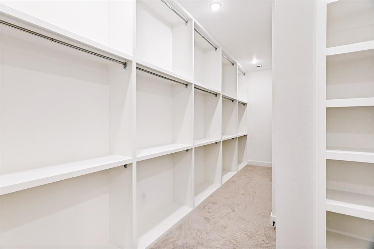
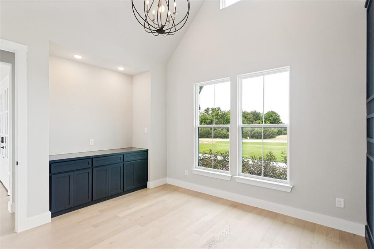
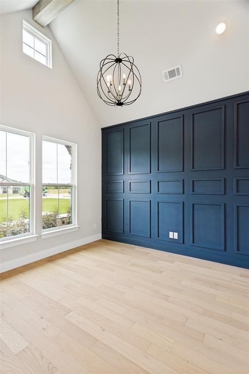
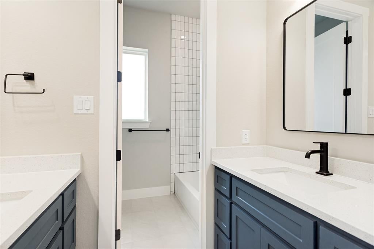
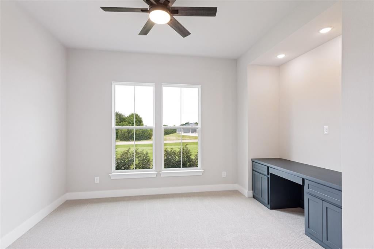
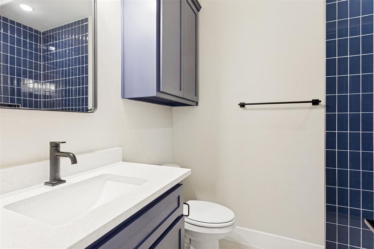
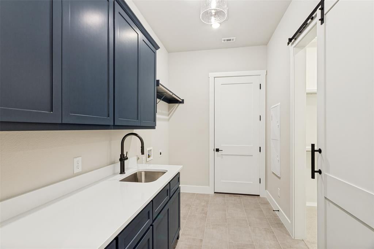
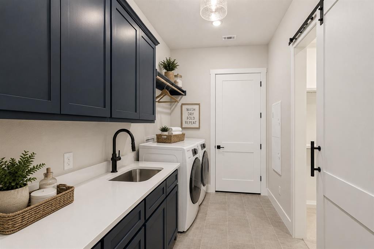
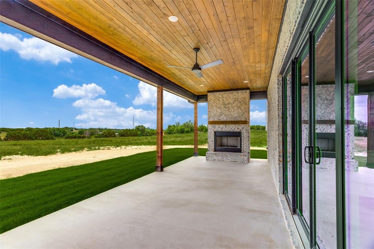
Welcome to Woodland Lakes and experience Caliber Homes’ beautifully designed Churchill 2 Plan, where timeless architecture meets elevated everyday living. This thoughtfully curated 4-bedroom, 3.5-bath home offers approximately 3,308 square feet of exceptional design and flow, complete with a separate 2-car garage plus an additional 1-car workshop garage for added flexibility and storage.From the moment you enter, the difference is unmistakable. The open-concept living space is anchored by a stunning 12-foot sliding glass door, creating seamless indoor-outdoor living and filling the home with natural light. The spacious family room opens to an expansive covered patio complete with a patio fireplace, perfect for year-round entertaining and peaceful evenings overlooking the beautiful tree-lined setting.Designer upgrades throughout include a vaulted study, vaulted primary suite, elegant tray ceiling in the dining area, extended pantry, and a charming front porch conversion that enhances both curb appeal and welcoming presence. Upstairs, the added private bedroom and full bath creates the ideal guest retreat, teen suite, or bonus flex space. The Churchill 2 is known for Caliber’s signature Perfect Flow Floorplan, offering spacious sightlines, beautiful architectural details, and intentional functionality that makes everyday living feel effortless. Located in the sought-after gated acreage community of Woodland Lakes, this home delivers privacy, luxury, and exceptional craftsmanship in one unforgettable package. Agent related to Owner
Listing Information
Facts & Features
Location
Community Information
Architecture
Features & Amenities
Property Features
Square Footage
Tax & Financial Information
Schools
Seguin Elementary
Wright Elementary
Hall Middle
Peaster Elementary
Crockett Elementary
Curtis Elementary
Weatherford H S Ninth Grade Center
New Intermediate
School ratings are provided for informational purposes only and are subject to change. Attendance boundaries are for reference only — contact the school or district directly to verify enrollment eligibility.
Historical Data
Price History
| Date | Event | Price |
|---|---|---|
| 07/27/2026 | Price change | $892,670 |
| 03/30/2026 | Listed for sale | $952,085 |
Listed by Deana Barns · Barns Brokerage, Inc · 2813001118
Listing information provided exclusively for consumers' personal, non-commercial use and may not be used for any purpose other than to identify prospective properties consumers may be interested in purchasing. Information deemed reliable but not guaranteed by the MLS. The listing broker’s offer of compensation is made only to participants of the MLS where the listing is filed. Copyright 2026, North Texas Real Estate Information Systems (NTREIS). All rights reserved.
Last Updated: July 27, 2026 at 8:18 PM | Source: North Texas Real Estate Information Systems (NTREIS) | MLS#: 21222710

Start Your Real Estate Journey
Whether you have questions about this listing, want to schedule a showing, or just want to talk through your options, Shannon Miles is here to help. Reach out and expect a response within one business day.
How can I help?
Shannon Miles is here to help. Reach out and expect a response within one business day.
Thanks — Shannon Miles will be in touch shortly.
Make A Plan For Your Purchase
Know what you can afford before you start shopping — then run the numbers on any home you have in mind.
How much house can I afford?
- Principal & interest
- Property taxes
- Homeowner's insurance
- HOA dues
If your monthly savings are applied to the loan principal.
Enter your income, debts, and down payment to see how much home you may qualify for. Estimates only — not a lending decision.
Want to know more?
Shannon Miles is here to help. Reach out and expect a response within one business day.
✓ Thanks — Shannon Miles will be in touch shortly.