
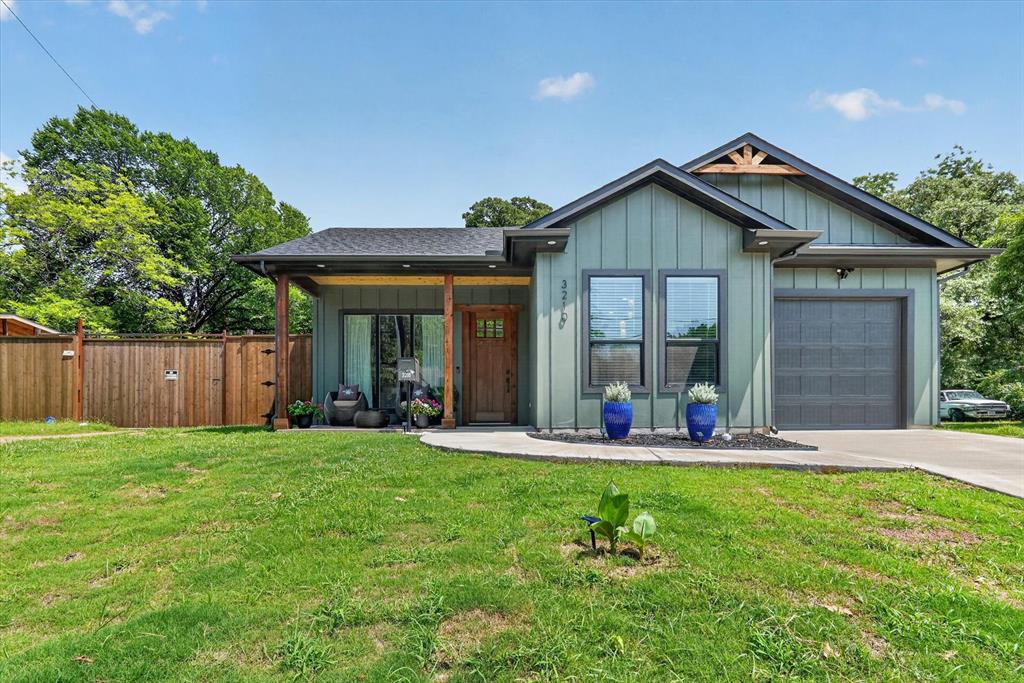
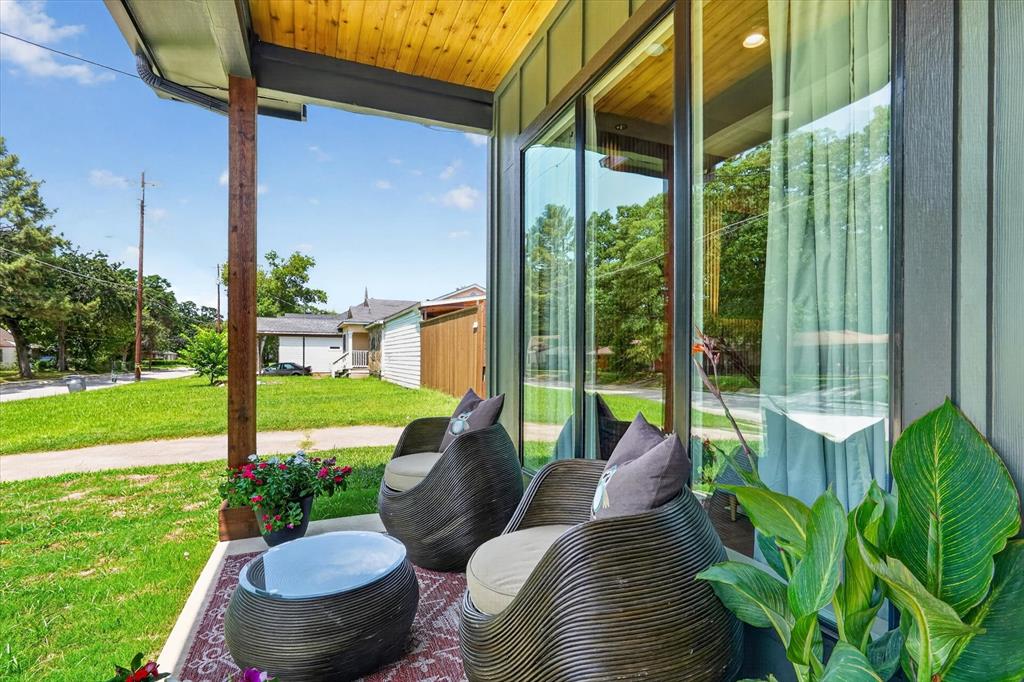
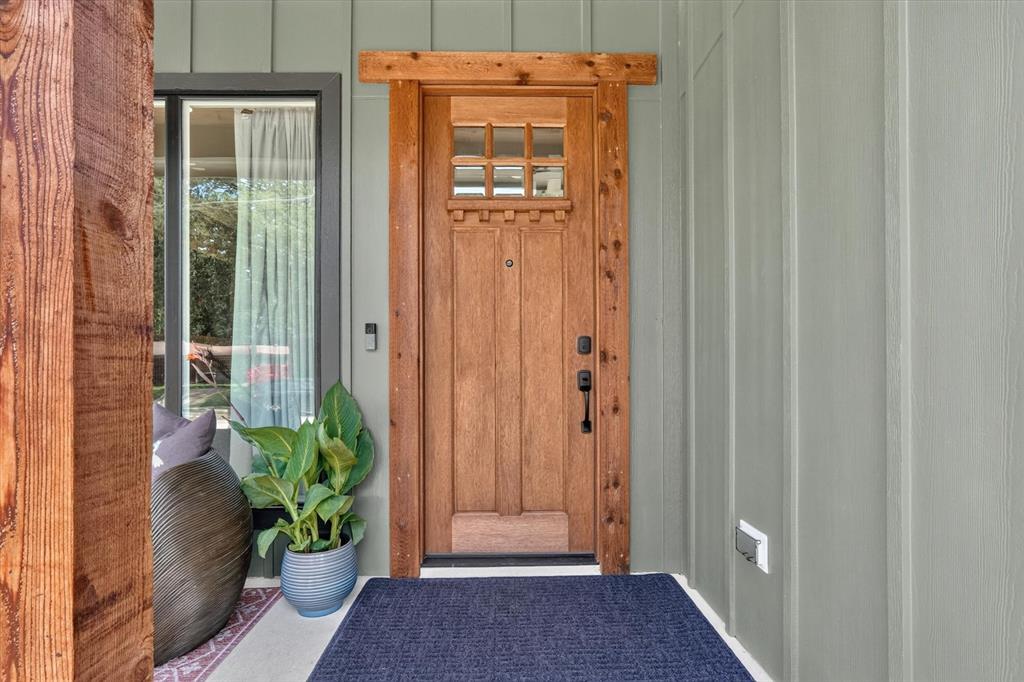
3210 Carpenter Ave
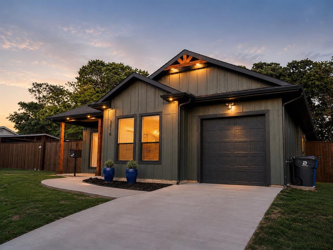
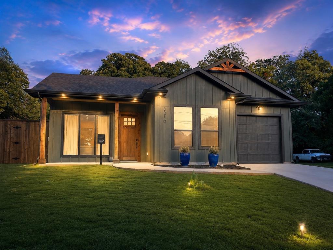
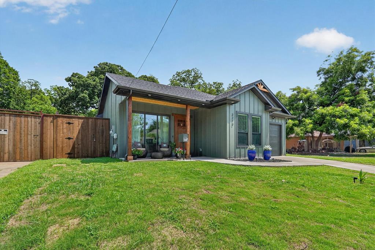
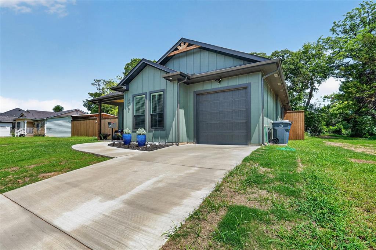
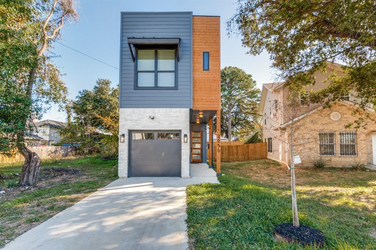
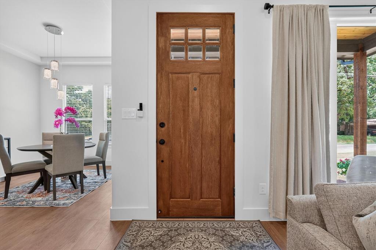
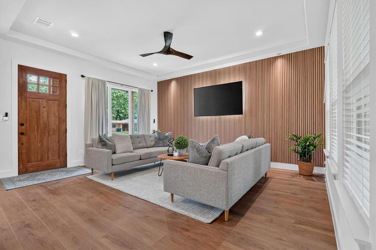
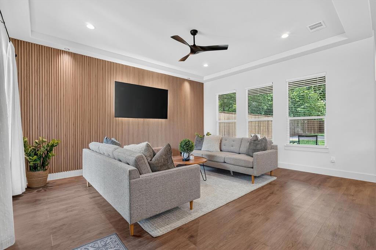
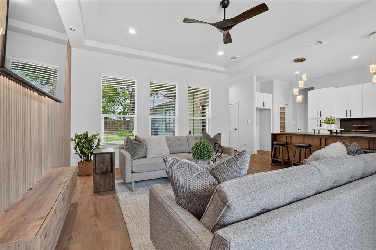
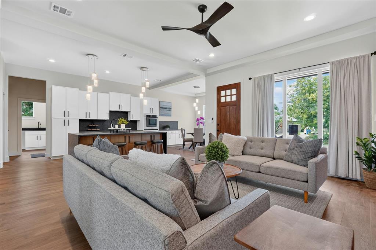
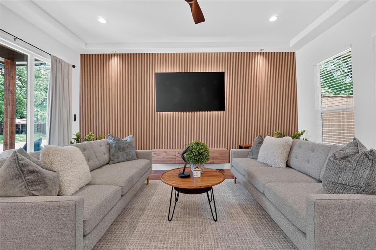
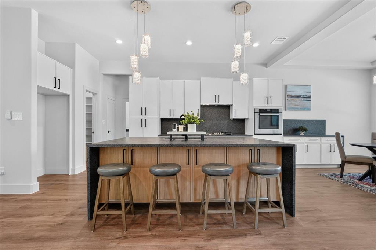
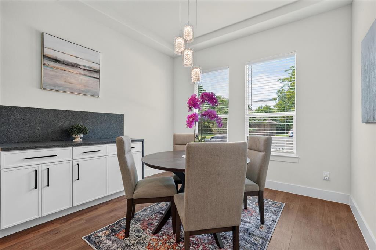
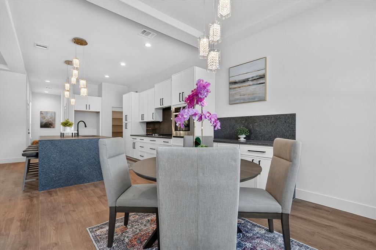
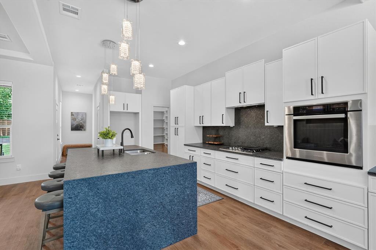
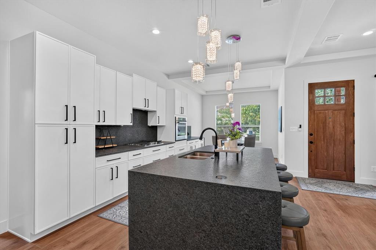
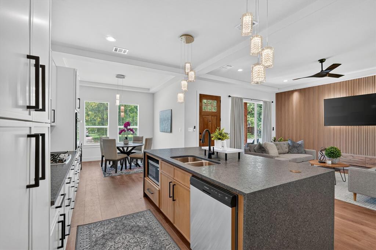
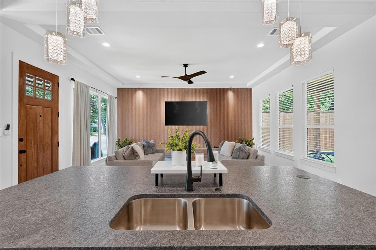
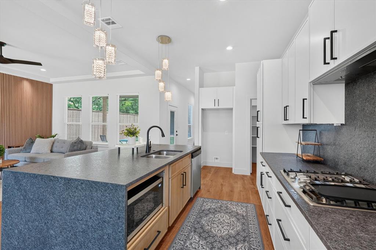
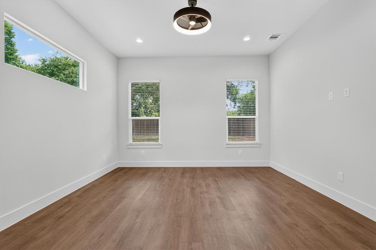
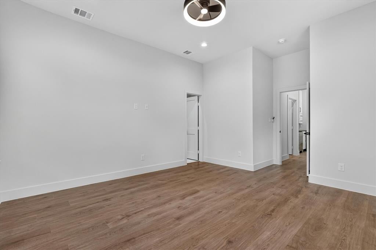
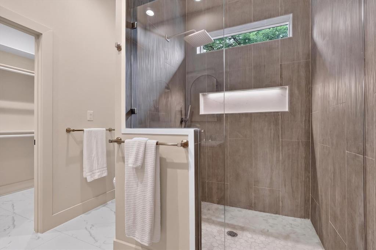
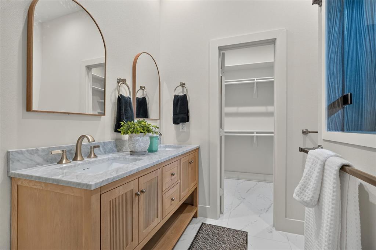
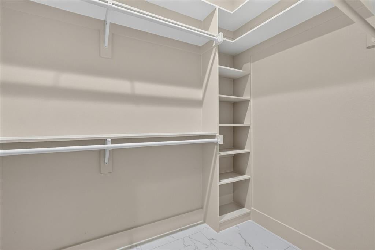
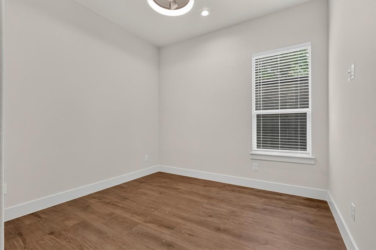
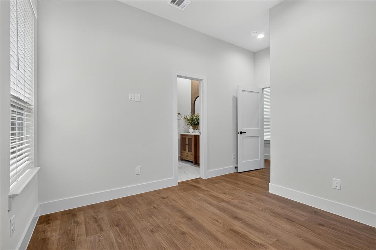
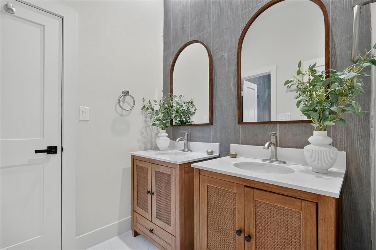
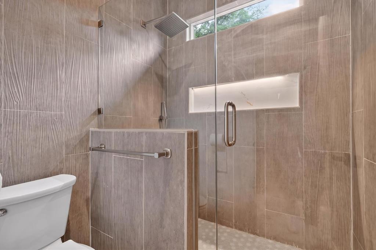
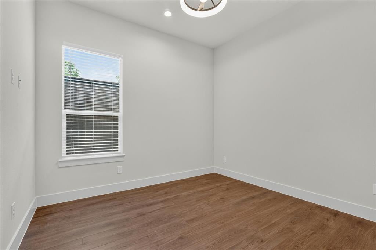
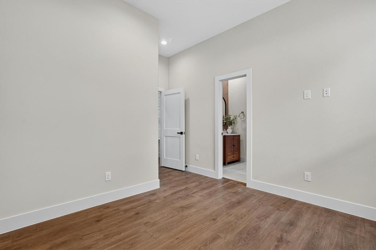
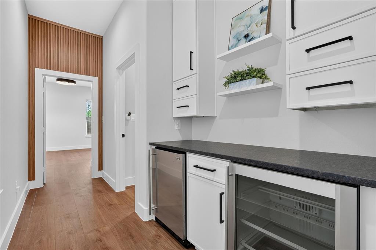
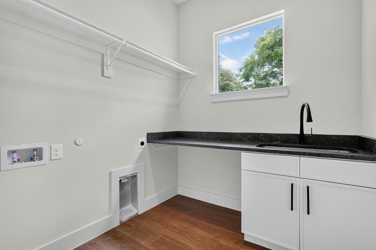
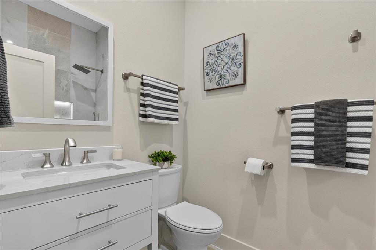
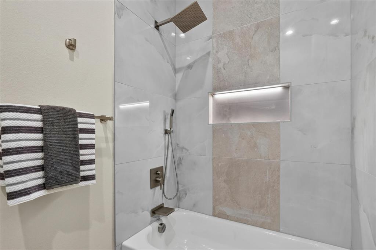
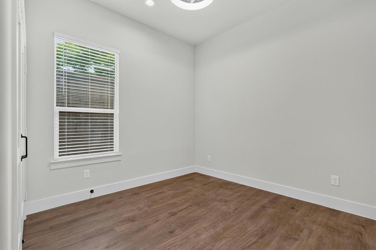
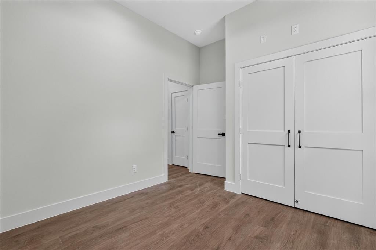
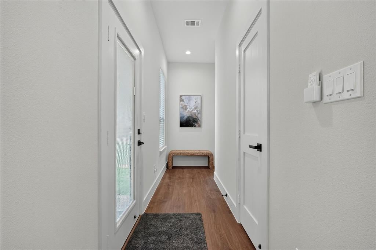
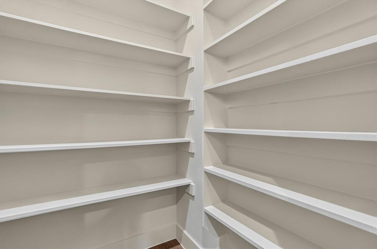
Back on Market, Buyer financing fell through... Price drop. Modern New Construction Near Downtown Dallas Experience contemporary living in this stunning 4-bedroom, 3-bathroom new construction home, perfectly situated on an oversized 9,000+ sq. ft. lot in the rapidly growing Fair Park area. Just minutes from Downtown Dallas, Deep Ellum, the Dallas Arts District, and other premier dining, shopping, and entertainment destinations, this home offers the ideal blend of modern luxury and urban convenience. Designed with comfort and style in mind, the open-concept floor plan features 10-foot ceilings, luxury vinyl plank flooring throughout, energy-efficient LED lighting, and abundant storage with extensive custom cabinetry. The gourmet kitchen is equipped with a gas range, while the home also includes a gas water heater for added efficiency. The entertaining area is sure to impress with a built-in bar featuring a mini refrigerator and wine cooler, and the living room TV is included with the home. The spacious laundry room offers additional convenience with a built-in utility sink. Additional premium features include EV Charging, 8ft Cedar fence, security cameras, the included living room TV, and thoughtful modern finishes throughout. Whether you're looking for your next home or an investment in one of Dallas' fastest-growing neighborhoods, this property offers exceptional value and location.
Listing Information
Facts & Features
Location
Community Information
Architecture
Features & Amenities
Property Features
Square Footage
Tax & Financial Information
Schools
Ascher Silberstein Elementary
James Madison High School
H S Thompson Learning Center
St Anthony School
Irma Rangel Young Womens Leadership Middle
Irma Rangel Young Women's Leadership School
Dr Martin Luther King Junior Arts Academy
Joseph J Rhoads Learning Center
School ratings are provided for informational purposes only and are subject to change. Attendance boundaries are for reference only — contact the school or district directly to verify enrollment eligibility.
Historical Data
Price History
| Date | Event | Price |
|---|---|---|
| 09/15/2026 | Price change | $379,000 |
| 06/27/2026 | Listed for sale | $394,900 |
Listed by Mustafa Jawadwala · Gregorio Real Estate Company · 9728345509
Listing information provided exclusively for consumers' personal, non-commercial use and may not be used for any purpose other than to identify prospective properties consumers may be interested in purchasing. Information deemed reliable but not guaranteed by the MLS. The listing broker’s offer of compensation is made only to participants of the MLS where the listing is filed. Copyright 2026, North Texas Real Estate Information Systems (NTREIS). All rights reserved.
Last Updated: September 15, 2026 at 5:27 AM | Source: North Texas Real Estate Information Systems (NTREIS) | MLS#: 21314596

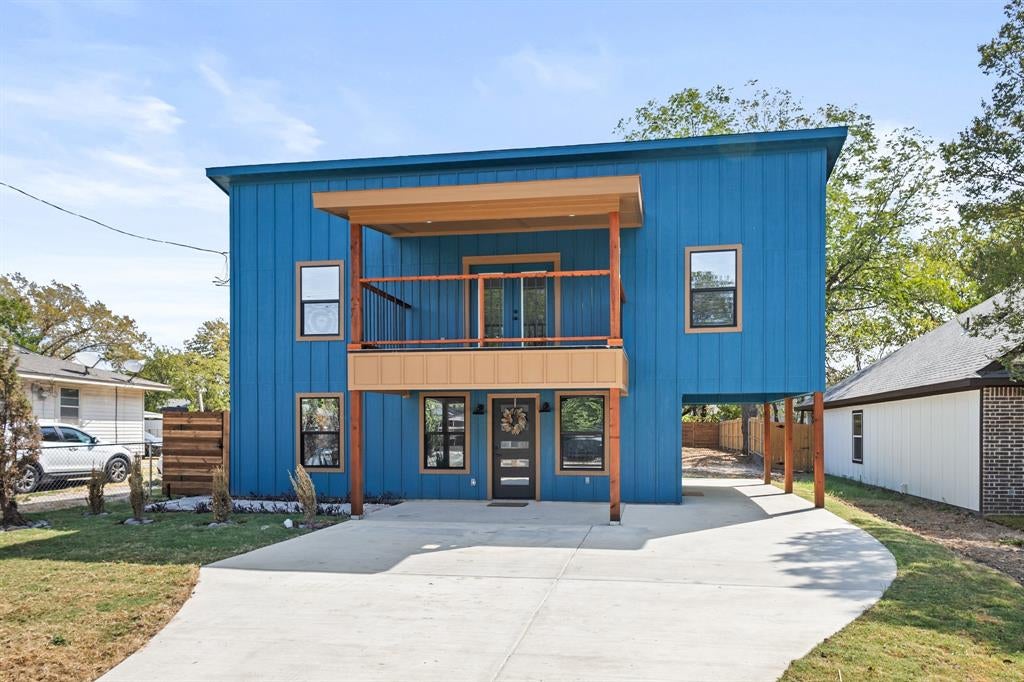
Similar Homes For Sale In Dallas
Start Your Real Estate Journey
Whether you have questions about this listing, want to schedule a showing, or just want to talk through your options, Shannon Miles is here to help. Reach out and expect a response within one business day.
How can I help?
Shannon Miles is here to help. Reach out and expect a response within one business day.
Thanks — Shannon Miles will be in touch shortly.
Make A Plan For Your Purchase
Know what you can afford before you start shopping — then run the numbers on any home you have in mind.
How much house can I afford?
- Principal & interest
- Property taxes
- Homeowner's insurance
- HOA dues
If your monthly savings are applied to the loan principal.
Enter your income, debts, and down payment to see how much home you may qualify for. Estimates only — not a lending decision.
Want to know more?
Shannon Miles is here to help. Reach out and expect a response within one business day.
✓ Thanks — Shannon Miles will be in touch shortly.