
7575 Millingston Rd
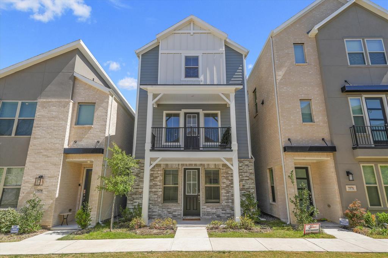
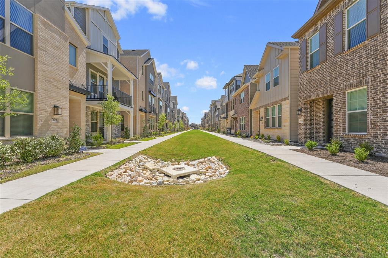
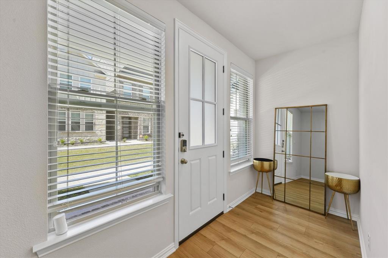
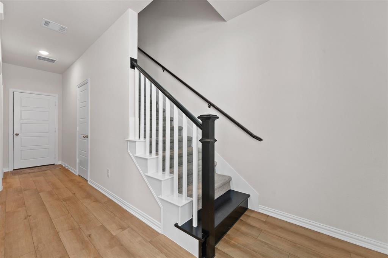
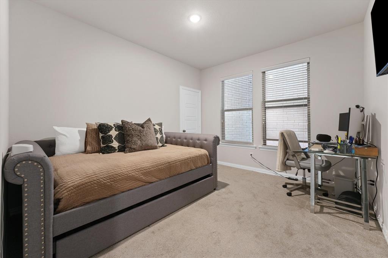
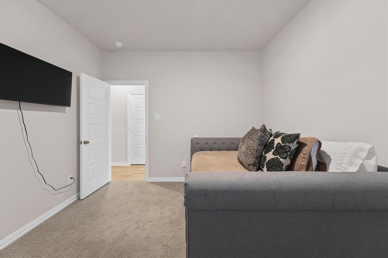
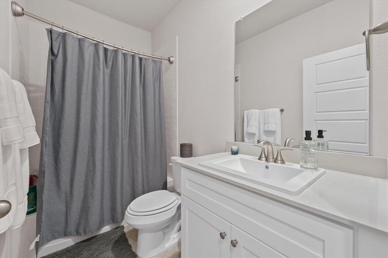
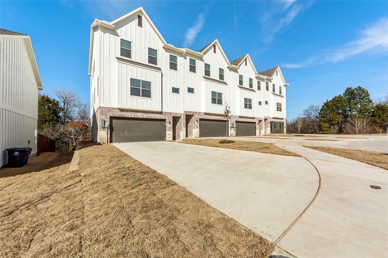
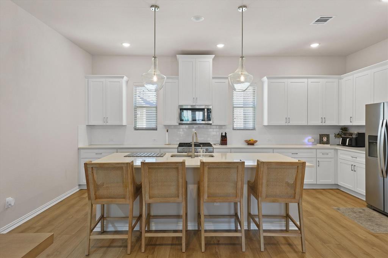
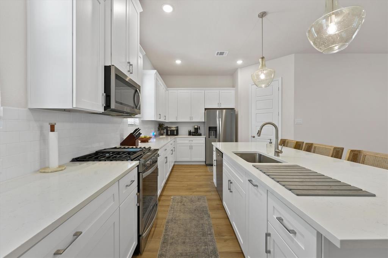
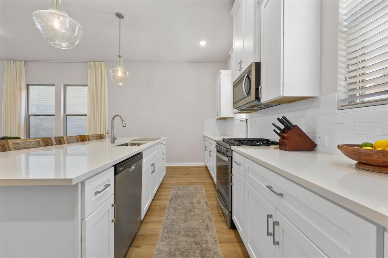
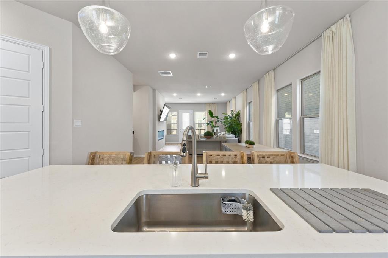
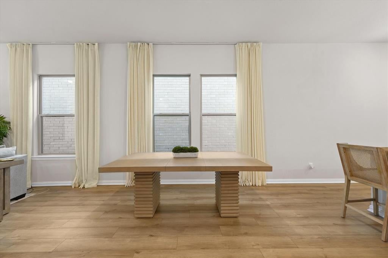
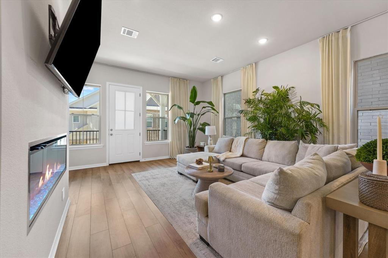
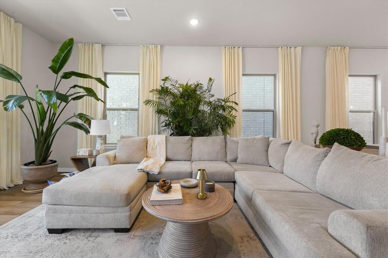
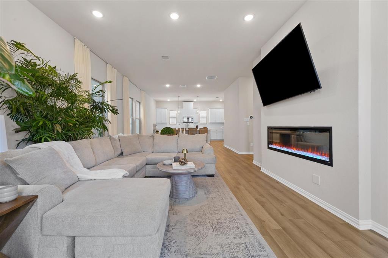
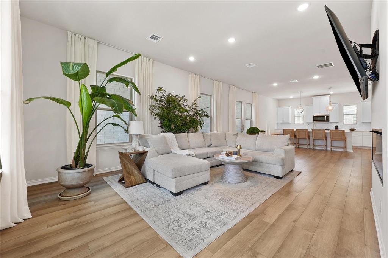
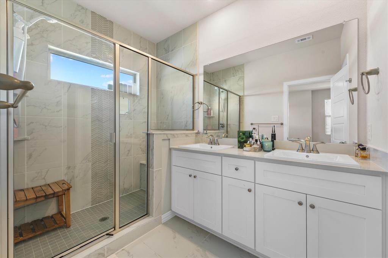
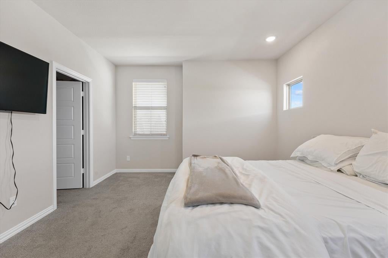
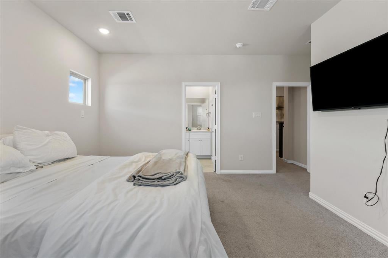
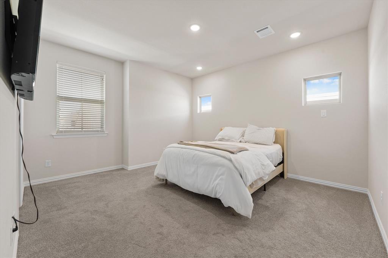
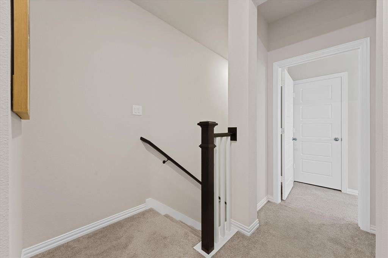
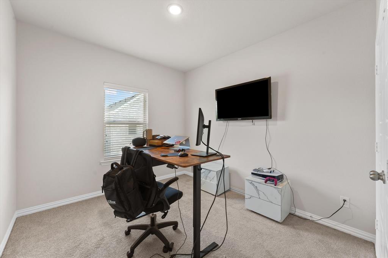
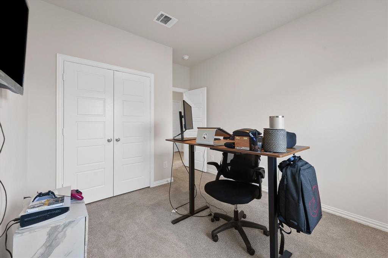
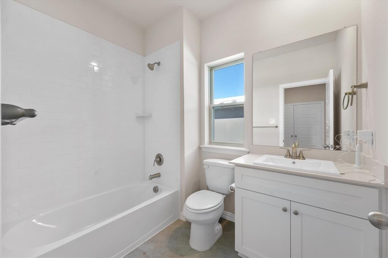
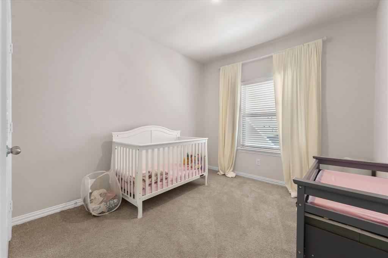
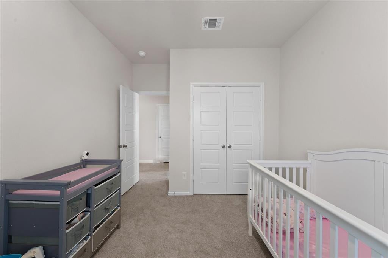
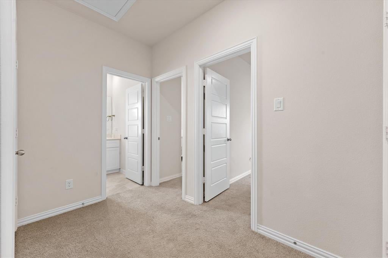
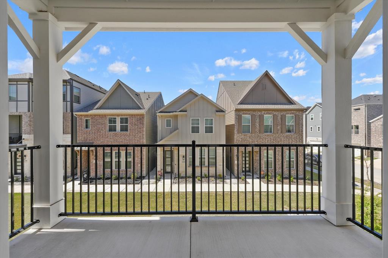
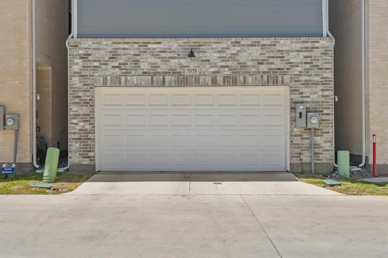
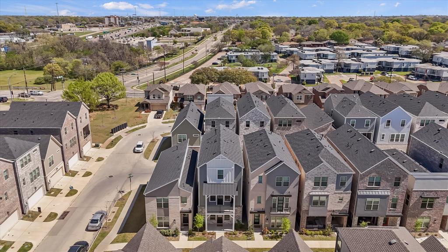
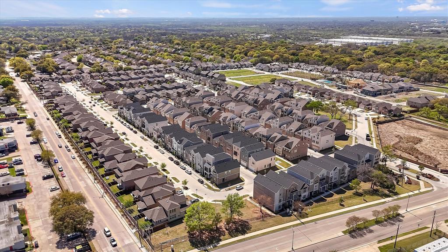
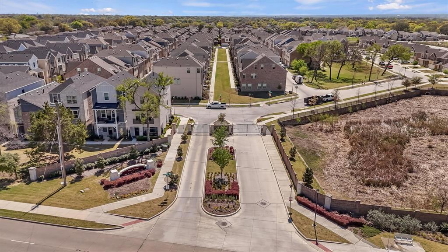
1% lender credit towards closing costs if buyer uses Seller preferred lender. Experience modern luxury in this three-story contemporary home with gorgeous views of the neighborhood! This stunning residence features 4 bedrooms, 4 bathrooms, and a top-level balcony perfect for enjoying the city skyline. The first floor offers a private bedroom suite, while the second level showcases an open-concept kitchen with elegant light fixtures, modern appliances, a spacious pantry, and large windows that fill the home with natural light. The living area boasts a sleek fireplace, creating a warm and inviting ambiance. On the third level, you'll find the remaining bedrooms, including a master suite with a spa-like bathroom with a stand-in shower and a luxurious his-and-her walk-in closet. Current owners have occupied this property for only a year. Property is in great condition and includes a Hvac, plumbing, electrical and Foundation warranty. Conveniently located 10 minutes from downtown Dallas, this home embodies sophisticated urban living. Schedule your showing today!
Listing Information
Facts & Features
Location
Community Information
Architecture
Features & Amenities
Property Features
Square Footage
Tax & Financial Information
Schools
Eduardo Mata Montessori School
Ascher Silberstein Elementary
Harold Wendell Lang Senior Middle
Alex Sanger Preparatory School
East Grand Preparatory Academy
Nova Academy
Mount Auburn Steam Academy
Bayles Elementary
School ratings are provided for informational purposes only and are subject to change. Attendance boundaries are for reference only — contact the school or district directly to verify enrollment eligibility.
Historical Data
Price History
| Date | Event | Price |
|---|---|---|
| 08/17/2026 | Listed for sale | $465,000 |
Listed by Chidi Echebiri · DHS Realty · 9729798413
Listing information provided exclusively for consumers' personal, non-commercial use and may not be used for any purpose other than to identify prospective properties consumers may be interested in purchasing. Information deemed reliable but not guaranteed by the MLS. The listing broker’s offer of compensation is made only to participants of the MLS where the listing is filed. Copyright 2026, North Texas Real Estate Information Systems (NTREIS). All rights reserved.
Last Updated: September 2, 2026 at 10:45 PM | Source: North Texas Real Estate Information Systems (NTREIS) | MLS#: 21362295

Similar Homes For Sale In Dallas
Start Your Real Estate Journey
Whether you have questions about this listing, want to schedule a showing, or just want to talk through your options, Shannon Miles is here to help. Reach out and expect a response within one business day.
How can I help?
Shannon Miles is here to help. Reach out and expect a response within one business day.
Thanks — Shannon Miles will be in touch shortly.
Make A Plan For Your Purchase
Know what you can afford before you start shopping — then run the numbers on any home you have in mind.
How much house can I afford?
- Principal & interest
- Property taxes
- Homeowner's insurance
- HOA dues
If your monthly savings are applied to the loan principal.
Enter your income, debts, and down payment to see how much home you may qualify for. Estimates only — not a lending decision.
Want to know more?
Shannon Miles is here to help. Reach out and expect a response within one business day.
✓ Thanks — Shannon Miles will be in touch shortly.