
607 Grimsworth Ct
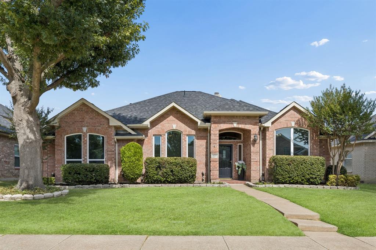
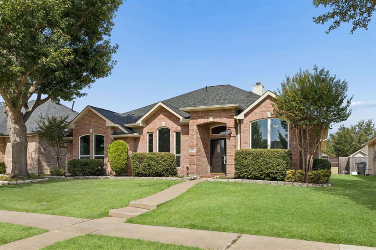
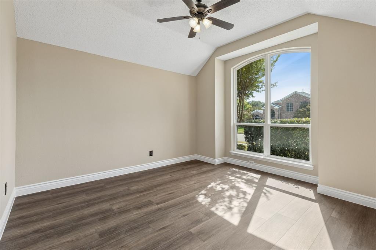
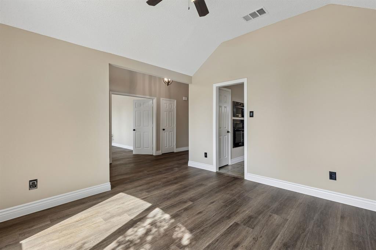
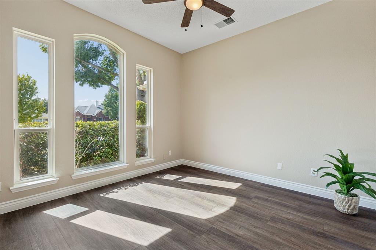
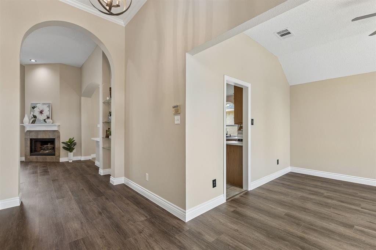
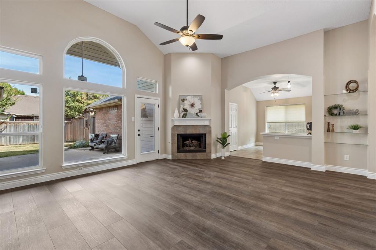
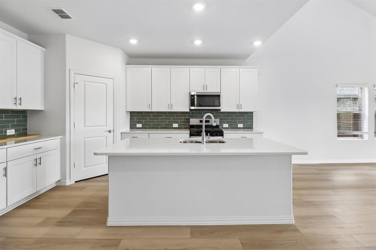
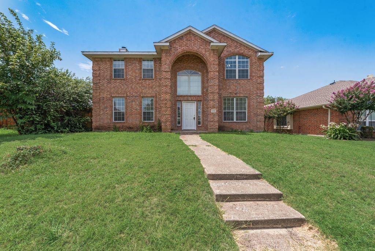
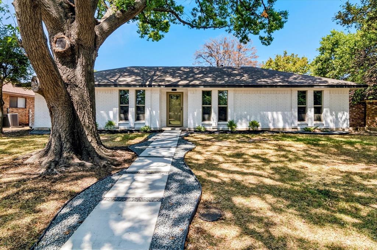
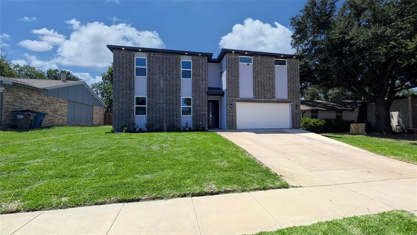
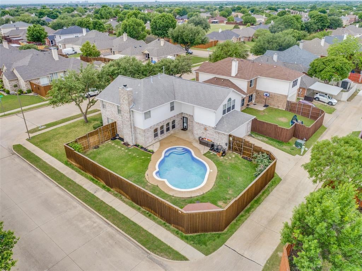
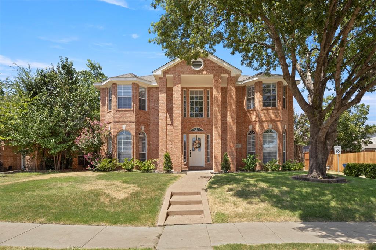
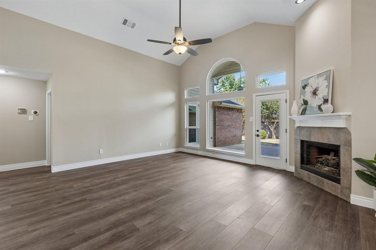
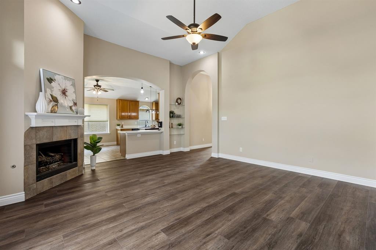
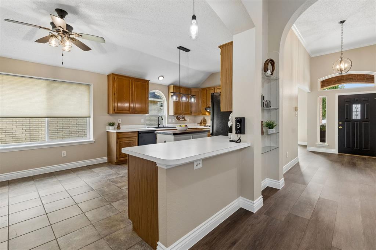
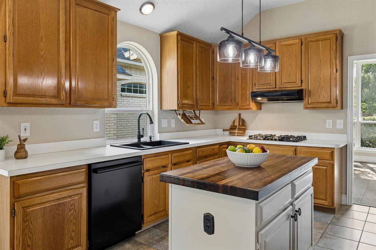
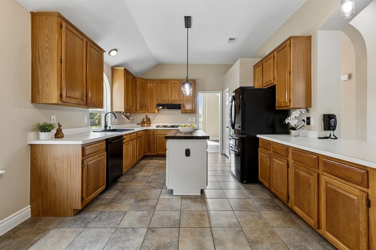
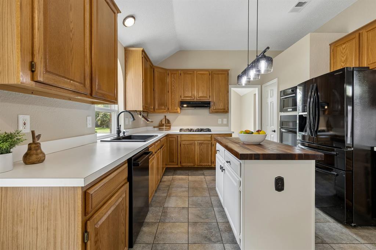
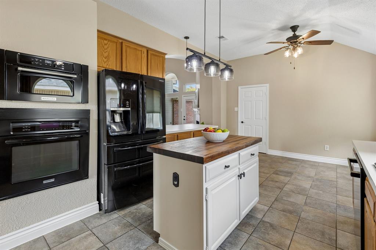
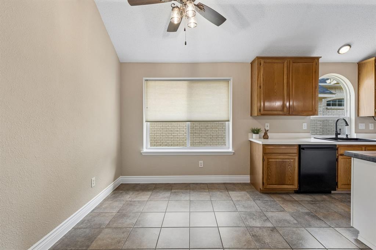
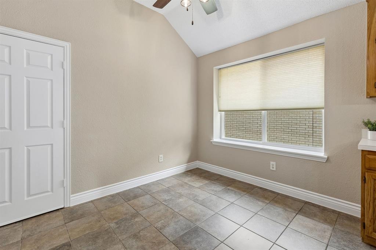
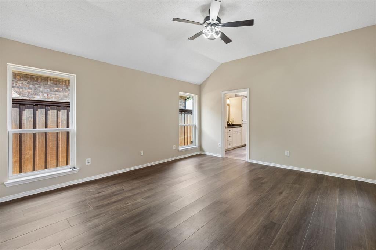
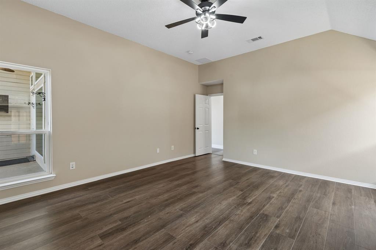
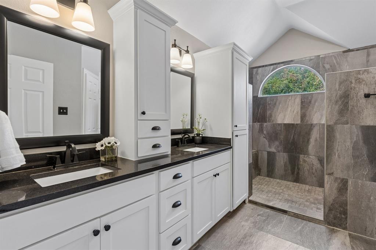
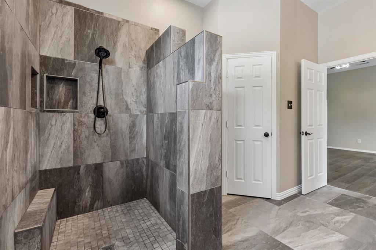
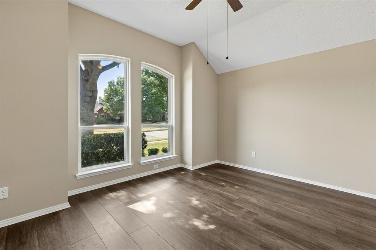
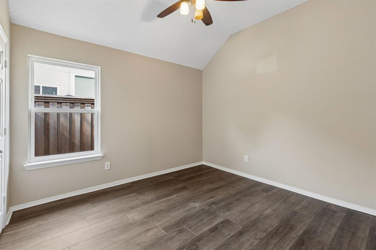
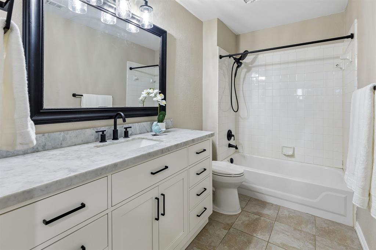
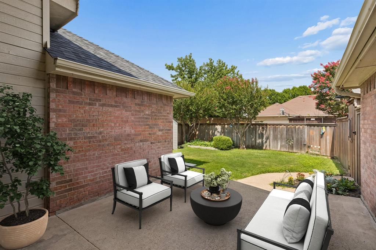
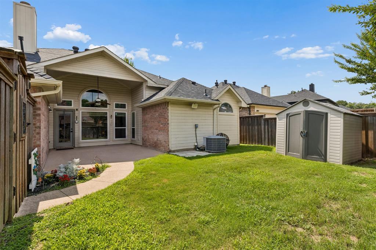
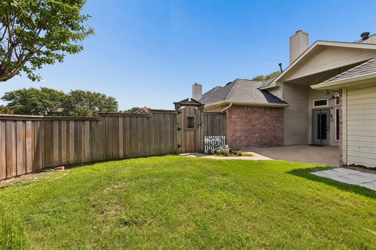
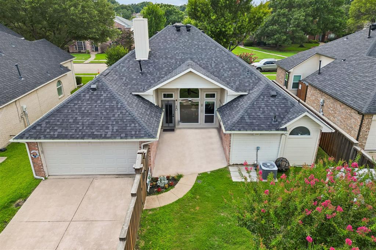
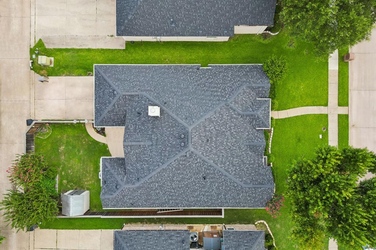
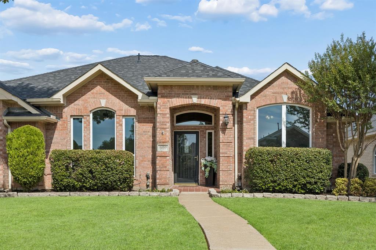
OPEN AUG 23, 2-4!BEAUTIFULLY UPDATED & REDUCED TO AN INCREDIBLE PRICE! Buyers spoke and the sellers listened and just had the home interior repainted, got new flooring in the living, dining, office- 4th bedroom & entry, & did numerous other updates throughout. The home looks SPECTACULAR and is ready for some lucky buyer! Charming drive up appeal in great cul de sac location in great neighborhood with NO HOA & a very short walk to the incredible 47 acre Bethany Lake Park! Step in and you will notice all the beautiful design elements from the welcoming entry area. Beautiful new easy care LVP runs throughout most of the home. Hard surface flooring throughout-No Carpet! Off the entry find a spacious room that can serve as bedroom, second living room or study. Across the entry is the formal dining with access to the kitchen. The family room boasts a high ceiling adding to the spacious feel with windows overlooking the back patio. Open to the nook & the kitchen, this space gives nice flow for entertaining. The kitchen provides abundant counter space and storage, 42in cabinets, island with butcher block counter + storage and a pantry. New gas cooktop, composite sink and black appliances round out the kitchen. The primary is a lovely retreat with a beautifully updated ensuite bath and large walk in closet. The spa-like bath offers quartz countertops with white cabinetry and an oversized walk in shower. The secondary bedrooms are a nice size. The guest bath is also updated with quartz countertop and white cabinetry providing good storage. Step out back and enjoy outdoor living. The property boasts a prolific vegetable garden along with herbs and tomatoes. Storage shed for gardening implements will convey with the home. New roof and chimney 2025. Exterior lighting with timers added along front of the home in 2025. Enjoy all that Allen has to offer with fabulous shops, dining and easy access to major highways. Hurry! This updated beauty won't last long!
Listing Information
Facts & Features
Location
Community Information
Architecture
Features & Amenities
Property Features
Square Footage
Tax & Financial Information
Schools
Gene M Reed Elementary
Alton Boyd Elementary
Alvis C Story Elementary
Allen High School
George J Anderson Elementary
Walter & Lois Curtis Middle
Bolin Elementary
Max O Vaughan Elementary
School ratings are provided for informational purposes only and are subject to change. Attendance boundaries are for reference only — contact the school or district directly to verify enrollment eligibility.
Historical Data
Price History
| Date | Event | Price |
|---|---|---|
| 06/25/2026 | Price change | $425,000 |
| 06/25/2026 | Listed for sale | $449,990 |
Listed by Laura Robertson · Keller Williams Realty Allen · 9727475100
Listing information provided exclusively for consumers' personal, non-commercial use and may not be used for any purpose other than to identify prospective properties consumers may be interested in purchasing. Information deemed reliable but not guaranteed by the MLS. The listing broker’s offer of compensation is made only to participants of the MLS where the listing is filed. Copyright 2026, North Texas Real Estate Information Systems (NTREIS). All rights reserved.
Last Updated: September 8, 2026 at 5:57 PM | Source: North Texas Real Estate Information Systems (NTREIS) | MLS#: 21310920


Start Your Real Estate Journey
Whether you have questions about this listing, want to schedule a showing, or just want to talk through your options, Shannon Miles is here to help. Reach out and expect a response within one business day.
How can I help?
Shannon Miles is here to help. Reach out and expect a response within one business day.
Thanks — Shannon Miles will be in touch shortly.
Make A Plan For Your Purchase
Know what you can afford before you start shopping — then run the numbers on any home you have in mind.
How much house can I afford?
- Principal & interest
- Property taxes
- Homeowner's insurance
- HOA dues
If your monthly savings are applied to the loan principal.
Enter your income, debts, and down payment to see how much home you may qualify for. Estimates only — not a lending decision.
Want to know more?
Shannon Miles is here to help. Reach out and expect a response within one business day.
✓ Thanks — Shannon Miles will be in touch shortly.