
7730 Meadow Road 106
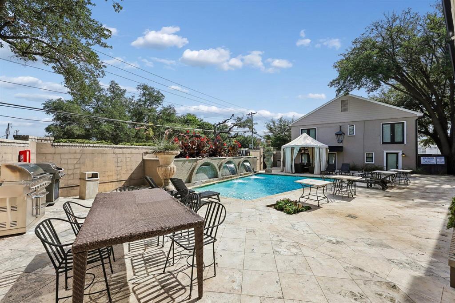
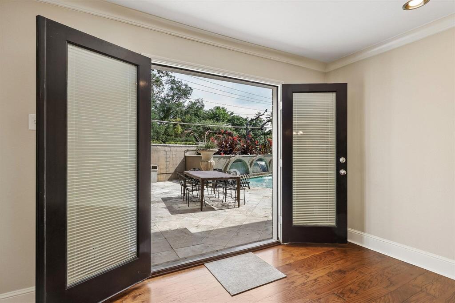
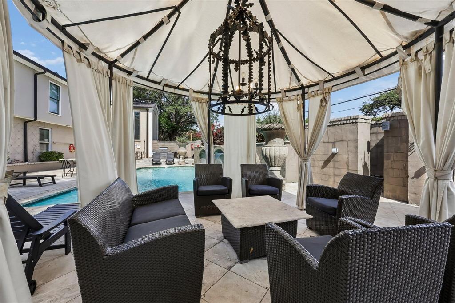
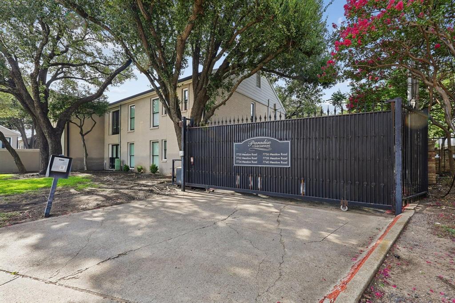
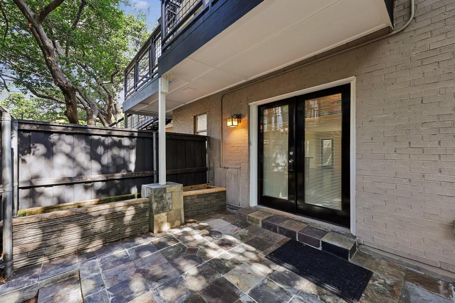
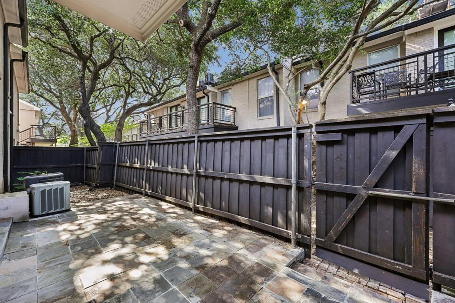
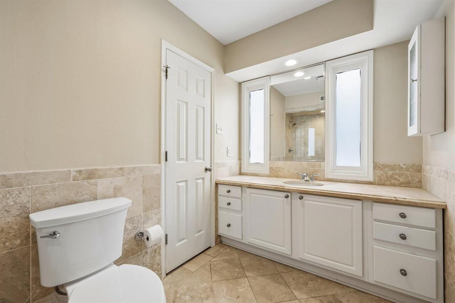
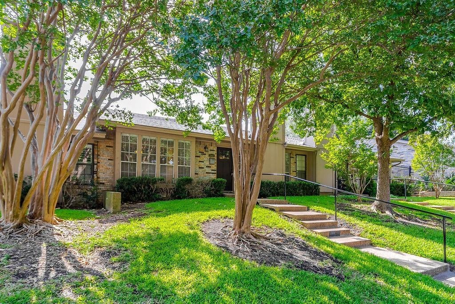
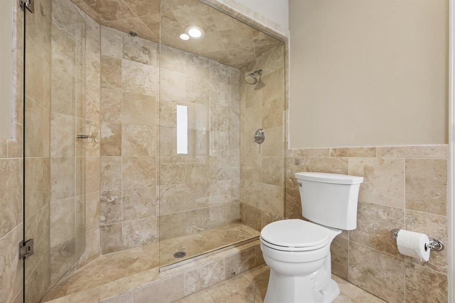
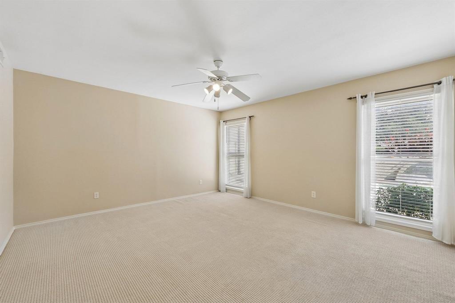
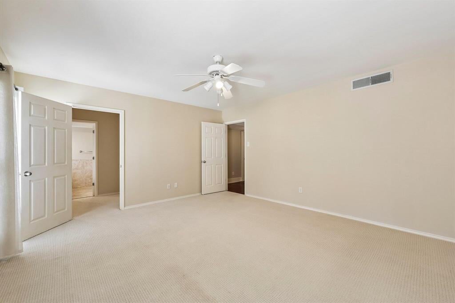
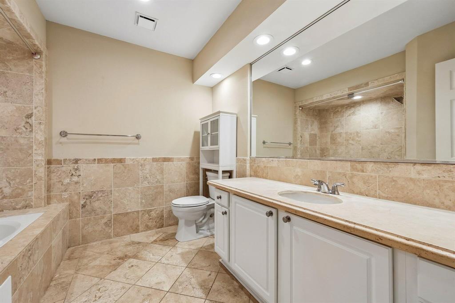
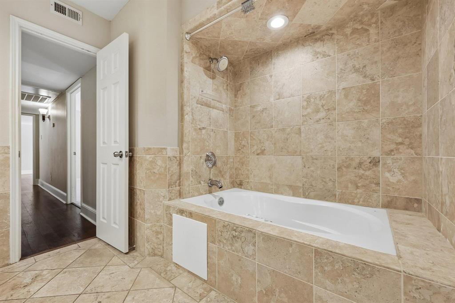
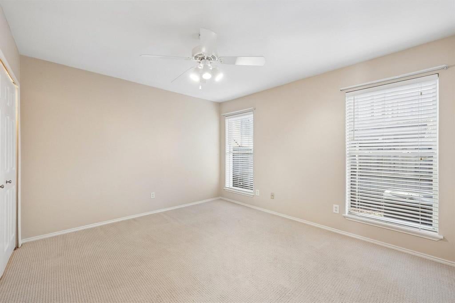
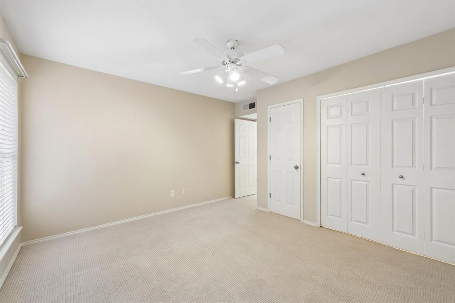
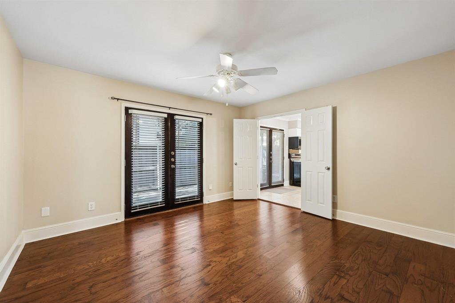
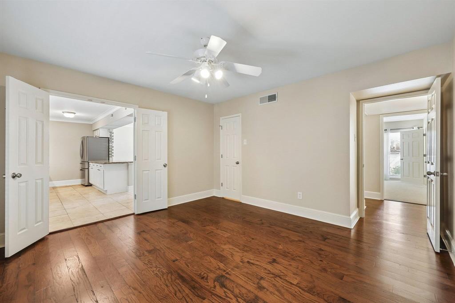
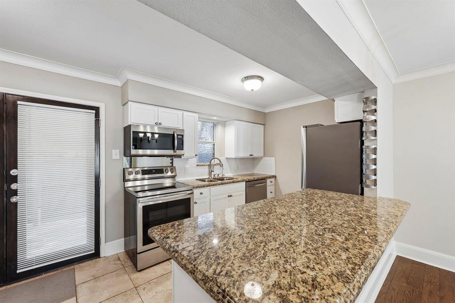
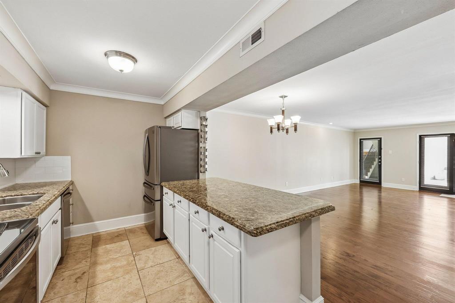
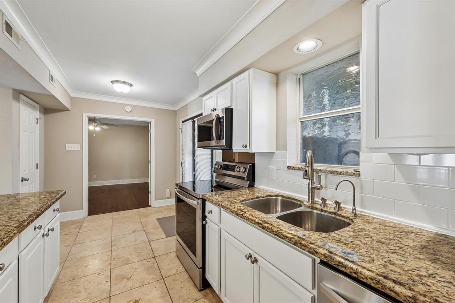
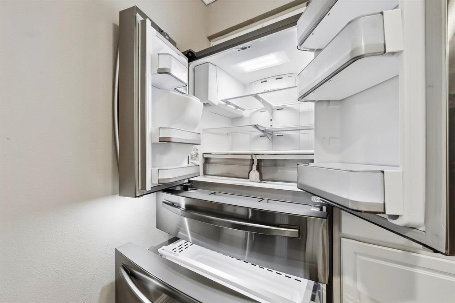
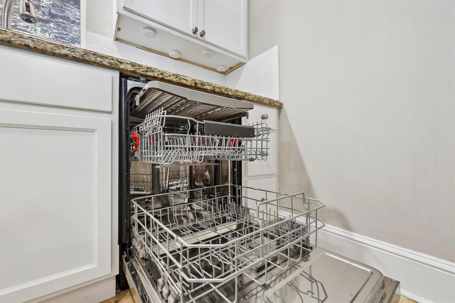
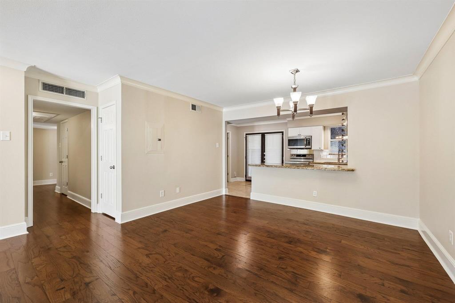
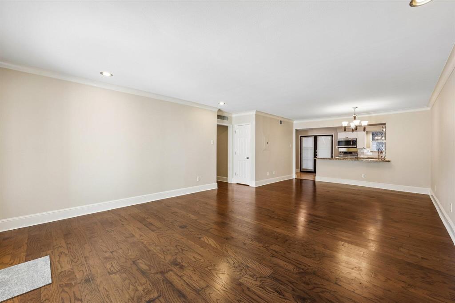
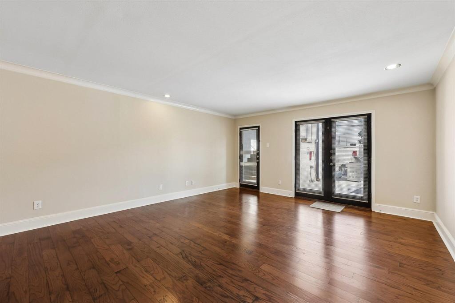
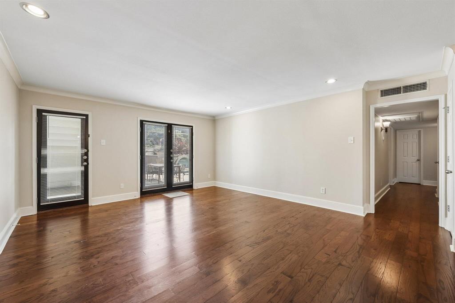
Beautiful single story downstairs 3 bedroom - 2 bath unit with 1,560 SF. Resort style living in gorgeous remodeled luxury condo in pristine Paradiso Condos. Community features resort style pools with grill, fountains, palm trees, cushioned lounge chairs, stone decking and cabana. This unique modern and open floor plan has 3 separate french door entrances. One set of french doors opens directly into the pool area. Two other french doors opens to a large and private slate covered patio. The kitchen has all NEW stainless steel appliances (refrigerator, stove, dishwasher and microwave), new faucet, filtered water, granite countertops, and generous cabinets, Open concept from the kitchen to the dining and living rooms. Contemporary baths with travertine throughout and rain shower head and jacuzzi tub. Finishes include hardwood floors, recessed lighting, crown molding, and NEW plush carpet in two bedrooms. Entire unit recently painted a luxurious light grey. Full size washer-dryer laundry connections. Remote controlled access to gated community for safety. Two reserved parking spaces available. This unit was the model home when converted to condos.
Listing Information
Facts & Features
Location
Community Information
Architecture
Features & Amenities
Property Features
Square Footage
Tax & Financial Information
Schools
George Bannerman Dealey International Academy
George B Dealey Montessori Academy
Arthur Kramer Elementary
Emmett J Conrad High School
Benjamin Franklin International Exploratory Academy
Preston Hollow Elementary
Hillcrest High School
Lee A McShan Junior Elementary
School ratings are provided for informational purposes only and are subject to change. Attendance boundaries are for reference only — contact the school or district directly to verify enrollment eligibility.
Historical Data
Price History
| Date | Event | Price |
|---|---|---|
| 06/23/2026 | Listed for sale | $325,000 |
Listed by Steve Koleno · Beycome Brokerage Realty LLC · 8046565007
Listing information provided exclusively for consumers' personal, non-commercial use and may not be used for any purpose other than to identify prospective properties consumers may be interested in purchasing. Information deemed reliable but not guaranteed by the MLS. The listing broker’s offer of compensation is made only to participants of the MLS where the listing is filed. Copyright 2026, North Texas Real Estate Information Systems (NTREIS). All rights reserved.
Last Updated: July 7, 2026 at 11:23 PM | Source: North Texas Real Estate Information Systems (NTREIS) | MLS#: 21310020

Similar Homes For Sale In Dallas
Start Your Real Estate Journey
Whether you have questions about this listing, want to schedule a showing, or just want to talk through your options, Shannon Miles is here to help. Reach out and expect a response within one business day.
How can I help?
Shannon Miles is here to help. Reach out and expect a response within one business day.
Thanks — Shannon Miles will be in touch shortly.
Make A Plan For Your Purchase
Know what you can afford before you start shopping — then run the numbers on any home you have in mind.
How much house can I afford?
- Principal & interest
- Property taxes
- Homeowner's insurance
- HOA dues
If your monthly savings are applied to the loan principal.
Enter your income, debts, and down payment to see how much home you may qualify for. Estimates only — not a lending decision.
Want to know more?
Shannon Miles is here to help. Reach out and expect a response within one business day.
✓ Thanks — Shannon Miles will be in touch shortly.