
5928 Sandhurst Ln
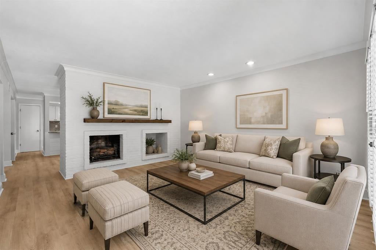
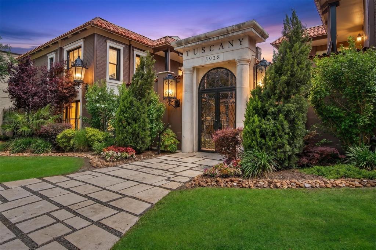
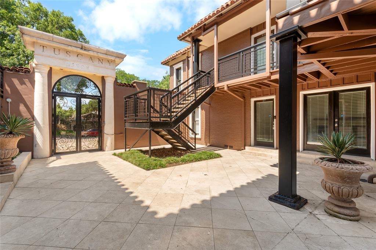
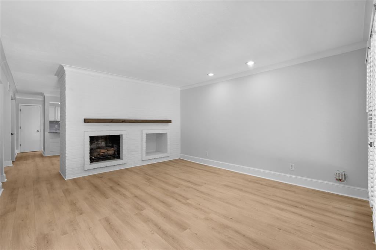
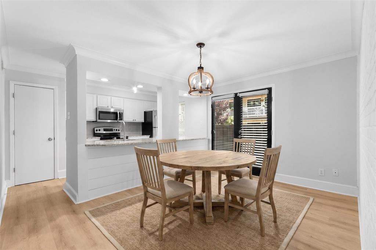
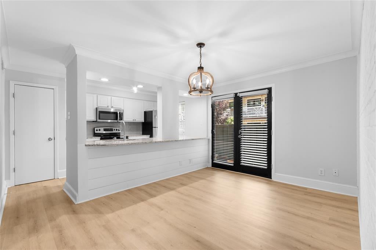
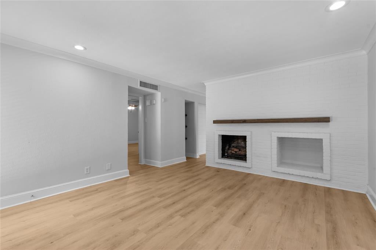
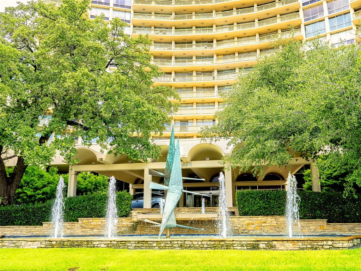
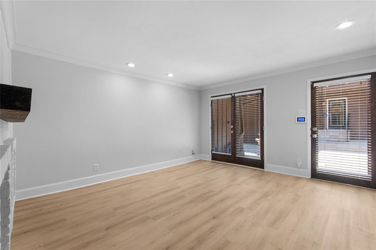
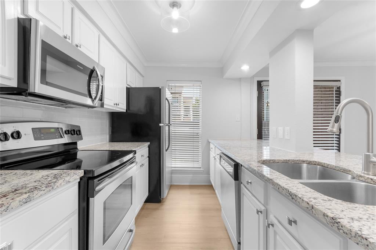
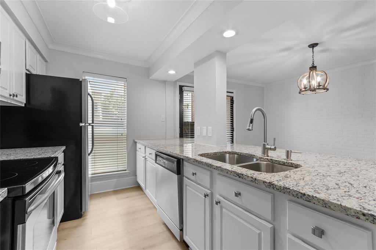
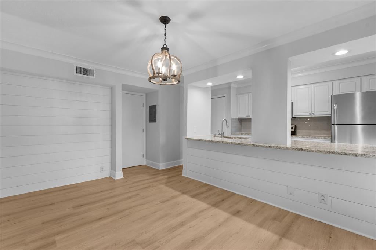
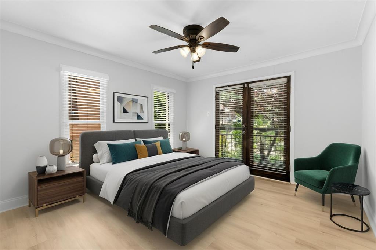
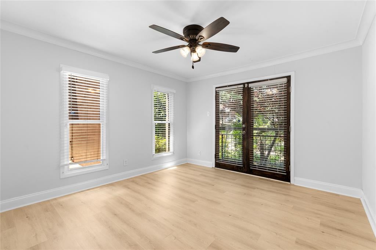
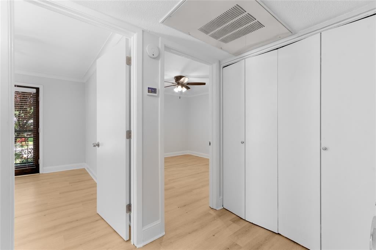
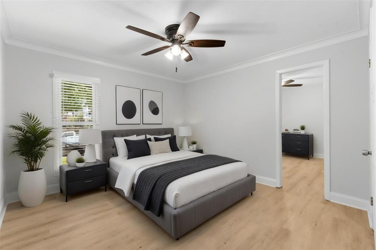
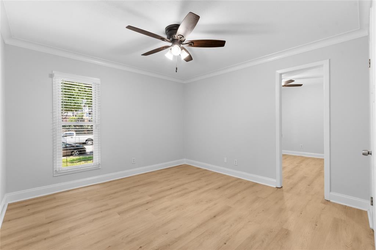
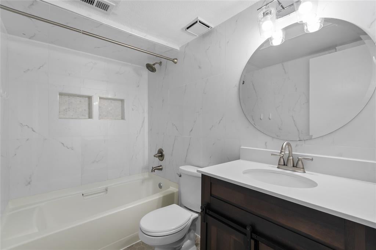
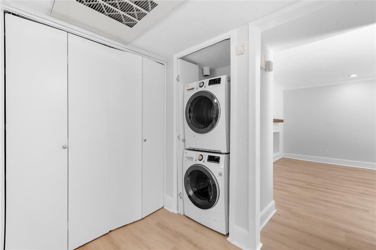
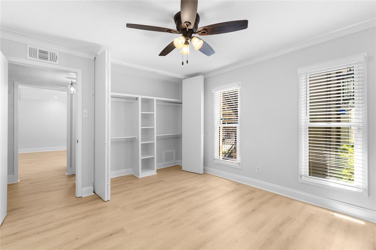
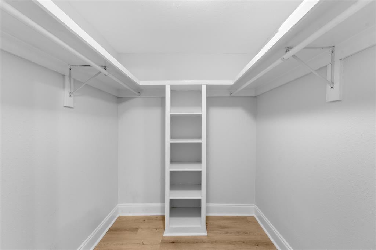
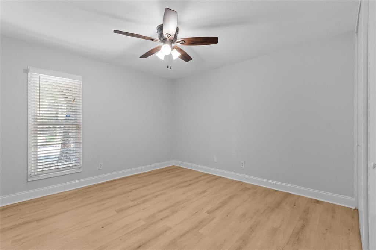
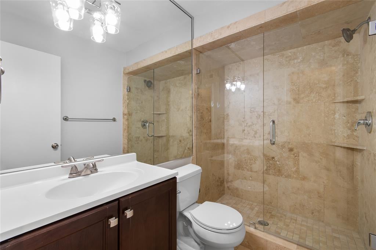
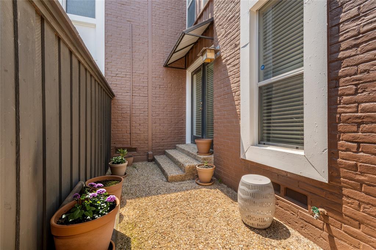
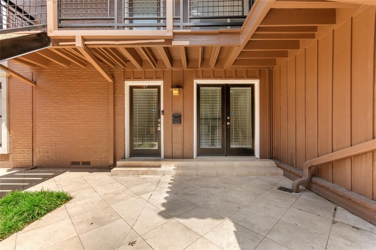
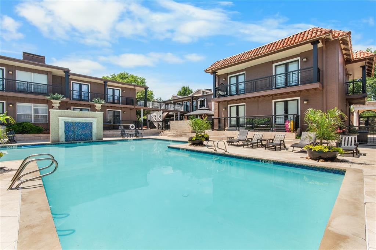
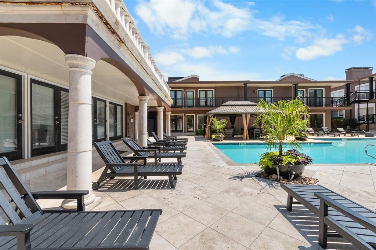
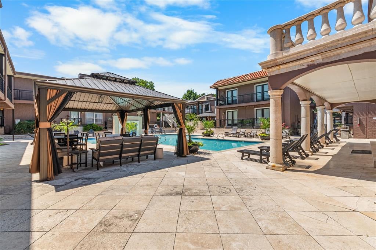
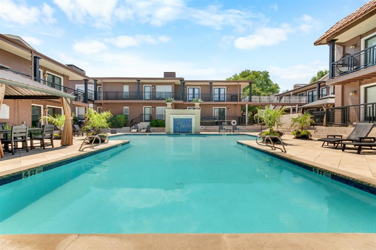
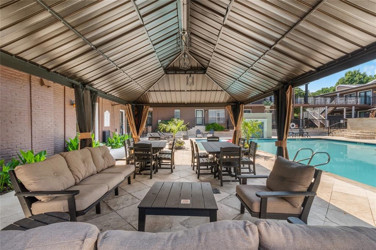
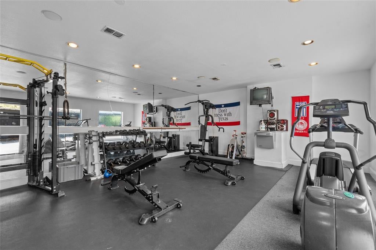
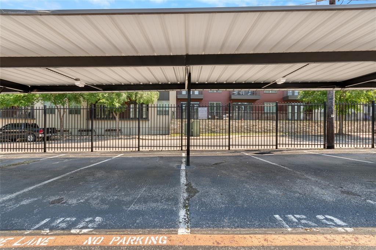
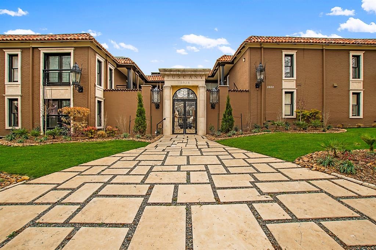
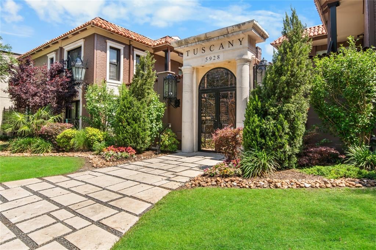
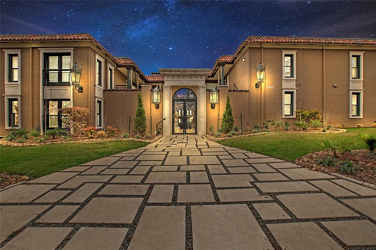
Rarely available, FIRST FLOOR, renovated 3-bedroom corner unit in the resort-style Tuscany community. Thoughtfully updated, this light-filled condo features durable flooring throughout, a 2022 AC, designer lighting, a gas fireplace, and charming shiplap accents. The dining area opens to a private patio through double French doors, while the kitchen offers granite countertops, stainless steel appliances, custom pantry shelving, and updated finishes throughout. The primary bedroom includes a beautifully renovated en suite bath, and all bedrooms feature generous closets and ceiling fans. Additional highlights include a full-size LG washer and dryer and abundant storage space. Residents enjoy an oasis-like setting with a resort-style pool, oversized spa, grilling areas, gathering spaces, and a fitness center. Ideally located near Southern Methodist University, Central Market, shopping, dining, and walking trails. Covered parking includes two assigned spaces.
Listing Information
Facts & Features
Location
Community Information
Architecture
Features & Amenities
Property Features
Square Footage
Tax & Financial Information
Schools
Dan D Rogers Elementary
Mockingbird Elementary
Geneva Heights Elementary
Lakewood Elementary
University Park Elementary
Michael M Boone Elementary
Armstrong Elementary
L L Hotchkiss Elementary
School ratings are provided for informational purposes only and are subject to change. Attendance boundaries are for reference only — contact the school or district directly to verify enrollment eligibility.
Historical Data
Price History
| Date | Event | Price |
|---|---|---|
| 08/11/2026 | Price change | $299,990 |
| 05/14/2026 | Listed for sale | $355,000 |
Listed by Angela Weedon · Compass RE Texas, LLC · 4692108288
Listing information provided exclusively for consumers' personal, non-commercial use and may not be used for any purpose other than to identify prospective properties consumers may be interested in purchasing. Information deemed reliable but not guaranteed by the MLS. The listing broker’s offer of compensation is made only to participants of the MLS where the listing is filed. Copyright 2026, North Texas Real Estate Information Systems (NTREIS). All rights reserved.
Last Updated: August 11, 2026 at 5:21 AM | Source: North Texas Real Estate Information Systems (NTREIS) | MLS#: 21267126

Similar Homes For Sale In Dallas
Start Your Real Estate Journey
Whether you have questions about this listing, want to schedule a showing, or just want to talk through your options, Shannon Miles is here to help. Reach out and expect a response within one business day.
How can I help?
Shannon Miles is here to help. Reach out and expect a response within one business day.
Thanks — Shannon Miles will be in touch shortly.
Make A Plan For Your Purchase
Know what you can afford before you start shopping — then run the numbers on any home you have in mind.
How much house can I afford?
- Principal & interest
- Property taxes
- Homeowner's insurance
- HOA dues
If your monthly savings are applied to the loan principal.
Enter your income, debts, and down payment to see how much home you may qualify for. Estimates only — not a lending decision.
Want to know more?
Shannon Miles is here to help. Reach out and expect a response within one business day.
✓ Thanks — Shannon Miles will be in touch shortly.