
6211 Northwest Hwy
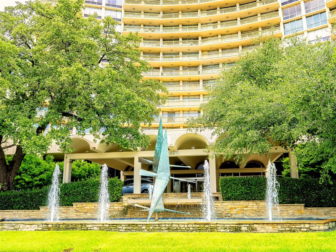
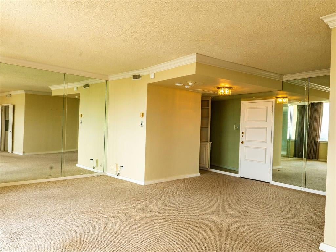
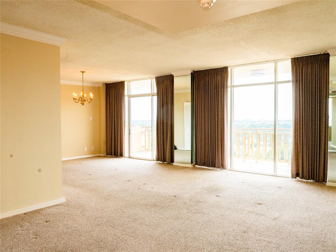
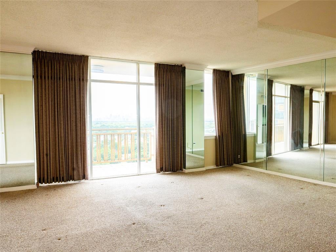
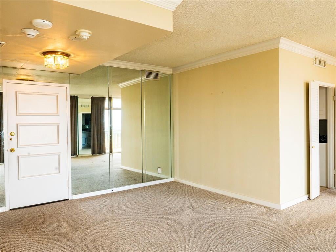
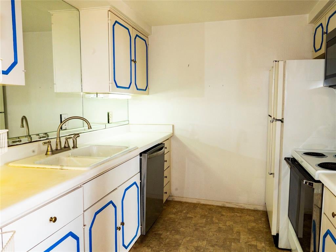
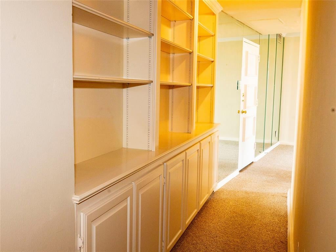
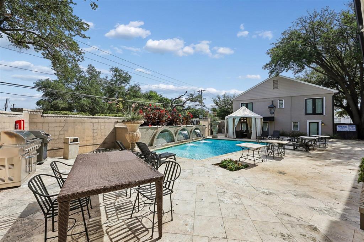
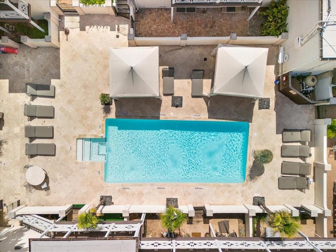
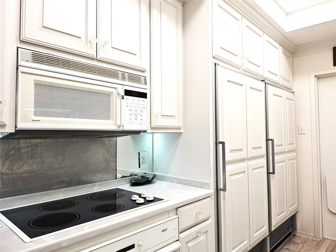
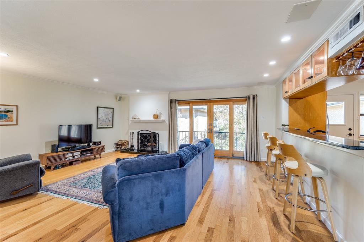
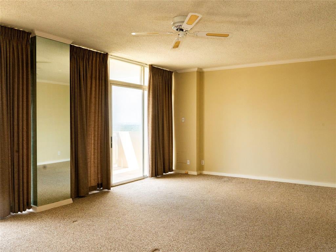
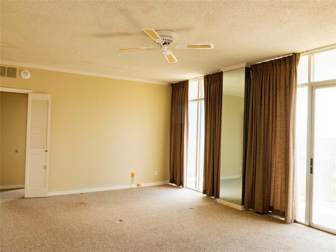
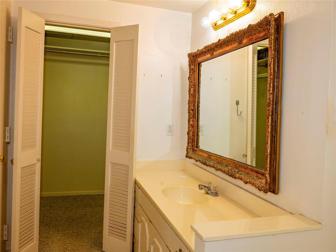
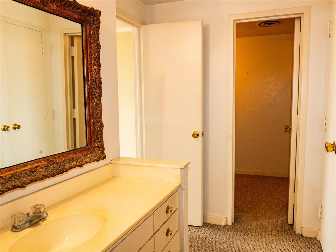
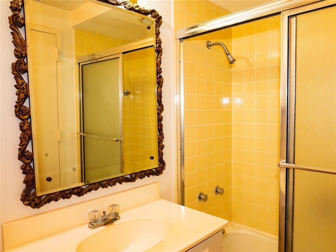
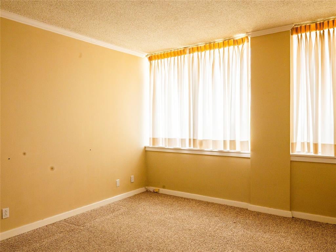
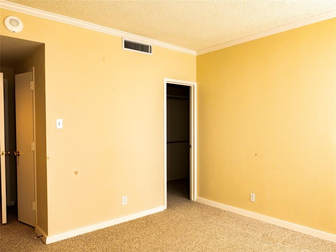
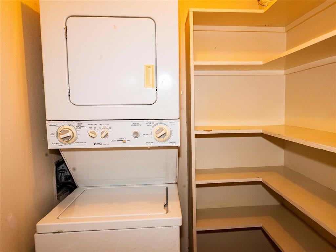
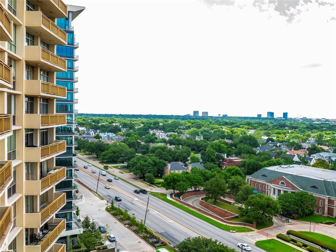
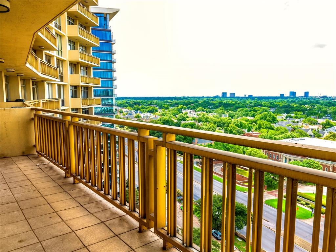
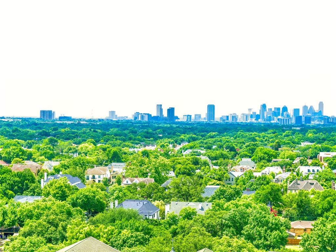
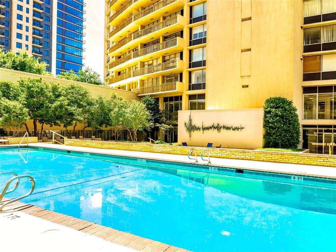
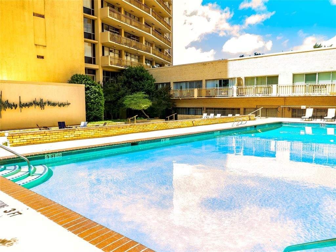
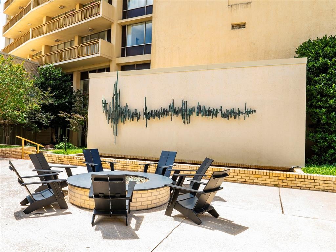
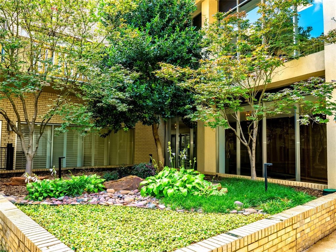
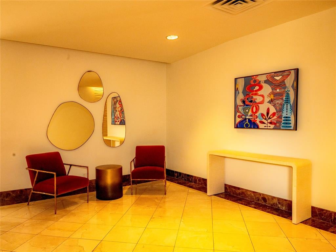
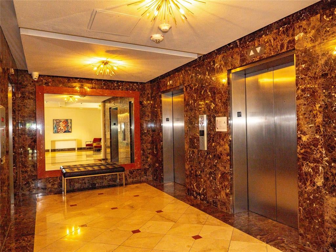
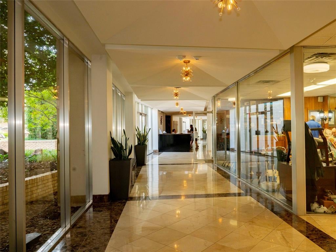
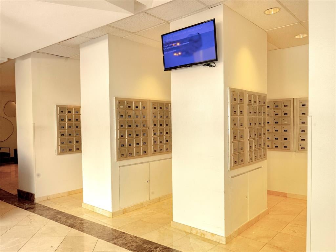
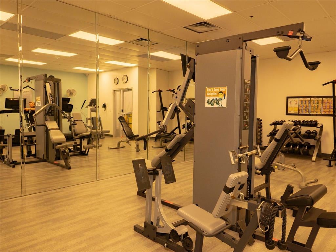
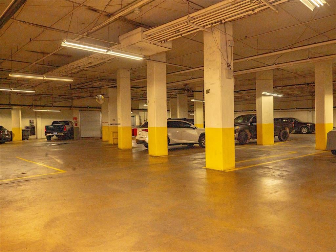
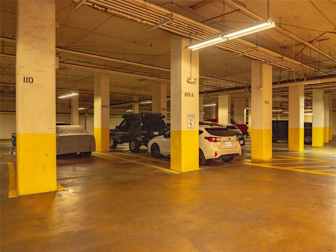
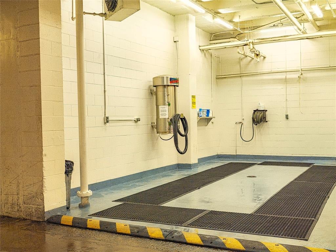
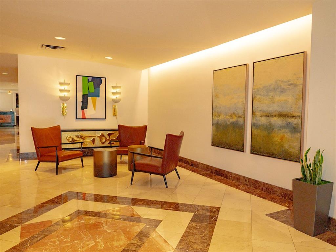
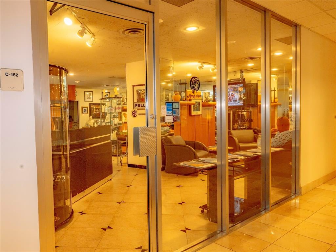
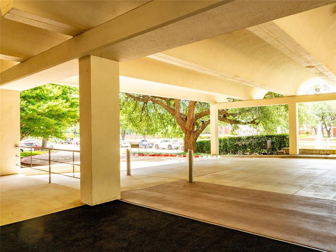
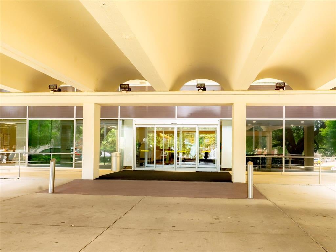
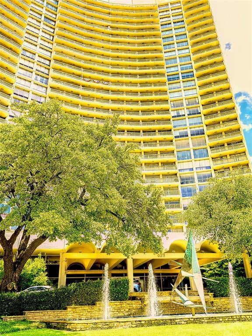
Highly motivated Seller! Make a great deal and enjoy carefree luxury lifestyle on the 15 floor at prestigious Preston Towers Condominium with breathtaking views of downtown Dallas and Park Cities, plus daily opportunities for stunning sunrises and sunsets from the oversized balcony and floor to ceiling windows providing lots of light in this modern open floor plan with mirrored living areas. Other features include expansive bookshelves in hallway, lots of storage, fabulous master suite, stack washer and vented dryer IN UNIT (rare for a high rise condo). Kitchen boasts two refrigerators, large pantry, and convenient chef’s layout. Total carefree living is provided with the HOA: all utilities, WIFI, concierge, laundry room, fitness center, 24 hour valet and security, a beautifully landscaped resort style pool with fireplace, tennis and pickle ball courts, underground parking and valet, car wash area, and a community room. The luxury living at Preston Towers also provides on-site coffee shop, great bar, beauty shops, alterations, and much more. Occupant parking in secured garage area with valet. Lots of guest parking in front and in side east parking lot. Just two blocks to Preston Center shopping and restaurants.
Listing Information
Facts & Features
Location
Community Information
Architecture
Features & Amenities
Property Features
Square Footage
Tax & Financial Information
Schools
Highland Park High School
Preston Hollow Elementary
Hillcrest High School
University Park Elementary
Michael M Boone Elementary
Highland Park Alter Educational Center
Hyer Elementary
Wesley Prep
School ratings are provided for informational purposes only and are subject to change. Attendance boundaries are for reference only — contact the school or district directly to verify enrollment eligibility.
Historical Data
Price History
| Date | Event | Price |
|---|---|---|
| 09/07/2026 | Price change | $375,000 |
| 06/20/2026 | Listed for sale | $425,000 |
Listed by Carol Hensley · Group One REALTORS · 2148272700
Listing information provided exclusively for consumers' personal, non-commercial use and may not be used for any purpose other than to identify prospective properties consumers may be interested in purchasing. Information deemed reliable but not guaranteed by the MLS. The listing broker’s offer of compensation is made only to participants of the MLS where the listing is filed. Copyright 2026, North Texas Real Estate Information Systems (NTREIS). All rights reserved.
Last Updated: September 7, 2026 at 1:22 AM | Source: North Texas Real Estate Information Systems (NTREIS) | MLS#: 21307974

Similar Homes For Sale In Dallas



Start Your Real Estate Journey
Whether you have questions about this listing, want to schedule a showing, or just want to talk through your options, Shannon Miles is here to help. Reach out and expect a response within one business day.
How can I help?
Shannon Miles is here to help. Reach out and expect a response within one business day.
Thanks — Shannon Miles will be in touch shortly.
Make A Plan For Your Purchase
Know what you can afford before you start shopping — then run the numbers on any home you have in mind.
How much house can I afford?
- Principal & interest
- Property taxes
- Homeowner's insurance
- HOA dues
If your monthly savings are applied to the loan principal.
Enter your income, debts, and down payment to see how much home you may qualify for. Estimates only — not a lending decision.
Want to know more?
Shannon Miles is here to help. Reach out and expect a response within one business day.
✓ Thanks — Shannon Miles will be in touch shortly.