
8141 Rosemont Dr
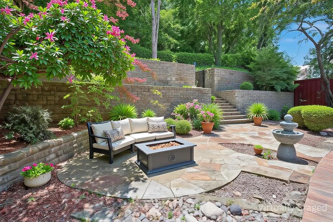
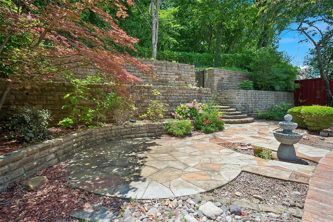
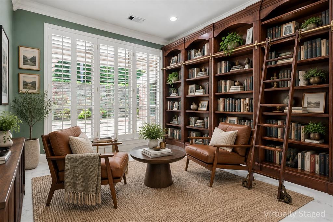
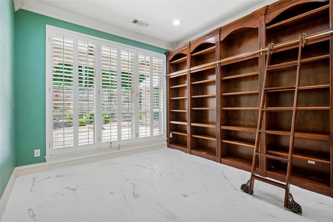
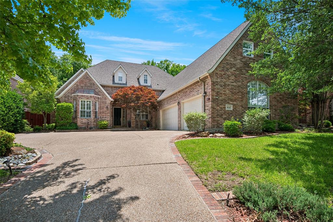
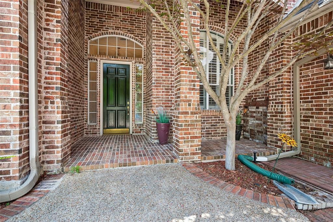
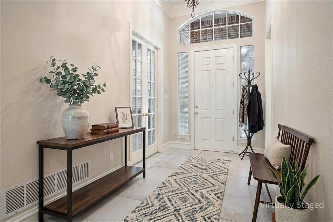
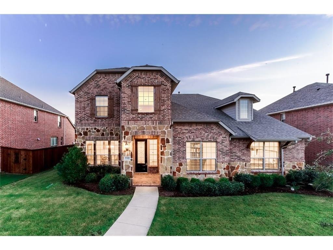
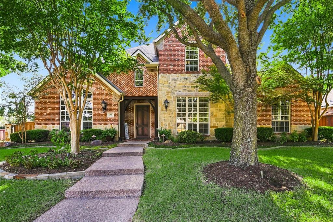
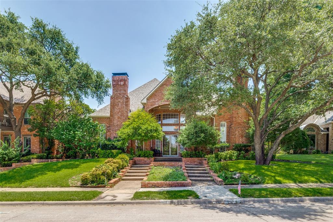
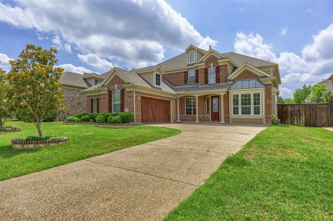
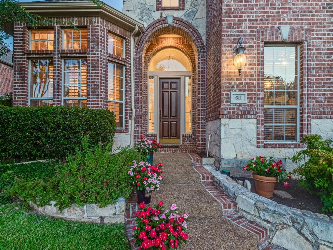
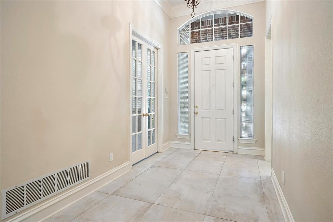
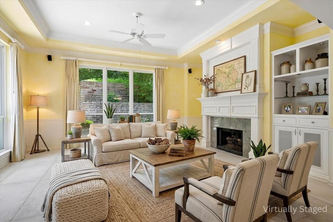
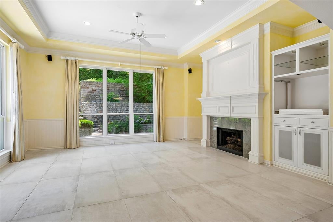
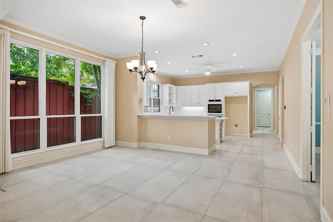
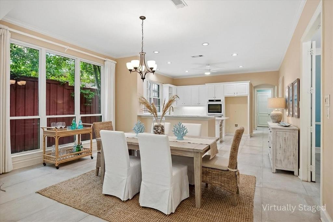
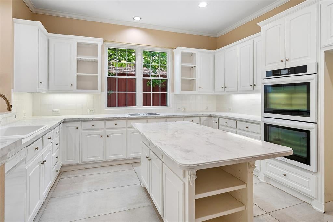
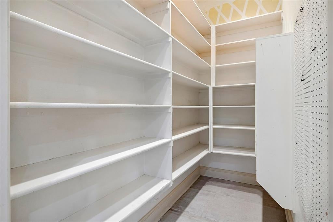
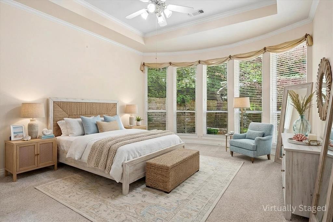
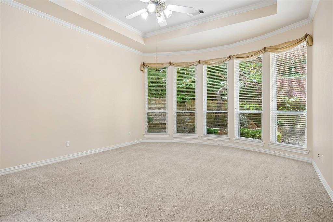
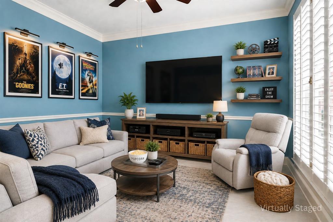
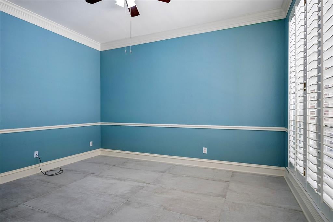
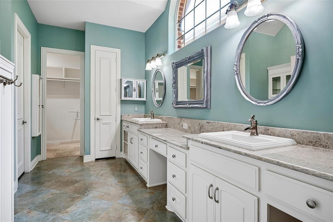
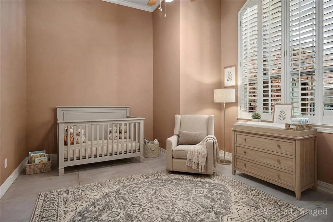
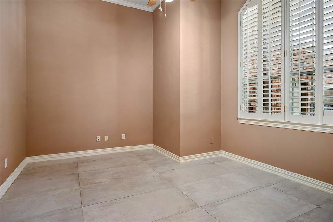
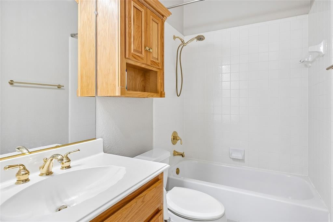
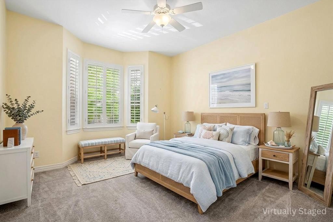
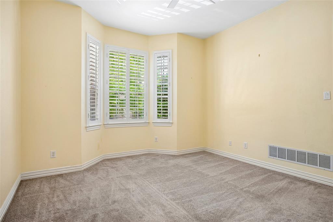
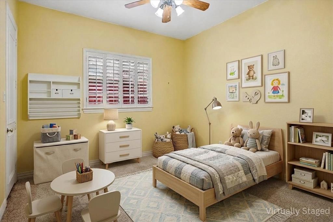
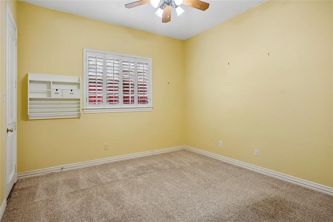
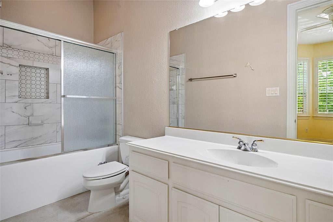
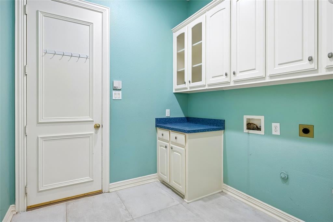
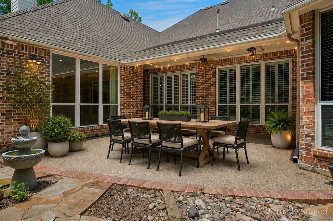
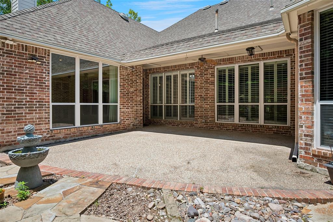
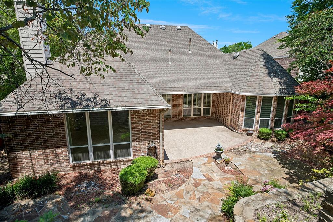
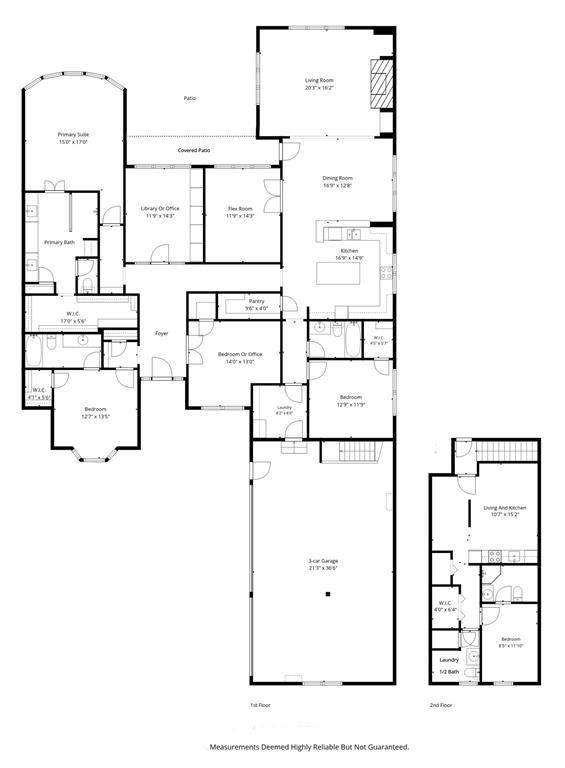
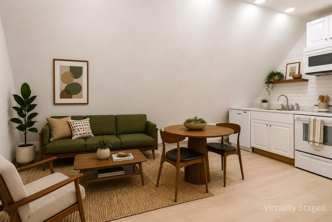
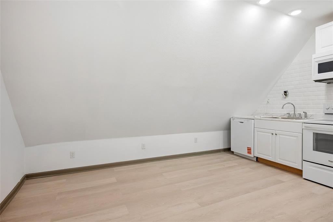
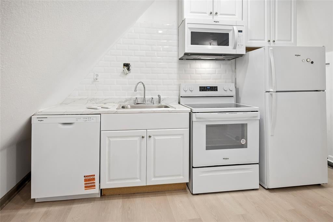
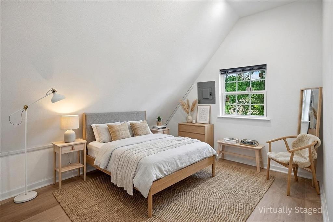
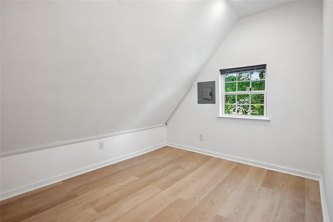
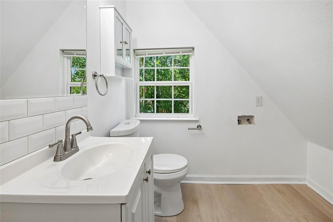
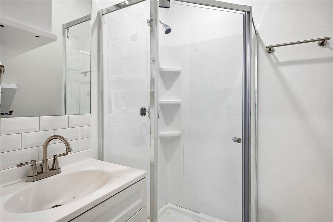
Seller is offering $15,000 CARPET ALLOWANCE AND HAS HAD THE ENTIRE HOUSE PAINTED!! EXCEPTIONAL CUSTOM SINGLE-STORY home in highly sought-after Northwest Plano near the Allen border, featuring numerous upgrades since 2015. With 3000 sq ft on the one-story first floor and an additional 600 sq ft for the private apartment above the garage, this impressive home offers soaring ceilings and a full-height walkable attic, giving it the appearance and feel of a stately two-story estate. Designed for entertaining and comfortable living, the open floor plan includes 4 spacious bedrooms and 3 full baths, with split-bedroom privacy. The oversized primary suite features panoramic garden views, an oversized shower and a huge walk-in closet. All bathrooms have bidets. Additional highlights include an English library with rolling ladder, bonus room, custom built-ins, crown molding, plantation shutters, porcelain flooring, and solid-core 8-foot doors throughout. The chef’s kitchen offers a large island, abundant 42-inch cabinetry, double ovens, and an oversized walk-in pantry with extensive shelving and pot-hanging storage. Outdoor living includes a covered patio, English-inspired three-tiered garden, and a peaceful one-acre wooded backdrop that can never be developed. A 7-foot privacy fence surrounds the backyard. The oversized 3.5-car garage features 11-foot ceilings, oversized doors, and ample room for large vehicles or additional storage. A newly added 600 sq ft space above the garage includes its own entrance, full kitchen, bedroom, private bath, half bath with laundry area, recessed lighting, luxury vinyl flooring, on-demand hot water, and ductless HVAC systems. Ideal for multigenerational living, guests, and a home office. This unique property combines luxury, incredible storage, flexibility, and privacy in one of North Texas’ most desirable locations. Close to I-75 and I-121, medical, shopping, restaurants, and schools. Come see this ONE OF A KIND! COME FALL IN LOVE!
Listing Information
Facts & Features
Location
Community Information
Architecture
Features & Amenities
Property Features
Square Footage
Tax & Financial Information
Schools
Frances E Norton Elementary
Clark High School
Beverly Elementary
Dr E T Boon Elementary
Andrews Elementary
Rasor Elementary
Hedgcoxe Elementary
Hendrick Middle
School ratings are provided for informational purposes only and are subject to change. Attendance boundaries are for reference only — contact the school or district directly to verify enrollment eligibility.
Historical Data
Price History
| Date | Event | Price |
|---|---|---|
| 08/25/2026 | Price change | $819,000 |
| 06/26/2026 | Listed for sale | $859,000 |
Listed by Ann Parsley · Ebby Halliday, Realtors · 2145090808
Listing information provided exclusively for consumers' personal, non-commercial use and may not be used for any purpose other than to identify prospective properties consumers may be interested in purchasing. Information deemed reliable but not guaranteed by the MLS. The listing broker’s offer of compensation is made only to participants of the MLS where the listing is filed. Copyright 2026, North Texas Real Estate Information Systems (NTREIS). All rights reserved.
Last Updated: September 9, 2026 at 3:43 PM | Source: North Texas Real Estate Information Systems (NTREIS) | MLS#: 21307372

Start Your Real Estate Journey
Whether you have questions about this listing, want to schedule a showing, or just want to talk through your options, Shannon Miles is here to help. Reach out and expect a response within one business day.
How can I help?
Shannon Miles is here to help. Reach out and expect a response within one business day.
Thanks — Shannon Miles will be in touch shortly.
Make A Plan For Your Purchase
Know what you can afford before you start shopping — then run the numbers on any home you have in mind.
How much house can I afford?
- Principal & interest
- Property taxes
- Homeowner's insurance
- HOA dues
If your monthly savings are applied to the loan principal.
Enter your income, debts, and down payment to see how much home you may qualify for. Estimates only — not a lending decision.
Want to know more?
Shannon Miles is here to help. Reach out and expect a response within one business day.
✓ Thanks — Shannon Miles will be in touch shortly.