
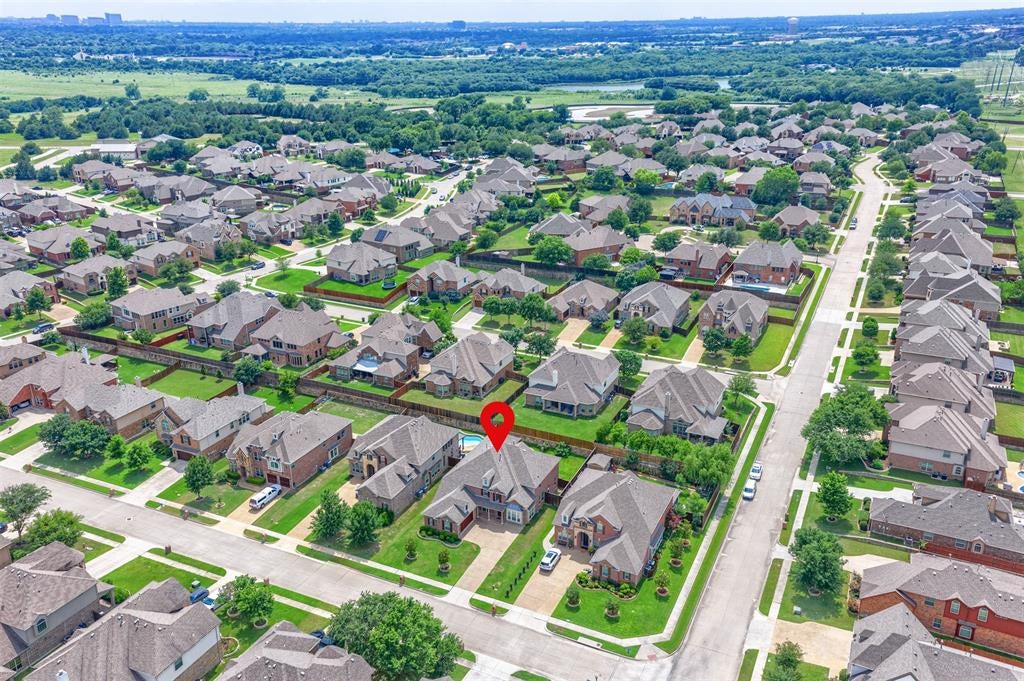
6425 Abbotsford Dr
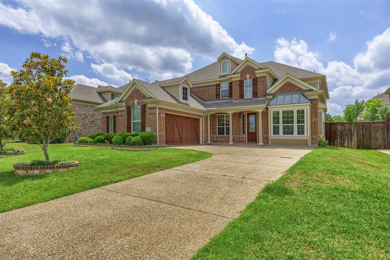
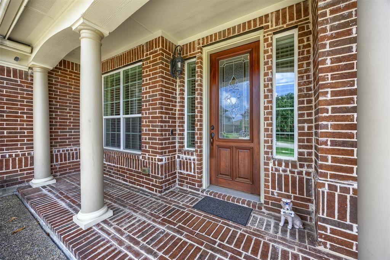
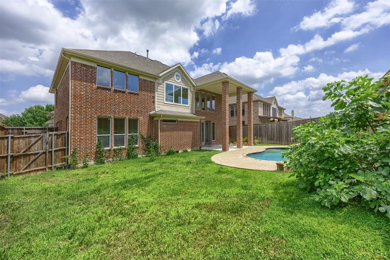
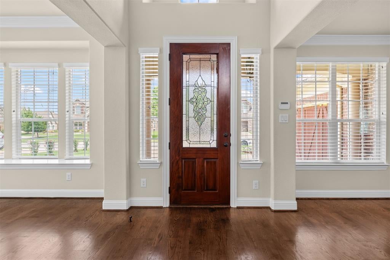
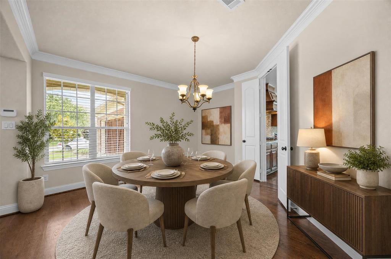
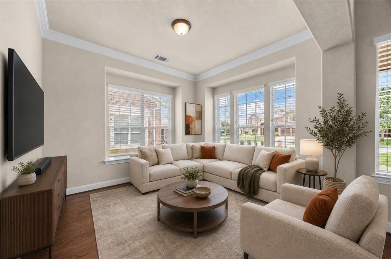
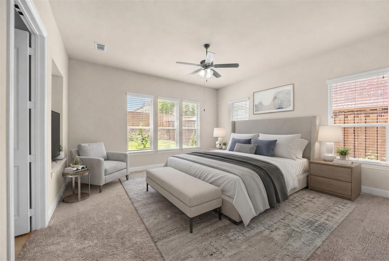
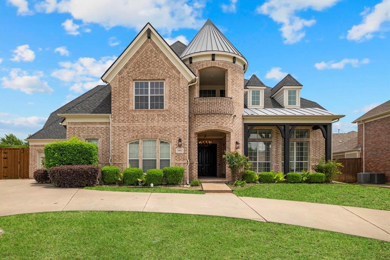
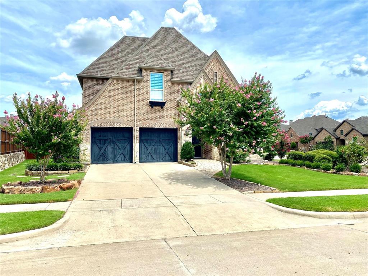
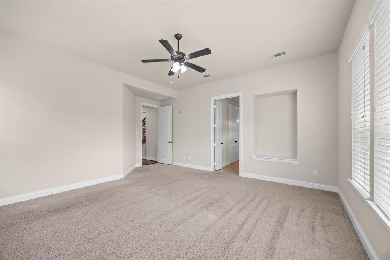
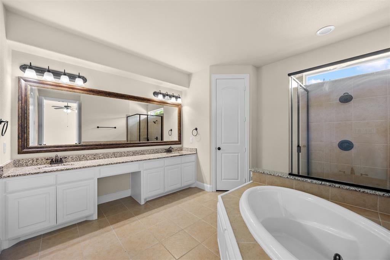
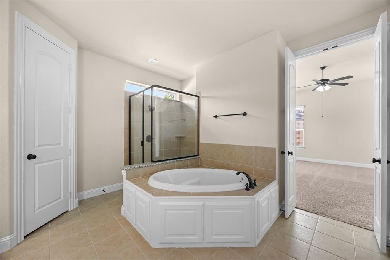
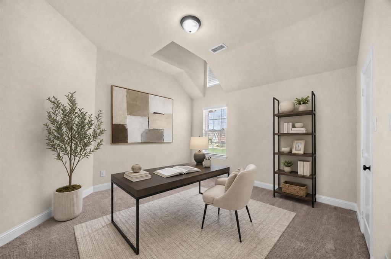
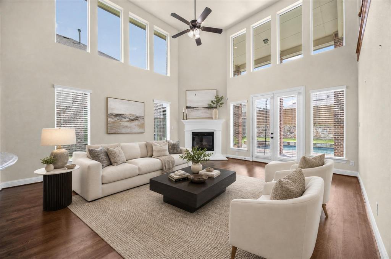
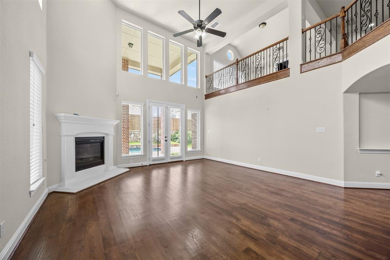
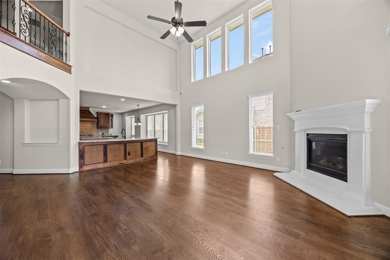
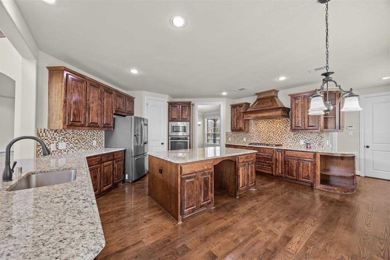
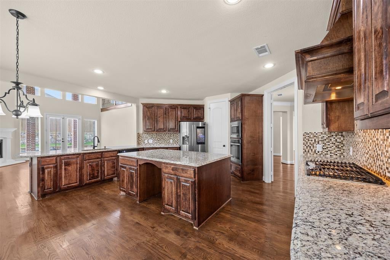
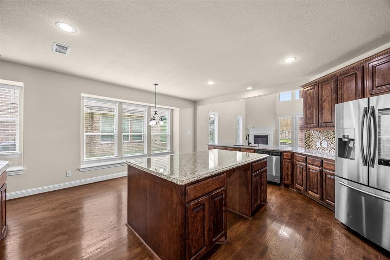
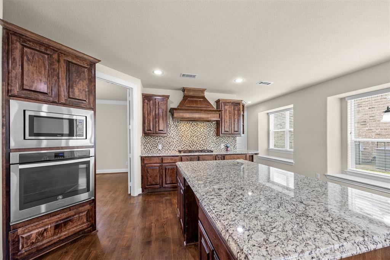
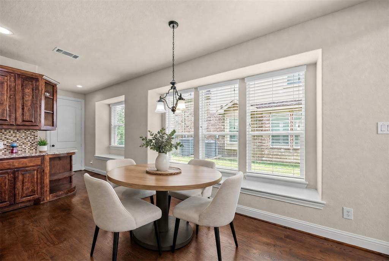
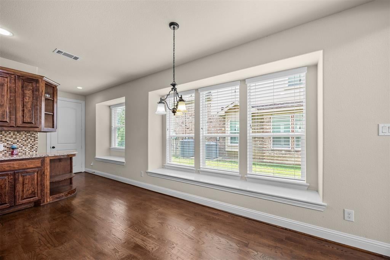
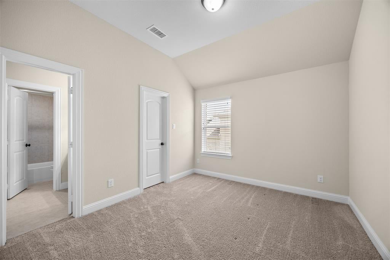
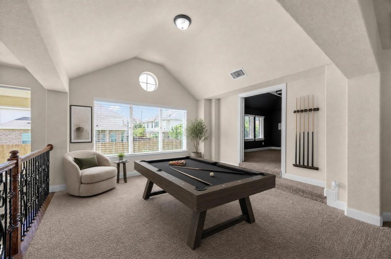
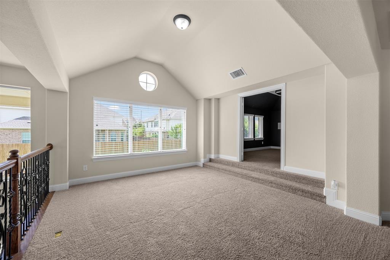
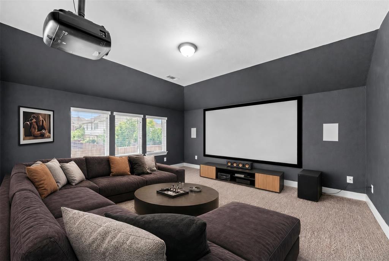
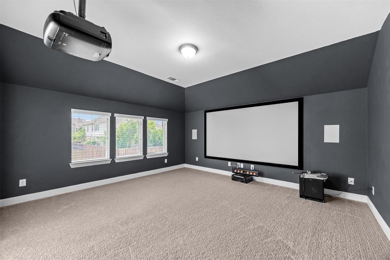
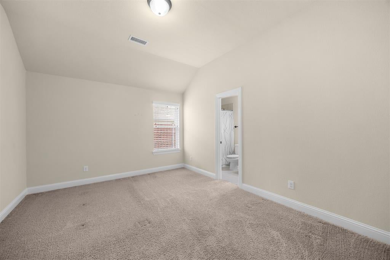
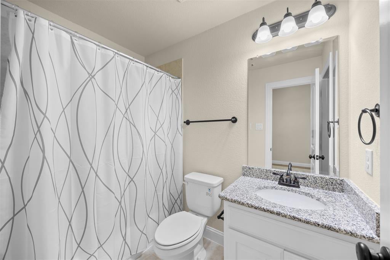
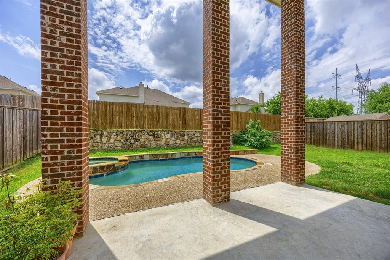
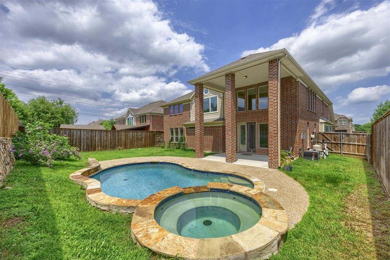
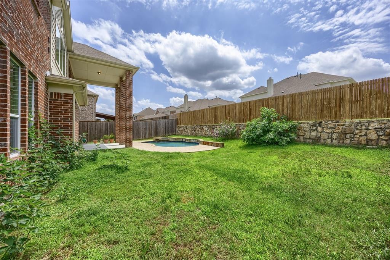
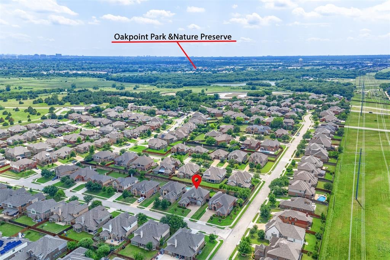
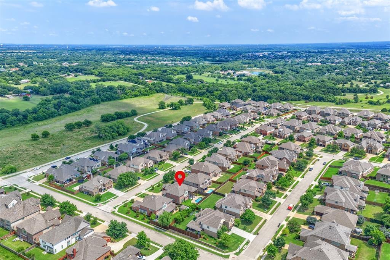
Gorgeous Plano home steps from Oak Point Park, offering the perfect blend of elegance, comfort, and convenience. A grand entry welcomes you into formal living and dining spaces, highlighted by a sweeping curved staircase. The chef’s kitchen is an entertainer’s dream with a huge island, gas cooktop, smart refrigerator, abundant cabinetry, and seamless flow to the family room. Retreat to the spacious primary suite featuring a large walk-in closet, dual vanities, separate shower, and a relaxing garden tub. Upstairs, enjoy a dedicated game room and an impressive media room equipped with high-end projection and screen—ideal for movie nights and game days. The backyard is a private oasis with a covered patio, sparkling pool, and spa—perfect for year-round gatherings. Nature lovers will appreciate the wonderful, treed hike-and-bike trails at Oak Point Park, and the everyday ease of walking to the nearby elementary school. This home delivers luxury living, thoughtful design, and an unbeatable location in the heart of Plano.
Listing Information
Facts & Features
Location
Community Information
Architecture
Features & Amenities
Property Features
Square Footage
Tax & Financial Information
Schools
Alton Boyd Elementary
Clark High School
Martha Hunt Elementary
Bowman Middle
Max O Vaughan Elementary
Bolin Elementary
Dooley Elementary
Carlena Chandler Elementary
School ratings are provided for informational purposes only and are subject to change. Attendance boundaries are for reference only — contact the school or district directly to verify enrollment eligibility.
Historical Data
Price History
| Date | Event | Price |
|---|---|---|
| 08/02/2026 | Price change | $884,900 |
| 05/27/2026 | Listed for sale | $895,000 |
Listed by Laura Bacon · Coldwell Banker Apex, REALTORS · 9722088797
Listing information provided exclusively for consumers' personal, non-commercial use and may not be used for any purpose other than to identify prospective properties consumers may be interested in purchasing. Information deemed reliable but not guaranteed by the MLS. The listing broker’s offer of compensation is made only to participants of the MLS where the listing is filed. Copyright 2026, North Texas Real Estate Information Systems (NTREIS). All rights reserved.
Last Updated: August 26, 2026 at 11:21 PM | Source: North Texas Real Estate Information Systems (NTREIS) | MLS#: 21281074

Similar Homes For Sale In Plano
Start Your Real Estate Journey
Whether you have questions about this listing, want to schedule a showing, or just want to talk through your options, Shannon Miles is here to help. Reach out and expect a response within one business day.
How can I help?
Shannon Miles is here to help. Reach out and expect a response within one business day.
Thanks — Shannon Miles will be in touch shortly.
Make A Plan For Your Purchase
Know what you can afford before you start shopping — then run the numbers on any home you have in mind.
How much house can I afford?
- Principal & interest
- Property taxes
- Homeowner's insurance
- HOA dues
If your monthly savings are applied to the loan principal.
Enter your income, debts, and down payment to see how much home you may qualify for. Estimates only — not a lending decision.
Want to know more?
Shannon Miles is here to help. Reach out and expect a response within one business day.
✓ Thanks — Shannon Miles will be in touch shortly.