
3204 Tranquility Dr
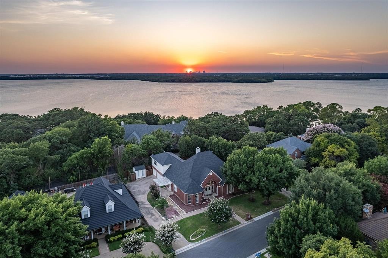
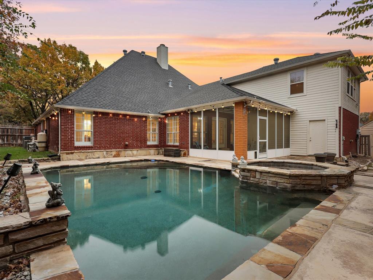
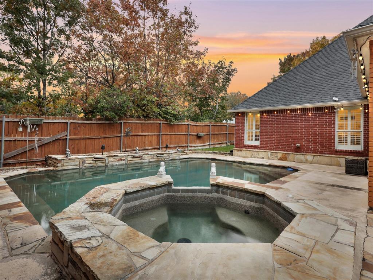
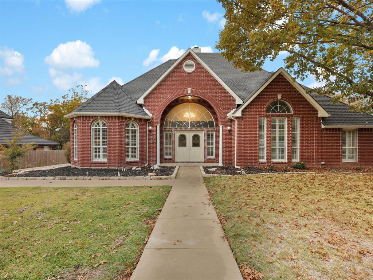
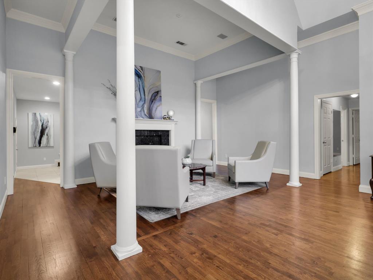
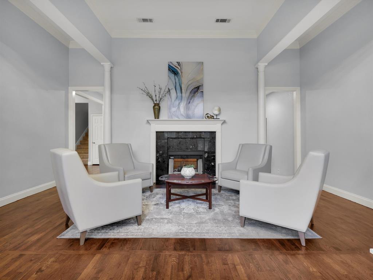
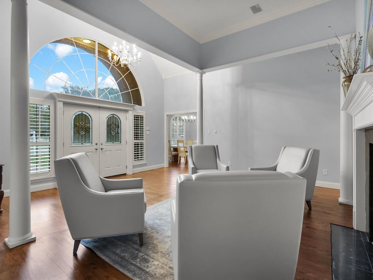
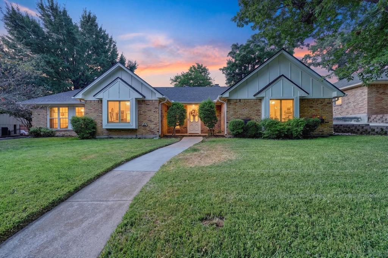
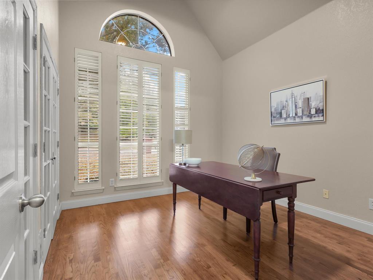
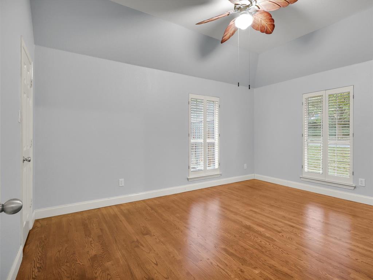
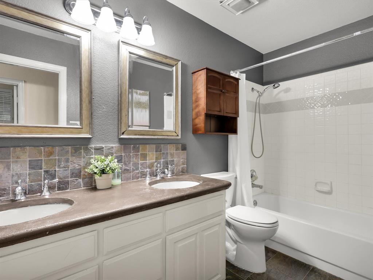
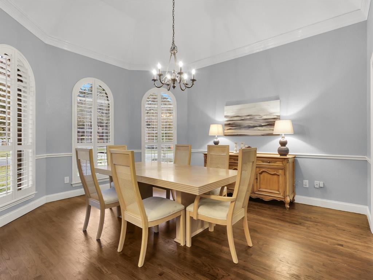
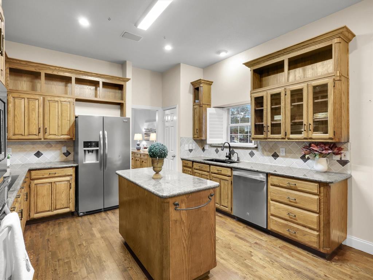
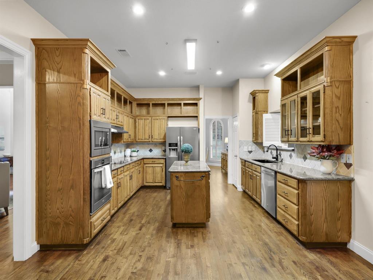
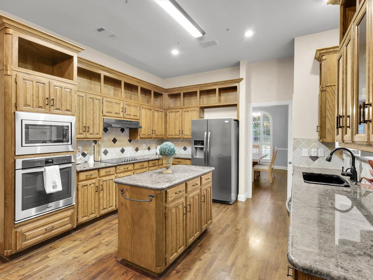
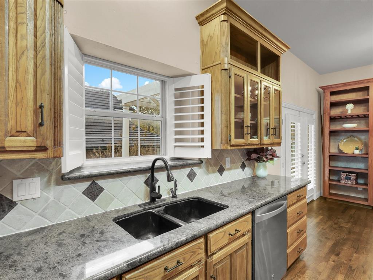
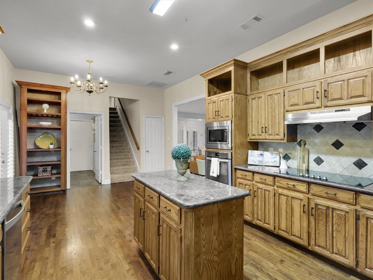
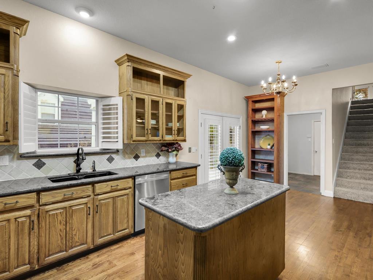
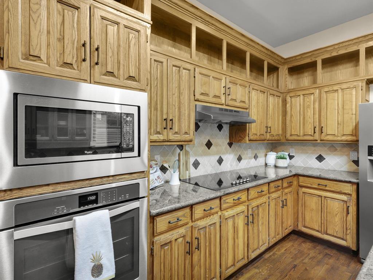
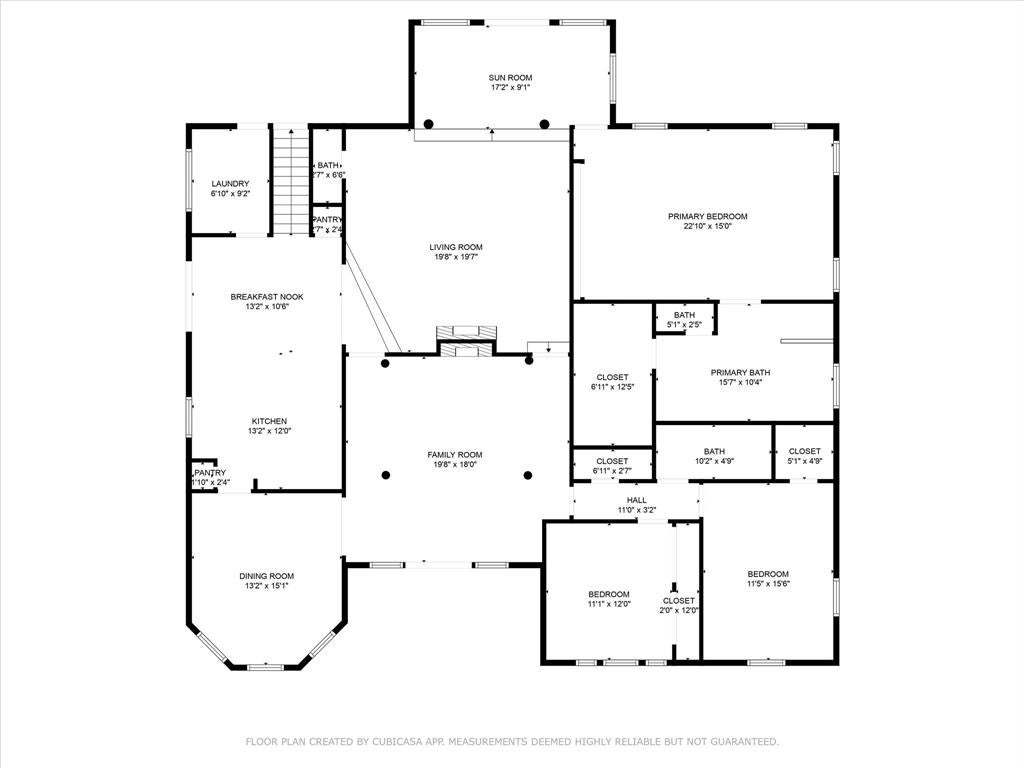
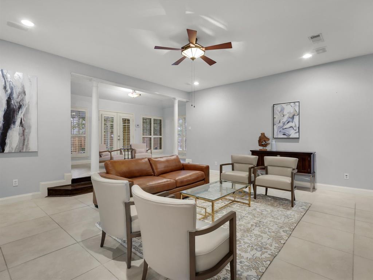
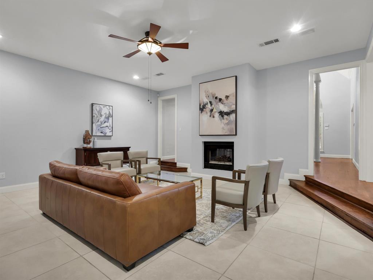
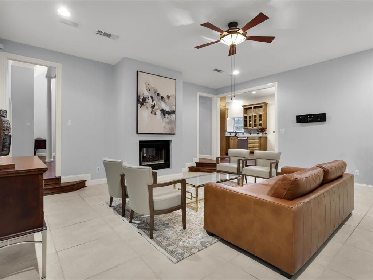
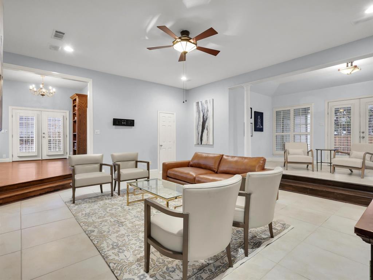
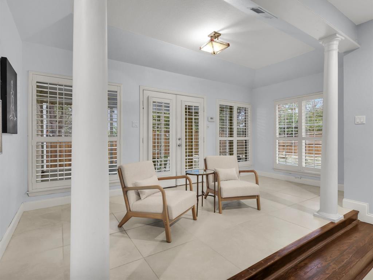
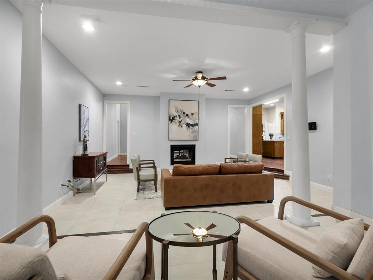
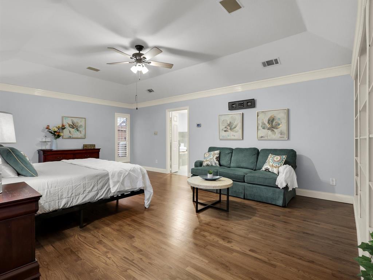
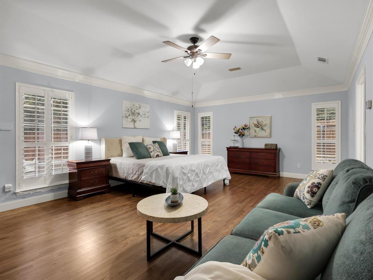
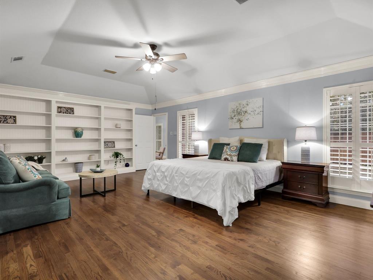
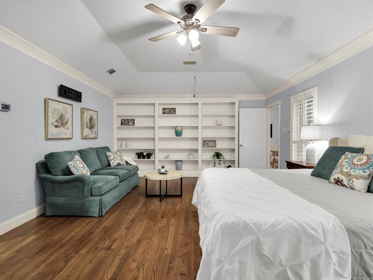
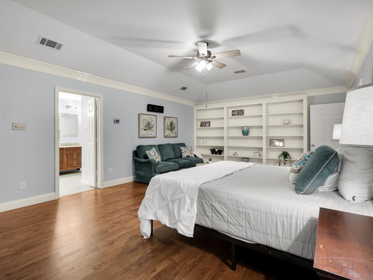
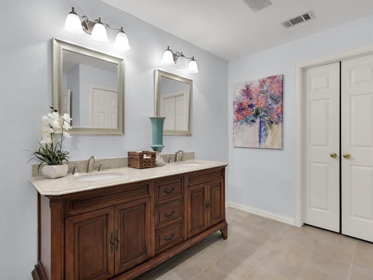
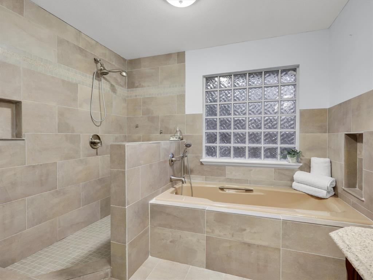
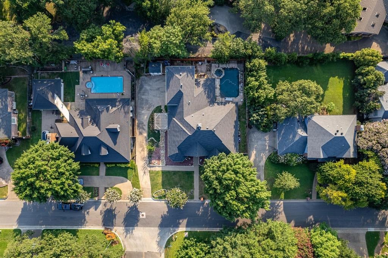
Nestled in the sought after Tiffany Park community, this spacious 4 bedroom, 3.5 bathroom home is now offered at $499,000, presenting an exceptional opportunity for a buyer ready to add personal style and build equity through mostly cosmetic updates. With 3,397 square feet and a mostly single story layout, the home offers generous room sizes, hardwood floors, two living and dining areas, and a private primary suite overlooking the backyard. The finished room over the garage includes a full bathroom and can serve as a fourth bedroom, guest suite, game room, media room, or home office. Outside, enjoy a heated pool and spa, covered entertaining space, mature landscaping, and an oversized 3 car garage with workshop space. Tiffany Park is a voluntary HOA community near Lake Arlington, known for friendly neighbors and traditions including National Night Out, the Turkey Trot, and Halloween celebrations. Zoned for Ditto Elementary, Young Junior High, and Martin High School. Bring your vision and make this home your own. Photos are from 2025.
Listing Information
Facts & Features
Location
Community Information
Architecture
Features & Amenities
Property Features
Square Footage
Tax & Financial Information
Schools
Young J H
Little Elementary
Ditto Elementary
W M Green Elementary
Dunn Elementary
Corey Fine Arts / Dual Language Academy
Miller Elementary
Dunbar High School
School ratings are provided for informational purposes only and are subject to change. Attendance boundaries are for reference only — contact the school or district directly to verify enrollment eligibility.
Historical Data
Price History
| Date | Event | Price |
|---|---|---|
| 07/30/2026 | Price change | $499,000 |
| 07/20/2026 | Listed for sale | $534,900 |
Listed by Lucy Knox · FloraVista Realty, LLC · 8178907355
Listing information provided exclusively for consumers' personal, non-commercial use and may not be used for any purpose other than to identify prospective properties consumers may be interested in purchasing. Information deemed reliable but not guaranteed by the MLS. The listing broker’s offer of compensation is made only to participants of the MLS where the listing is filed. Copyright 2026, North Texas Real Estate Information Systems (NTREIS). All rights reserved.
Last Updated: August 27, 2026 at 11:31 PM | Source: North Texas Real Estate Information Systems (NTREIS) | MLS#: 21307234

Similar Homes For Sale In Arlington
Start Your Real Estate Journey
Whether you have questions about this listing, want to schedule a showing, or just want to talk through your options, Shannon Miles is here to help. Reach out and expect a response within one business day.
How can I help?
Shannon Miles is here to help. Reach out and expect a response within one business day.
Thanks — Shannon Miles will be in touch shortly.
Make A Plan For Your Purchase
Know what you can afford before you start shopping — then run the numbers on any home you have in mind.
How much house can I afford?
- Principal & interest
- Property taxes
- Homeowner's insurance
- HOA dues
If your monthly savings are applied to the loan principal.
Enter your income, debts, and down payment to see how much home you may qualify for. Estimates only — not a lending decision.
Want to know more?
Shannon Miles is here to help. Reach out and expect a response within one business day.
✓ Thanks — Shannon Miles will be in touch shortly.