
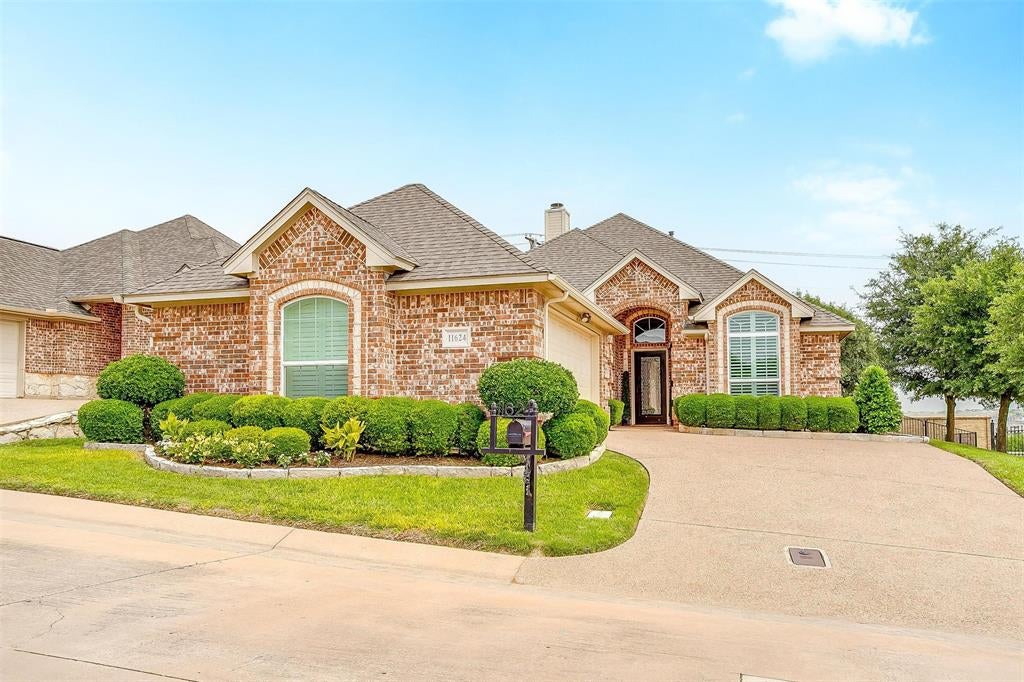
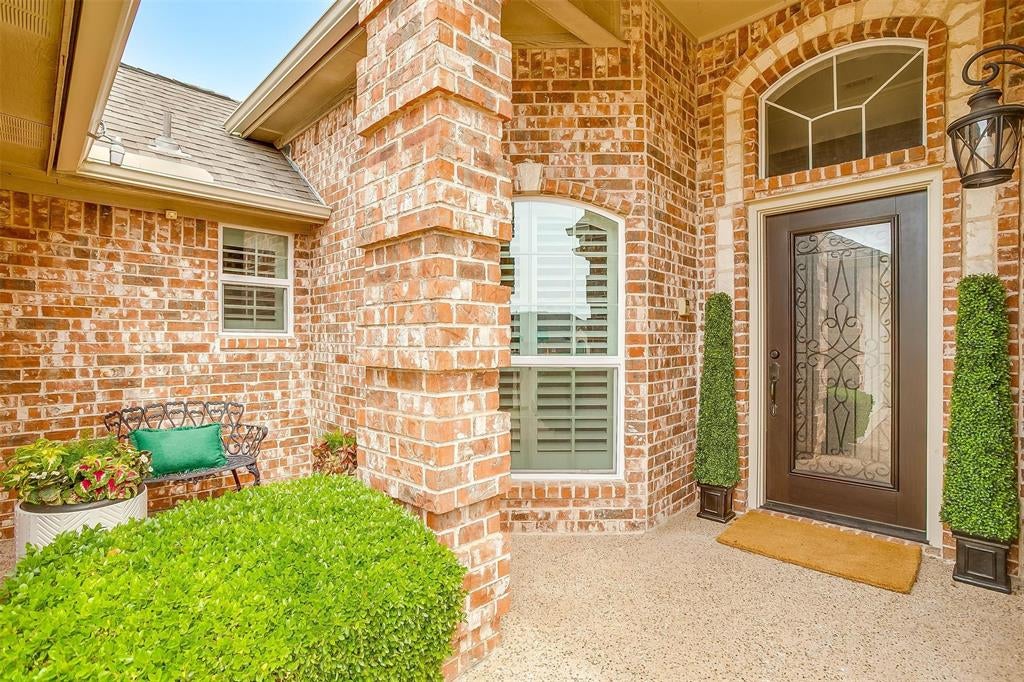
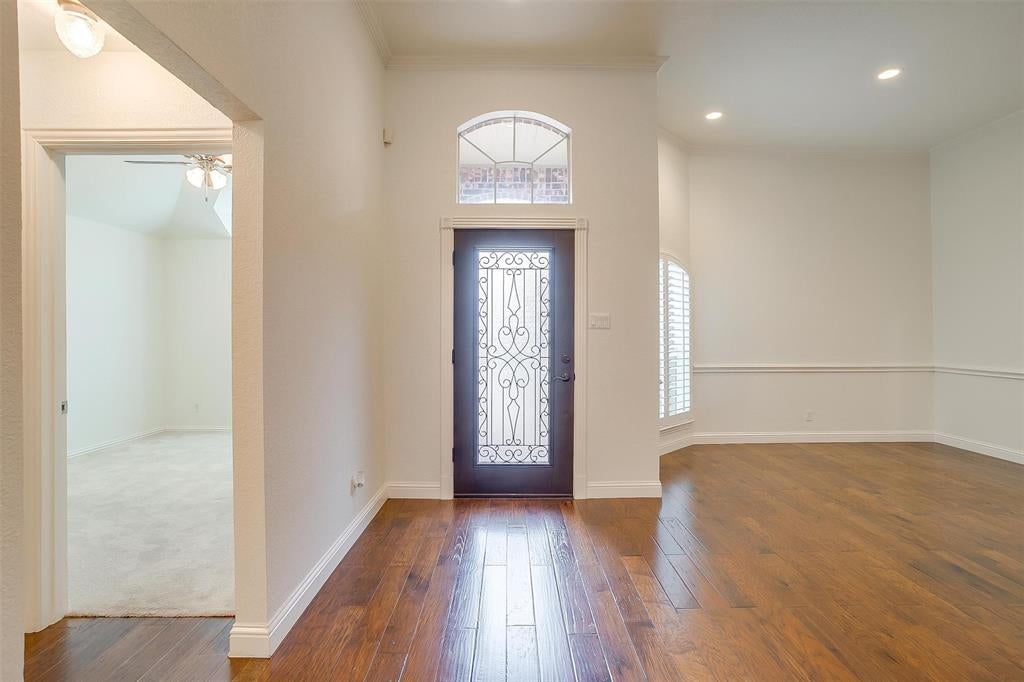
11624 Virginia Way Ct
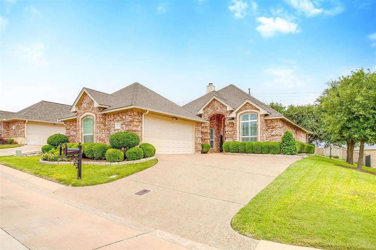
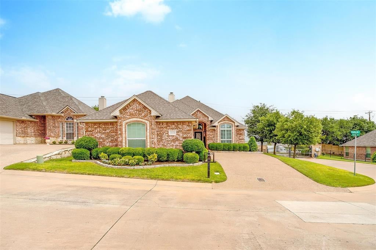
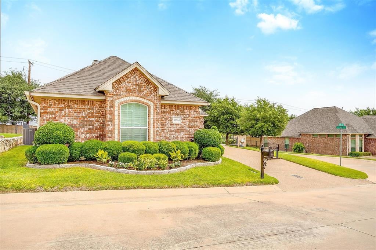
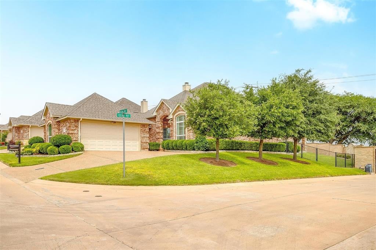
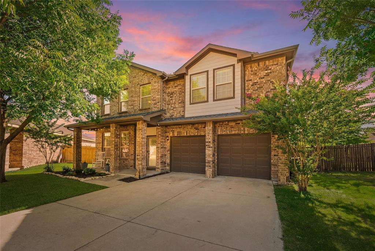
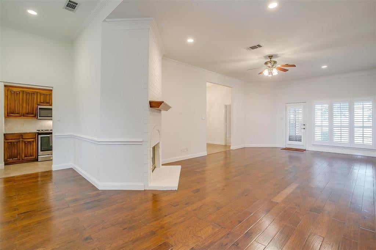
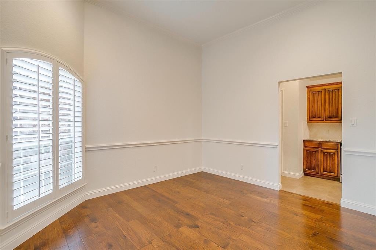
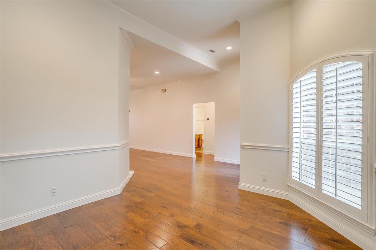
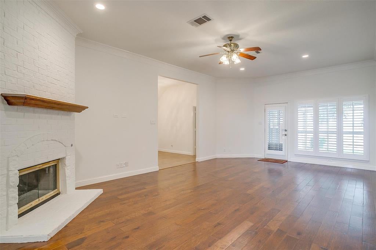
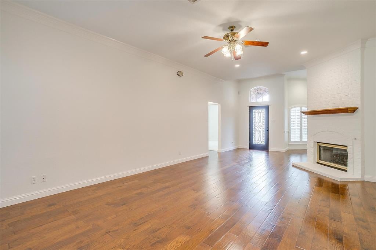
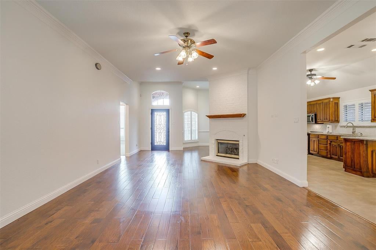
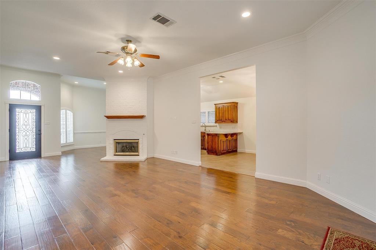
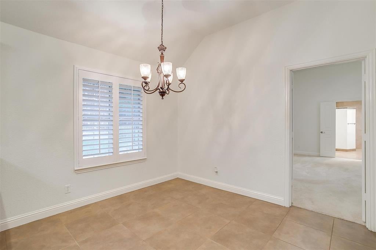
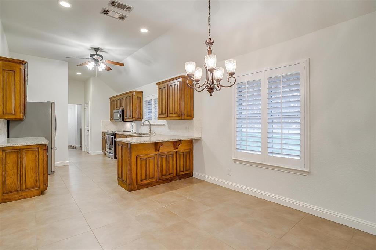
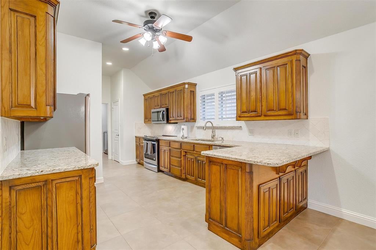
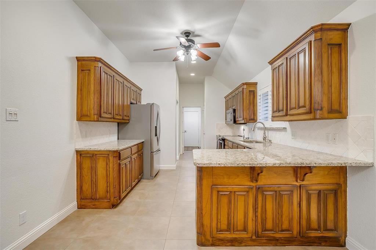
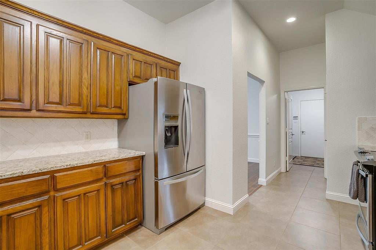
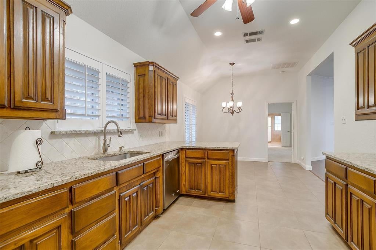
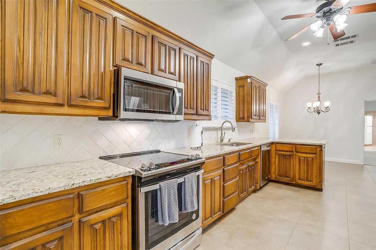
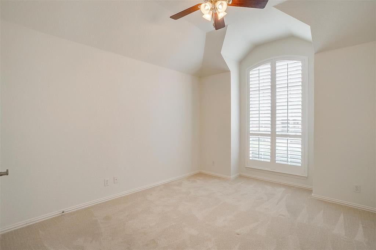
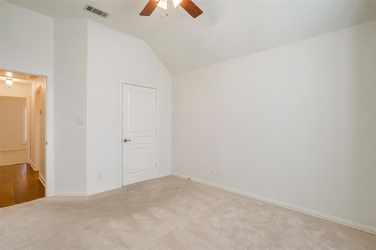
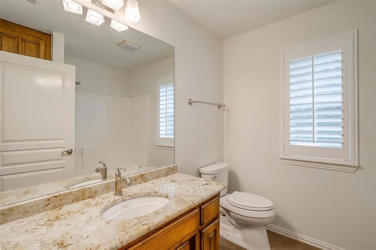
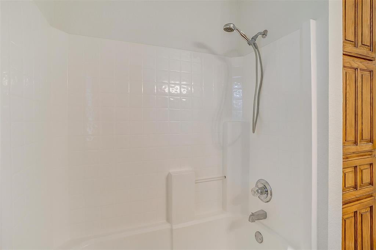
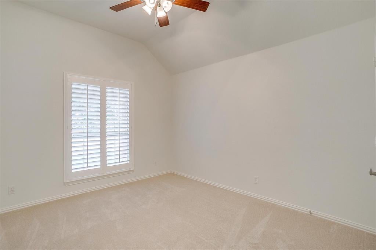
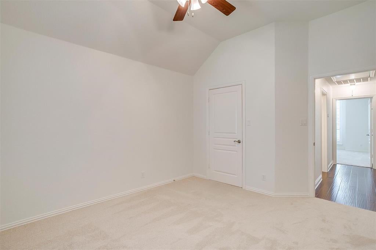
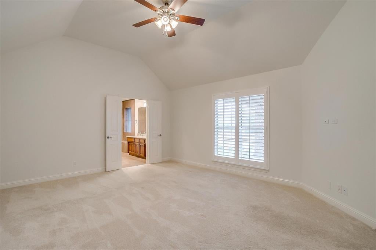
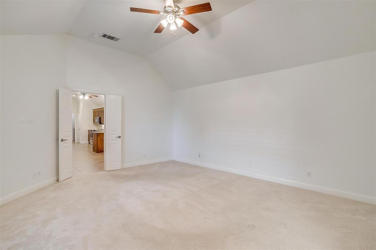
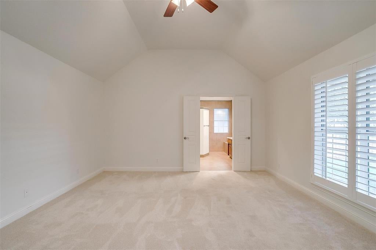
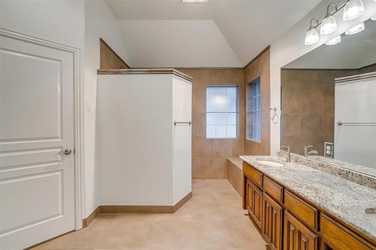
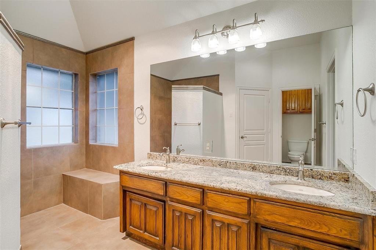
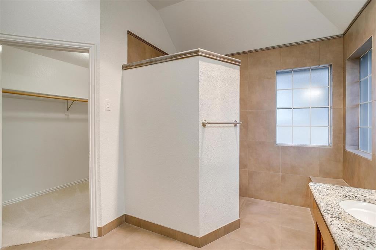
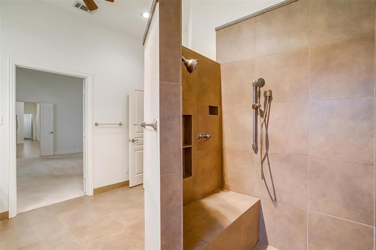
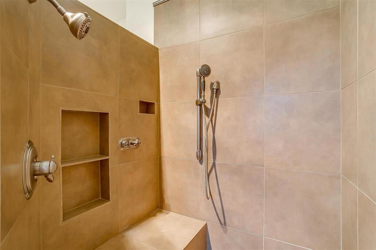
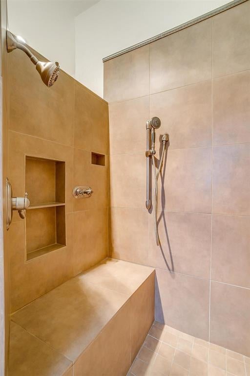
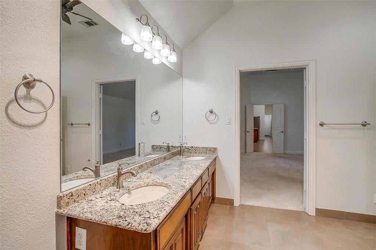
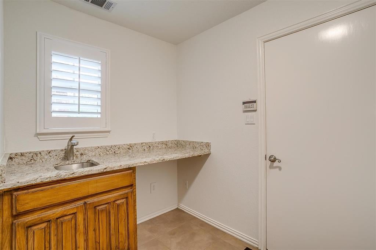
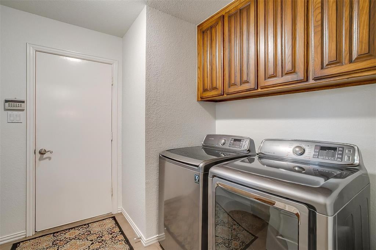
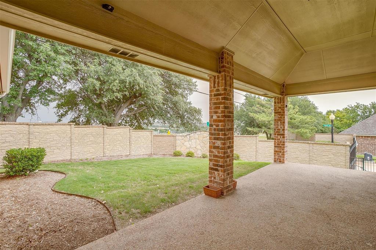
Elegant, landscaped and impeccably maintained Garden Home ready for your immediate move in! Excellent location of a boutique, 13-home, gated community that is right in between Tarrant and Parker counties. HOA dues include your yard maintenance so you are truly set up for and lock and leave lifestyle. Abundant updates include new roof, gutters, water heater, irrigation controller, and recent Lennox HVAC. All three bedrooms have large closets. plantain shutters, triple-paned Pella windows, ceiling fans and beautiful high-grade granite counter tops throughout the home. Oversized laundry room with sink and extra storage cabinetry. Exposed aggregate flatwork and large covered patio. Floored attic space and an updated walk-in shower in the primary suite. Washer, Dryer and Refrigerator to remain in the home - super convenient! Mature and manicured select landscaping on all sides of this beautiful home.Survey and Resale Certificate are uploaded so we are ready to close. Recent professional home inspection is also being provided in the Transaction Desk. Be sure to read the Detail Sheet that has been provided in the Transaction Desk.
Listing Information
Facts & Features
Location
Community Information
Architecture
Features & Amenities
Property Features
Square Footage
Tax & Financial Information
Schools
Uplift Elevate Preparatory Middle
Leonard Middle
North Elementary
Blue Haze Elementary
West Elementary
High Point Academy Fw Elementary
McAnally Middle
Willoughby House
School ratings are provided for informational purposes only and are subject to change. Attendance boundaries are for reference only — contact the school or district directly to verify enrollment eligibility.
Historical Data
Price History
| Date | Event | Price |
|---|---|---|
| 08/15/2026 | Price change | $390,000 |
| 06/30/2026 | Listed for sale | $398,400 |
Listed by Janet Field · Northern Crain Realty, LLC · 8179200000
Listing information provided exclusively for consumers' personal, non-commercial use and may not be used for any purpose other than to identify prospective properties consumers may be interested in purchasing. Information deemed reliable but not guaranteed by the MLS. The listing broker’s offer of compensation is made only to participants of the MLS where the listing is filed. Copyright 2026, North Texas Real Estate Information Systems (NTREIS). All rights reserved.
Last Updated: September 8, 2026 at 1:07 AM | Source: North Texas Real Estate Information Systems (NTREIS) | MLS#: 21303200

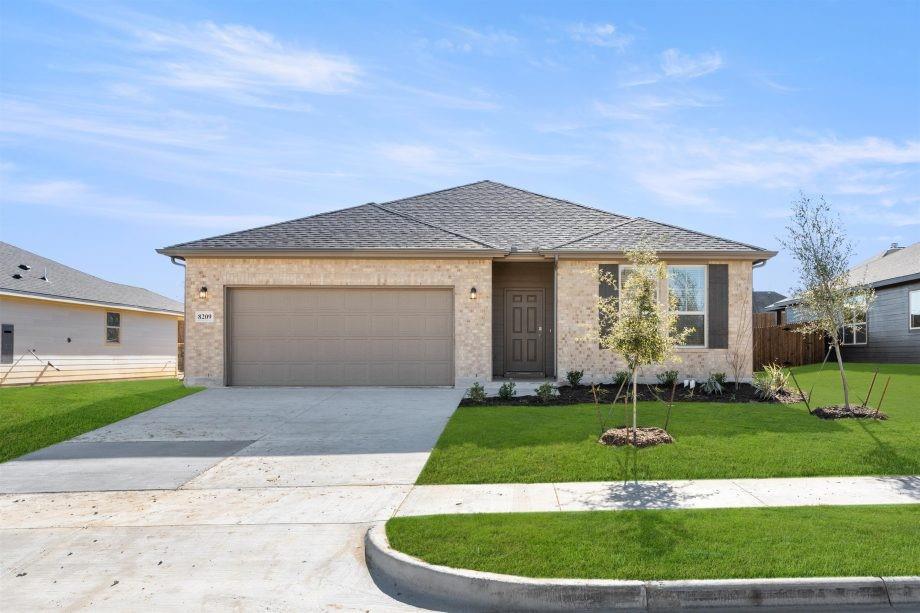
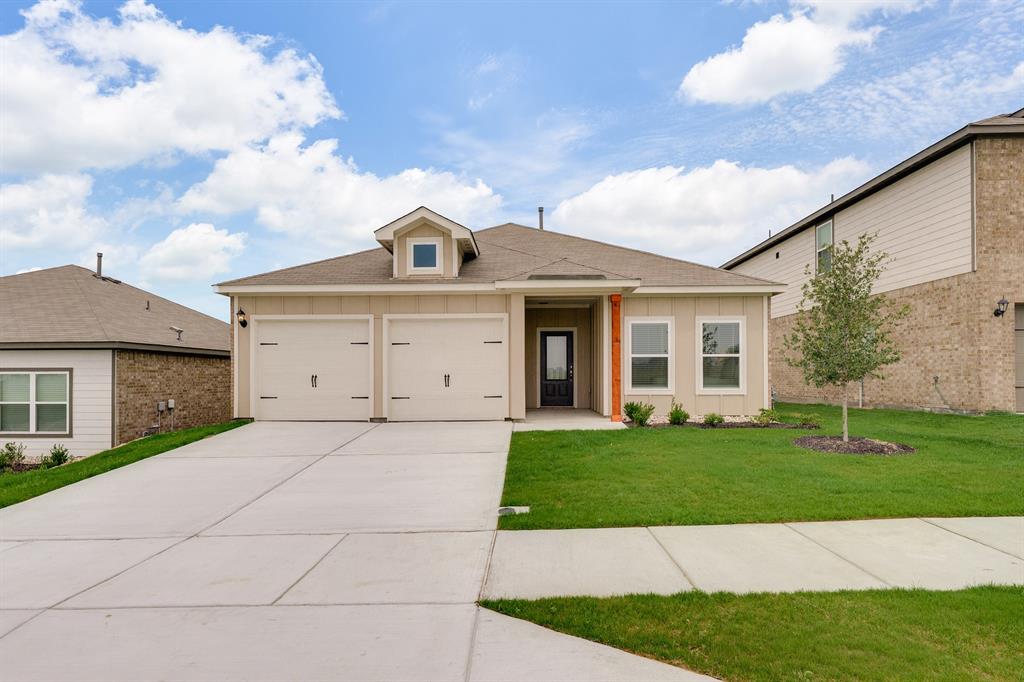
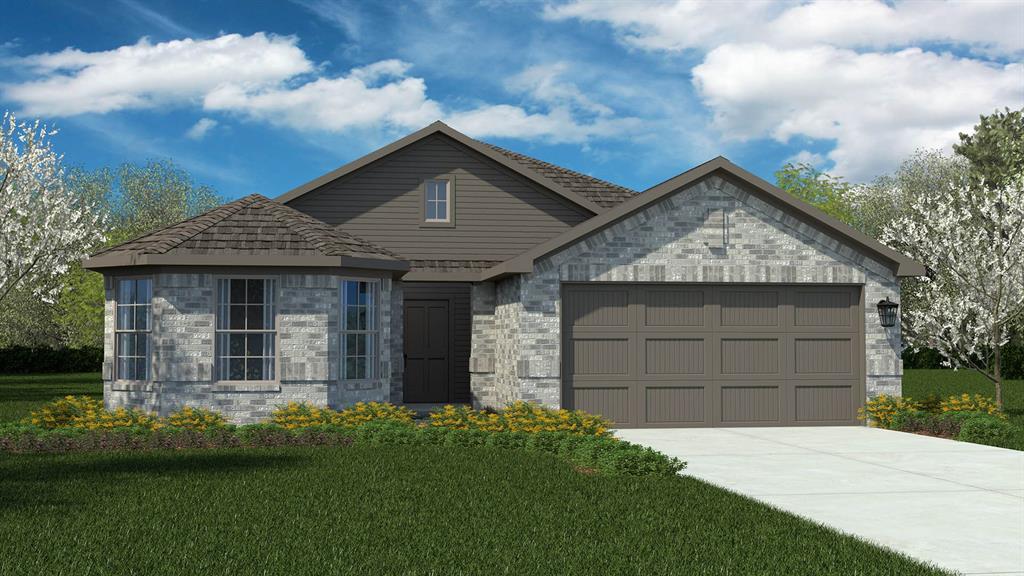
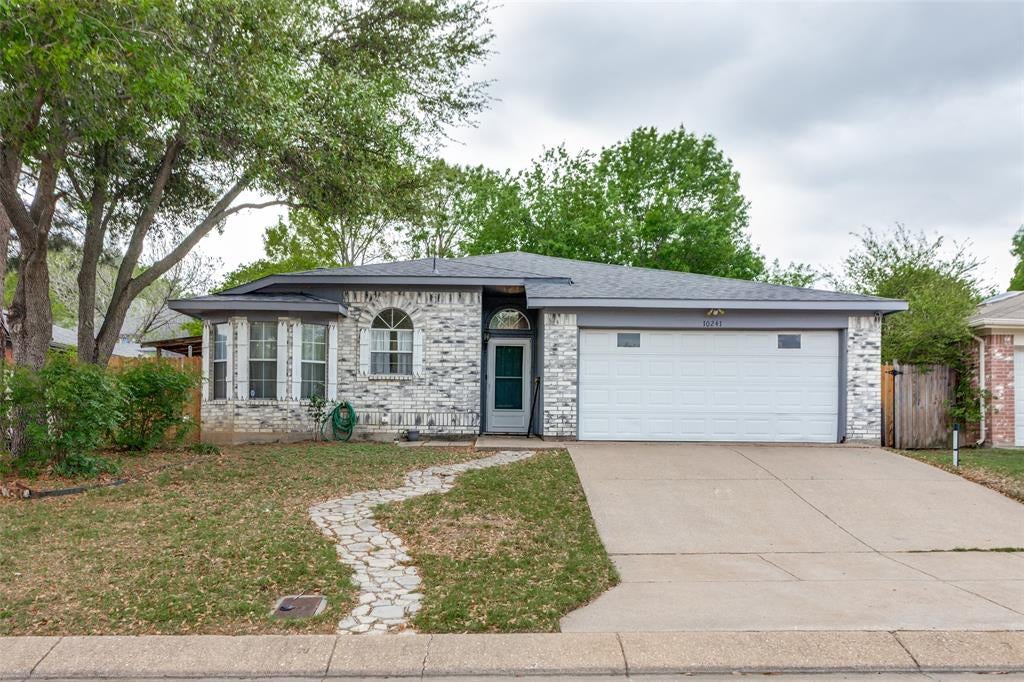
Similar Homes For Sale In Fort Worth
Start Your Real Estate Journey
Whether you have questions about this listing, want to schedule a showing, or just want to talk through your options, Shannon Miles is here to help. Reach out and expect a response within one business day.
How can I help?
Shannon Miles is here to help. Reach out and expect a response within one business day.
Thanks — Shannon Miles will be in touch shortly.
Make A Plan For Your Purchase
Know what you can afford before you start shopping — then run the numbers on any home you have in mind.
How much house can I afford?
- Principal & interest
- Property taxes
- Homeowner's insurance
- HOA dues
If your monthly savings are applied to the loan principal.
Enter your income, debts, and down payment to see how much home you may qualify for. Estimates only — not a lending decision.
Want to know more?
Shannon Miles is here to help. Reach out and expect a response within one business day.
✓ Thanks — Shannon Miles will be in touch shortly.