
2904 Big Horn Bluff Ct
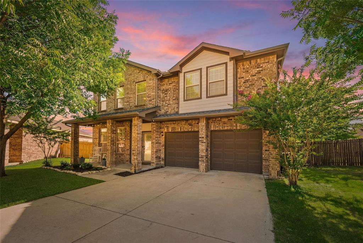
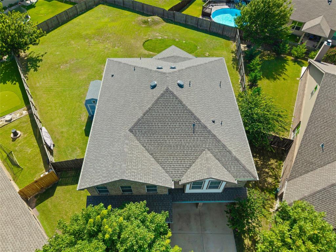
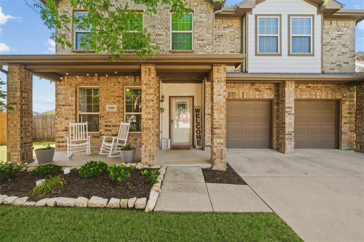
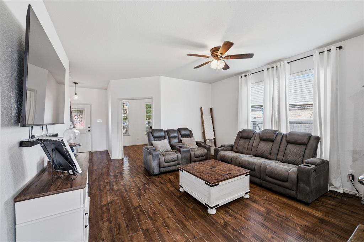
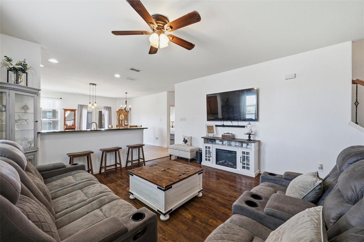
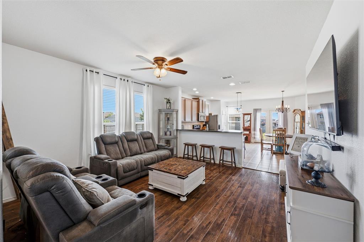
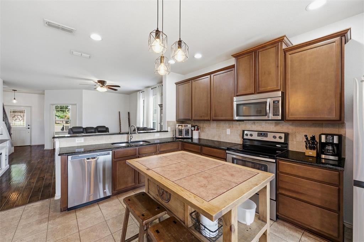
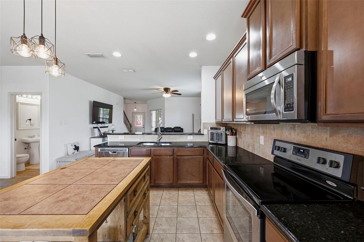
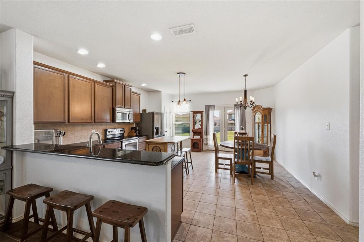
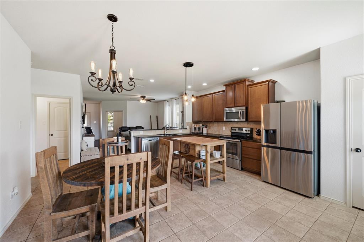
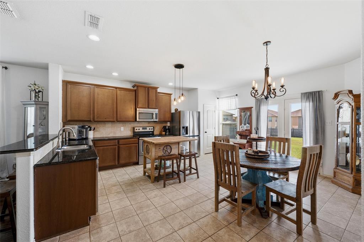
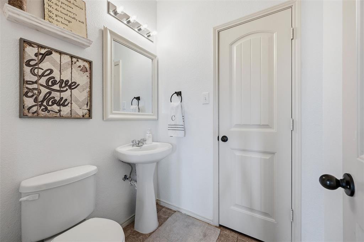
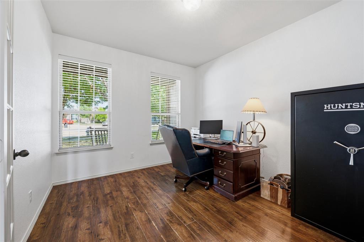
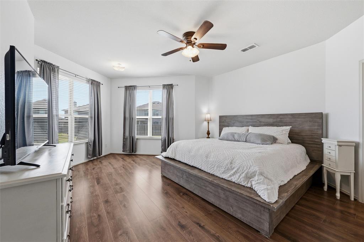
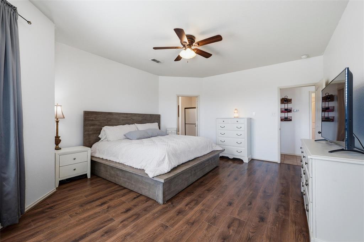
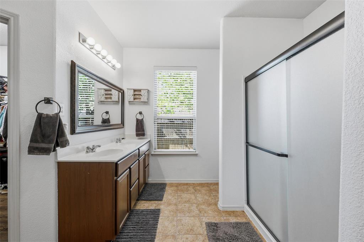
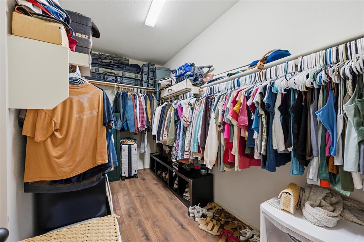
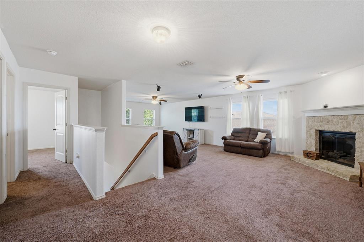
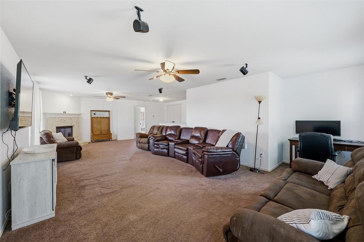
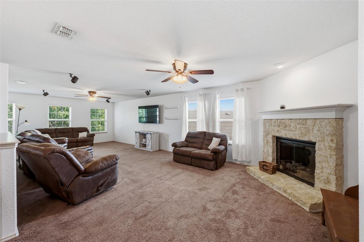
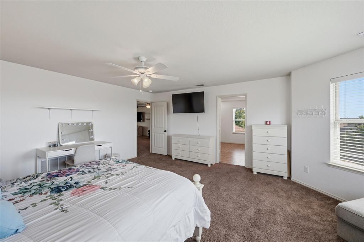
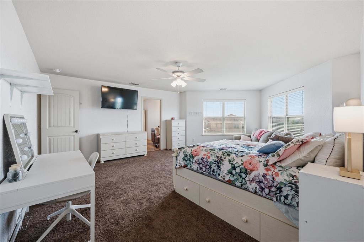
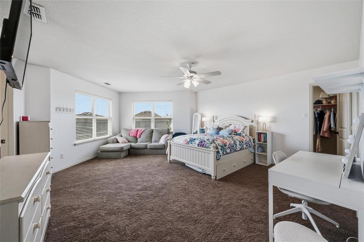
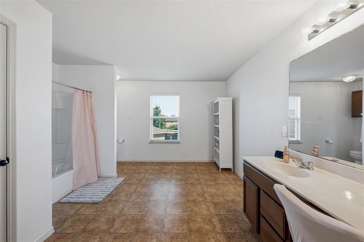
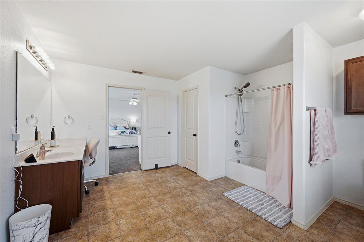
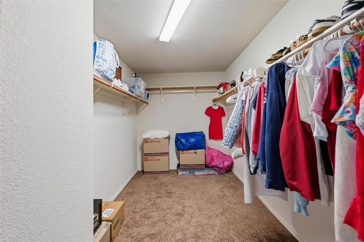
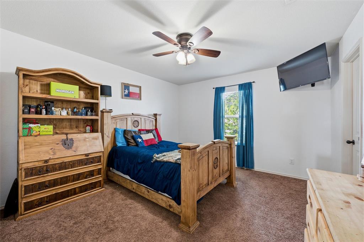
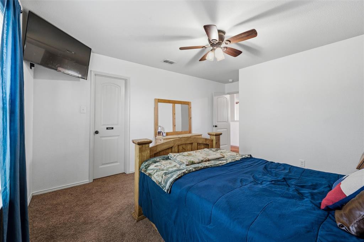
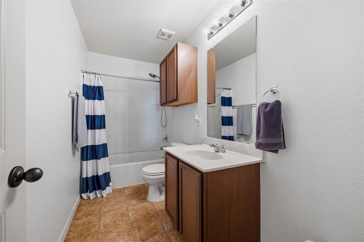
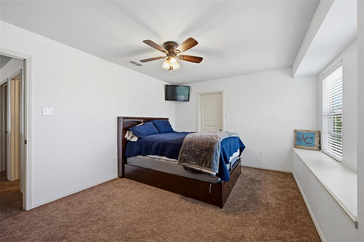
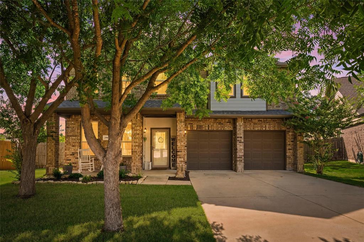
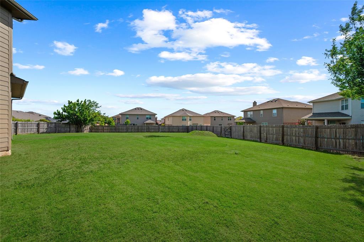
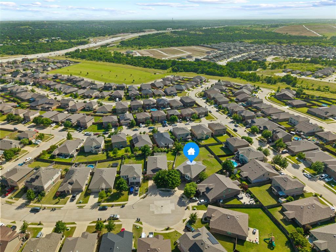
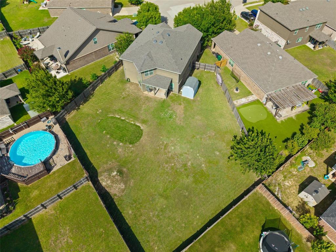
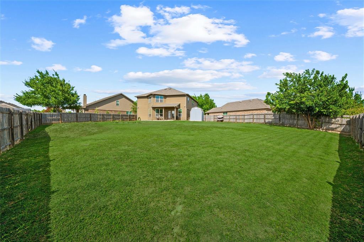
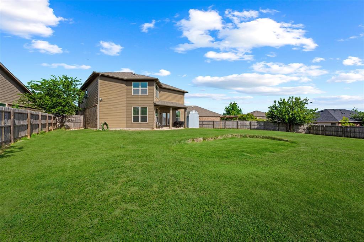
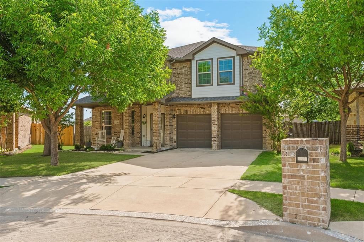
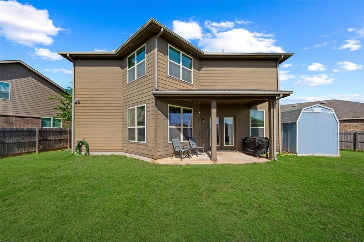
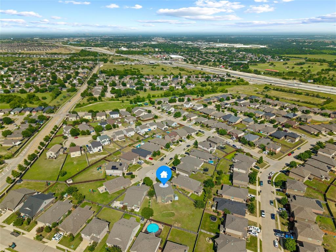
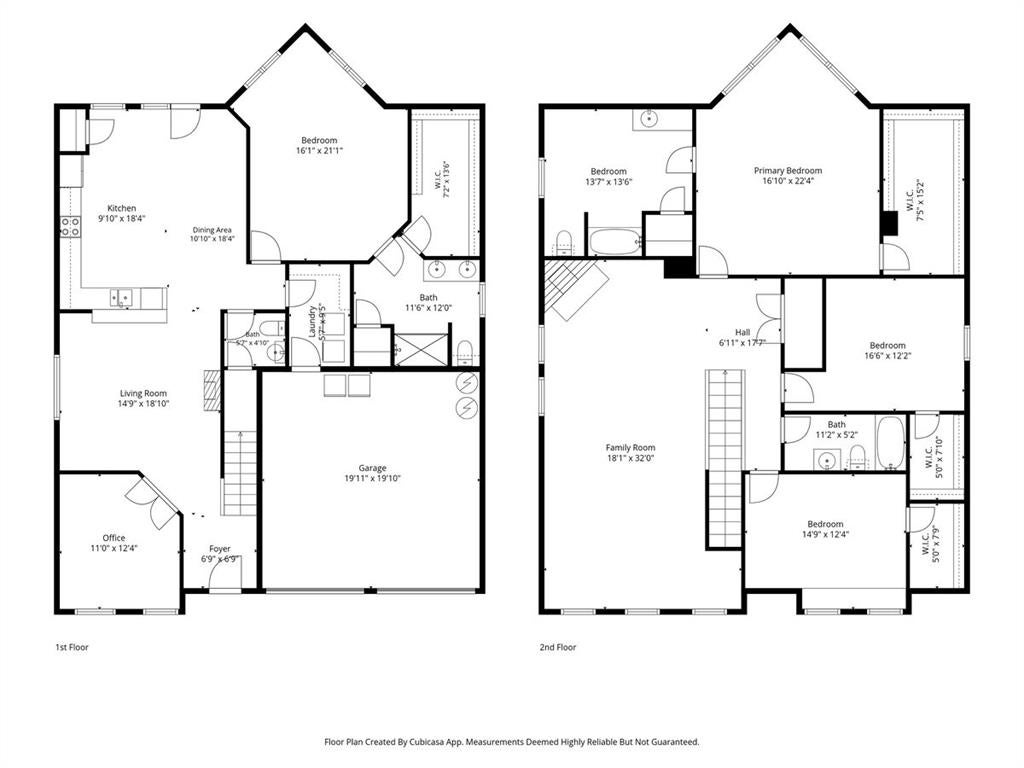
Need more room to live, work, relax, and entertain? This spacious 4-bedroom, 3.5-bath home was designed with flexibility in mind, offering an exceptional layout for multigenerational living or anyone who wants room to spread out without sacrificing connection. With two primary bedrooms, including one conveniently located on the main level and a second private suite upstairs, this home provides comfort and privacy for everyone. Multiple living spaces—one downstairs and one on the upper level—make it easy to host guests, enjoy movie nights, create a playroom, or simply unwind in your own space. Fresh interior paint throughout, a newly replaced roof in May 2026, and thoughtful updates add peace of mind and everyday appeal. The main level features an office with French doors, perfect for working from home or creating a quiet study space. In the kitchen, granite countertops and stainless steel appliances provide a functional and welcoming setting for daily meals, holiday gatherings, and everything in between. The main-level primary bedroom also features new flooring, while every bedroom offers a large walk-in closet for generous storage. Upstairs, the second living area is anchored by a cozy stone fireplace, creating a warm and inviting retreat for relaxing evenings or casual entertaining. Tucked at the end of a quiet cul-de-sac on a generous 0.3-acre lot, this home offers one of the largest backyards in the community. Imagine summer cookouts, backyard games, gardening, pets at play, or simply enjoying the extra privacy and open space. Covered front and back porches extend your living areas outdoors, offering peaceful spots to sip coffee, welcome guests, or unwind at the end of the day. With flexible living spaces, oversized bedrooms, abundant storage, and an incredible backyard, this home offers the room and comfort you’ve been looking for.
Listing Information
Facts & Features
Location
Community Information
Architecture
Features & Amenities
Property Features
Square Footage
Tax & Financial Information
Schools
Leonard Middle
North Elementary
Idea Rise College Preparatory
Uplift Elevate Preparatory Middle
Blue Haze Elementary
West Elementary
Fine Arts Academy
Willoughby House
School ratings are provided for informational purposes only and are subject to change. Attendance boundaries are for reference only — contact the school or district directly to verify enrollment eligibility.
Historical Data
Price History
| Date | Event | Price |
|---|---|---|
| 08/03/2026 | Price change | $380,000 |
| 07/01/2026 | Listed for sale | $399,000 |
Listed by Stephanie Van Houten · The Atkins Agency · 8174419191
Listing information provided exclusively for consumers' personal, non-commercial use and may not be used for any purpose other than to identify prospective properties consumers may be interested in purchasing. Information deemed reliable but not guaranteed by the MLS. The listing broker’s offer of compensation is made only to participants of the MLS where the listing is filed. Copyright 2026, North Texas Real Estate Information Systems (NTREIS). All rights reserved.
Last Updated: August 31, 2026 at 5:01 PM | Source: North Texas Real Estate Information Systems (NTREIS) | MLS#: 21318464

Similar Homes For Sale In Fort Worth
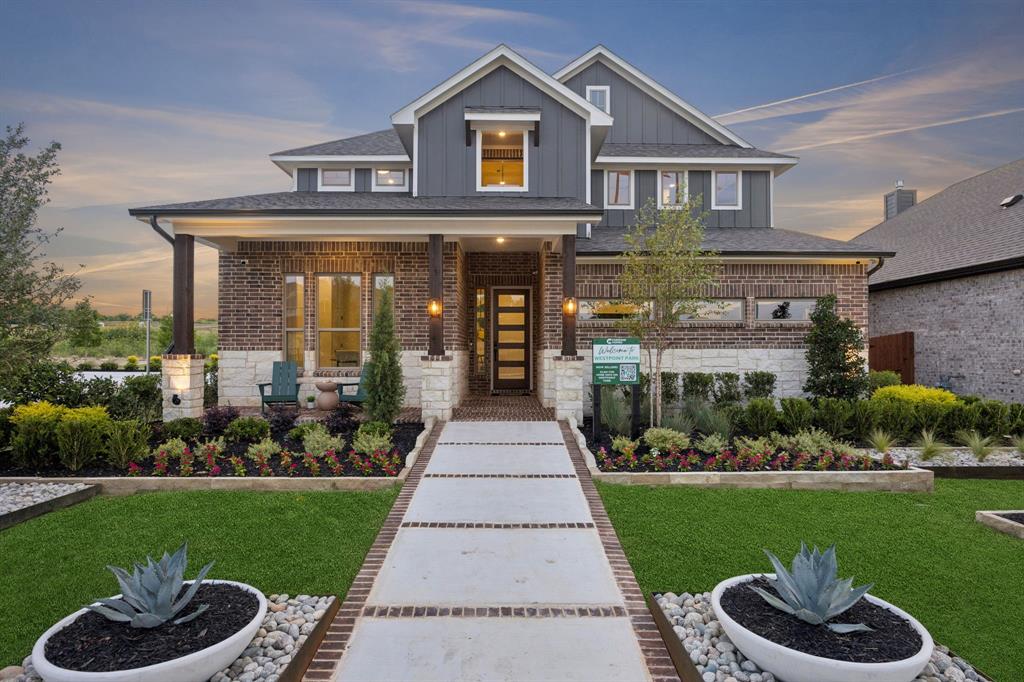
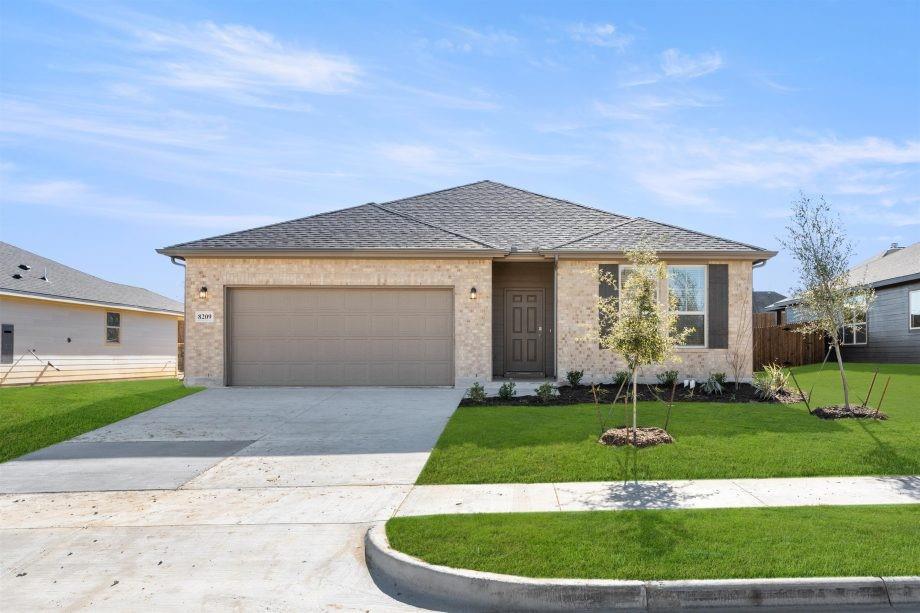
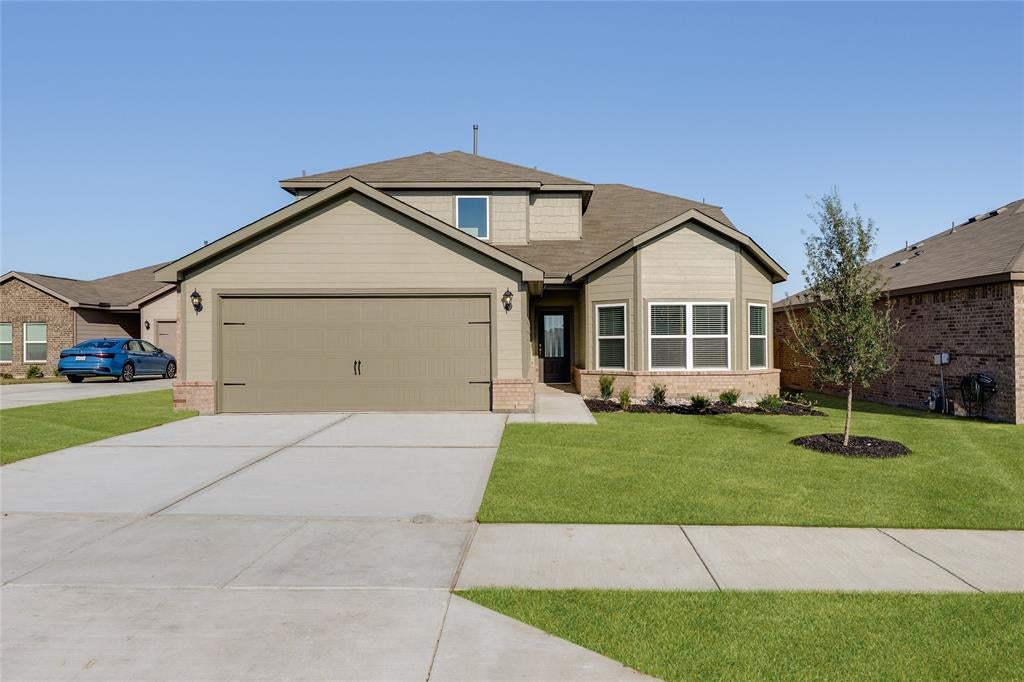 New Listing
Start Your Real Estate Journey
Whether you have questions about this listing, want to schedule a showing, or just want to talk through your options, Shannon Miles is here to help. Reach out and expect a response within one business day.
How can I help?
Shannon Miles is here to help. Reach out and expect a response within one business day.
Thanks — Shannon Miles will be in touch shortly.
Make A Plan For Your Purchase
Know what you can afford before you start shopping — then run the numbers on any home you have in mind.
How much house can I afford?
- Principal & interest
- Property taxes
- Homeowner's insurance
- HOA dues
If your monthly savings are applied to the loan principal.
Enter your income, debts, and down payment to see how much home you may qualify for. Estimates only — not a lending decision.
Want to know more?
Shannon Miles is here to help. Reach out and expect a response within one business day.
✓ Thanks — Shannon Miles will be in touch shortly.