
1301 Harvest Way
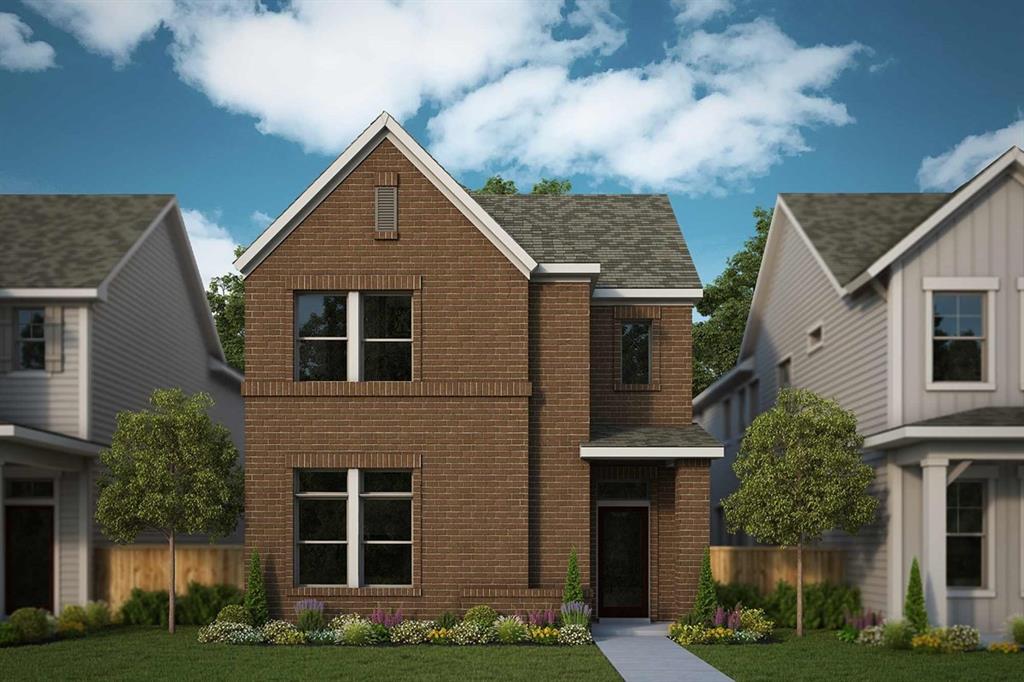
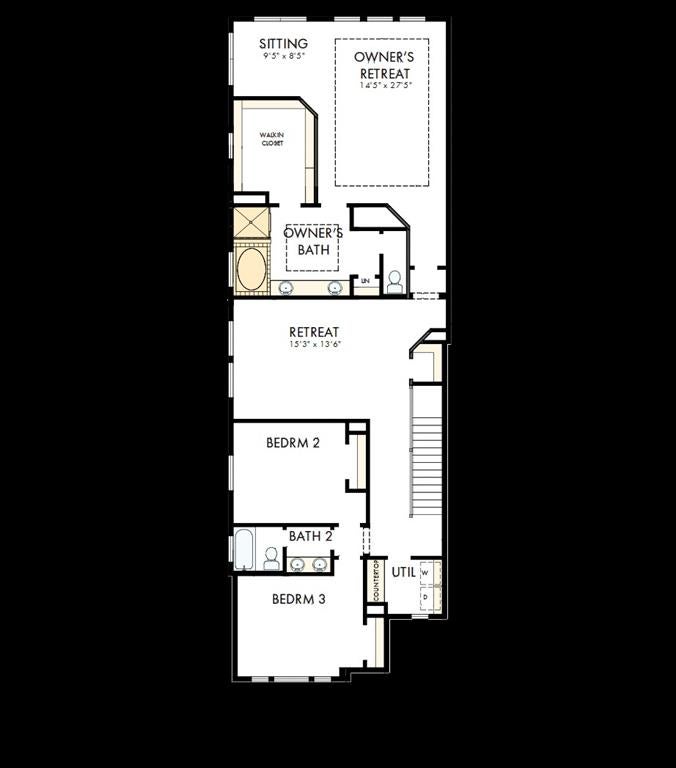
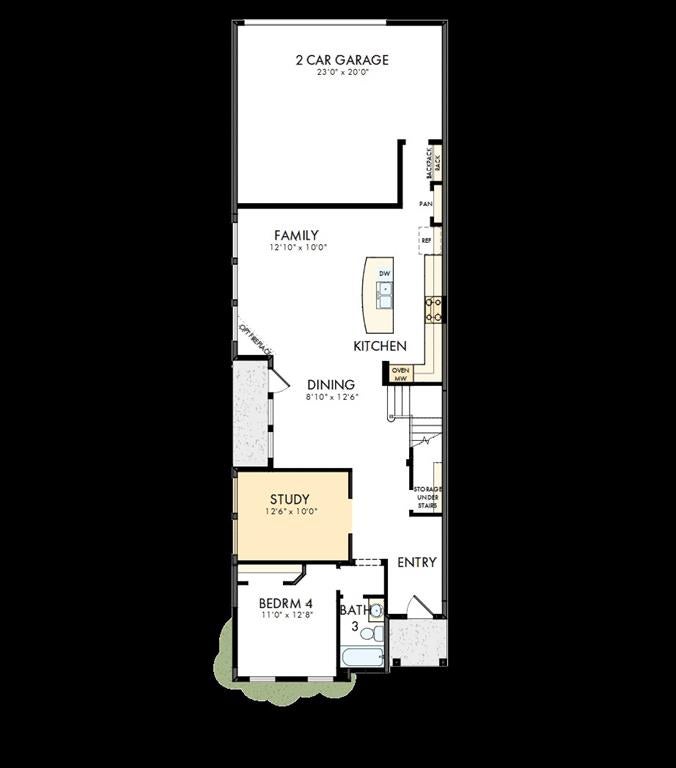
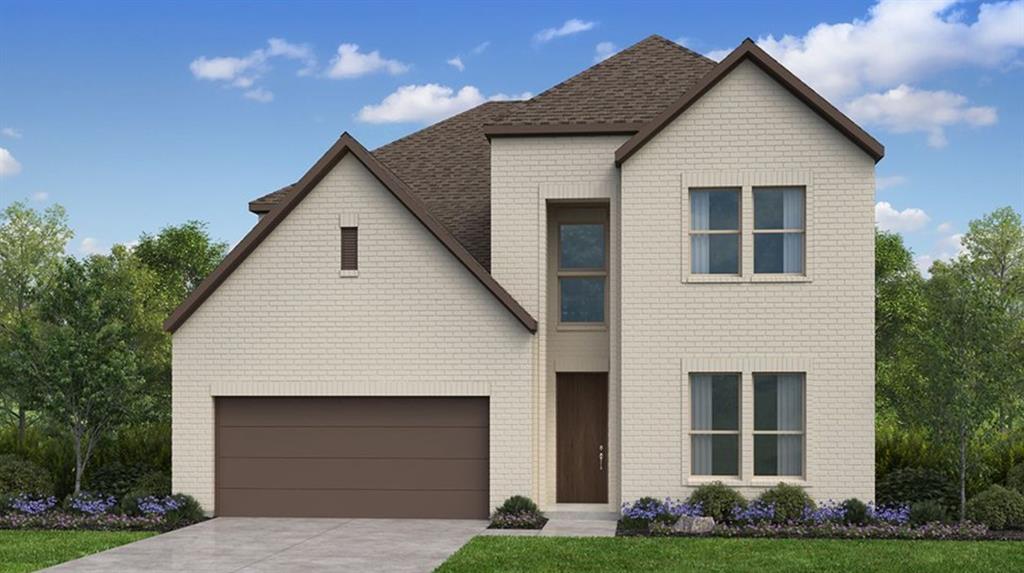
Welcome to your dream home: a East-facing masterpiece that blends elegance, comfort, and thoughtful design in every square foot. Step inside and experience an open floor plan that flows effortlessly, creating a bright and inviting atmosphere perfect for entertaining or everyday living. The heart of the home features a chef-inspired kitchen with stunning stacked cabinets, offering abundant storage and a clean, sophisticated look that rises to meet your lifestyle. Retreat to the luxurious owner's suite, your personal haven, complete with private sitting room ideal for reading, relaxing, or enjoying morning coffee. Pamper yourself in the spa-like en suite, featuring a deep drop-in tub that promises tranquility after a long day. Need a space to work or create? The enclosed first floor study offers quiet privacy, making it perfect for a home office, library, or creative studio. With a perfect orientation to capture soft evening light and every amenity carefully chosen for comfort and style, this home is more than a place to live-it's a place to love. Call or chat with the David Weekley Homes at Harvest Team to learn more about this new home for sale in Argyle, TX!
Listing Information
Facts & Features
Location
Community Information
Architecture
Features & Amenities
Property Features
Square Footage
Tax & Financial Information
Schools
Argyle West
Assigned school for this home
Hilltop Elementary
Argyle South Elementary
Argyle Intermediate
Lance Thompson Elementary
Argyle High School
Johnie R Daniel Elementary
Liberty Christian School
School ratings are provided for informational purposes only and are subject to change. Attendance boundaries are for reference only — contact the school or district directly to verify enrollment eligibility.
Historical Data
Price History
| Date | Event | Price |
|---|---|---|
| 06/15/2026 | Listed for sale | $549,173 |
Listed by Jimmy Rado · David M. Weekley · 8779335539
Listing information provided exclusively for consumers' personal, non-commercial use and may not be used for any purpose other than to identify prospective properties consumers may be interested in purchasing. Information deemed reliable but not guaranteed by the MLS. The listing broker’s offer of compensation is made only to participants of the MLS where the listing is filed. Copyright 2026, North Texas Real Estate Information Systems (NTREIS). All rights reserved.
Last Updated: July 20, 2026 at 8:02 PM | Source: North Texas Real Estate Information Systems (NTREIS) | MLS#: 21302548

Similar Homes For Sale In Argyle
Start Your Real Estate Journey
Whether you have questions about this listing, want to schedule a showing, or just want to talk through your options, Shannon Miles is here to help. Reach out and expect a response within one business day.
How can I help?
Shannon Miles is here to help. Reach out and expect a response within one business day.
Thanks — Shannon Miles will be in touch shortly.
Make A Plan For Your Purchase
Know what you can afford before you start shopping — then run the numbers on any home you have in mind.
How much house can I afford?
- Principal & interest
- Property taxes
- Homeowner's insurance
- HOA dues
If your monthly savings are applied to the loan principal.
Enter your income, debts, and down payment to see how much home you may qualify for. Estimates only — not a lending decision.
Want to know more?
Shannon Miles is here to help. Reach out and expect a response within one business day.
✓ Thanks — Shannon Miles will be in touch shortly.