
1905 Wild Berry Way
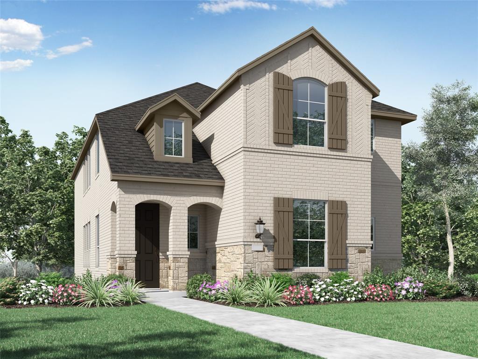
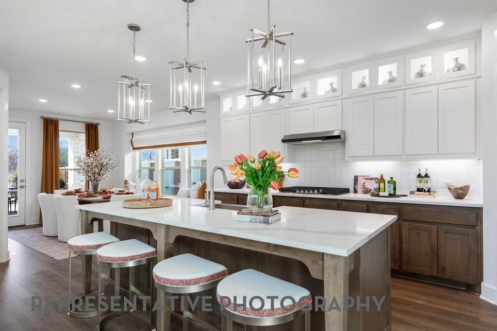
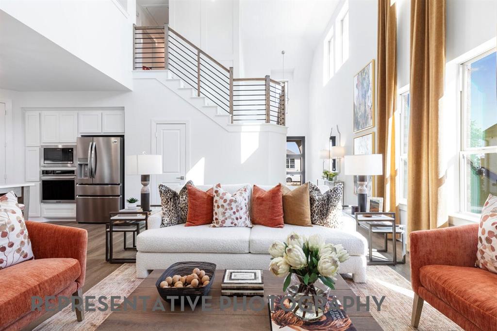
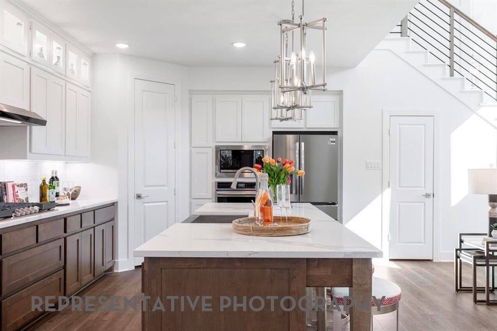
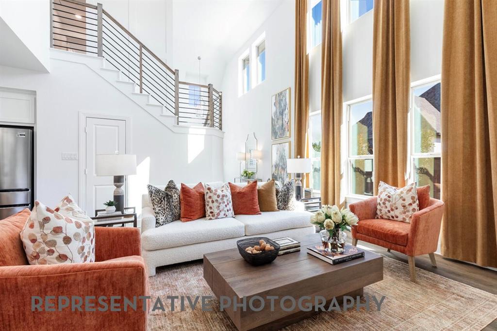
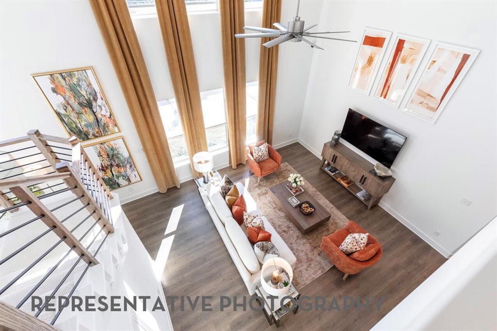
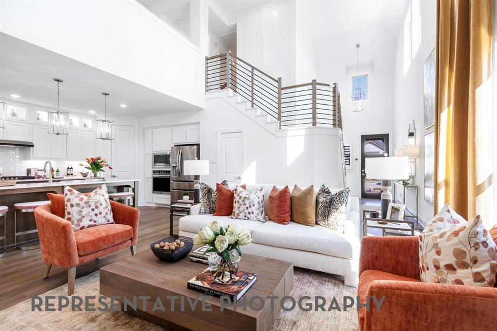
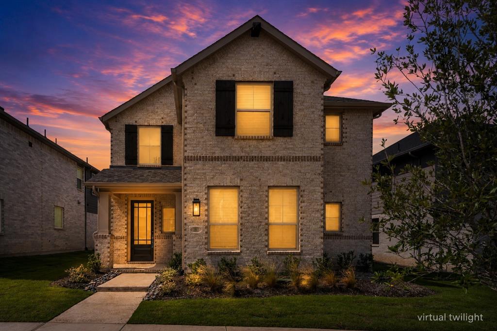
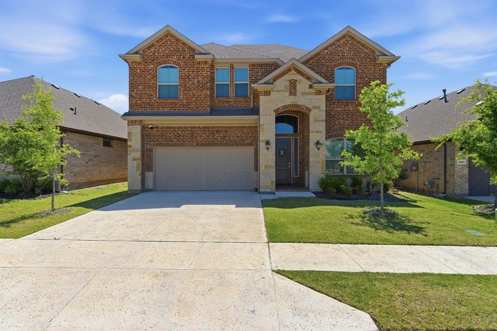
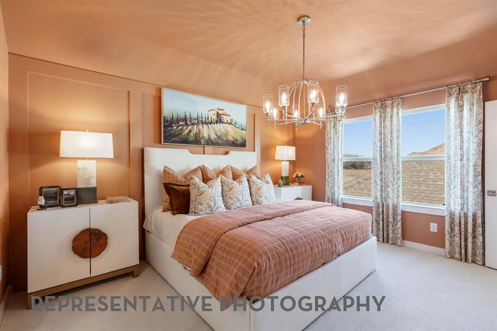
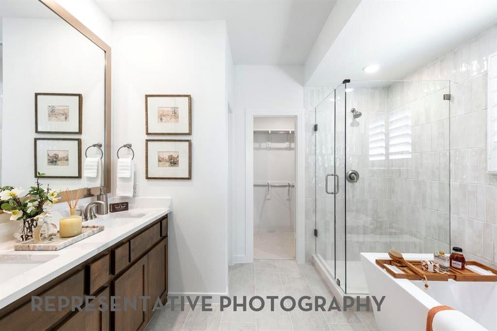
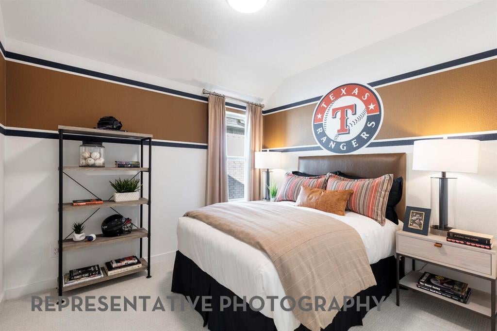
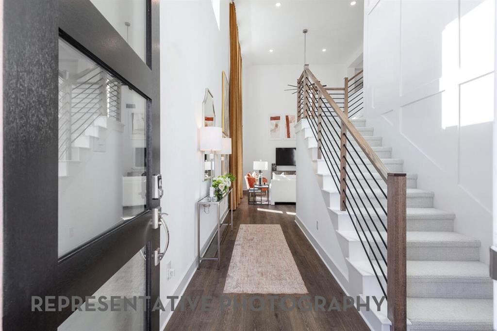
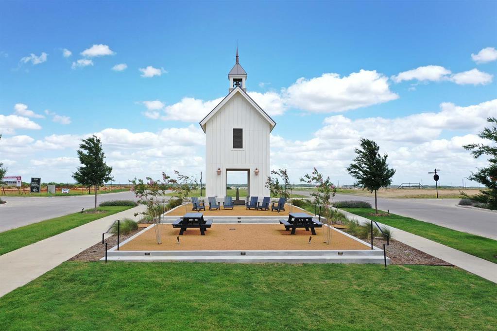
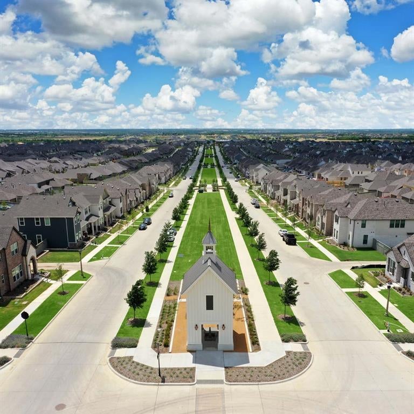
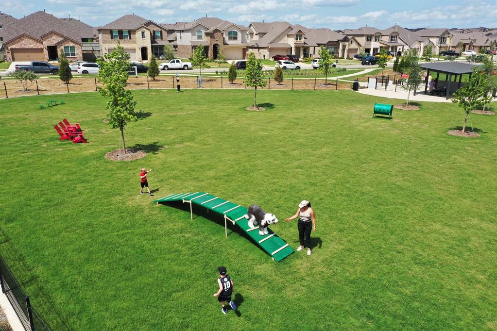
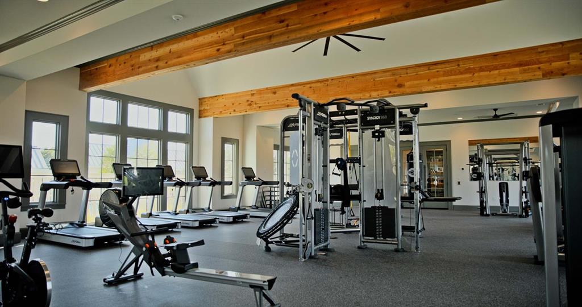
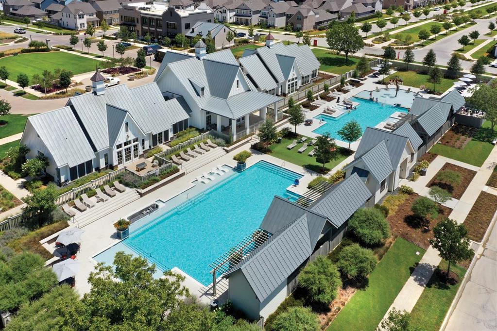
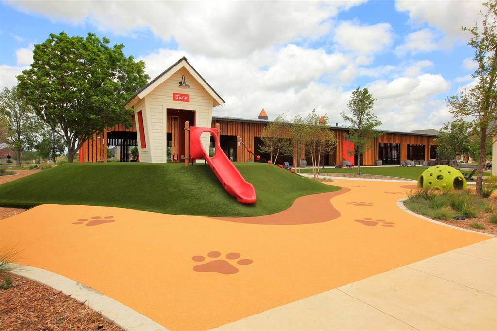
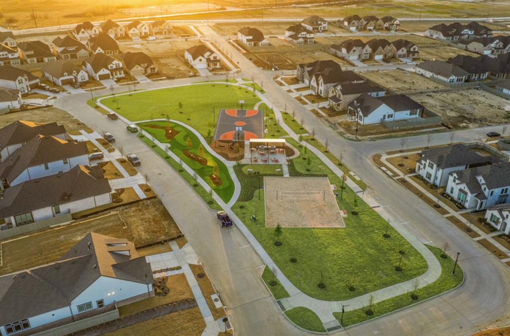
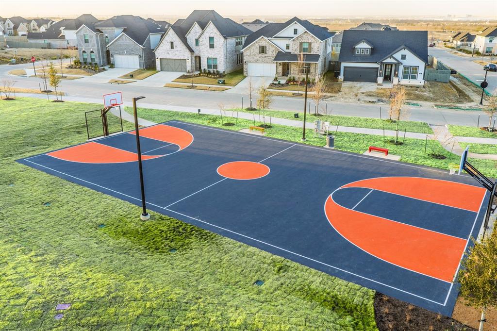
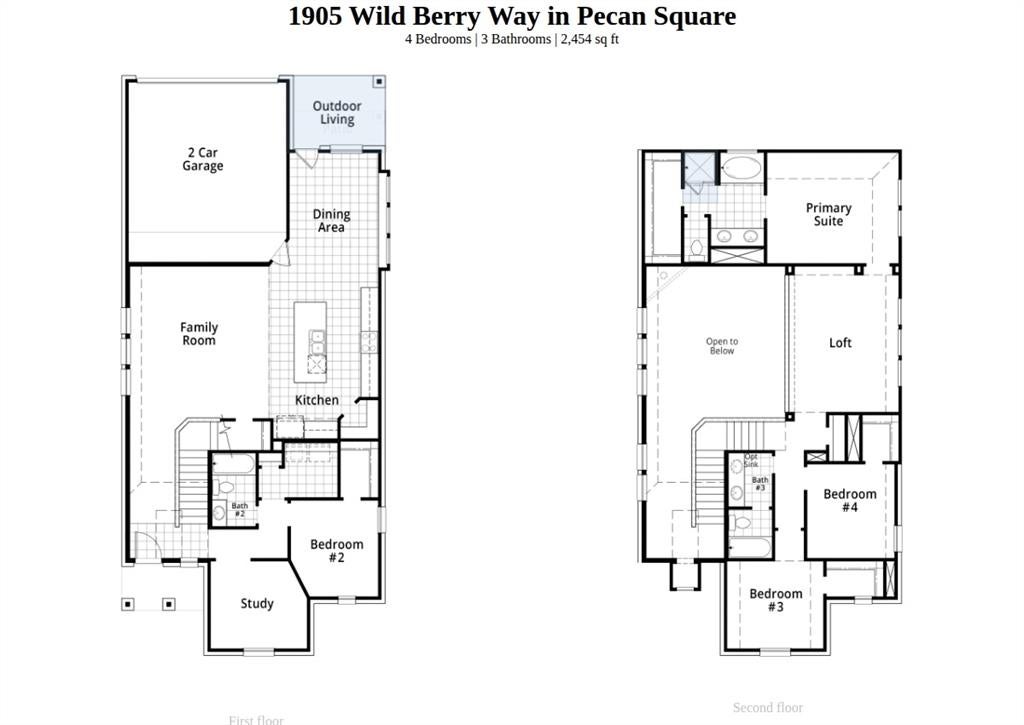
Welcome to Pecan Square - National Community of the Year 2025. Highland Homes, ten-time builder of the year, featuring a beautiful new 2-story, 4 bed, 3 bath house with a perfect blend of space & designs. The spacious 2 story family room is filled w natural light creating a bright & inviting atmosphere. At the heart of the home, the gourmet kitchen showcases a large island w level 3 white quartz w gray veining, a single bowl stainless steel sink. Home chefs will appreciate the premium Frigidaire Gallery appliances, including a vented hood, built-in oven, microwave, & dishwasher. The flooring throughout the main living areas is light-toned luxury vinyl plank for style & durability. Shaw carpet in Magnolia Bloom adds warmth & comfort in the bedrooms, stairs, & hallways. The spacious 2nd level primary suite offers a relaxing retreat with beautifully appointed bath featuring tile extended to the ceiling around the soaking tube, separate shower, and floor. The maple cabinets with brushed nickel fixtures, & warm toned tile adds sophistication. Step outside to the extended covered outdoor living area, perfect for relaxing weekends, & entertaining guests. Red River brick in Salt Plans creates a welcoming curb appeal. Completion date is the end of September & includes a 6-year structural limited warranty, 2-year mechanical warranty, 1-year functional warranty. Access to numerous community amenities, making it the most desirable place to call home.
Listing Information
Facts & Features
Location
Community Information
Architecture
Features & Amenities
Property Features
Square Footage
Tax & Financial Information
Schools
Hilltop Elementary
Justin Elementary
Argyle South Elementary
Lance Thompson Elementary
Argyle Intermediate
Roanoke Elementary
Argyle West
Denton Creek
School ratings are provided for informational purposes only and are subject to change. Attendance boundaries are for reference only — contact the school or district directly to verify enrollment eligibility.
Historical Data
Price History
| Date | Event | Price |
|---|---|---|
| 07/14/2026 | Price change | $539,000 |
| 06/17/2026 | Listed for sale | $554,835 |
Listed by Dina Verteramo · HIGHLAND HOMES REALTY · 8885243182
Listing information provided exclusively for consumers' personal, non-commercial use and may not be used for any purpose other than to identify prospective properties consumers may be interested in purchasing. Information deemed reliable but not guaranteed by the MLS. The listing broker’s offer of compensation is made only to participants of the MLS where the listing is filed. Copyright 2026, North Texas Real Estate Information Systems (NTREIS). All rights reserved.
Last Updated: August 7, 2026 at 4:21 PM | Source: North Texas Real Estate Information Systems (NTREIS) | MLS#: 21304155

Similar Homes For Sale In Northlake


Start Your Real Estate Journey
Whether you have questions about this listing, want to schedule a showing, or just want to talk through your options, Shannon Miles is here to help. Reach out and expect a response within one business day.
How can I help?
Shannon Miles is here to help. Reach out and expect a response within one business day.
Thanks — Shannon Miles will be in touch shortly.
Make A Plan For Your Purchase
Know what you can afford before you start shopping — then run the numbers on any home you have in mind.
How much house can I afford?
- Principal & interest
- Property taxes
- Homeowner's insurance
- HOA dues
If your monthly savings are applied to the loan principal.
Enter your income, debts, and down payment to see how much home you may qualify for. Estimates only — not a lending decision.
Want to know more?
Shannon Miles is here to help. Reach out and expect a response within one business day.
✓ Thanks — Shannon Miles will be in touch shortly.