
10 Chisholm Trl
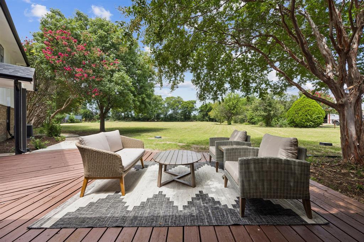
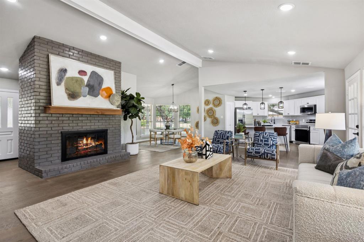
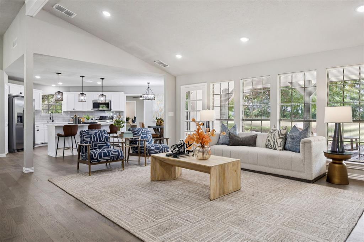
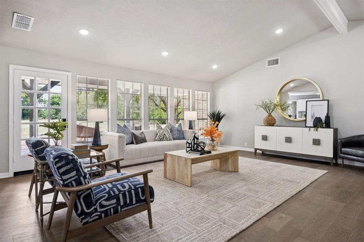
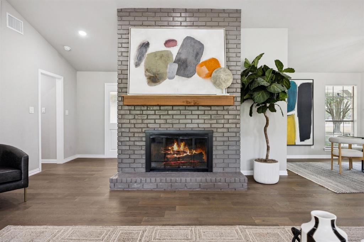
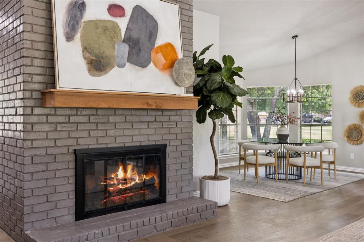
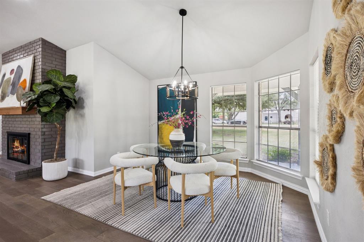
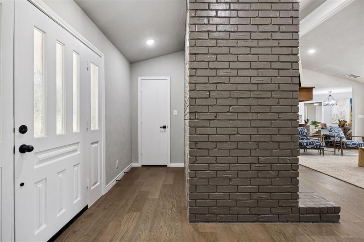
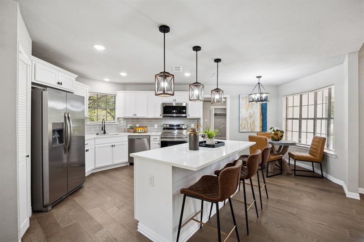
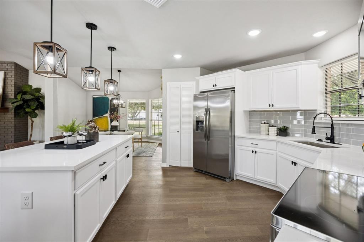
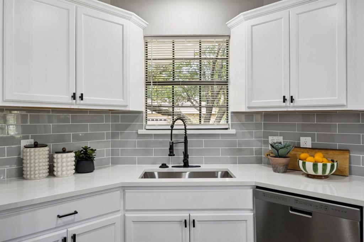
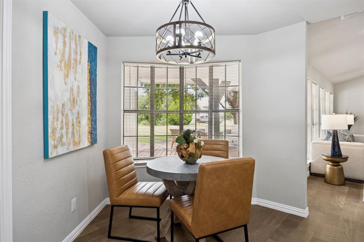
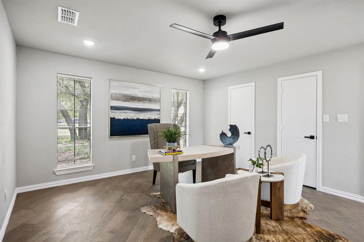
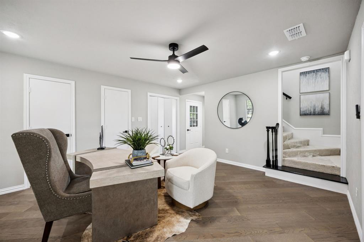
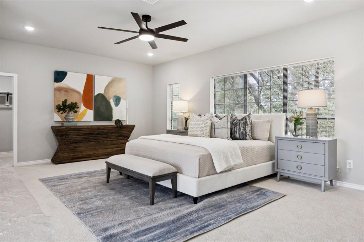
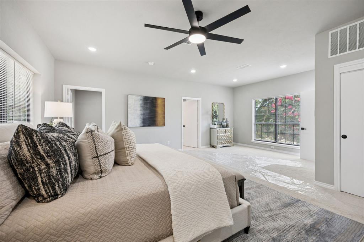
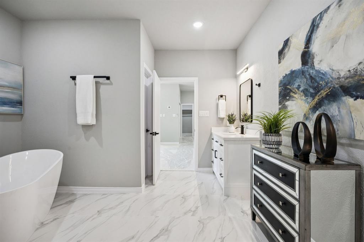
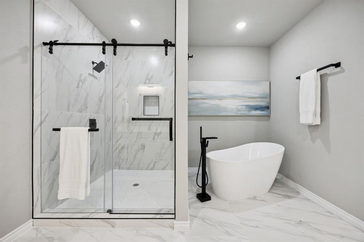
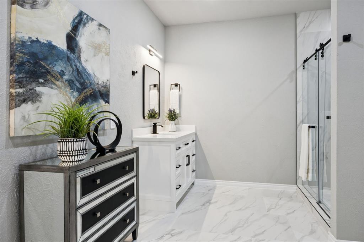
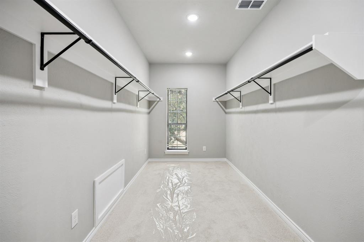
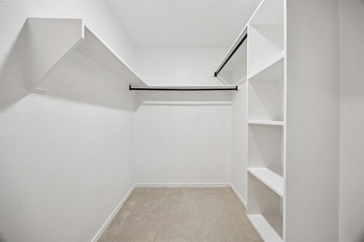
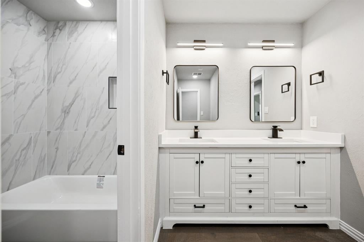
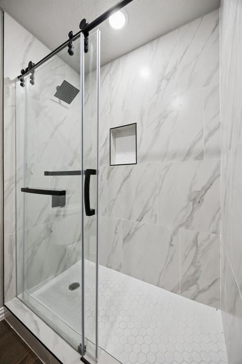
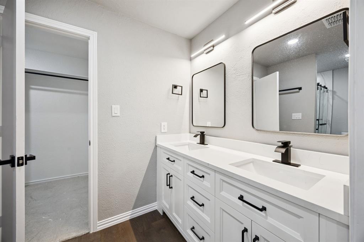
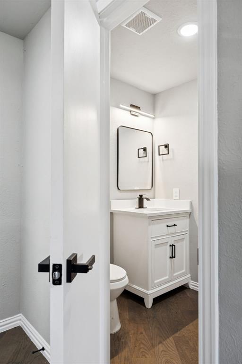
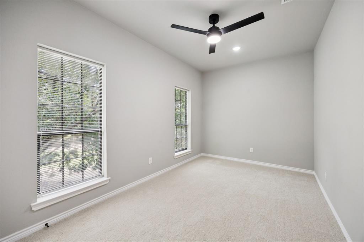
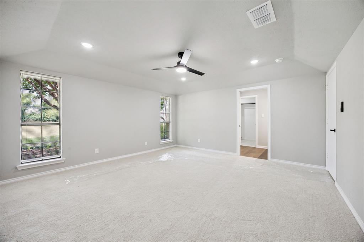
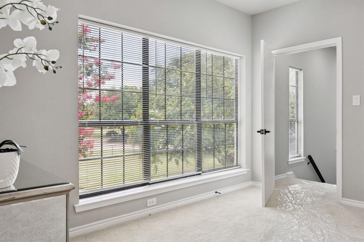
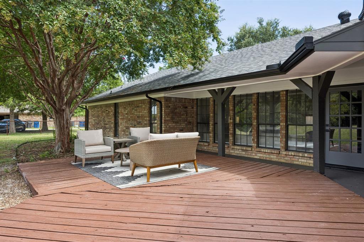
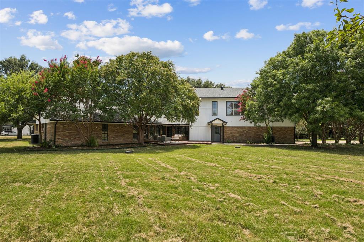
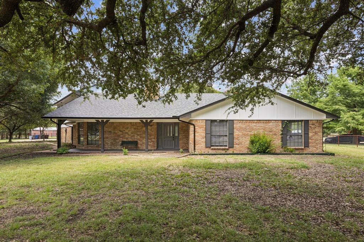
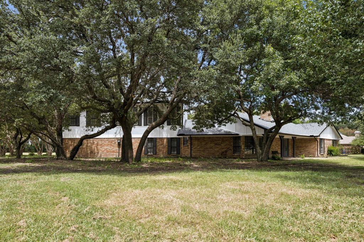
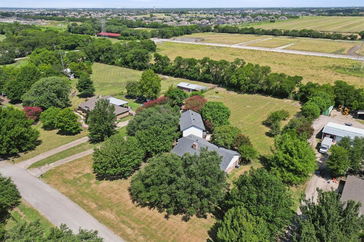
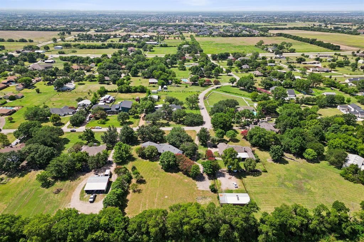
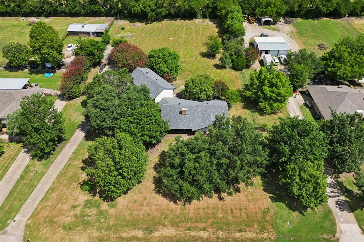
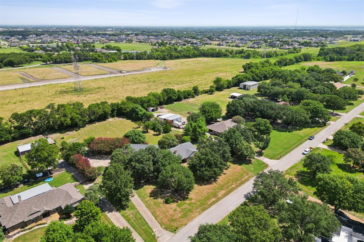
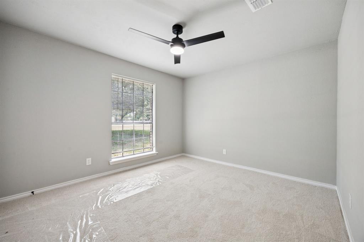
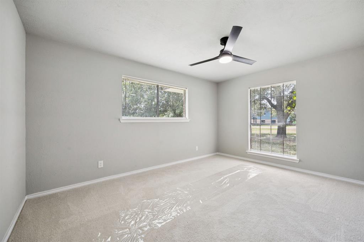
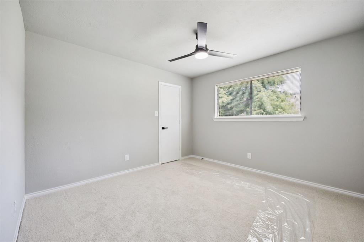
The use of a preferred lender can result in a credit for buying down the interest rate. Ask your agent for details. Fully renovated 5-bedroom home on 1.52 private acres in Lucas with no HOA and open land behind the property. This is the lot and the renovation that buyers in the $700s keep looking for! The main living area features a floor-to-ceiling painted brick fireplace with a wood mantel, luxury vinyl plank floors, vaulted ceilings with exposed beams, and an open sight line to the kitchen. The kitchen is updated with white cabinets, quartz countertops, a large island with seating, gray tile backsplash, stainless steel appliances, and pendant lighting. Separate breakfast nook and formal dining room included. The primary bathroom features a freestanding soaker tub, a floor-to-ceiling marble tile walk-in shower with rainhead and barn door enclosure, quartz vanity, and marble tile floors. True walk-in closet with double hanging rods and built-in shelving. Four additional main-floor bedrooms, a second full bath with double vanity and marble tile surround, a third full bath, and an updated powder bath. Back deck runs the length of the home and over an acre of open land behind you. Schedule your showing today.
Listing Information
Facts & Features
Location
Community Information
Architecture
Features & Amenities
Property Features
Square Footage
Tax & Financial Information
Schools
Frank McMillan J H
Murphy Middle
Boggess Elementary
Martha Hunt Elementary
Alvis C Story Elementary
Joe V Hart Elementary
C A McMillen High School
Tibbals Elementary
School ratings are provided for informational purposes only and are subject to change. Attendance boundaries are for reference only — contact the school or district directly to verify enrollment eligibility.
Historical Data
Price History
| Date | Event | Price |
|---|---|---|
| 07/27/2026 | Price change | $768,990 |
| 06/09/2026 | Listed for sale | $769,000 |
Listed by Collin Seaton · C21 Fine Homes Judge Fite · 8176053355
Listing information provided exclusively for consumers' personal, non-commercial use and may not be used for any purpose other than to identify prospective properties consumers may be interested in purchasing. Information deemed reliable but not guaranteed by the MLS. The listing broker’s offer of compensation is made only to participants of the MLS where the listing is filed. Copyright 2026, North Texas Real Estate Information Systems (NTREIS). All rights reserved.
Last Updated: September 15, 2026 at 10:33 PM | Source: North Texas Real Estate Information Systems (NTREIS) | MLS#: 21294990

Similar Homes For Sale In Dumas
Start Your Real Estate Journey
Whether you have questions about this listing, want to schedule a showing, or just want to talk through your options, Shannon Miles is here to help. Reach out and expect a response within one business day.
How can I help?
Shannon Miles is here to help. Reach out and expect a response within one business day.
Thanks — Shannon Miles will be in touch shortly.
Make A Plan For Your Purchase
Know what you can afford before you start shopping — then run the numbers on any home you have in mind.
How much house can I afford?
- Principal & interest
- Property taxes
- Homeowner's insurance
- HOA dues
If your monthly savings are applied to the loan principal.
Enter your income, debts, and down payment to see how much home you may qualify for. Estimates only — not a lending decision.
Want to know more?
Shannon Miles is here to help. Reach out and expect a response within one business day.
✓ Thanks — Shannon Miles will be in touch shortly.