
730 Rosewood Dr
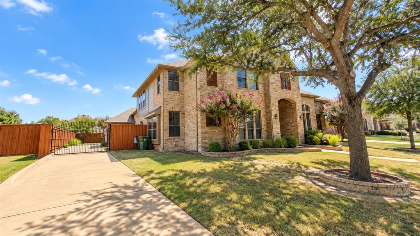
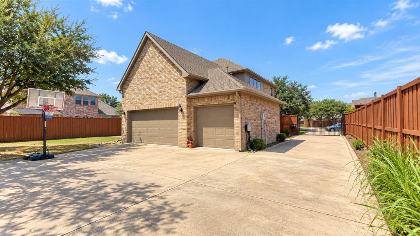
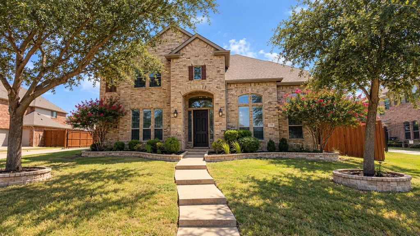
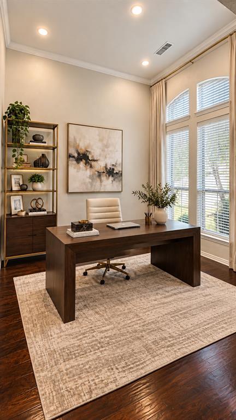
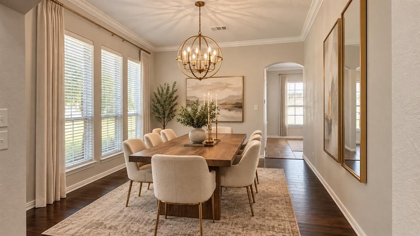
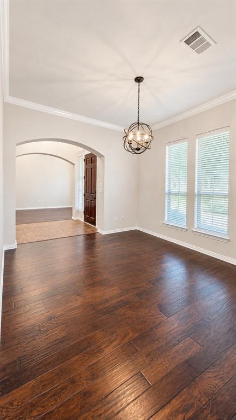
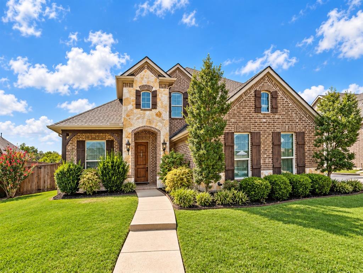
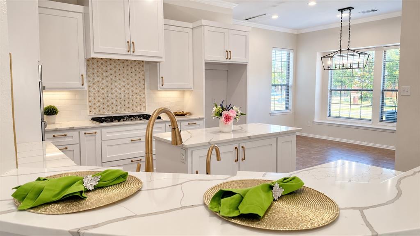
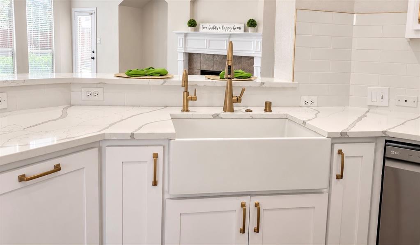
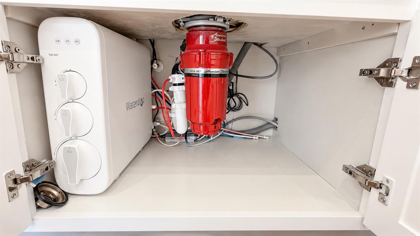
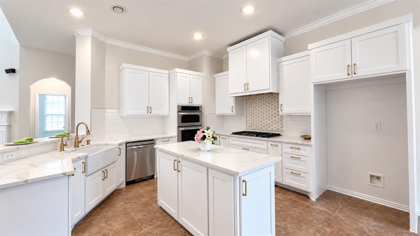
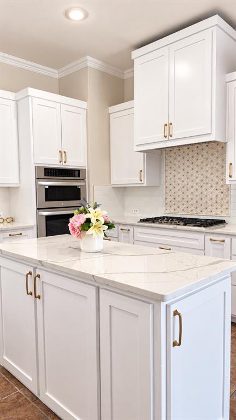
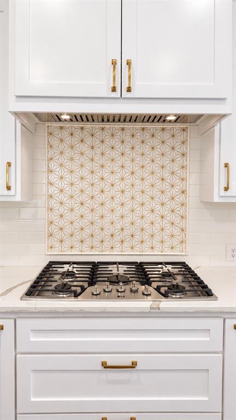
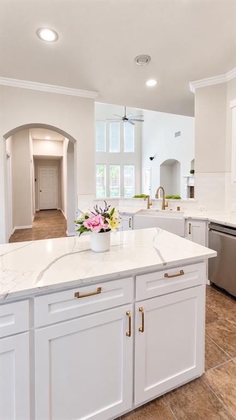
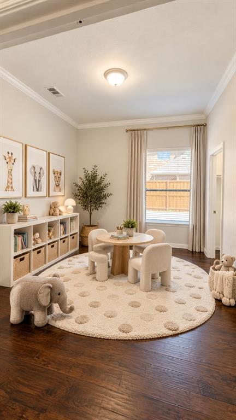
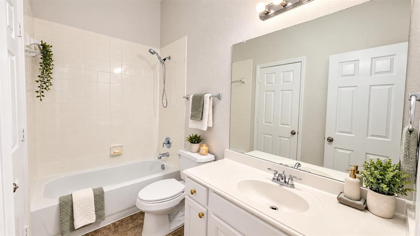
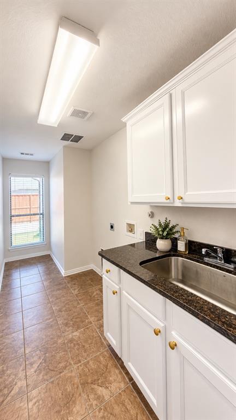
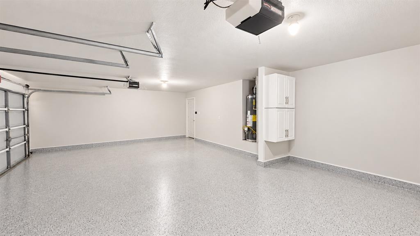
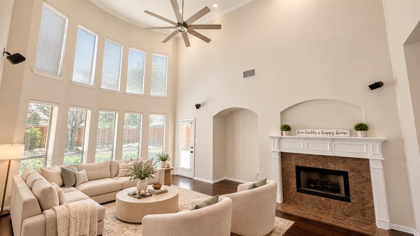
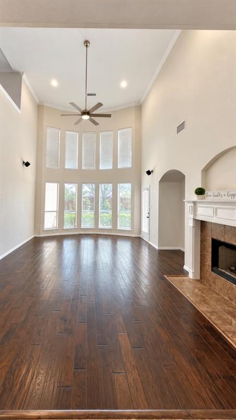
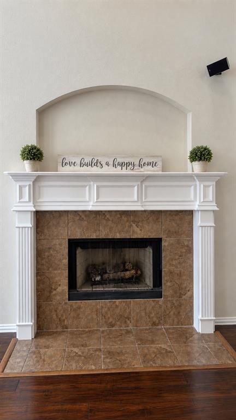
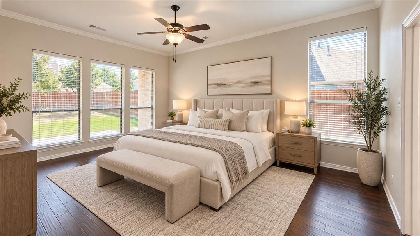
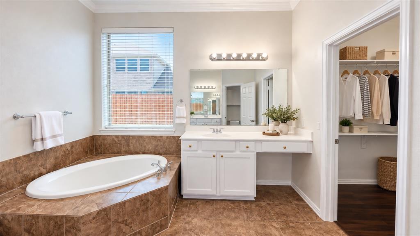
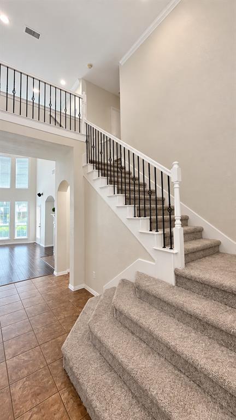
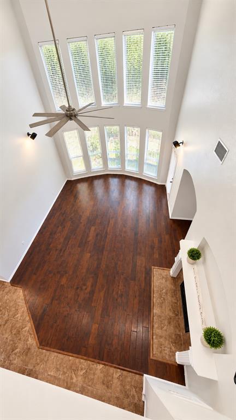
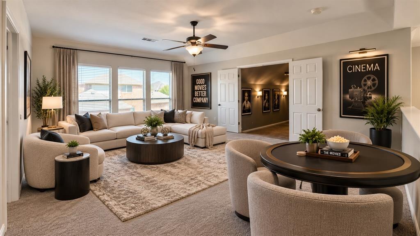
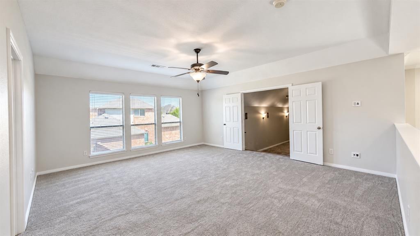
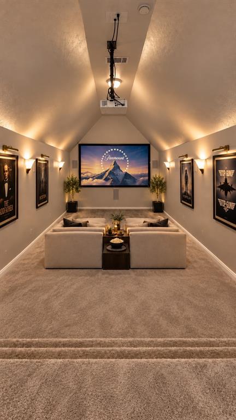
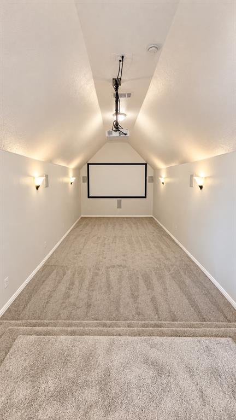
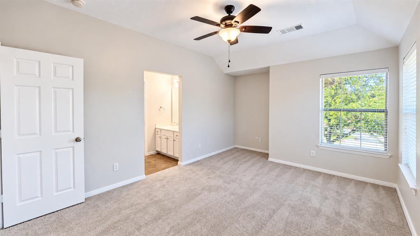
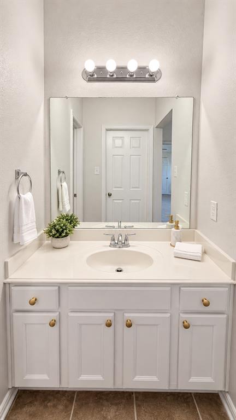
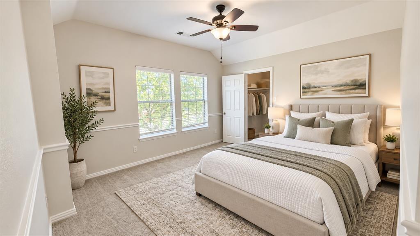
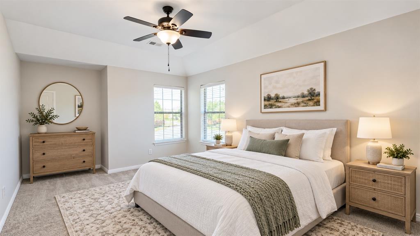
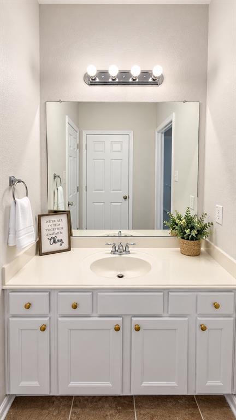
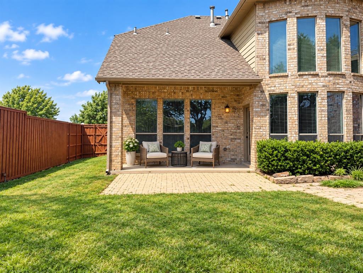
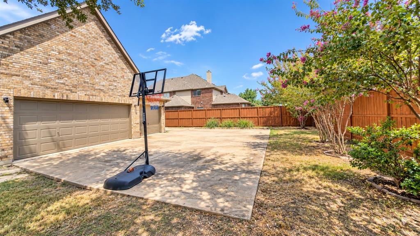
Pull through the electric gate, follow the long driveway as it wraps alongside the home, and immediately feel the sense of privacy and presence that makes 730 Rosewood Dr different. Tucked into Murphy’s desirable Maxwell Creek North community, this impressive home offers over 4,000 sq ft designed for comfortable everyday living and memorable gatherings. Step inside to soaring ceilings, abundant natural light and an open floor plan that feels welcoming from the start. The kitchen is made for gathering, featuring granite countertops, a large island and gas cooktop, all opening to the main living area. Picture slow mornings around the island, dinner with friends and evenings that naturally bring everyone together. With 5 bedrooms and 4 full baths, the thoughtful layout includes a private home office plus a first-floor bedroom and full bath, ideal for guests or multigenerational living. Upstairs, the game room and dedicated media room set the stage for movie nights, entertaining, hobbies or a home gym. The electric gated driveway is one of this home’s standout features, extending from the front, along the side and continuing to the rear of the property. It provides generous parking, added privacy and a setup that is increasingly hard to find. Thoughtful upgrades add even more convenience, including a reverse osmosis drinking water system, irrigation system and fiber internet for fast, reliable connectivity for working from home, streaming, gaming and everyday life. Out back, a large yard is ready for quiet evenings, weekend gatherings or the outdoor retreat you’ve been envisioning. Enjoy Maxwell Creek North amenities including a community pool, clubhouse, playgrounds and nearby trails, with Murphy shopping, dining, parks and FM 544 conveniently close. Come for the impressive first impression. Stay for everything this home makes possible. Buyers and buyer’s agent to verify all information.
Listing Information
Facts & Features
Location
Community Information
Architecture
Features & Amenities
Property Features
Square Footage
Tax & Financial Information
Schools
Frank McMillan J H
Dr Al Draper Intermed
Martha Hunt Elementary
Don Whitt Elementary
Murphy Middle
Raymond B Cooper J H
Boggess Elementary
Miller Elementary
School ratings are provided for informational purposes only and are subject to change. Attendance boundaries are for reference only — contact the school or district directly to verify enrollment eligibility.
Historical Data
Price History
| Date | Event | Price |
|---|---|---|
| 09/05/2026 | Listed for sale | $699,000 |
Listed by Cindy Herbert · WILLIAM DAVIS REALTY · 2147051000
Listing information provided exclusively for consumers' personal, non-commercial use and may not be used for any purpose other than to identify prospective properties consumers may be interested in purchasing. Information deemed reliable but not guaranteed by the MLS. The listing broker’s offer of compensation is made only to participants of the MLS where the listing is filed. Copyright 2026, North Texas Real Estate Information Systems (NTREIS). All rights reserved.
Last Updated: September 12, 2026 at 7:08 PM | Source: North Texas Real Estate Information Systems (NTREIS) | MLS#: 21378188

Similar Homes For Sale In Murphy
Start Your Real Estate Journey
Whether you have questions about this listing, want to schedule a showing, or just want to talk through your options, Shannon Miles is here to help. Reach out and expect a response within one business day.
How can I help?
Shannon Miles is here to help. Reach out and expect a response within one business day.
Thanks — Shannon Miles will be in touch shortly.
Make A Plan For Your Purchase
Know what you can afford before you start shopping — then run the numbers on any home you have in mind.
How much house can I afford?
- Principal & interest
- Property taxes
- Homeowner's insurance
- HOA dues
If your monthly savings are applied to the loan principal.
Enter your income, debts, and down payment to see how much home you may qualify for. Estimates only — not a lending decision.
Want to know more?
Shannon Miles is here to help. Reach out and expect a response within one business day.
✓ Thanks — Shannon Miles will be in touch shortly.