
8517 Stallion St
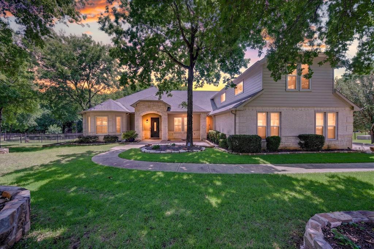
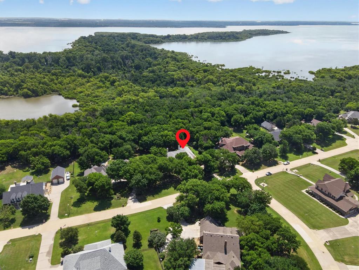
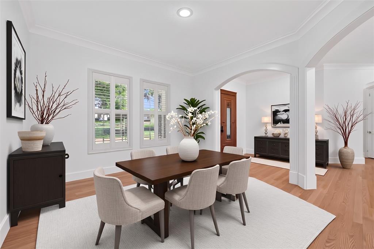
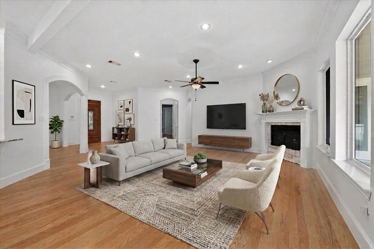
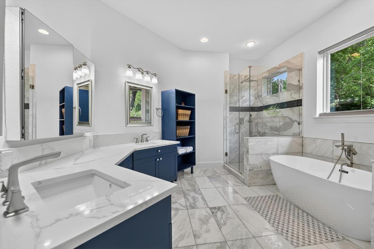
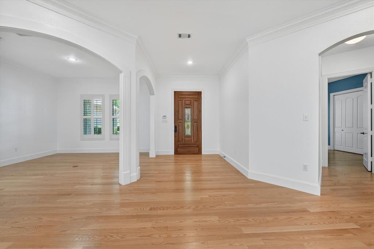
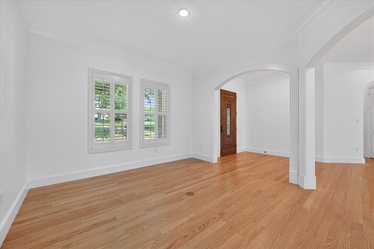
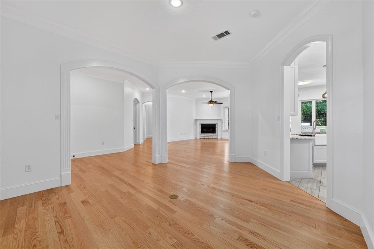
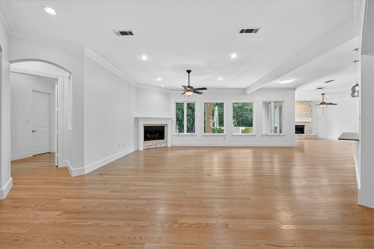
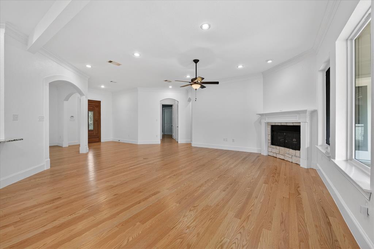
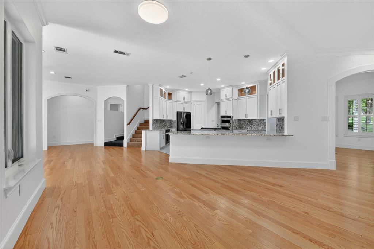
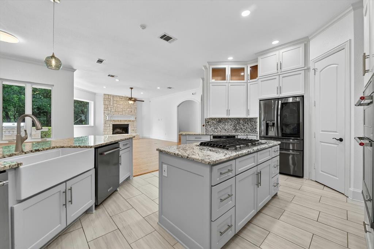
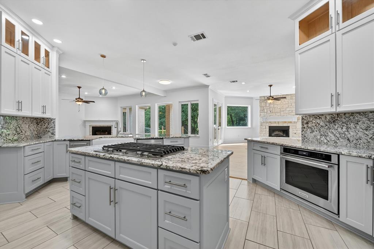
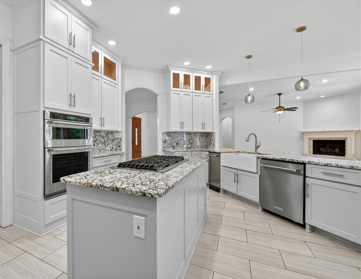
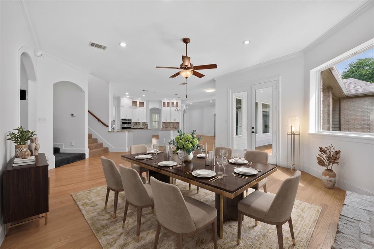
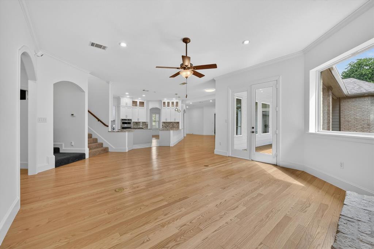
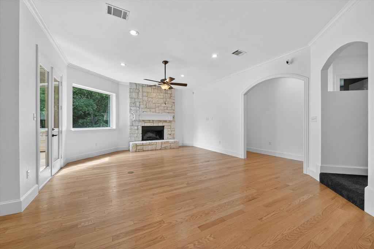
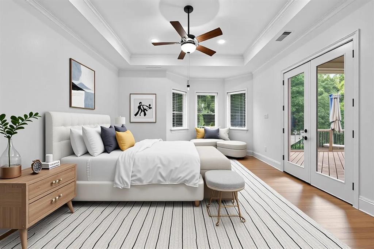
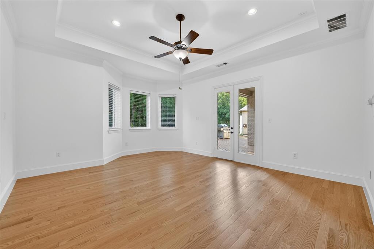
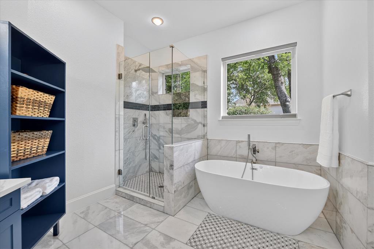
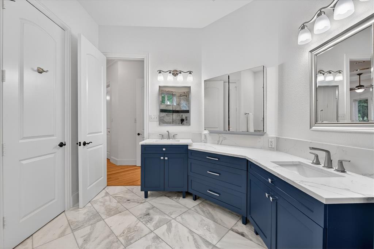
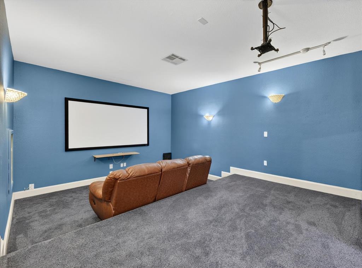
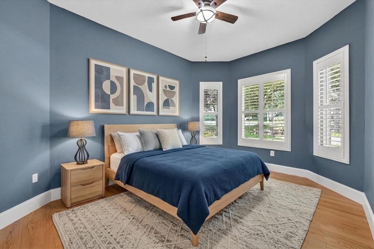
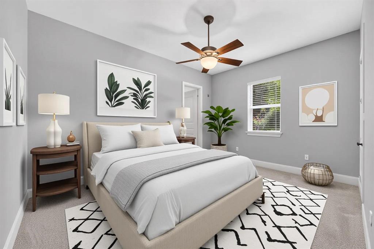
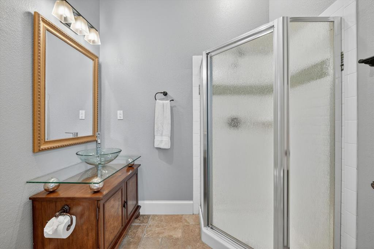
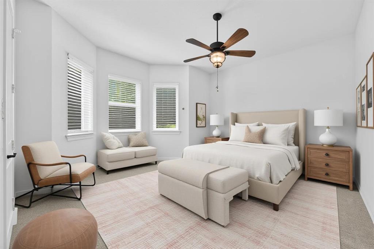
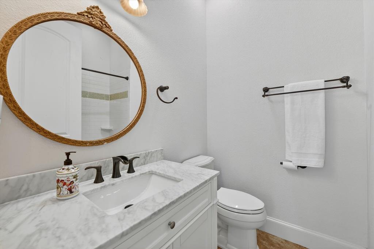
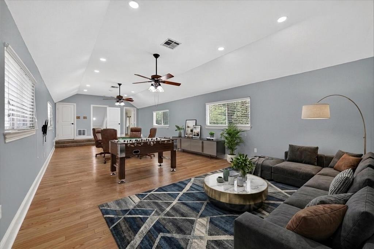
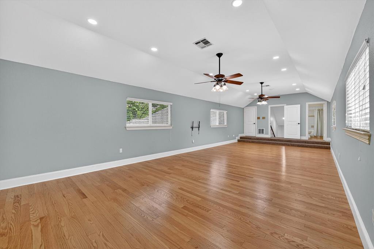
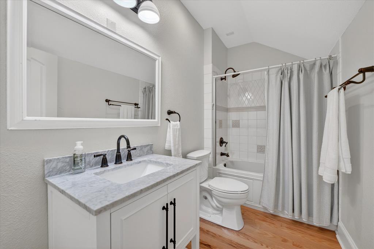
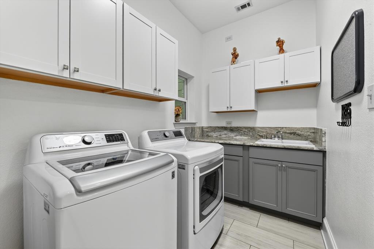
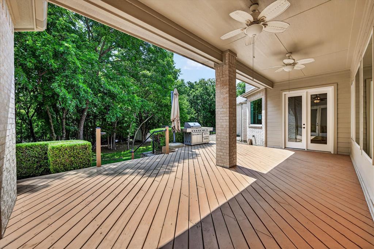
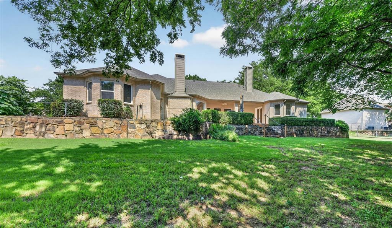
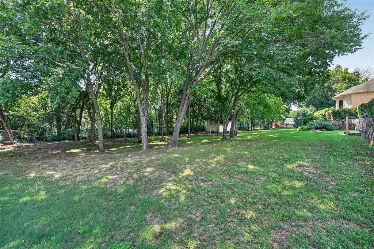
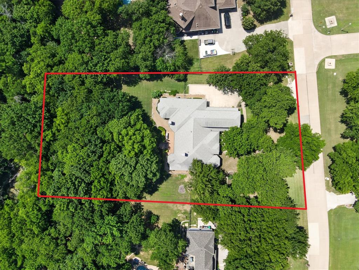
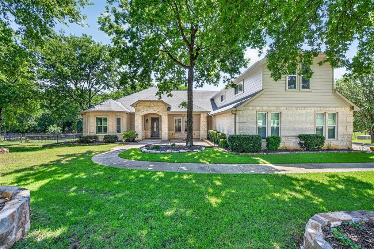
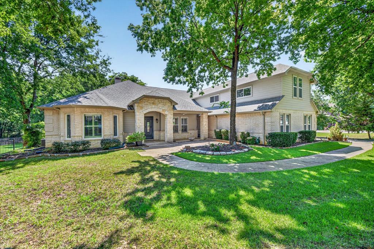
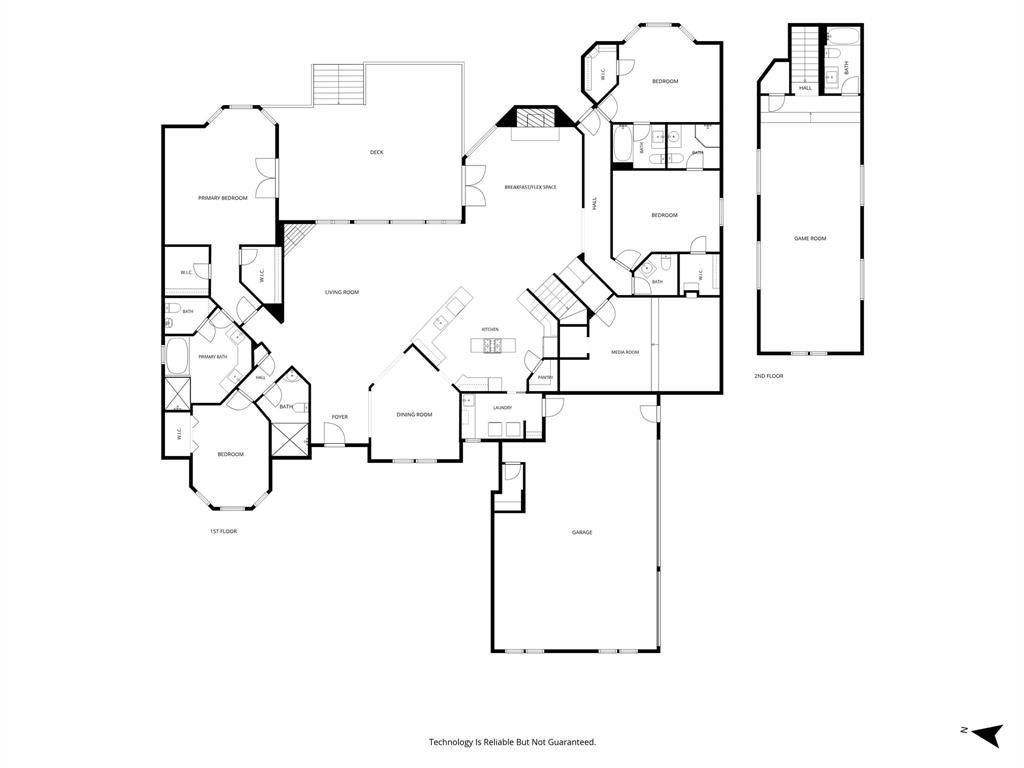
Escape to your private oasis on a stunning acre lot backing directly to scenic Corps of Engineers property on Lake Lewisville. Boasting gorgeous curb appeal, the front yard welcomes you with 28 mature trees, pristine landscaping, and a cozy front porch that invites you to sit back and take in the peaceful surroundings. This beautifully updated custom 1.5-story estate showcases fresh paint, recently installed carpet and wood flooring, LED lighting, solid core doors, plantation shutters, an ADA-accessible bathroom, and abundant windows for natural light. Inspire your inner chef in the remodeled kitchen offering granite countertops, soft-close cabinetry, upper display cabinets with accent lighting, an island, walk-in pantry, farmhouse sink, and recently installed stainless steel appliances including a double oven and a 5-burner cooktop with a downdraft system. Entertainment options abound with a downstairs media room pre-wired for a projector and surround sound with stadium seating and dimmable lighting, plus a massive upstairs game room with a full bath and plumbing for a kitchenette, ideal for an in-law suite or live-in nanny. All bedrooms are on the main level, highlighted by a renovated primary suite featuring a frameless shower, freestanding air bubble tub, standalone bidet, heated marble floors, a dual-sink quartz vanity, bay window sitting area, and dual walk-in closets. Relax on the spacious covered deck with ceiling fans and enjoy the serenity of a quiet, wildlife-rich neighborhood featuring a community pool and playground. Complete with a storage shed, zoned HVAC, and an oversized 3-car garage boasting a storm shelter, overhead storage, and extended driveway with a 30-amp RV hookup, this exceptional residence just minutes from the lake truly offers it all. Take a first-person look at this gorgeous home! Click the Virtual Tour link to see the 3D Tour!
Listing Information
Facts & Features
Location
Community Information
Architecture
Features & Amenities
Property Features
Square Footage
Tax & Financial Information
Schools
Alice Moore Alexander
Bettye Myers Middle
Denton County J J A E P
Joe Dale Sparks Campus
Cross Oaks Elementary
Rodriguez Middle
Ryan High School
Stephens Elementary
School ratings are provided for informational purposes only and are subject to change. Attendance boundaries are for reference only — contact the school or district directly to verify enrollment eligibility.
Historical Data
Price History
| Date | Event | Price |
|---|---|---|
| 06/05/2026 | Listed for sale | $799,900 |
Listed by Russell Rhodes · Berkshire HathawayHS PenFed TX · 9728995600
Listing information provided exclusively for consumers' personal, non-commercial use and may not be used for any purpose other than to identify prospective properties consumers may be interested in purchasing. Information deemed reliable but not guaranteed by the MLS. The listing broker’s offer of compensation is made only to participants of the MLS where the listing is filed. Copyright 2026, North Texas Real Estate Information Systems (NTREIS). All rights reserved.
Last Updated: June 9, 2026 at 6:52 PM | Source: North Texas Real Estate Information Systems (NTREIS) | MLS#: 21290450

Similar Homes For Sale In Denton

Start Your Real Estate Journey
Whether you have questions about this listing, want to schedule a showing, or just want to talk through your options, Shannon Miles is here to help. Reach out and expect a response within one business day.
How can I help?
Shannon Miles is here to help. Reach out and expect a response within one business day.
Thanks — Shannon Miles will be in touch shortly.
Make A Plan For Your Purchase
Know what you can afford before you start shopping — then run the numbers on any home you have in mind.
How much house can I afford?
- Principal & interest
- Property taxes
- Homeowner's insurance
- HOA dues
If your monthly savings are applied to the loan principal.
Enter your income, debts, and down payment to see how much home you may qualify for. Estimates only — not a lending decision.
Want to know more?
Shannon Miles is here to help. Reach out and expect a response within one business day.
✓ Thanks — Shannon Miles will be in touch shortly.