
711 Pearl Cv
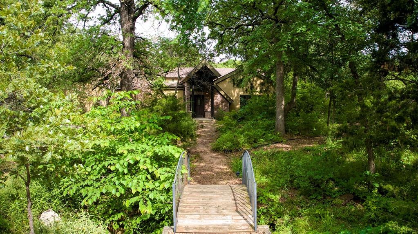
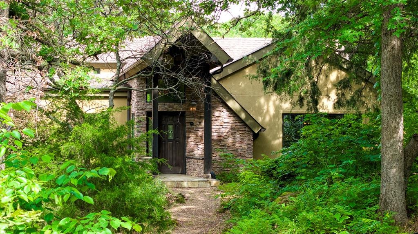
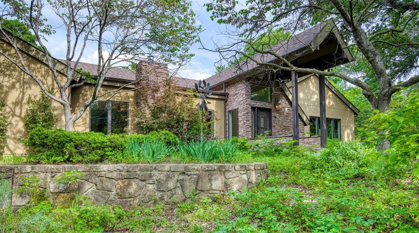
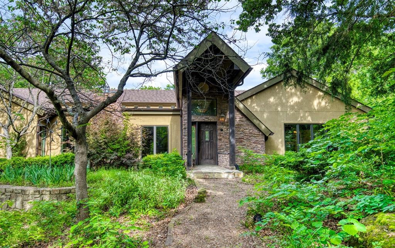
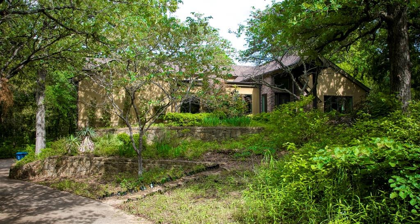
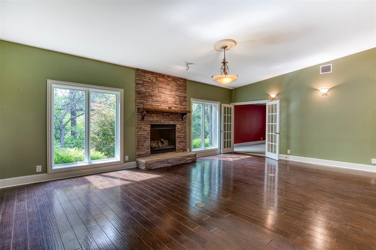
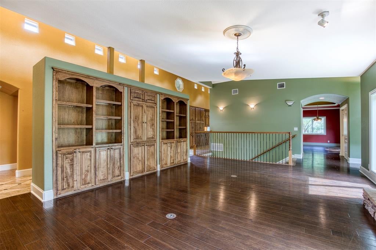
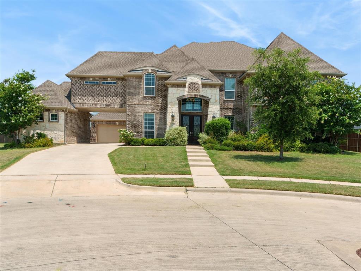
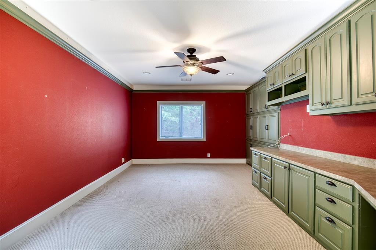
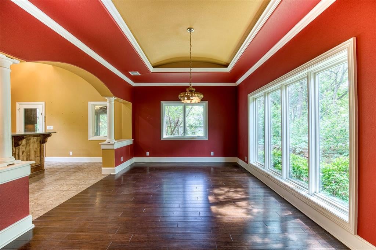
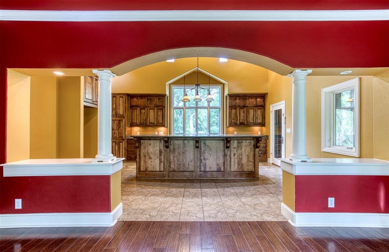
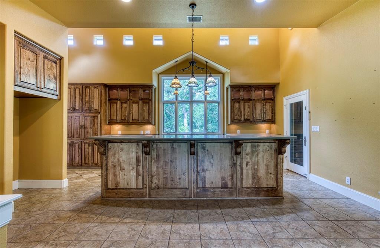
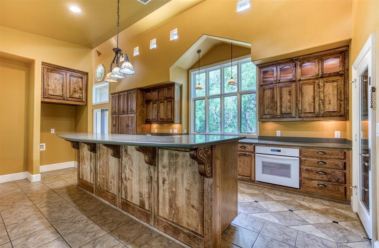
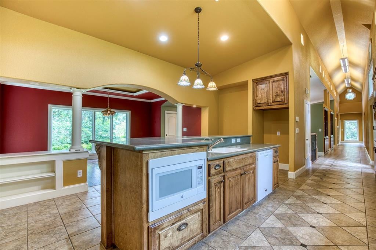
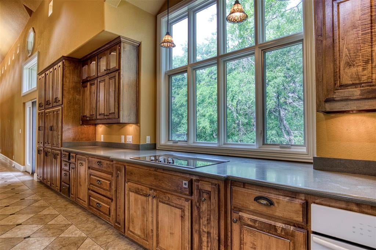
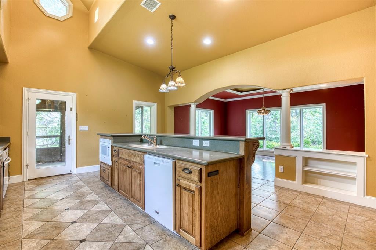
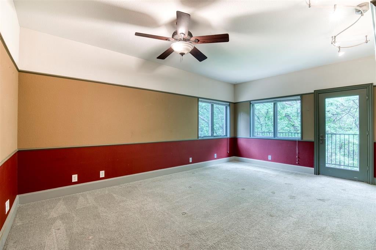
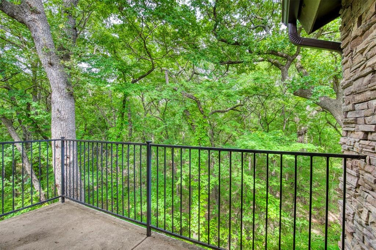
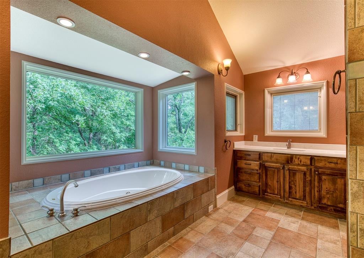
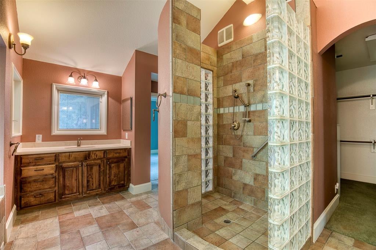
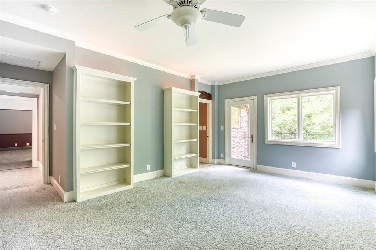
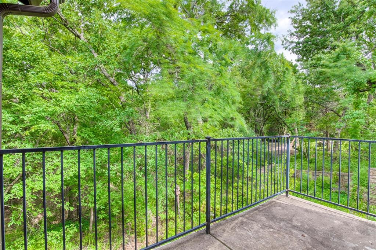
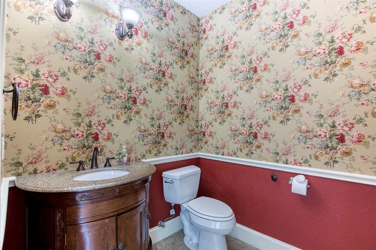
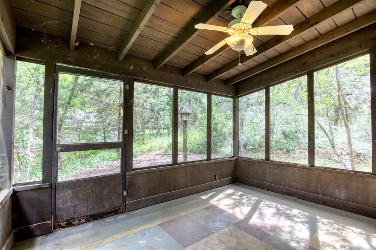
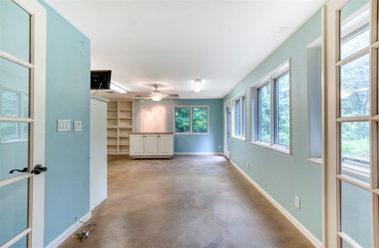
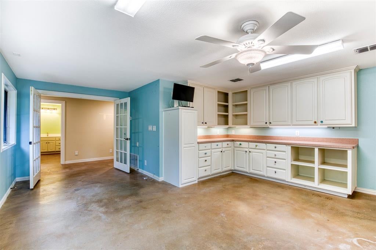
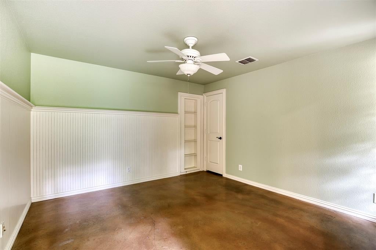
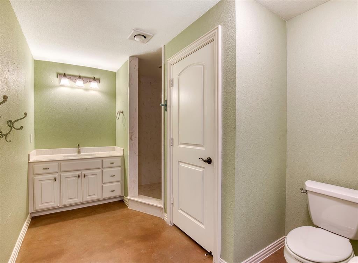
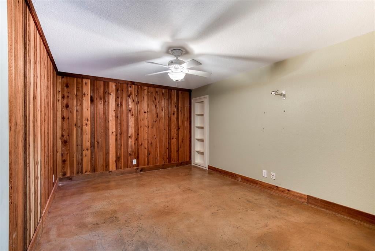
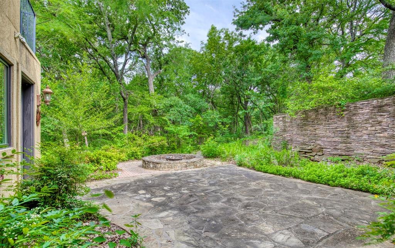
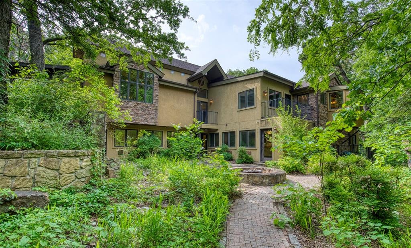
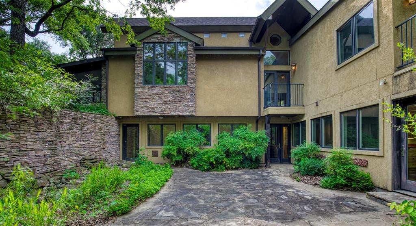
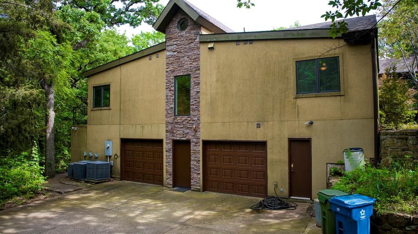
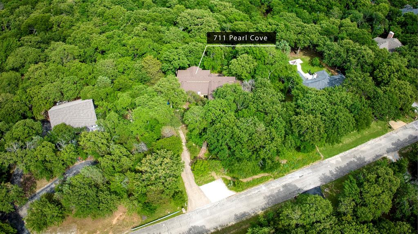
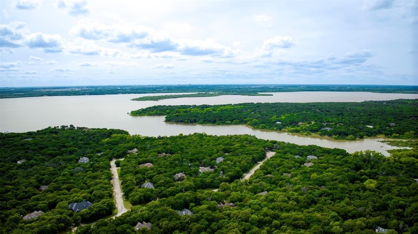
You'll love this spacious home in Oak Point, TX. Nestled on 1.65 heavily wooded acres in the prestigious Emerald Sound community, this custom 4-bedroom, 3-bath estate offers over 4,100 sq. ft. of living space with unlimited potential. Privately situated with a grand bridge walkway entry, the home is surrounded by a state-recognized wildflower landscape & meandering garden paths, creating a serene retreat reminiscent of old-world European charm. Inside, cathedral ceilings, Tiffany-style lighting, & rich wood flooring set an elegant tone, while natural light pours through expansive windows. The chef's kitchen is appointed with Corian countertops, a large island, & an abundance of built-in cabinetry. The primary suite features a private en-suite with a jetted tub, dual vanities, & custom closet system. Entertain effortlessly with a spacious living and dining area, a screened sunroom, built-in's throughout, & multiple balconies offering peaceful treetop views. The basement includes a bonus room, mudroom, & two additional bedrooms, perfect for guests or multigenerational living. Additional highlights include a 3-car oversized garage (24x41), central vacuum, propane fireplace, smart layout with dedicated office, and premium features throughout. Enjoy the peace of country living with the convenience of being near Lake Lewisville and top-rated Denton ISD schools. This unique home is ready for you to make it your own.
Listing Information
Facts & Features
Location
Community Information
Architecture
Features & Amenities
Property Features
Square Footage
Tax & Financial Information
Schools
Oak Point Elementary
Bettye Myers Middle
Shady Shores Elementary
Catherine Bell Elementary
Ray Braswell High School
Providence Elementary
James A Monaco
Pecan Creek Elementary
School ratings are provided for informational purposes only and are subject to change. Attendance boundaries are for reference only — contact the school or district directly to verify enrollment eligibility.
Historical Data
Price History
| Date | Event | Price |
|---|---|---|
| 05/26/2026 | Price change | $860,000 |
| 05/15/2025 | Listed for sale | $880,000 |
Listed by Paul Fulton · EXP REALTY · 8885197431
Listing information provided exclusively for consumers' personal, non-commercial use and may not be used for any purpose other than to identify prospective properties consumers may be interested in purchasing. Information deemed reliable but not guaranteed by the MLS. The listing broker’s offer of compensation is made only to participants of the MLS where the listing is filed. Copyright 2026, North Texas Real Estate Information Systems (NTREIS). All rights reserved.
Last Updated: August 7, 2026 at 12:21 PM | Source: North Texas Real Estate Information Systems (NTREIS) | MLS#: 20914470

Similar Homes For Sale In Oak Point
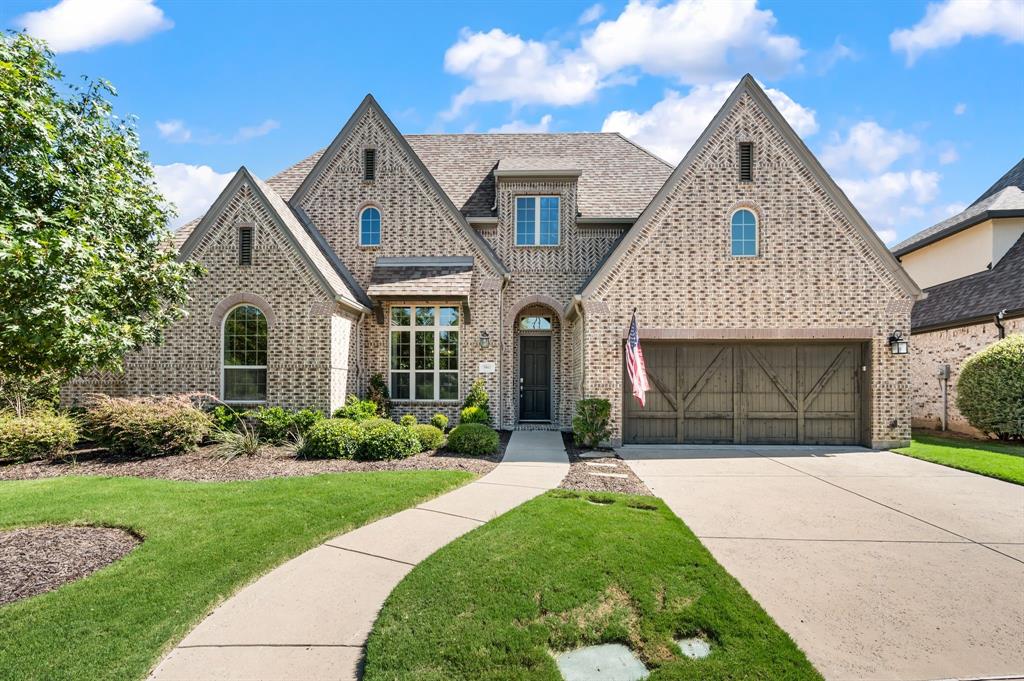
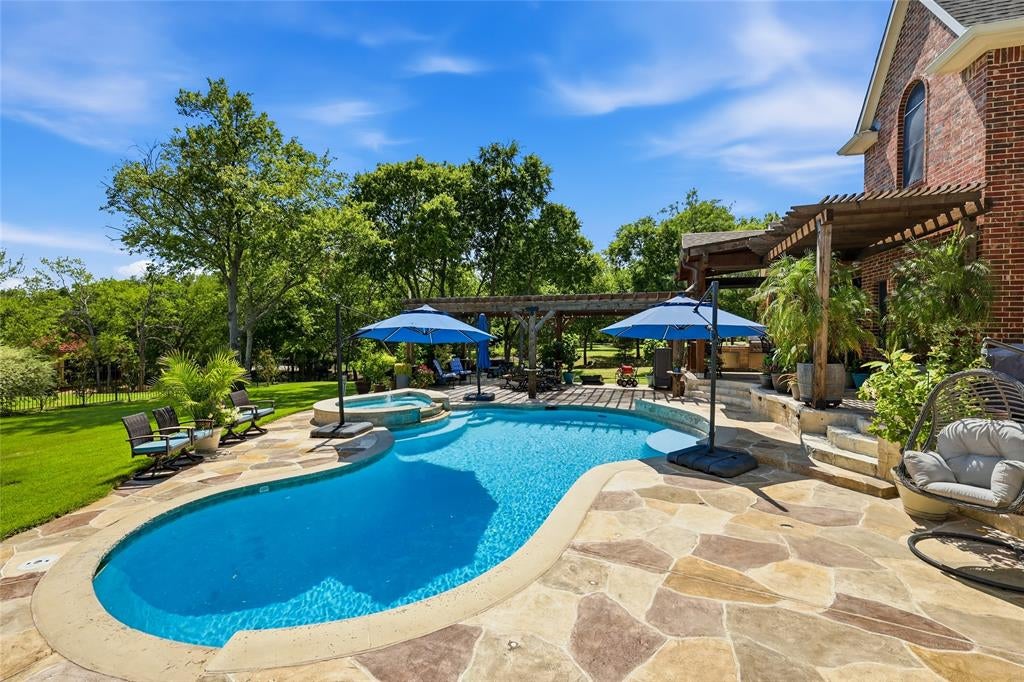
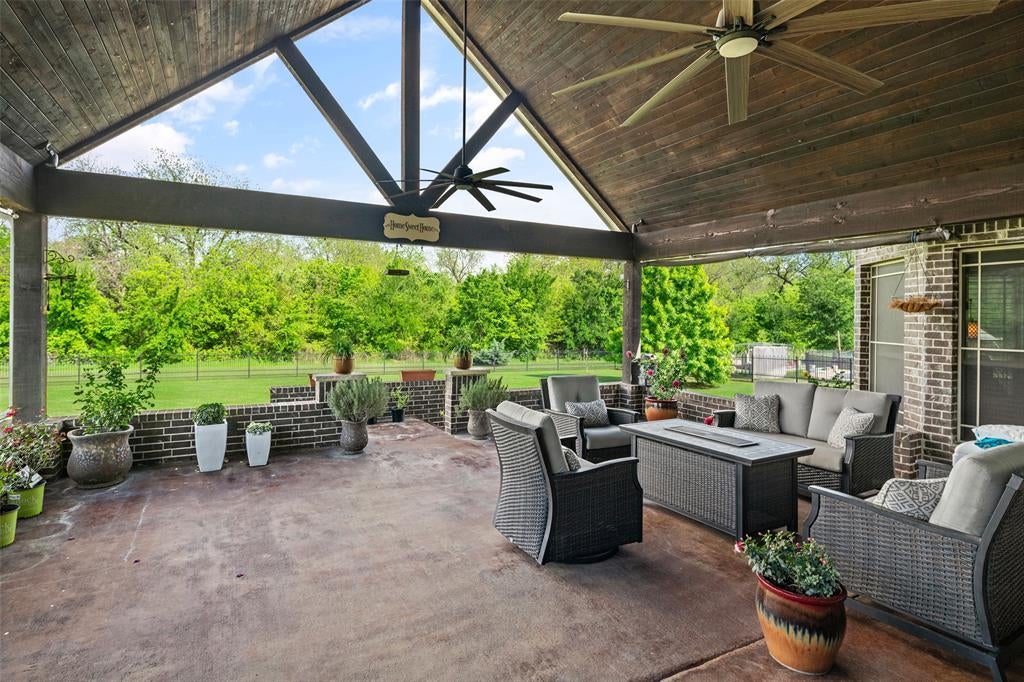
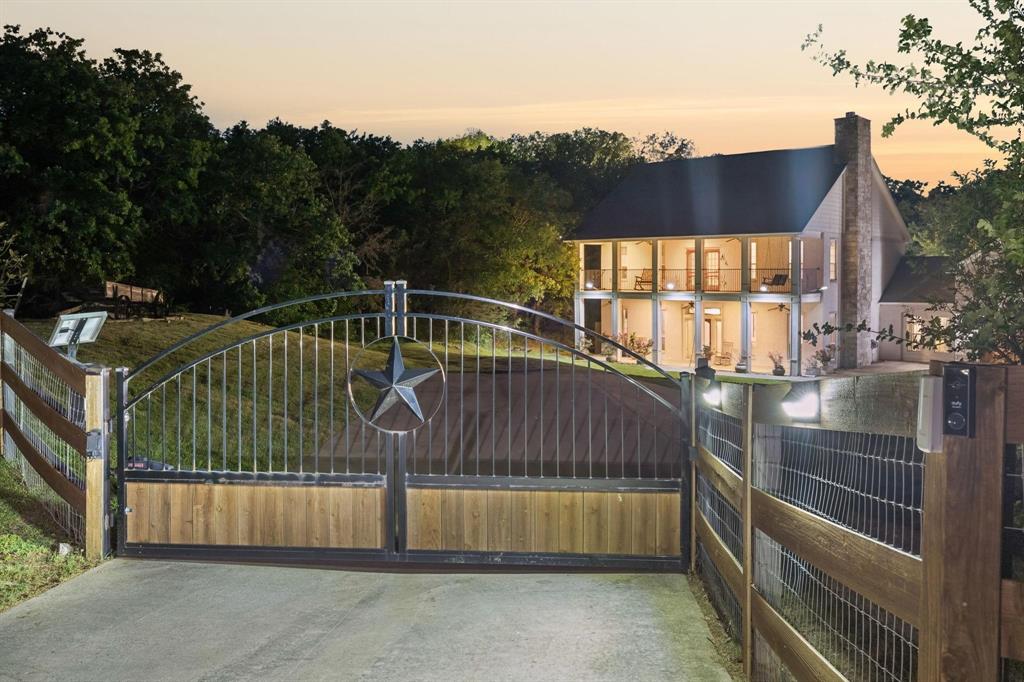


Start Your Real Estate Journey
Whether you have questions about this listing, want to schedule a showing, or just want to talk through your options, Shannon Miles is here to help. Reach out and expect a response within one business day.
How can I help?
Shannon Miles is here to help. Reach out and expect a response within one business day.
Thanks — Shannon Miles will be in touch shortly.
Make A Plan For Your Purchase
Know what you can afford before you start shopping — then run the numbers on any home you have in mind.
How much house can I afford?
- Principal & interest
- Property taxes
- Homeowner's insurance
- HOA dues
If your monthly savings are applied to the loan principal.
Enter your income, debts, and down payment to see how much home you may qualify for. Estimates only — not a lending decision.
Want to know more?
Shannon Miles is here to help. Reach out and expect a response within one business day.
✓ Thanks — Shannon Miles will be in touch shortly.