
5700 Walden Dr
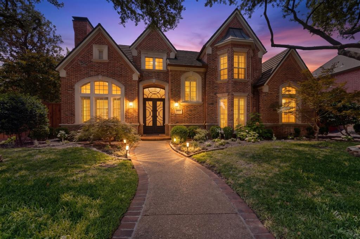
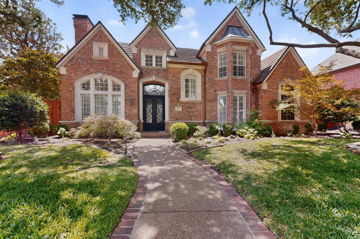
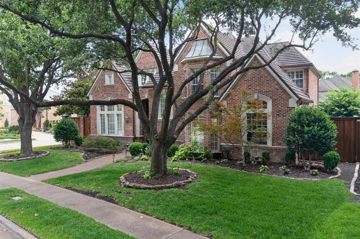
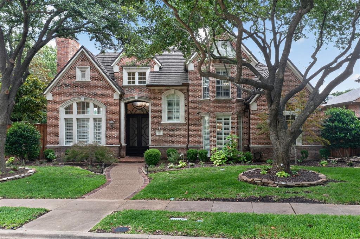
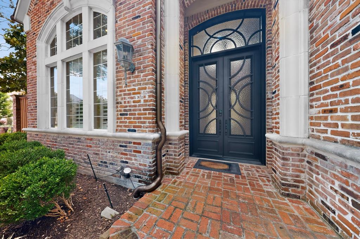
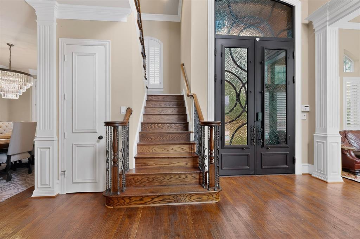
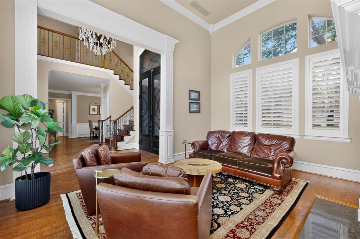
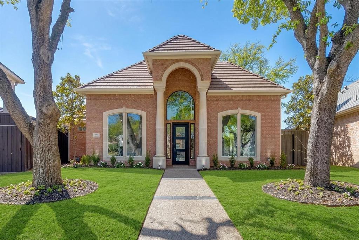
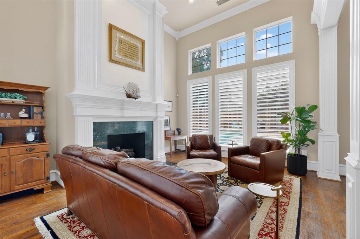
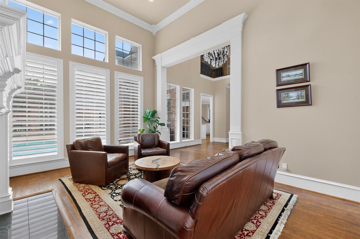
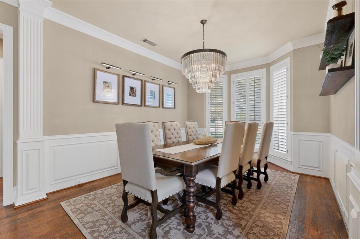
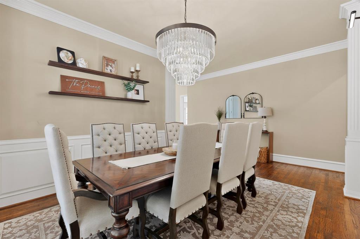
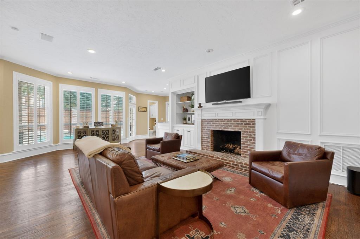
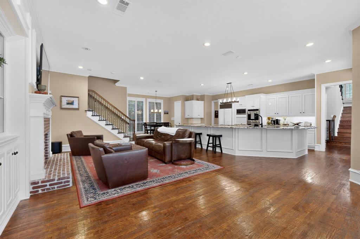
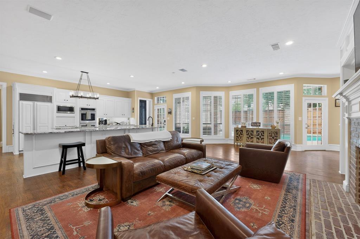
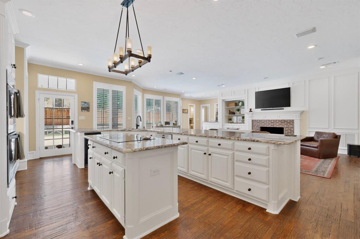
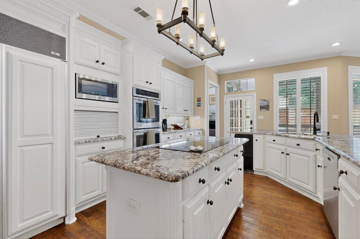
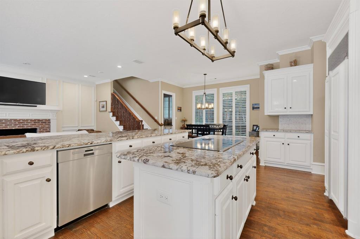
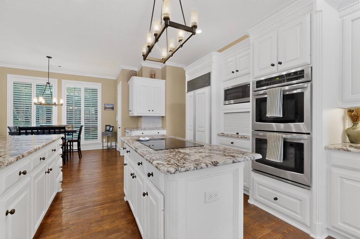
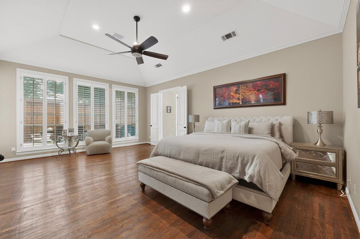
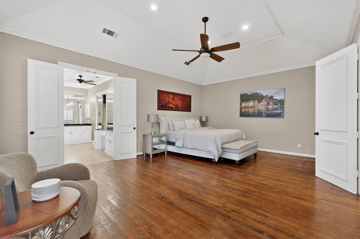
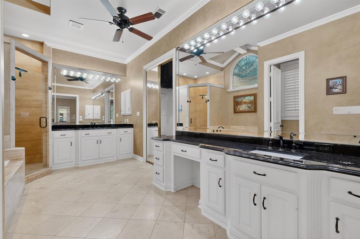
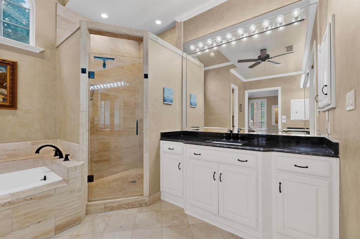
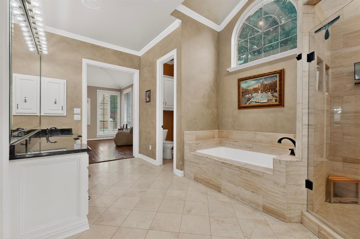
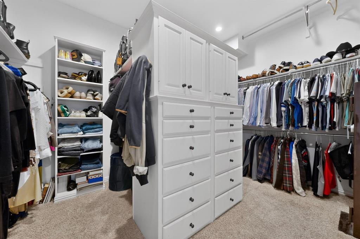
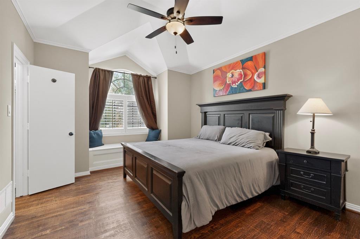
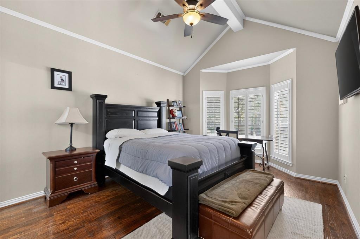
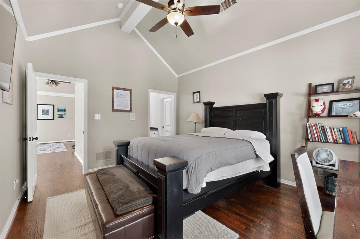
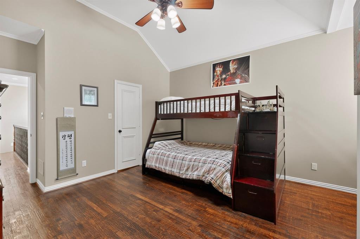
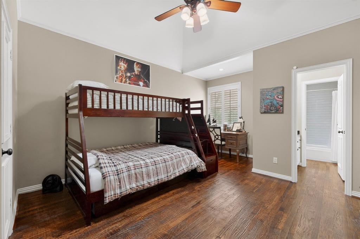
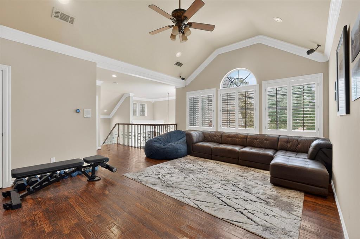
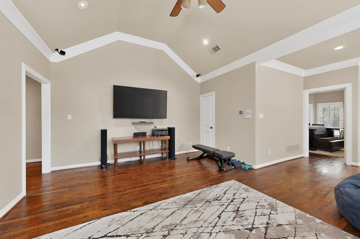
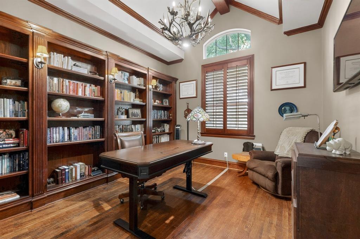
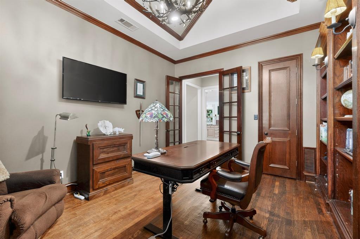
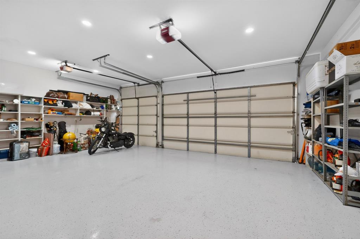
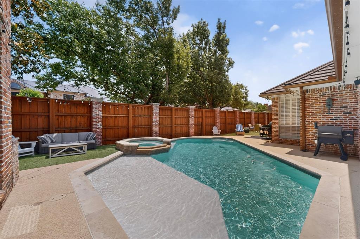
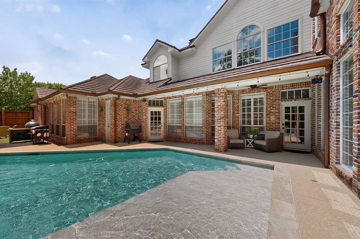
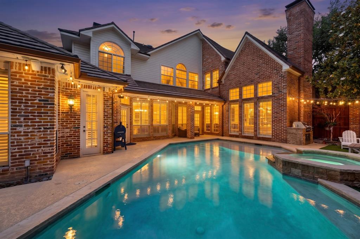
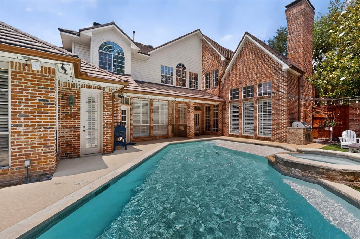
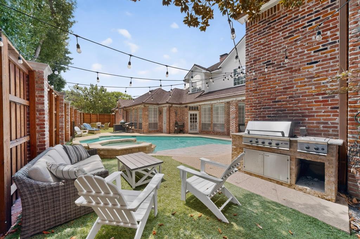
Nestled on a beautifully landscaped, near quarter-acre corner lot beneath a canopy of majestic trees, this elegant traditional estate in King's Court of Willow Bend offers an unparalleled lifestyle just moments from Gleneagles Country Club. Grand double iron & glass doors welcome you into a light-filled interior defined by high ceilings and rich wood floors flowing seamlessly throughout. The formal living room makes a dramatic statement with soaring ceilings and a stately fireplace, while the dining room sparkles under a chic chandelier framed by elegant bay windows. A private study serves as an optional additional bedroom, boasting gorgeous hardwood built-in shelving and direct access to a full bath. The heart of the home unfolds in the chef’s kitchen, where crisp white cabinets pair beautifully with generous granite countertops and a center island featuring an induction cooktop. Premium amenities include a built-in Sub-Zero fridge, stainless steel double ovens, a Bosch dishwasher, walk-in pantry, and a convenient back staircase. The kitchen opens to a sun-drenched den, ideal for hosting, with a walk-in wet bar and a wall of windows overlooking the pool. Retreat to the massive primary suite, a private sanctuary featuring a sitting area and spa-like bath with dual sinks, a garden tub, and a large walk-in closet. Upstairs, a spacious game room serves as the ultimate recreation hub, flanked by secondary bedrooms that brim with architectural character, featuring built-in window benches and bay windows. Extra functionality is also found in the walk-in floored attic for effortless storage. Step outside to a private backyard oasis made for the entertainer. Enjoy the covered patio, a built-in grill, expansive seating space, a putting green, and a heated pool & spa—all kept comfortable by a mosquito mist system. Complete with a 3-car garage with epoxy flooring and neighborhood jogging paths, parks, and playgrounds, this home represents sophisticated living at its finest.
Listing Information
Facts & Features
Location
Community Information
Architecture
Features & Amenities
Property Features
Square Footage
Tax & Financial Information
Schools
Centennial Elementary
Plano West Senior High School
Huffman Elementary
Barksdale Elementary
Shepton High School
Rose Haggar Elementary
Premier H S-Foundation School Of Autism-Plano
New El 150
School ratings are provided for informational purposes only and are subject to change. Attendance boundaries are for reference only — contact the school or district directly to verify enrollment eligibility.
Historical Data
Price History
| Date | Event | Price |
|---|---|---|
| 07/08/2026 | Price change | $1,499,900 |
| 06/09/2026 | Listed for sale | $1,525,000 |
Listed by Cindy O'Gorman · Ebby Halliday, REALTORS · 9723870300
Listing information provided exclusively for consumers' personal, non-commercial use and may not be used for any purpose other than to identify prospective properties consumers may be interested in purchasing. Information deemed reliable but not guaranteed by the MLS. The listing broker’s offer of compensation is made only to participants of the MLS where the listing is filed. Copyright 2026, North Texas Real Estate Information Systems (NTREIS). All rights reserved.
Last Updated: August 9, 2026 at 8:07 PM | Source: North Texas Real Estate Information Systems (NTREIS) | MLS#: 21289536

Similar Homes For Sale In Plano
Start Your Real Estate Journey
Whether you have questions about this listing, want to schedule a showing, or just want to talk through your options, Shannon Miles is here to help. Reach out and expect a response within one business day.
How can I help?
Shannon Miles is here to help. Reach out and expect a response within one business day.
Thanks — Shannon Miles will be in touch shortly.
Make A Plan For Your Purchase
Know what you can afford before you start shopping — then run the numbers on any home you have in mind.
How much house can I afford?
- Principal & interest
- Property taxes
- Homeowner's insurance
- HOA dues
If your monthly savings are applied to the loan principal.
Enter your income, debts, and down payment to see how much home you may qualify for. Estimates only — not a lending decision.
Want to know more?
Shannon Miles is here to help. Reach out and expect a response within one business day.
✓ Thanks — Shannon Miles will be in touch shortly.