
2704 Mendocino Cir
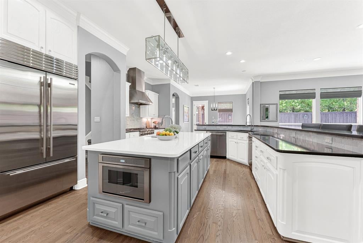
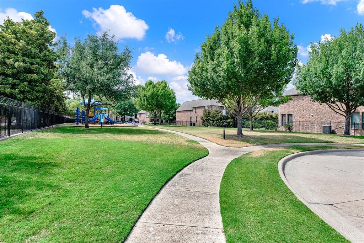
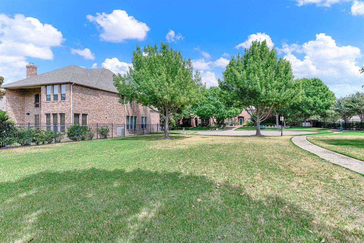
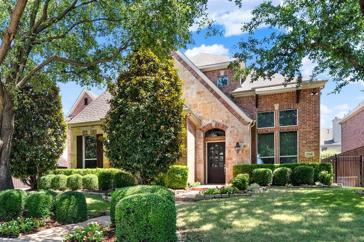
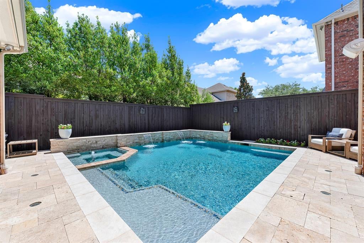
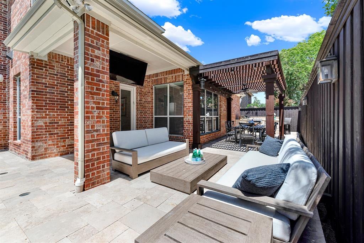
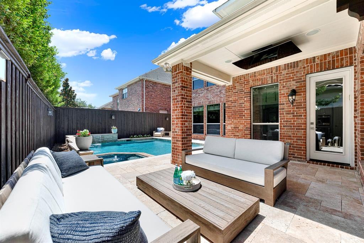
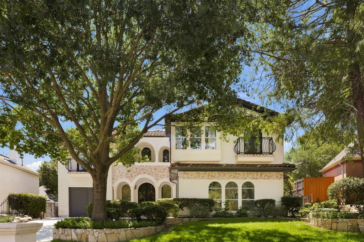
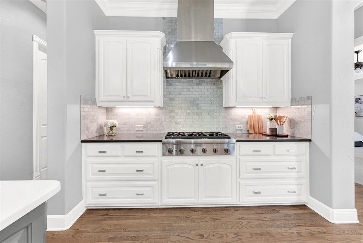
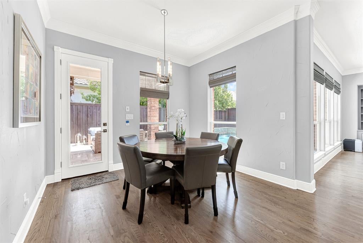
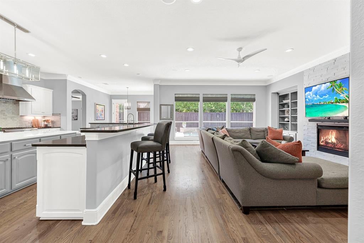
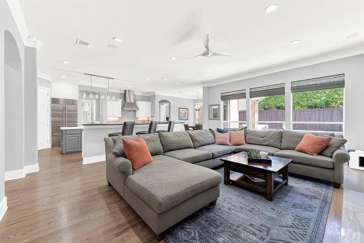
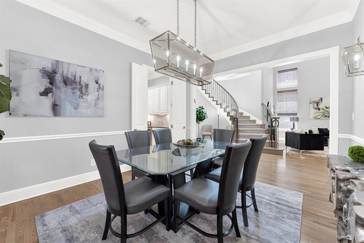
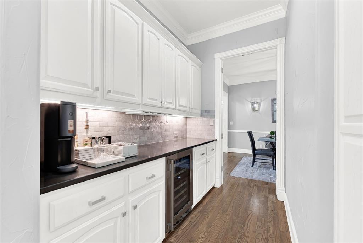
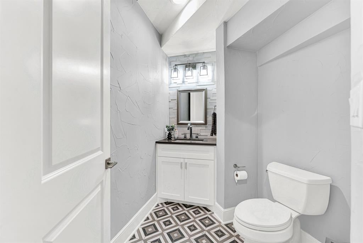
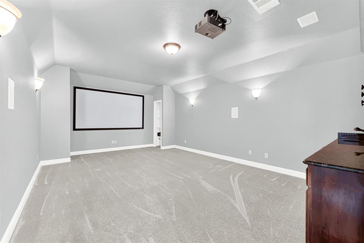
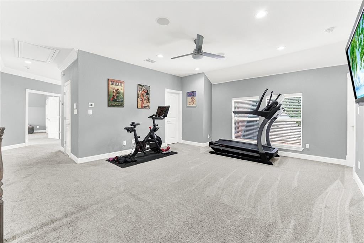
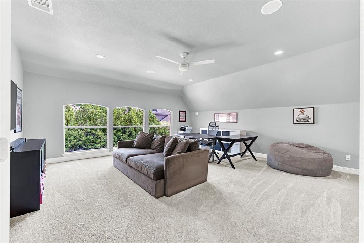
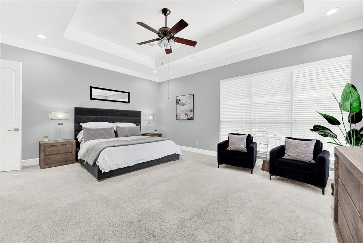
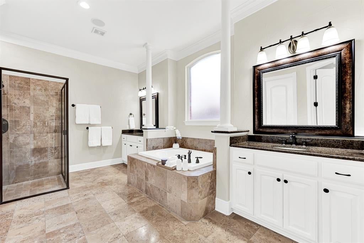
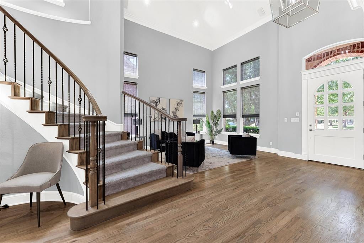
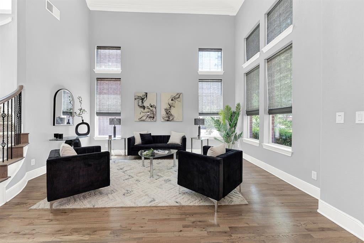
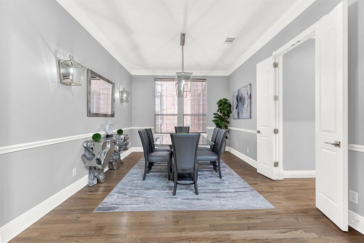
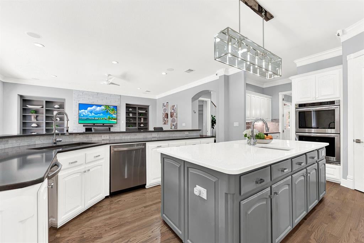
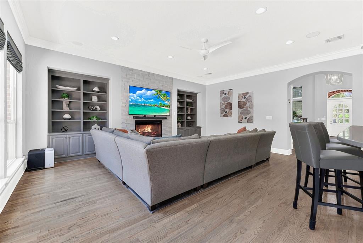
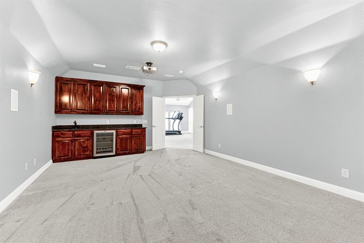
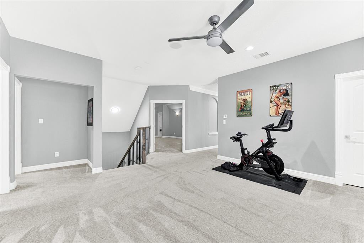
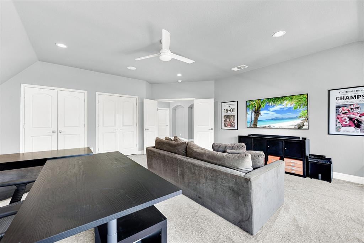
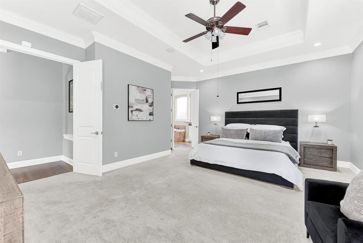
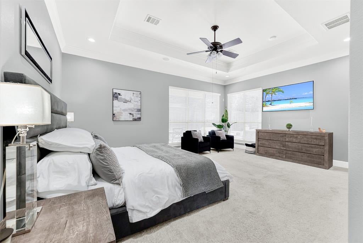
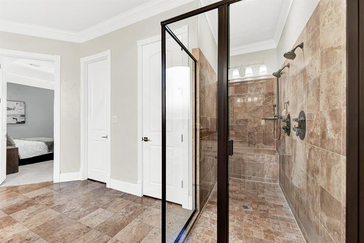
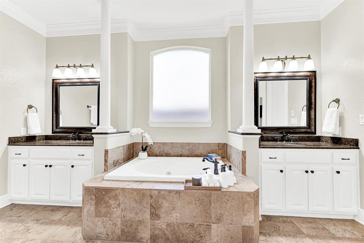
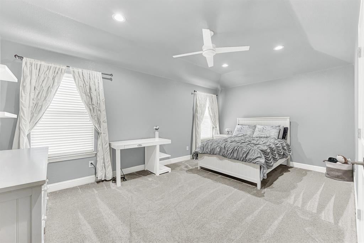
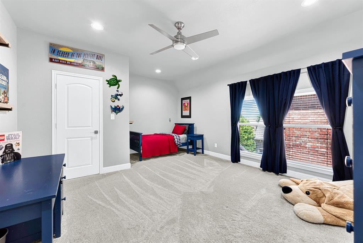
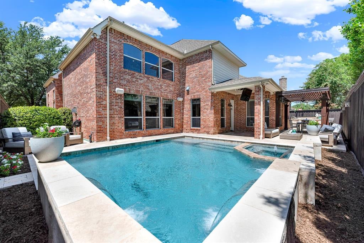
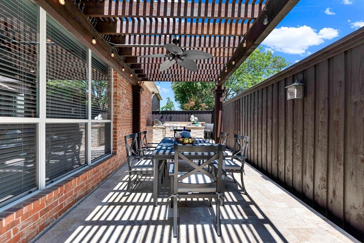
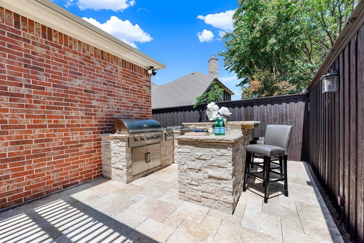
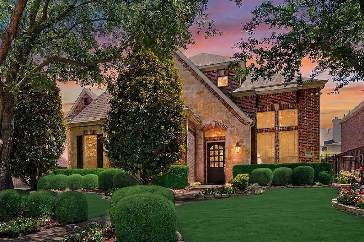
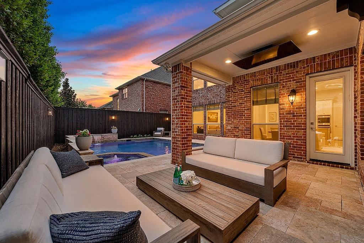
***OPEN HOUSE SAT., SEPTEMBER 19TH FROM 1-4PM*** Built by Toll Brothers in 2006 (the sought-after St. Michael floorplan) and tucked away on a quiet cul-de-sac directly across from a park in Preston Lakes, this fully modernized 2019 West Plano estate offers a luxury retreat with easy access to community amenities. A dramatic two-story foyer welcomes you inside with a curved staircase, leading to a formal dining room with private courtyard views and a soaring two-story family room anchored by arched windows, custom built-ins, and a marble fireplace. Refinished hardwood floors tie the home together, seamlessly connecting five distinct entertaining spaces, including a spacious second-floor gameroom ideal for movie nights or hosting a crowd. Designed for family comfort and privacy, the residence features five bedrooms—each with its own en-suite bath—plus a stylish powder room. The primary suite boasts an 11' tray ceiling, dual walk-in closets, and a secluded spa bath featuring a recessed soaking tub flanked by windows and columns. At the heart of the home, the gourmet kitchen shines with a massive 8' x 4' island, eight-seat breakfast bar, custom solid-wood cabinets, quartz countertops, and a organized pantry. Premium appliances include a Thermador gas rangetop, Thermador microwave-convection oven, KitchenAid double convection wall oven, Sub-Zero refrigeration, dual LG ThinQ smart dishwashers, and a dual-zone wine fridge. Outside, a private backyard oasis awaits with a travertine deck surrounding a sparkling pool and spa, plus a shaded pergola for al fresco dining. The fully equipped outdoor kitchen features a 42 inch grill, side burner, griddle, fridge, ice chest, and bar, all integrated into a whole-home Sonance and Klipsch sound system. Modern perks like a Tesla EV charger, smart keypad entry, smart irrigation, and custom organized closets throughout finish off this remarkable property.
Listing Information
Open Houses
-
Saturday, September 19***OPEN HOUSE SAT., SEPTEMBER 19TH FROM 1-4PM***1:00 PM – 4:00 PM
Facts & Features
Location
Community Information
Architecture
Features & Amenities
Property Features
Square Footage
Tax & Financial Information
Schools
Centennial Elementary
Daffron Elementary
Hightower Elementary
Plano West Senior High School
Huffman Elementary
Wells Elementary
Renner Middle
Beaty Early Childhood School
School ratings are provided for informational purposes only and are subject to change. Attendance boundaries are for reference only — contact the school or district directly to verify enrollment eligibility.
Historical Data
Price History
| Date | Event | Price |
|---|---|---|
| 08/19/2026 | Listed for sale | $1,550,000 |
Listed by Sharon Ketko · Sharon Ketko Realty · 9728413110
Listing information provided exclusively for consumers' personal, non-commercial use and may not be used for any purpose other than to identify prospective properties consumers may be interested in purchasing. Information deemed reliable but not guaranteed by the MLS. The listing broker’s offer of compensation is made only to participants of the MLS where the listing is filed. Copyright 2026, North Texas Real Estate Information Systems (NTREIS). All rights reserved.
Last Updated: September 15, 2026 at 7:52 PM | Source: North Texas Real Estate Information Systems (NTREIS) | MLS#: 21358470

Similar Homes For Sale In Plano
Start Your Real Estate Journey
Whether you have questions about this listing, want to schedule a showing, or just want to talk through your options, Shannon Miles is here to help. Reach out and expect a response within one business day.
How can I help?
Shannon Miles is here to help. Reach out and expect a response within one business day.
Thanks — Shannon Miles will be in touch shortly.
Make A Plan For Your Purchase
Know what you can afford before you start shopping — then run the numbers on any home you have in mind.
How much house can I afford?
- Principal & interest
- Property taxes
- Homeowner's insurance
- HOA dues
If your monthly savings are applied to the loan principal.
Enter your income, debts, and down payment to see how much home you may qualify for. Estimates only — not a lending decision.
Want to know more?
Shannon Miles is here to help. Reach out and expect a response within one business day.
✓ Thanks — Shannon Miles will be in touch shortly.