
326 Baldwin St
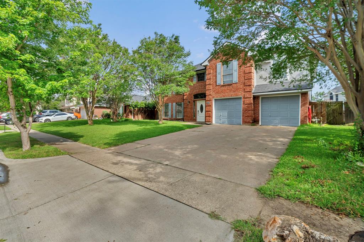
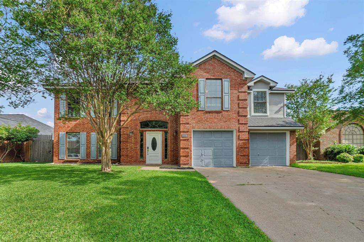
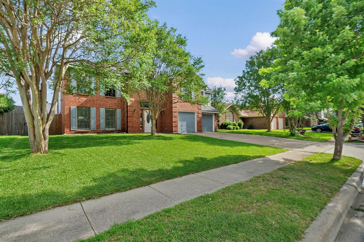
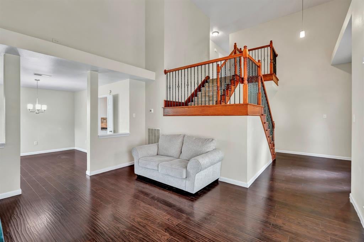
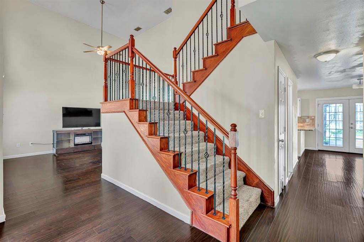
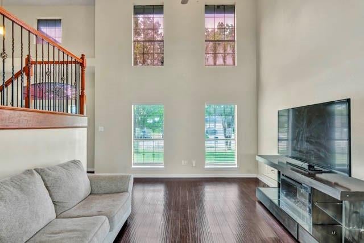
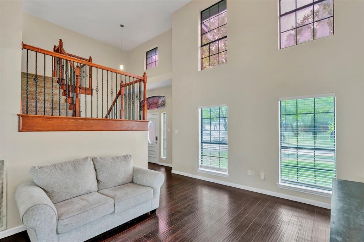
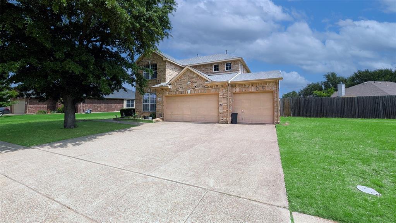
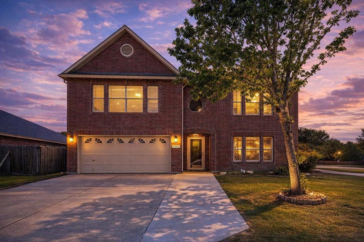
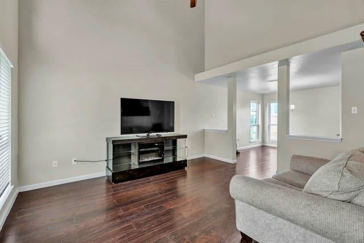
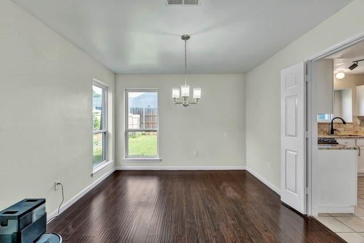
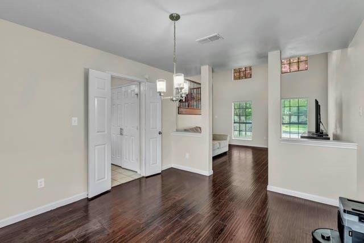
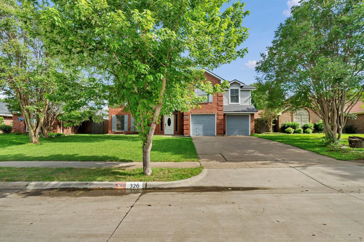
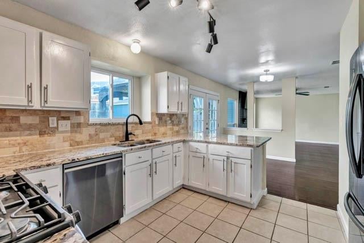
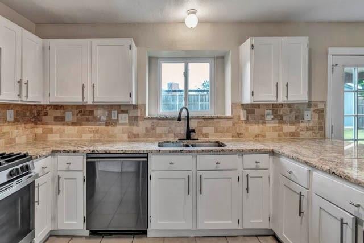
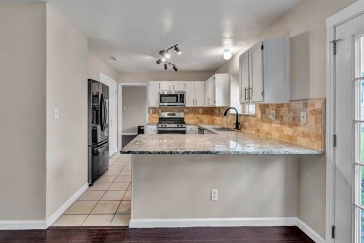
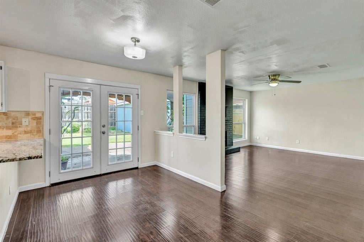
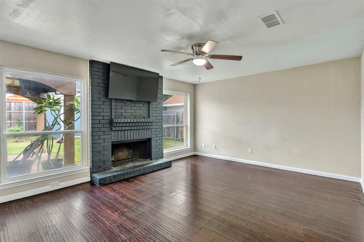
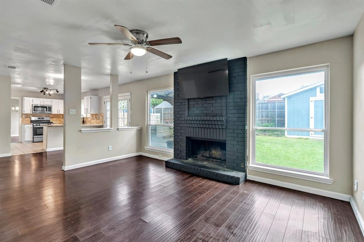
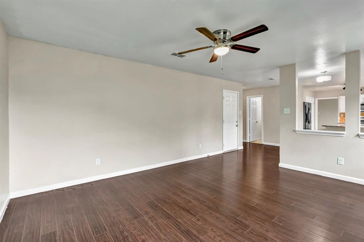
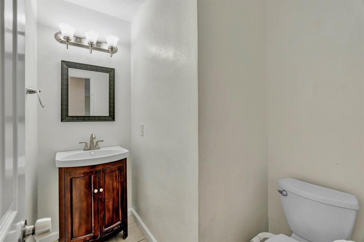
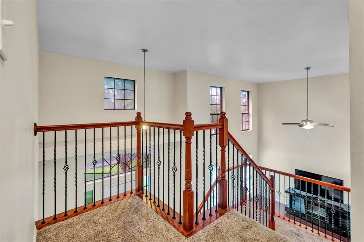
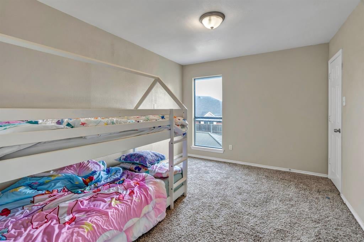
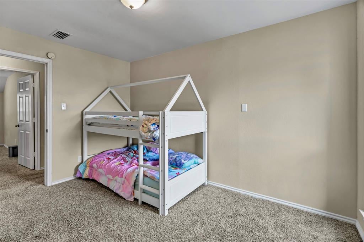
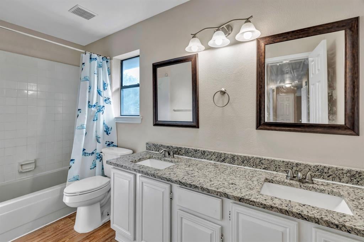
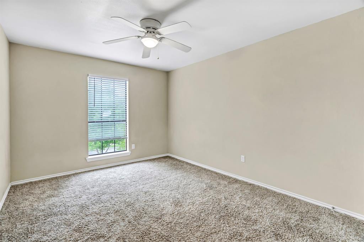
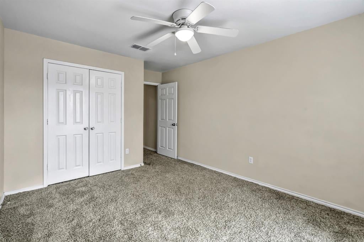
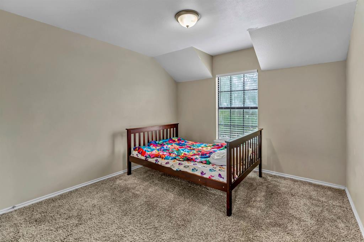
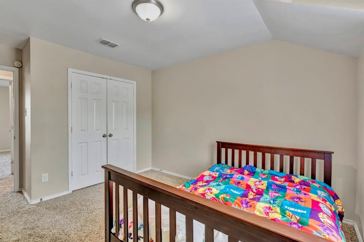
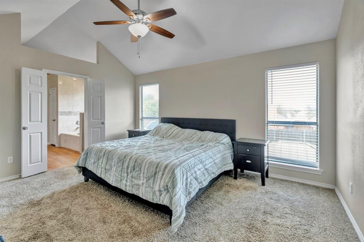
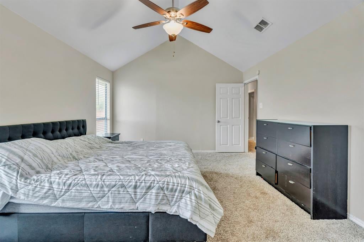
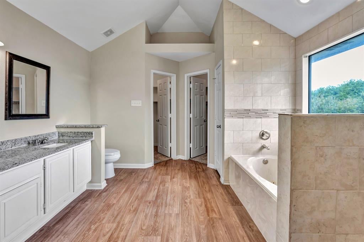
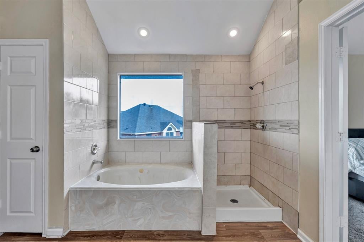
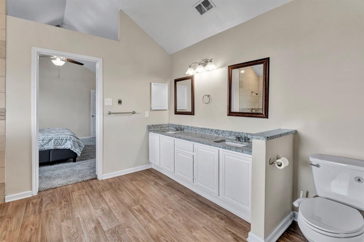
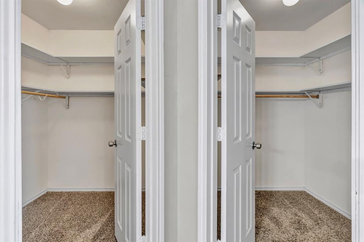
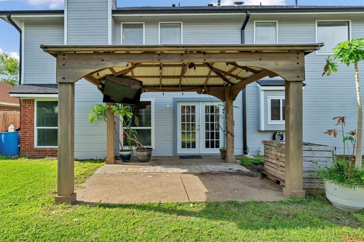
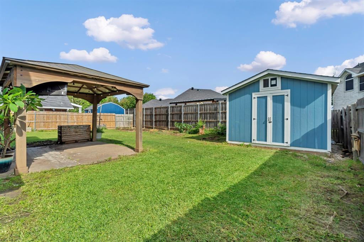
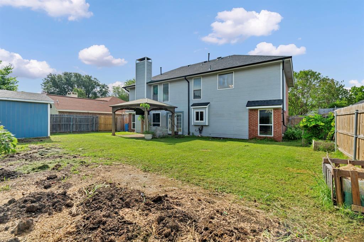
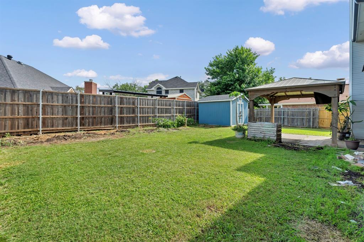
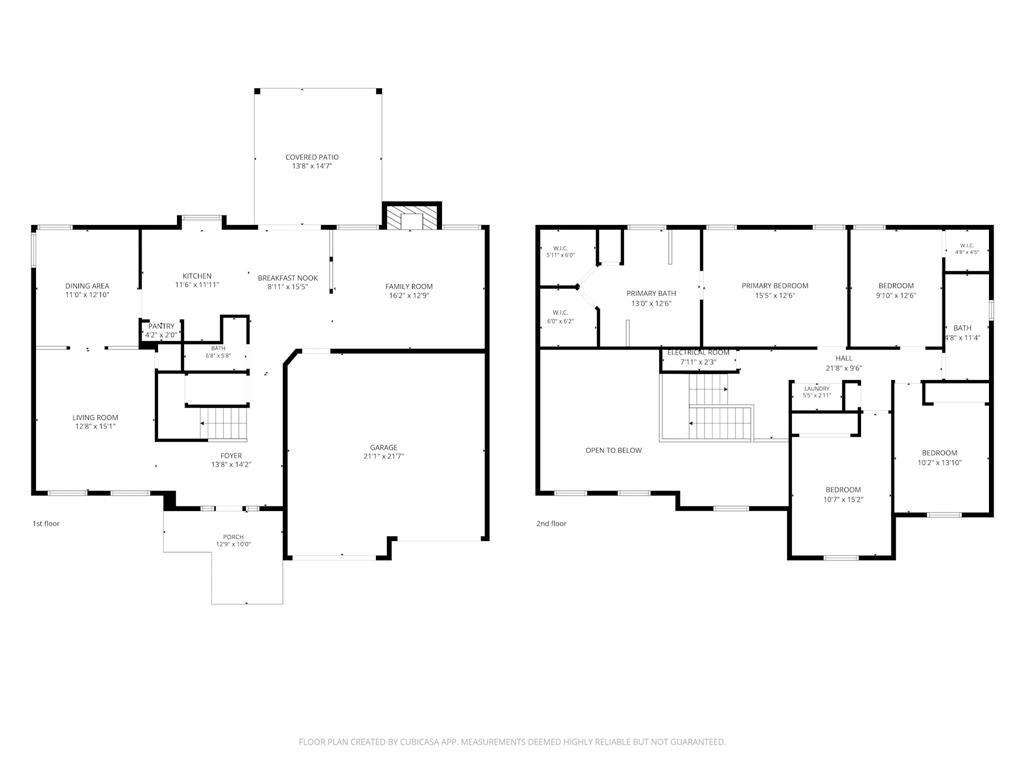
Welcome to this well maintained 4 bedroom, 2.5 bath home in the heart of Grand Prairie! As you enter the home, you’re greeted by a beautiful staircase and a spacious living area that flows seamlessly into the dining room and kitchen, creating an open layout perfect for entertaining. The downstairs also features an additional living space toward the back of the home, along with a convenient half bath, garage access, and entry to the backyard. Step outside to enjoy the spacious backyard complete with a covered pergola and a newer storage shed, offering extra space and convenience. Upstairs, you’ll find the additional three bedrooms, including the spacious primary suite with double closet space. The staircase and second floor feature carpet throughout, while the lower level showcases durable laminate flooring. With a new roof & gutters. Roof was replaced January 2026, Newer appliances, a great neighborhood location, and close proximity to shopping, dining, and entertainment, this home is competitively priced and ready for its next owner. Home is priced competitive to sell, as is. Bring us a buyer that will fall in love with their future home.
Listing Information
Facts & Features
Location
Community Information
Architecture
Features & Amenities
Property Features
Square Footage
Tax & Financial Information
Schools
Harmony School Of Innovation - Grand Prairie
Colin Powell Elementary
Sallye R Moore College & Career Preparatory
South Grand Prairie High School
Florence Hill Elementary
Garner Fine Arts Academy
South Grand Prairie High 9th Grade Center
Harry S Truman Middle
School ratings are provided for informational purposes only and are subject to change. Attendance boundaries are for reference only — contact the school or district directly to verify enrollment eligibility.
Historical Data
Price History
| Date | Event | Price |
|---|---|---|
| 06/26/2026 | Price change | $360,000 |
| 06/02/2026 | Listed for sale | $370,000 |
Listed by Taylor Trollan · RJ Williams & Company RE · 6822147592
Listing information provided exclusively for consumers' personal, non-commercial use and may not be used for any purpose other than to identify prospective properties consumers may be interested in purchasing. Information deemed reliable but not guaranteed by the MLS. The listing broker’s offer of compensation is made only to participants of the MLS where the listing is filed. Copyright 2026, North Texas Real Estate Information Systems (NTREIS). All rights reserved.
Last Updated: August 9, 2026 at 11:36 PM | Source: North Texas Real Estate Information Systems (NTREIS) | MLS#: 21288469

Similar Homes For Sale In Grand Prairie
Start Your Real Estate Journey
Whether you have questions about this listing, want to schedule a showing, or just want to talk through your options, Shannon Miles is here to help. Reach out and expect a response within one business day.
How can I help?
Shannon Miles is here to help. Reach out and expect a response within one business day.
Thanks — Shannon Miles will be in touch shortly.
Make A Plan For Your Purchase
Know what you can afford before you start shopping — then run the numbers on any home you have in mind.
How much house can I afford?
- Principal & interest
- Property taxes
- Homeowner's insurance
- HOA dues
If your monthly savings are applied to the loan principal.
Enter your income, debts, and down payment to see how much home you may qualify for. Estimates only — not a lending decision.
Want to know more?
Shannon Miles is here to help. Reach out and expect a response within one business day.
✓ Thanks — Shannon Miles will be in touch shortly.