
5848 Somerton Dr
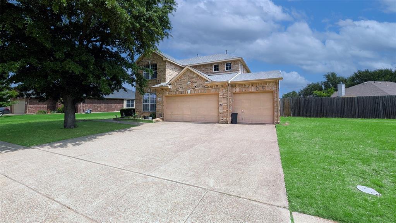
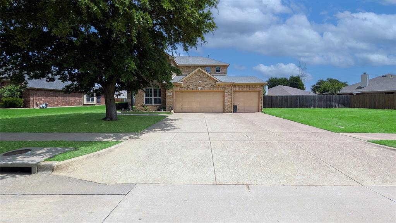
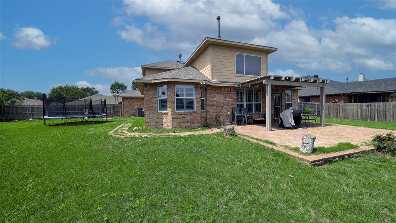
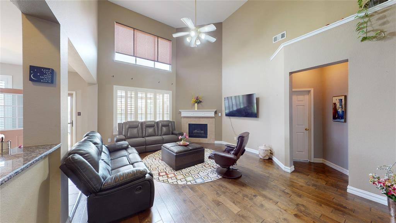
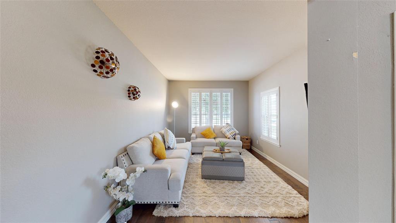
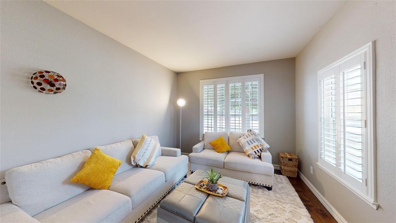
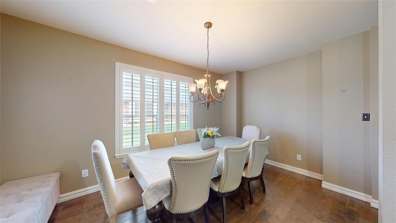
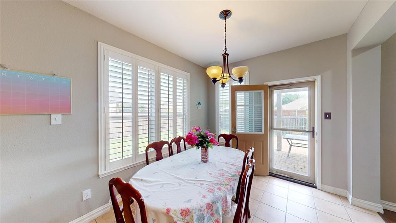
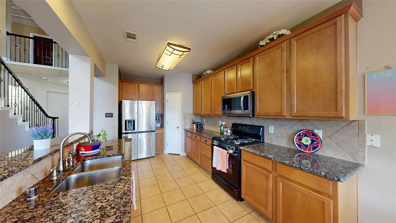
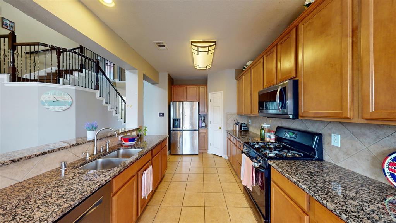
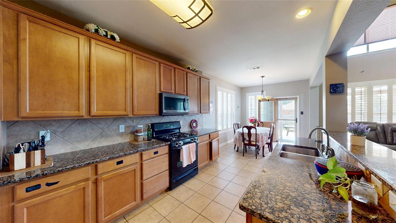
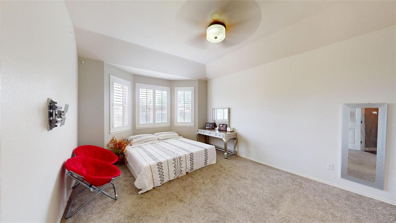
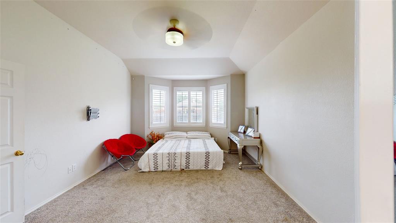
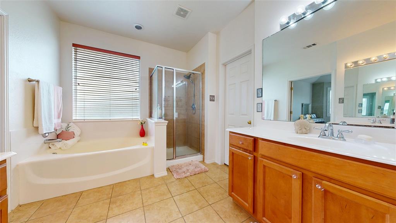
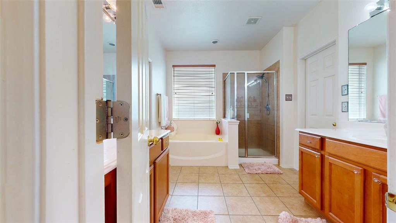
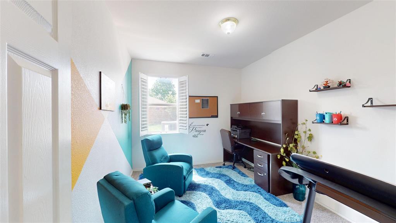
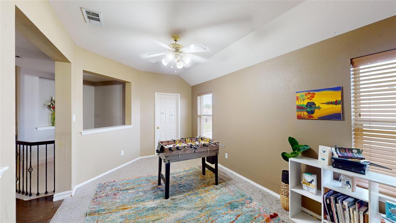
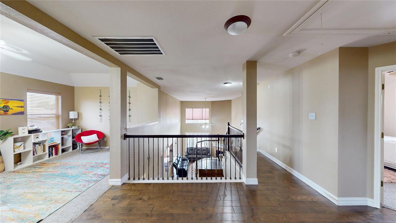
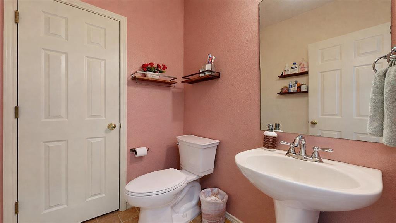
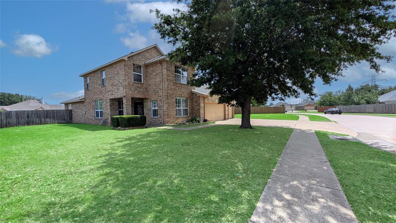
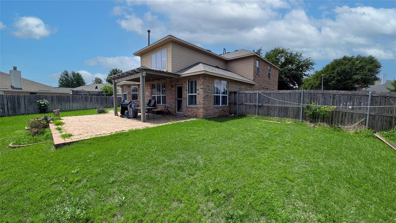
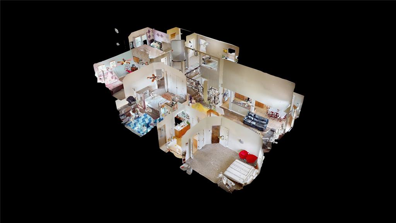
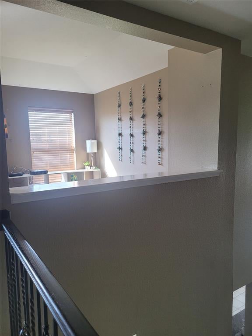
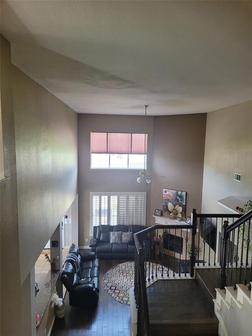
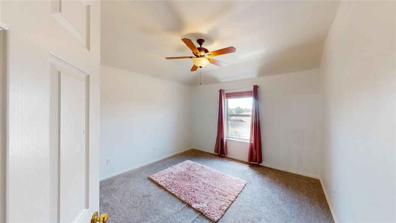
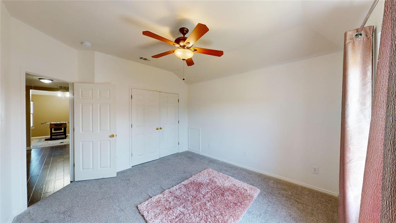
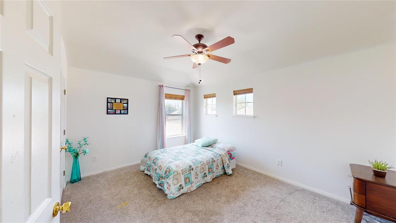
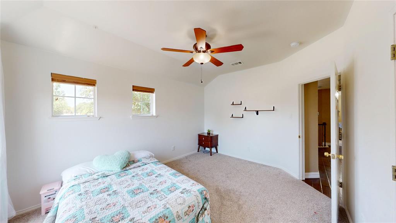
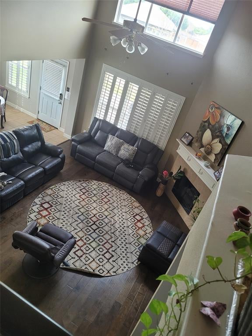
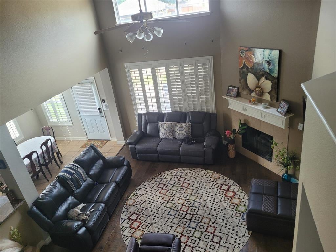
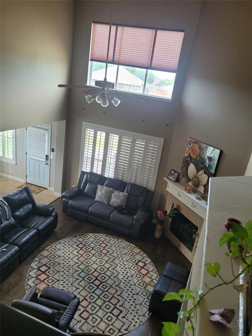
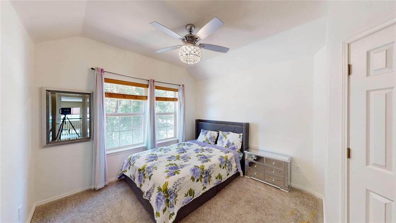
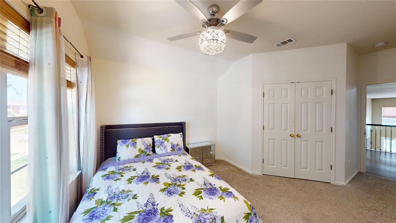
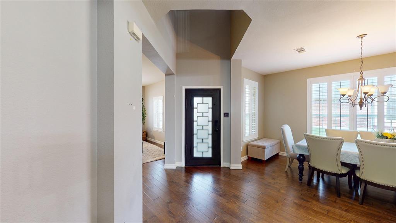
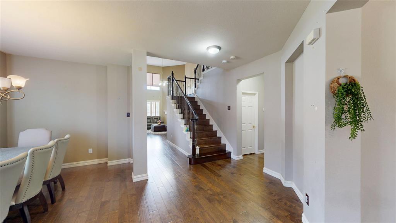
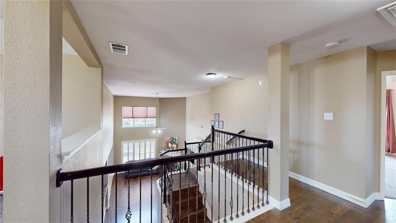
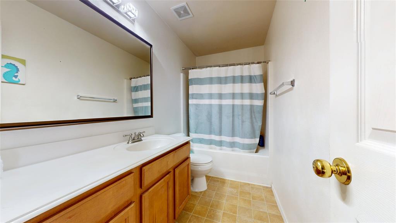
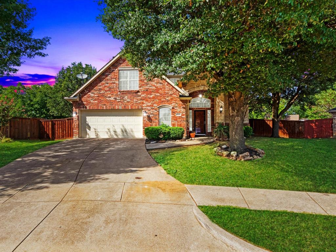
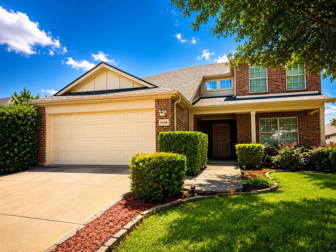
NEW PRICE! Recently reduced by $15,000! Several rooms have also been freshly painted.Upstairs bathroom vanity updated with a new quartz countertop and sink. Gas Stove. Even better, the washer, dryer and refrigerator are all included, making your move that much easier. The only thing missing is you! It's a well maintained home with a NEWER roof and a recently replaced air conditioning system - under one year old. Features granite countertops, beautiful floor, multiple sitting areas for family get togethers and spacious layout. Large front and backyard with a patio and lights - perfect for outdoor living. Stunning two-story family room featuring soaring ceilings, abundant natural light, a cozy fireplace, and custom plantation shutters adding both elegance and energy efficiency. 3-car garage offering plenty of room for vehicles, storage, or a workshop. HOA community offers a pool and park for added convenience and outdoor enjoyment. Highly desirable location offering exceptional convenience with numerous shopping centers, grocery stores, and dinning options in close proximity. Buyer to independently verify all information related to the property, including but not limited to room measurements, square footage, schools, taxes, HOA details, and any other information deemed important. Seller and listing agent make no warranties or representations as to the accuracy of such information.
Listing Information
Facts & Features
Location
Community Information
Architecture
Features & Amenities
Property Features
Square Footage
Tax & Financial Information
Schools
Barnett J H
Anna May Daulton Elementary
West Elementary
Bryant Elementary
Louise Cabaniss Academy
Manara Stem Academy - Arlington
Tccse Early College H S At Timberview
Bowie High School
School ratings are provided for informational purposes only and are subject to change. Attendance boundaries are for reference only — contact the school or district directly to verify enrollment eligibility.
Historical Data
Price History
| Date | Event | Price |
|---|---|---|
| 07/25/2026 | Price change | $430,000 |
| 05/02/2026 | Listed for sale | $445,000 |
Listed by Aaron Jistel · ListingSpark · 8778977275
Listing information provided exclusively for consumers' personal, non-commercial use and may not be used for any purpose other than to identify prospective properties consumers may be interested in purchasing. Information deemed reliable but not guaranteed by the MLS. The listing broker’s offer of compensation is made only to participants of the MLS where the listing is filed. Copyright 2026, North Texas Real Estate Information Systems (NTREIS). All rights reserved.
Last Updated: August 30, 2026 at 3:40 AM | Source: North Texas Real Estate Information Systems (NTREIS) | MLS#: 21258052

Similar Homes For Sale In Grand Prairie
 New Listing
Start Your Real Estate Journey
Whether you have questions about this listing, want to schedule a showing, or just want to talk through your options, Shannon Miles is here to help. Reach out and expect a response within one business day.
How can I help?
Shannon Miles is here to help. Reach out and expect a response within one business day.
Thanks — Shannon Miles will be in touch shortly.
Make A Plan For Your Purchase
Know what you can afford before you start shopping — then run the numbers on any home you have in mind.
How much house can I afford?
- Principal & interest
- Property taxes
- Homeowner's insurance
- HOA dues
If your monthly savings are applied to the loan principal.
Enter your income, debts, and down payment to see how much home you may qualify for. Estimates only — not a lending decision.
Want to know more?
Shannon Miles is here to help. Reach out and expect a response within one business day.
✓ Thanks — Shannon Miles will be in touch shortly.