
5134 Vanderbilt Ave
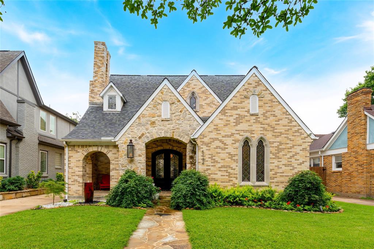
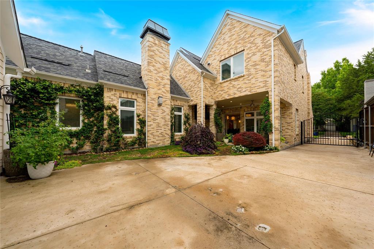
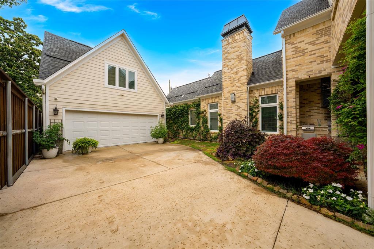
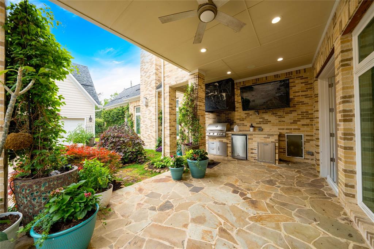
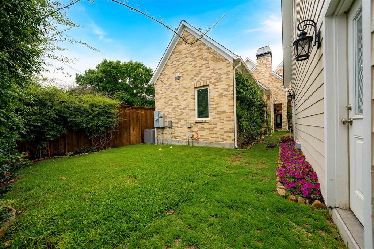
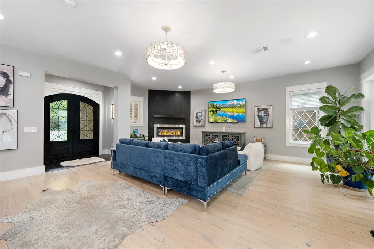
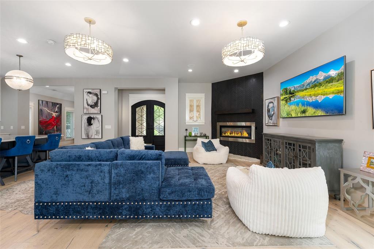
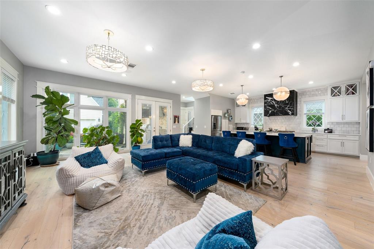
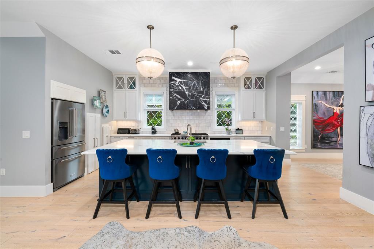
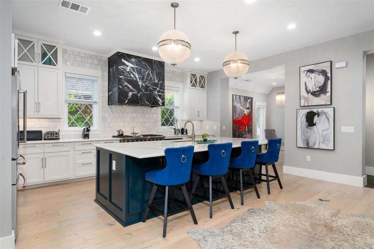
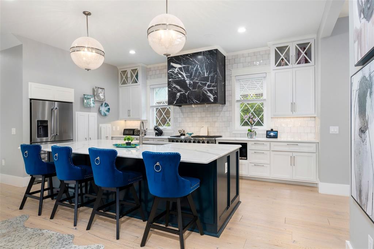
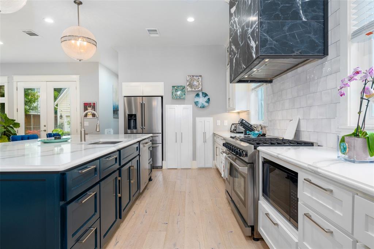
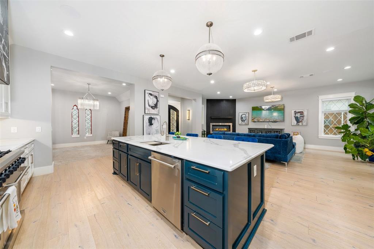
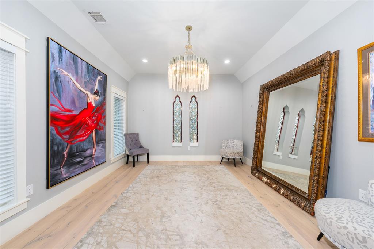
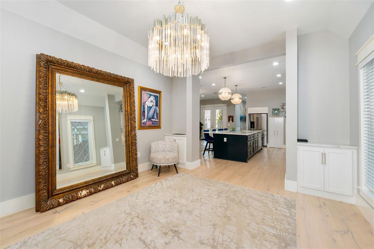
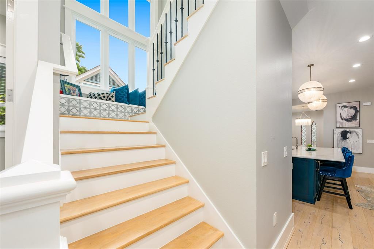
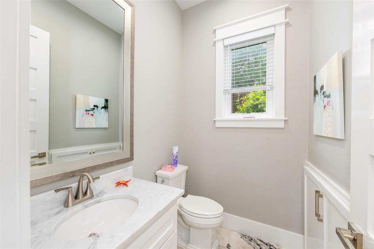
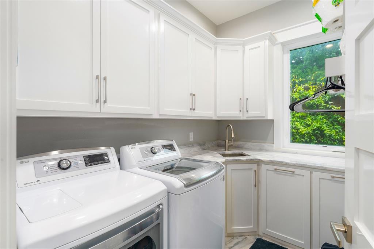
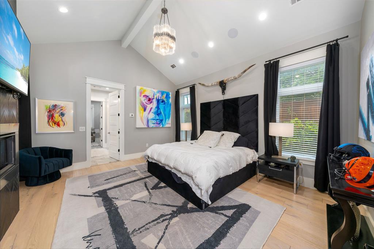
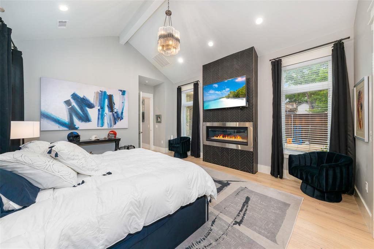
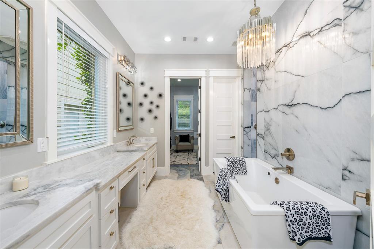
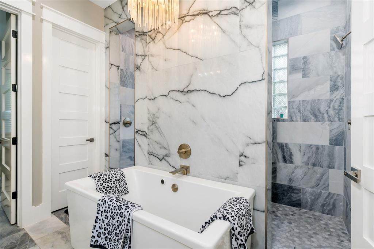
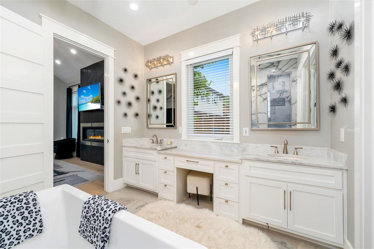
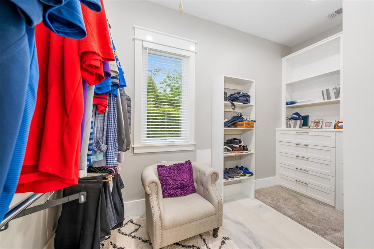
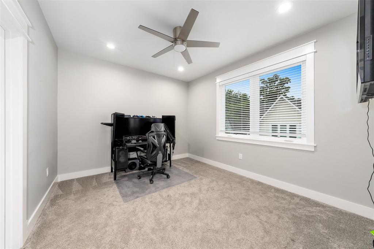
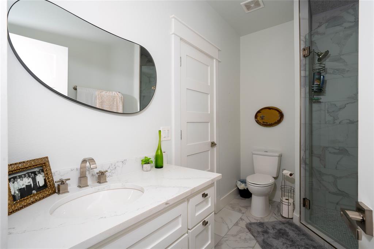
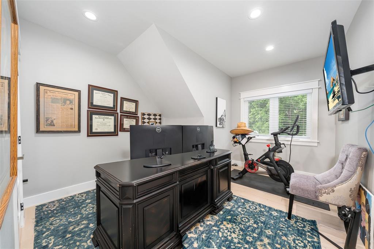
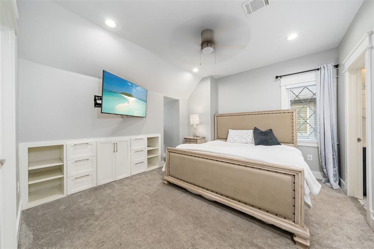
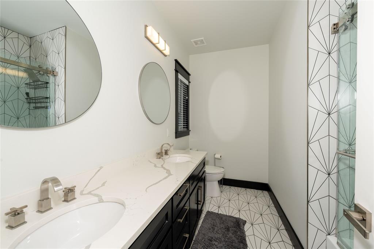
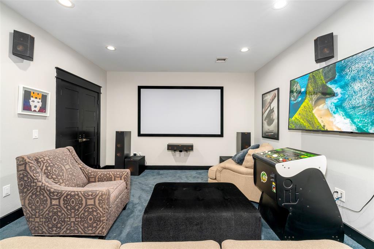
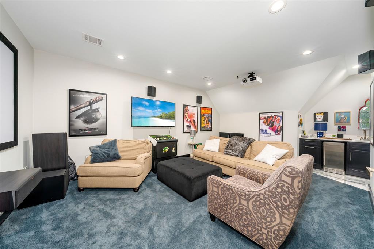
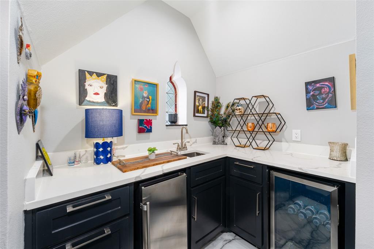
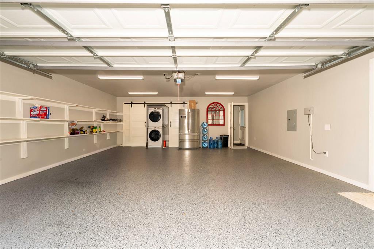
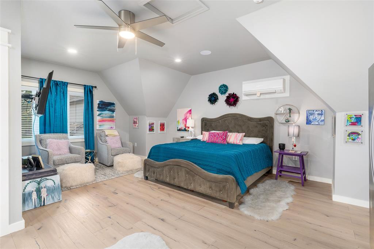
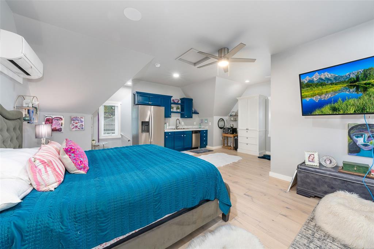
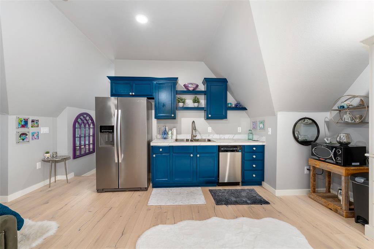
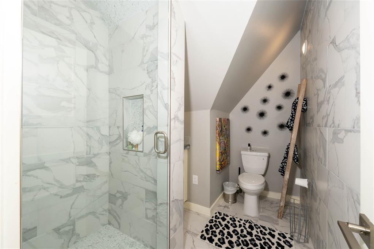
Discover the exquisite charm of this custom high-Tudor home designed by Fusch Architects, nestled in the highly sought-after M-Streets neighborhood of Dallas. Spanning an impressive 3,250 square feet on a generous 7,250 square foot lot, this residence offers a harmonious blend of elegance and modern living with its four bedrooms and three and a half bathrooms. As you approach, you'll be greeted by meticulously landscaped grounds featuring a serene water feature and a fully irrigated yard that enhances the outdoor experience. The interior showcases two inviting fireplaces, creating warm focal points in both the main living area and a cozy media room equipped with a bar—perfect for entertaining or enjoying movie nights. For those who love outdoor cooking, a covered outdoor cooking station awaits your culinary adventures. The property also includes an emergency generator and a full security system to ensure peace of mind. A standout feature is the detached two-car garage, which provides ample storage space along with an additional 400-square-foot apartment complete with its own kitchen, full bath, and laundry facilities—ideal for guests or as a private office retreat. Living in this vibrant neighborhood means you're just moments away from local parks, trendy eateries, boutique shopping, and cultural attractions that define Dallas living. Embrace the lifestyle that awaits at 5134 Vanderbilt Ave—a perfect blend of sophistication and comfort in one of Dallas's most desirable areas.
Listing Information
Facts & Features
Location
Community Information
Architecture
Features & Amenities
Property Features
Square Footage
Tax & Financial Information
Schools
Cesar Chavez Learning Center
Mockingbird Elementary
Solar Preparatory School For Girls At Bonham
Ben Milam Elementary
Childcaregroup-Landauer
Alex W Spence Talented/Gifted Academy
North Dallas High School
Armstrong Elementary
School ratings are provided for informational purposes only and are subject to change. Attendance boundaries are for reference only — contact the school or district directly to verify enrollment eligibility.
Historical Data
Price History
| Date | Event | Price |
|---|---|---|
| 09/14/2026 | Price change | $1,609,000 |
| 06/01/2026 | Listed for sale | $1,749,000 |
Listed by Bryon Maynor · EXP REALTY · 8885197431
Listing information provided exclusively for consumers' personal, non-commercial use and may not be used for any purpose other than to identify prospective properties consumers may be interested in purchasing. Information deemed reliable but not guaranteed by the MLS. The listing broker’s offer of compensation is made only to participants of the MLS where the listing is filed. Copyright 2026, North Texas Real Estate Information Systems (NTREIS). All rights reserved.
Last Updated: September 14, 2026 at 9:18 PM | Source: North Texas Real Estate Information Systems (NTREIS) | MLS#: 21287036

Similar Homes For Sale In Dallas
Start Your Real Estate Journey
Whether you have questions about this listing, want to schedule a showing, or just want to talk through your options, Shannon Miles is here to help. Reach out and expect a response within one business day.
How can I help?
Shannon Miles is here to help. Reach out and expect a response within one business day.
Thanks — Shannon Miles will be in touch shortly.
Make A Plan For Your Purchase
Know what you can afford before you start shopping — then run the numbers on any home you have in mind.
How much house can I afford?
- Principal & interest
- Property taxes
- Homeowner's insurance
- HOA dues
If your monthly savings are applied to the loan principal.
Enter your income, debts, and down payment to see how much home you may qualify for. Estimates only — not a lending decision.
Want to know more?
Shannon Miles is here to help. Reach out and expect a response within one business day.
✓ Thanks — Shannon Miles will be in touch shortly.