
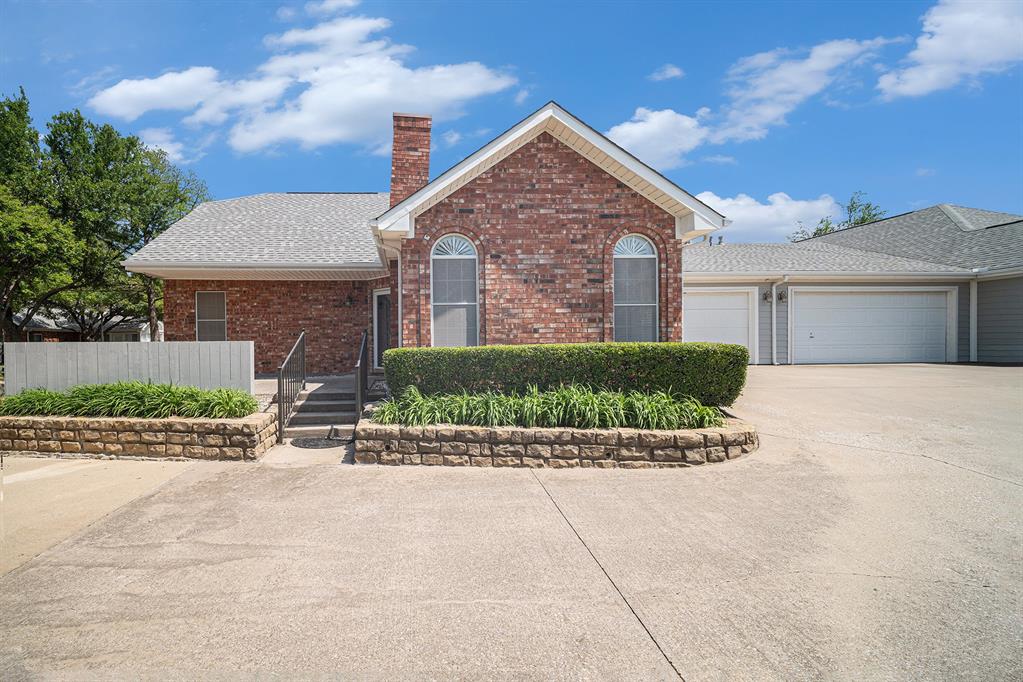
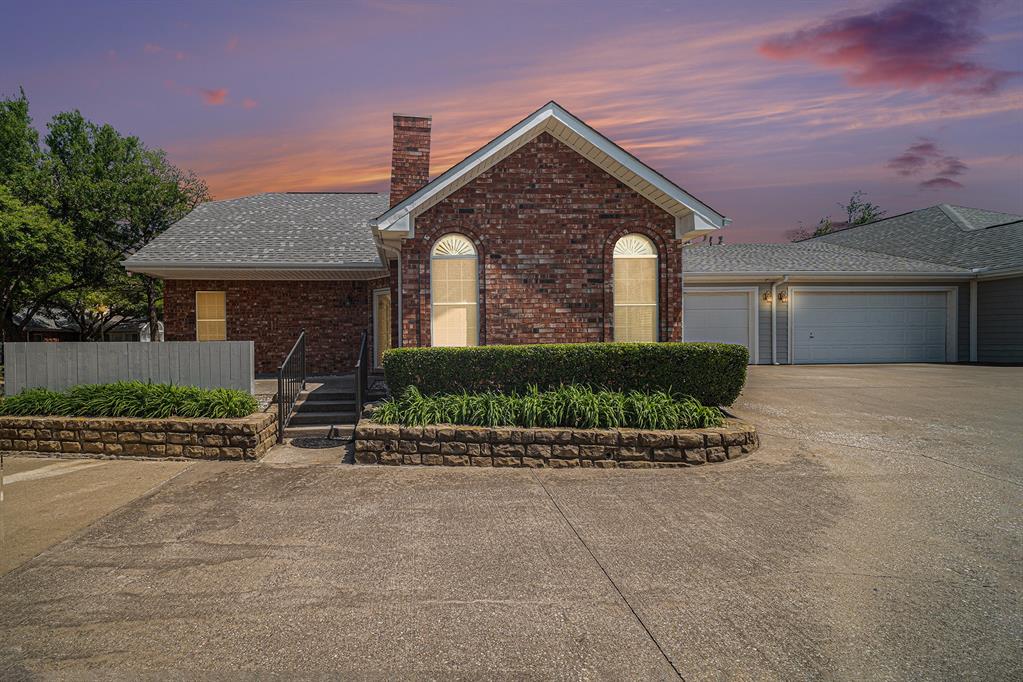
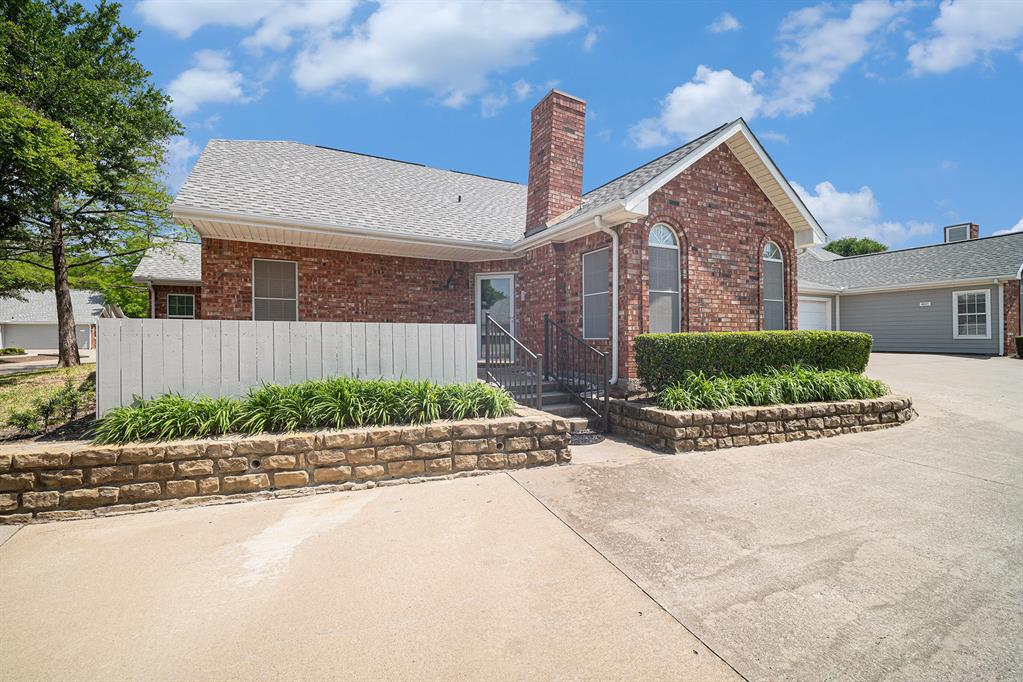
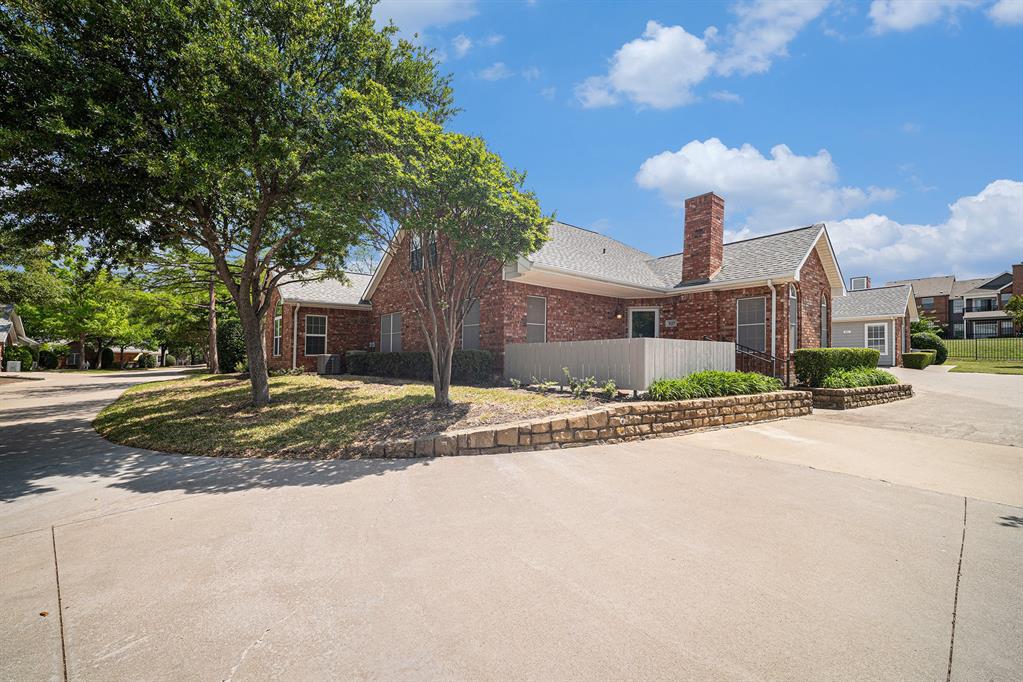
6127 Welden Ct
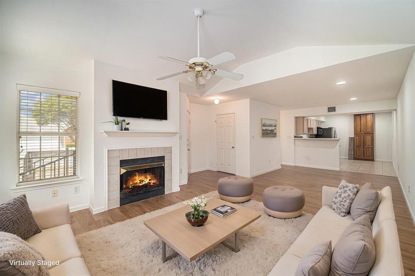
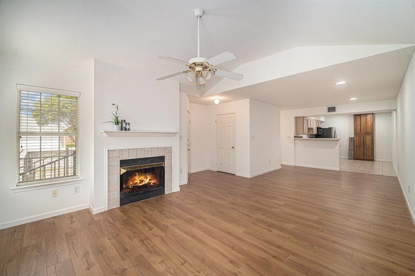
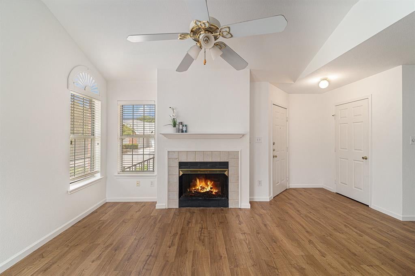
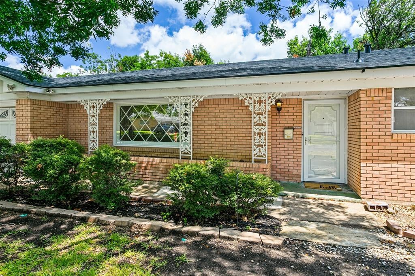
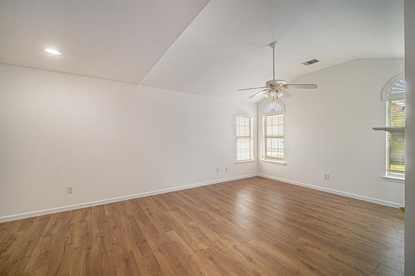
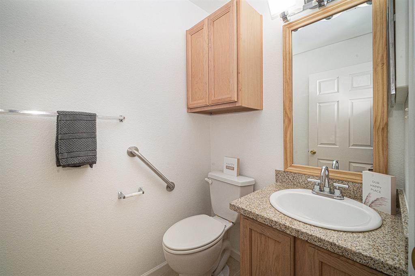
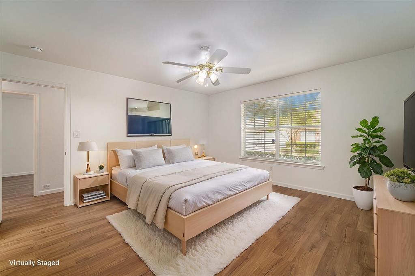
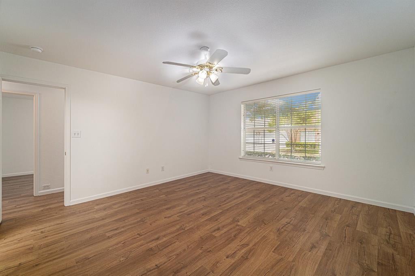
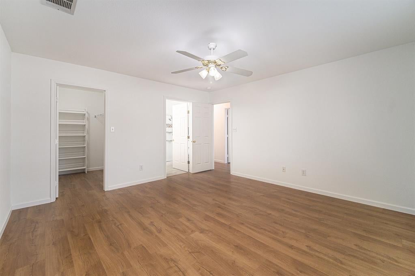
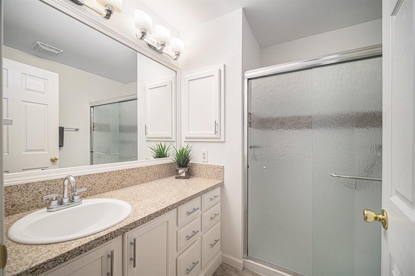
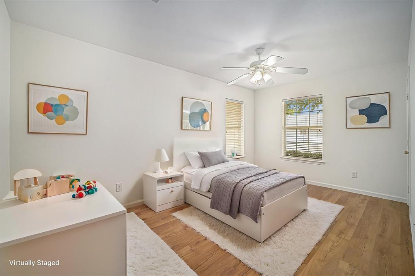
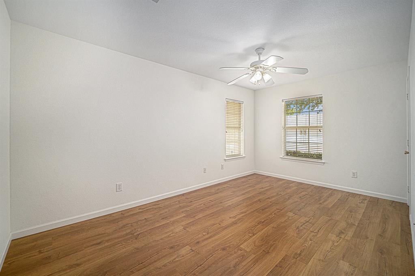
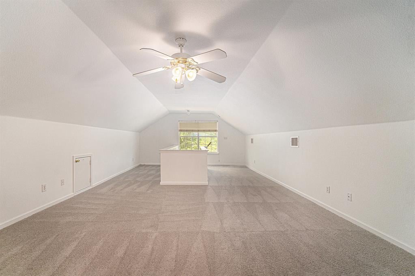
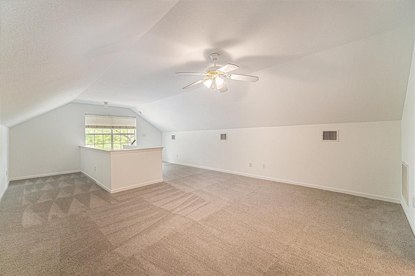
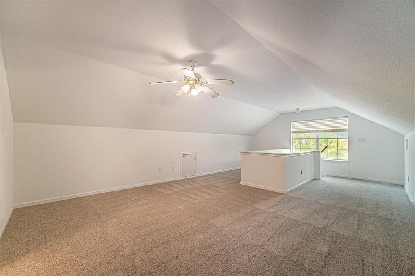
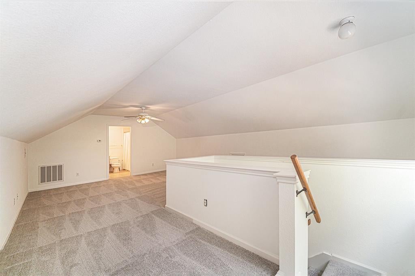
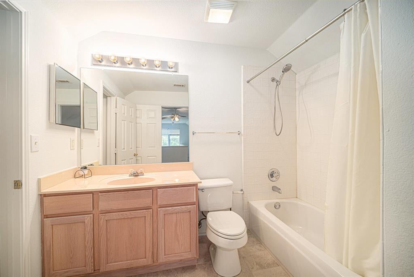
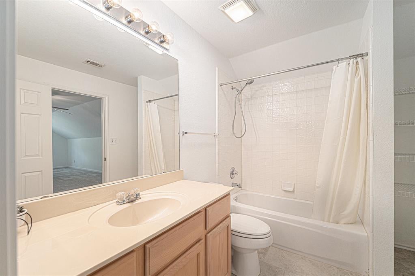
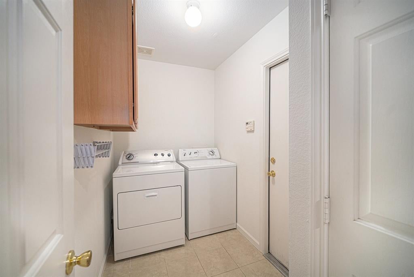
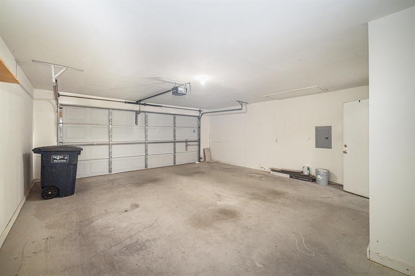
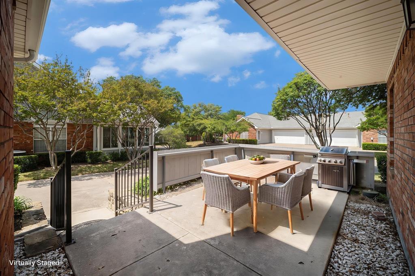
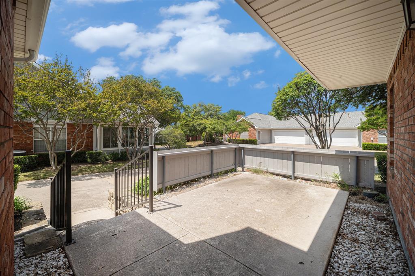
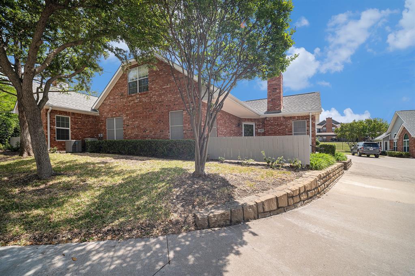
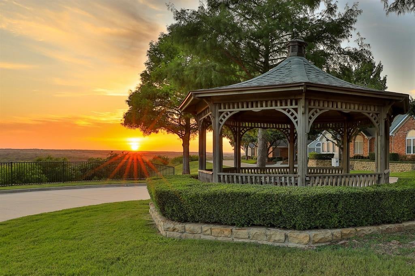
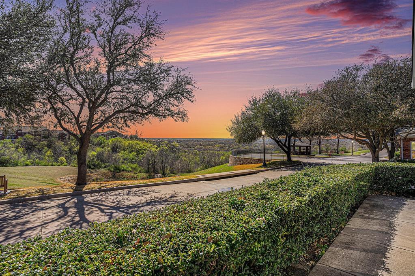
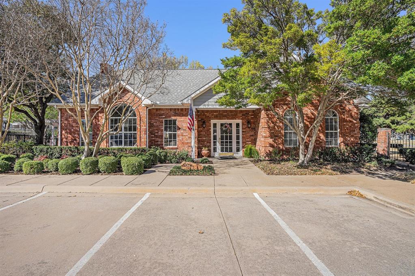
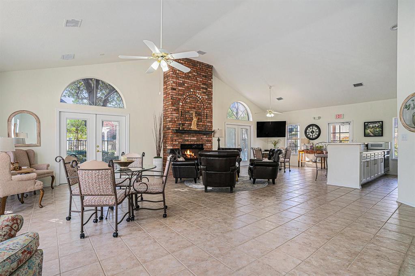
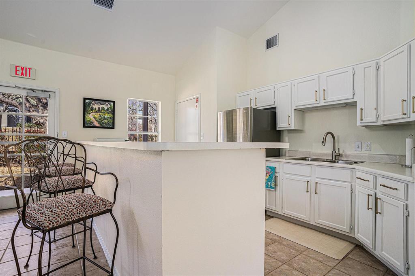
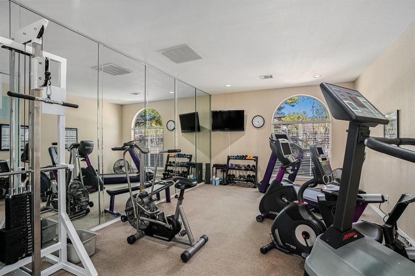
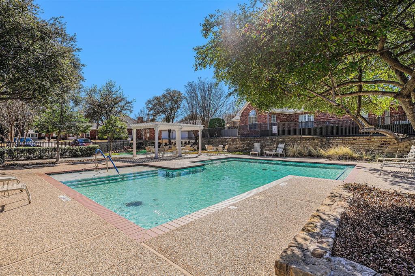
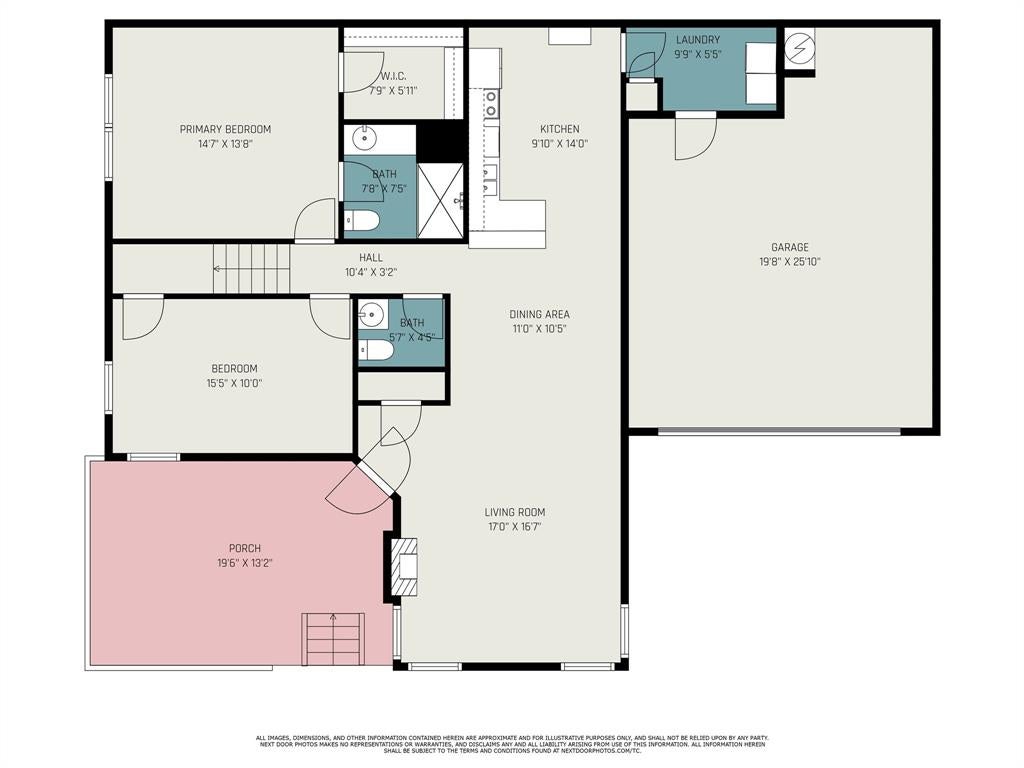
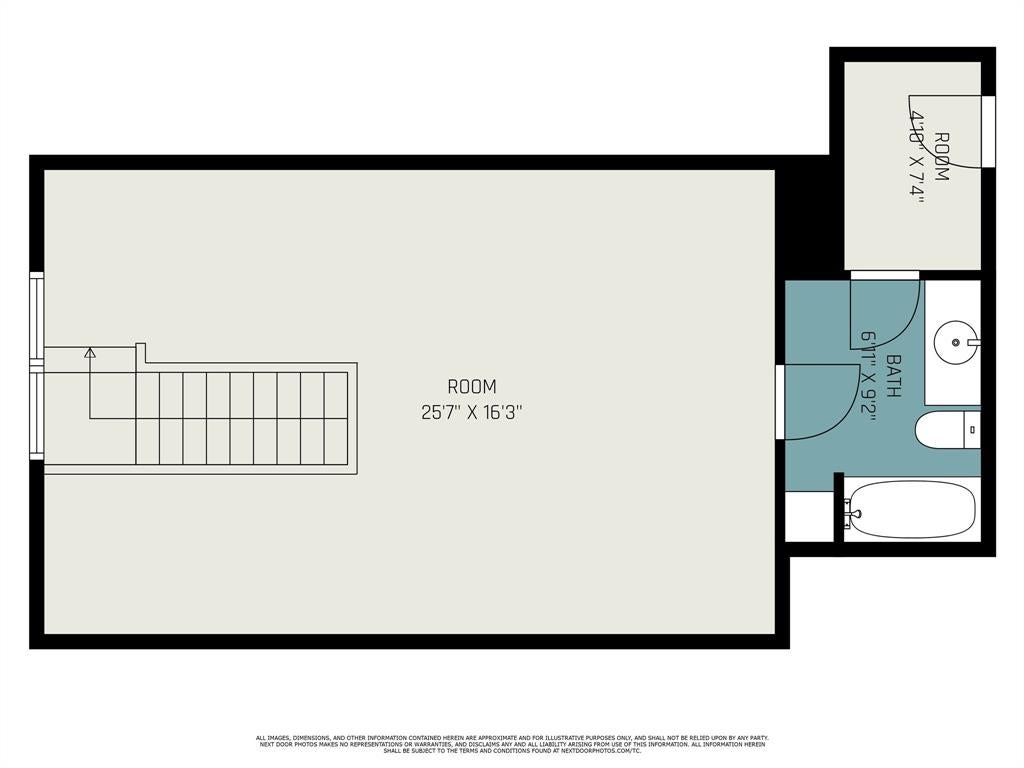
Move in Ready! 3 bedrooms, 2.5 bath condo with 2 car garage, gas fireplace and large patio. Ceiling fans in every room. Solar Screens on the windows to help keep the condo cool in the summer. Freshly painted. New luxury plank flooring throughout the downstairs. The primary bathroom and half bath, both downstairs have been recently updated. The upstairs houses the 2nd primary bedroom with new carpet and a full bathroom. This spacious room can also be used as a bonus room for entertainment instead of a bedroom. New stainless steel kitchen sink, faucet and garbage disposal. Like new Refrigerator and Washer, Dryer will convey. Villas on the Bluff is a popular sought-after community located in a beautiful, wooded, gated community that has so much to offer. You can enjoy the community swimming pool, fitness room, clubhouse. There is a gazebo with a front row view of the bluffs where you can take in spectacular sunset views. In addition, there is shopping and restaurants close by and only minutes to Waterside, Clearfork, and the Trinity Trails. Look no further this is the home for you.
Listing Information
Facts & Features
Location
Community Information
Architecture
Features & Amenities
Property Features
Square Footage
Tax & Financial Information
Schools
Ridglea Hills Elementary
Benbrook Elementary
Bruce Shulkey Elementary
J T Stevens Elementary
Fort Worth Academy Of Fine Arts
Fort Worth Academy Of Fine Arts Elementary
Great Hearts Lakeside
Southwest High School
School ratings are provided for informational purposes only and are subject to change. Attendance boundaries are for reference only — contact the school or district directly to verify enrollment eligibility.
Historical Data
Price History
| Date | Event | Price |
|---|---|---|
| 06/06/2026 | Listed for sale | $340,000 |
Listed by Tammy Combs · HomeSmart · 9724011400
Listing information provided exclusively for consumers' personal, non-commercial use and may not be used for any purpose other than to identify prospective properties consumers may be interested in purchasing. Information deemed reliable but not guaranteed by the MLS. The listing broker’s offer of compensation is made only to participants of the MLS where the listing is filed. Copyright 2026, North Texas Real Estate Information Systems (NTREIS). All rights reserved.
Last Updated: August 30, 2026 at 3:41 AM | Source: North Texas Real Estate Information Systems (NTREIS) | MLS#: 21286397

Similar Homes For Sale In Fort Worth
Start Your Real Estate Journey
Whether you have questions about this listing, want to schedule a showing, or just want to talk through your options, Shannon Miles is here to help. Reach out and expect a response within one business day.
How can I help?
Shannon Miles is here to help. Reach out and expect a response within one business day.
Thanks — Shannon Miles will be in touch shortly.
Make A Plan For Your Purchase
Know what you can afford before you start shopping — then run the numbers on any home you have in mind.
How much house can I afford?
- Principal & interest
- Property taxes
- Homeowner's insurance
- HOA dues
If your monthly savings are applied to the loan principal.
Enter your income, debts, and down payment to see how much home you may qualify for. Estimates only — not a lending decision.
Want to know more?
Shannon Miles is here to help. Reach out and expect a response within one business day.
✓ Thanks — Shannon Miles will be in touch shortly.