
3911 Cypress Stump Ct
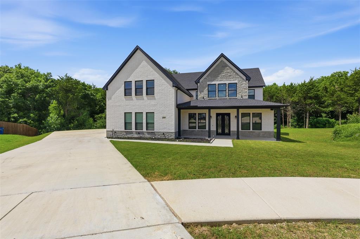
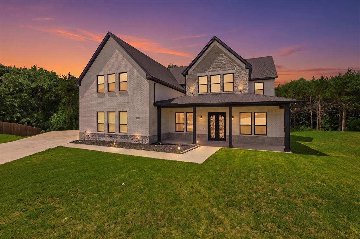
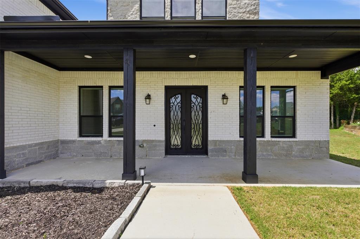
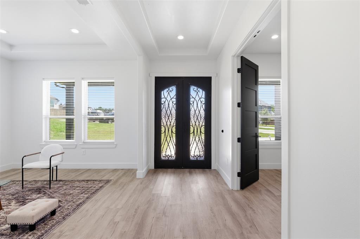
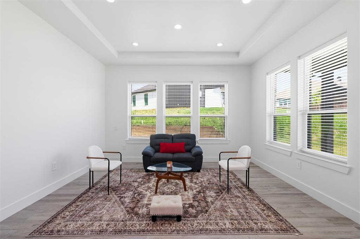
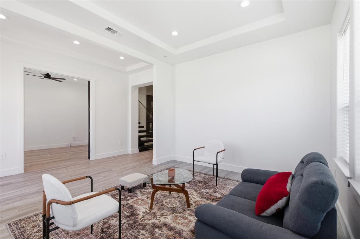
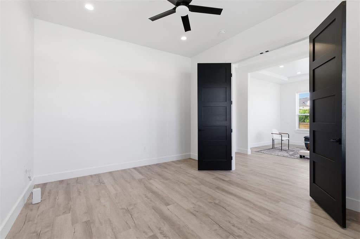
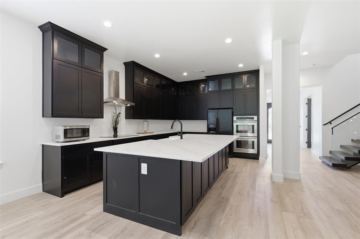
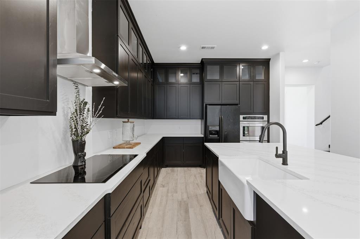
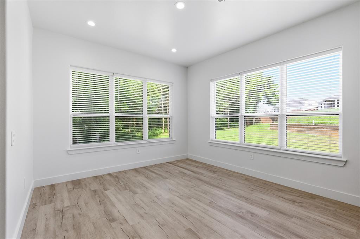
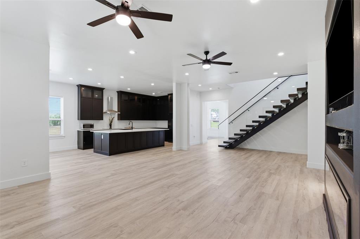
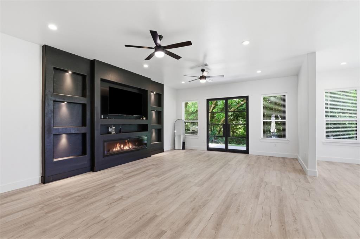
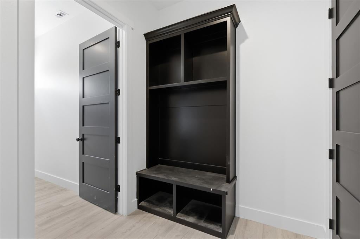
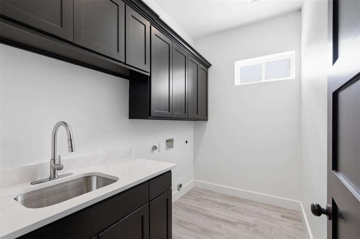
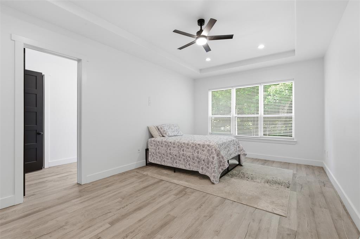
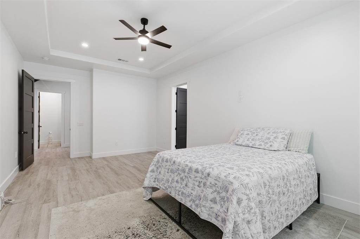
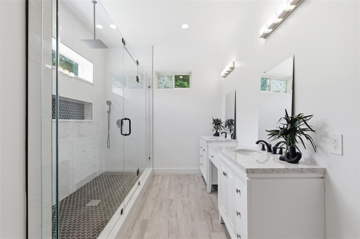
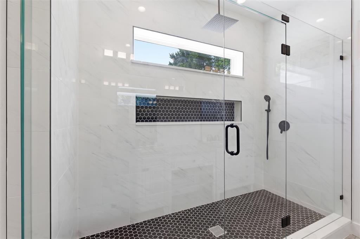
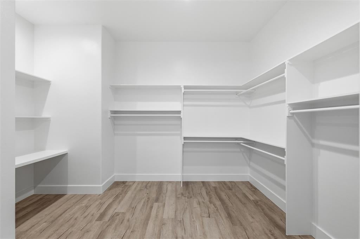
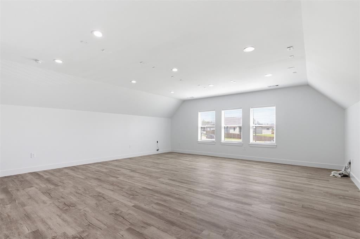
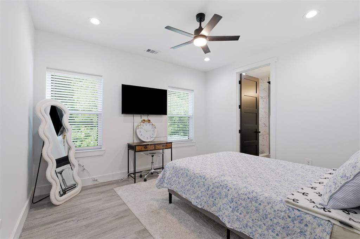
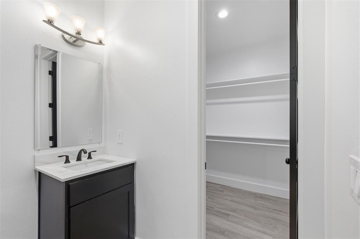
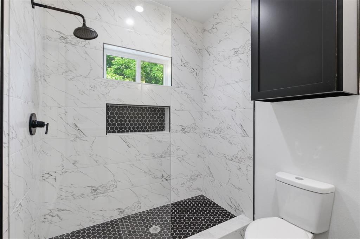
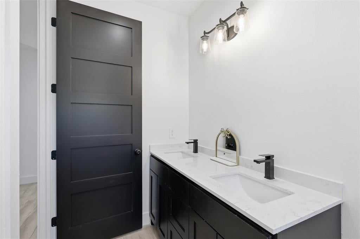
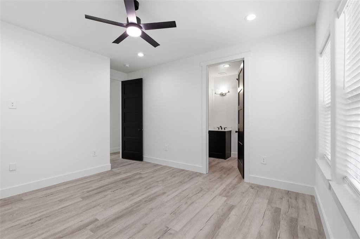
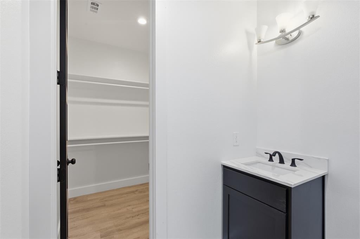
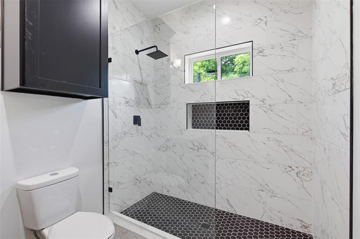
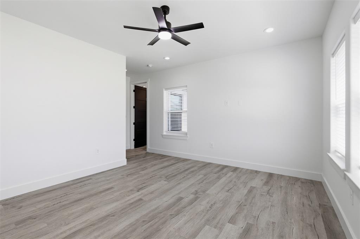
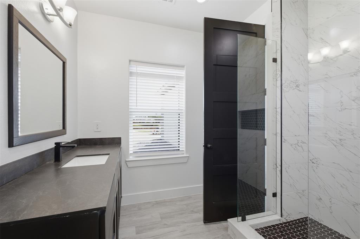
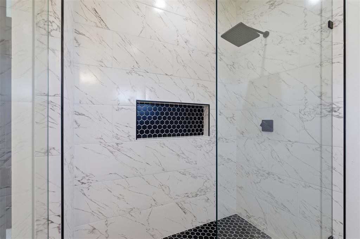
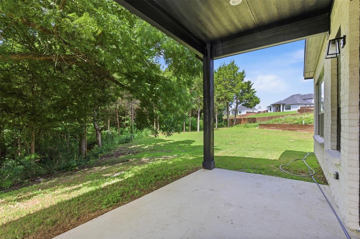
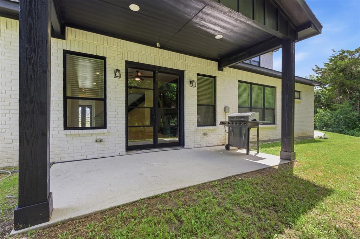
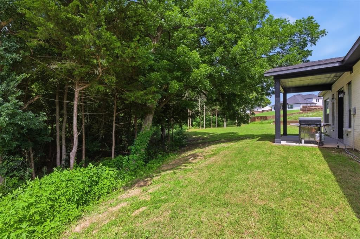
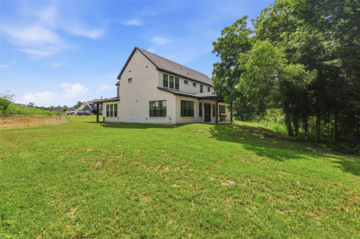
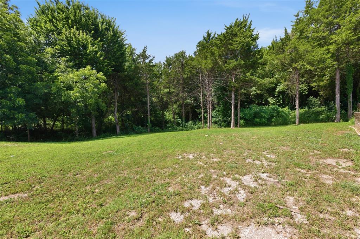
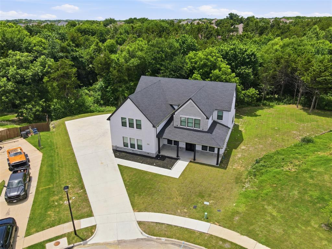
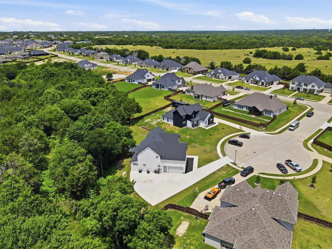
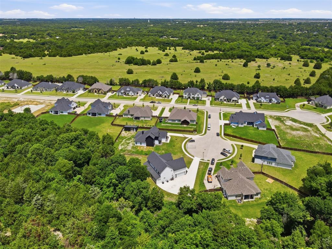
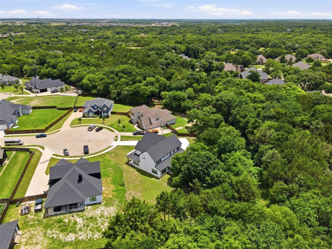
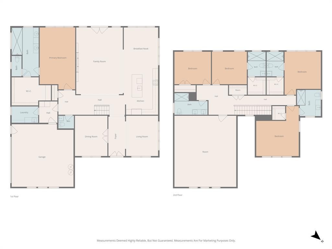
Nestled on a private cul-de-sac in the highly sought-after Bryson Manor community and zoned to Midlothian ISD, this stunning custom-built residence offers an exceptional blend of architectural sophistication, luxury finishes, and peaceful surroundings. Situated on nearly 0.90 acres with mature trees and no rear neighbors, only 30 minutes from Dallas. From the moment you enter, you’re welcomed by soaring ceilings and a breathtaking floating wood staircase with sleek glass railing. Designed with both elegance and functionality in mind, the home offers 5 bedrooms, 5.5 bathrooms, and a thoughtfully crafted floor plan ideal for both everyday living and entertaining. The spectacular living area showcases a dramatic floor-to-ceiling entertainment wall featuring custom built-ins and a contemporary linear electric fireplace, creating a sophisticated centerpiece while expansive windows frame serene views of the tree-lined backyard. At the heart of the home, the designer kitchen is truly impressive, featuring an oversized quartz island, custom cabinetry, farmhouse sink, double ovens, premium finishes, and abundant storage. Perfect for gatherings both large and small. The luxurious primary suite is a private sanctuary located on the main level, offering an oversized walk-in standalone shower, dual vanities, designer finishes and an expansive custom walk-in closet. Upstairs, a spacious media room with surround-sound connections already in place provides endless entertainment possibilities. Additional highlights include a generously sized laundry room, mud bench area, spacious secondary bedrooms, and an oversized garage. Every detail of this custom residence reflects exceptional craftsmanship, modern design, and quality construction. Combined with the privacy of a wooded backdrop and the prestige of Bryson Manor, this home presents a rare opportunity to experience luxury living at its finest.
Listing Information
Facts & Features
Location
Community Information
Architecture
Features & Amenities
Property Features
Square Footage
Tax & Financial Information
Schools
Curtistene S McCowan Middle
Desoto High School
Life School Red Oak
Frank D Moates Elementary
Cockrell Hill Elementary
Amber Terrace Discovery & Design Early Childhood
Shields Elementary
Midlothian Heritage High School
School ratings are provided for informational purposes only and are subject to change. Attendance boundaries are for reference only — contact the school or district directly to verify enrollment eligibility.
Historical Data
Price History
| Date | Event | Price |
|---|---|---|
| 06/15/2026 | Price change | $699,900 |
| 06/02/2026 | Listed for sale | $725,000 |
Listed by Marta Alvarez · Monument Realty · 2147057827
Listing information provided exclusively for consumers' personal, non-commercial use and may not be used for any purpose other than to identify prospective properties consumers may be interested in purchasing. Information deemed reliable but not guaranteed by the MLS. The listing broker’s offer of compensation is made only to participants of the MLS where the listing is filed. Copyright 2026, North Texas Real Estate Information Systems (NTREIS). All rights reserved.
Last Updated: June 15, 2026 at 6:27 PM | Source: North Texas Real Estate Information Systems (NTREIS) | MLS#: 21286178

Similar Homes For Sale In Davilla
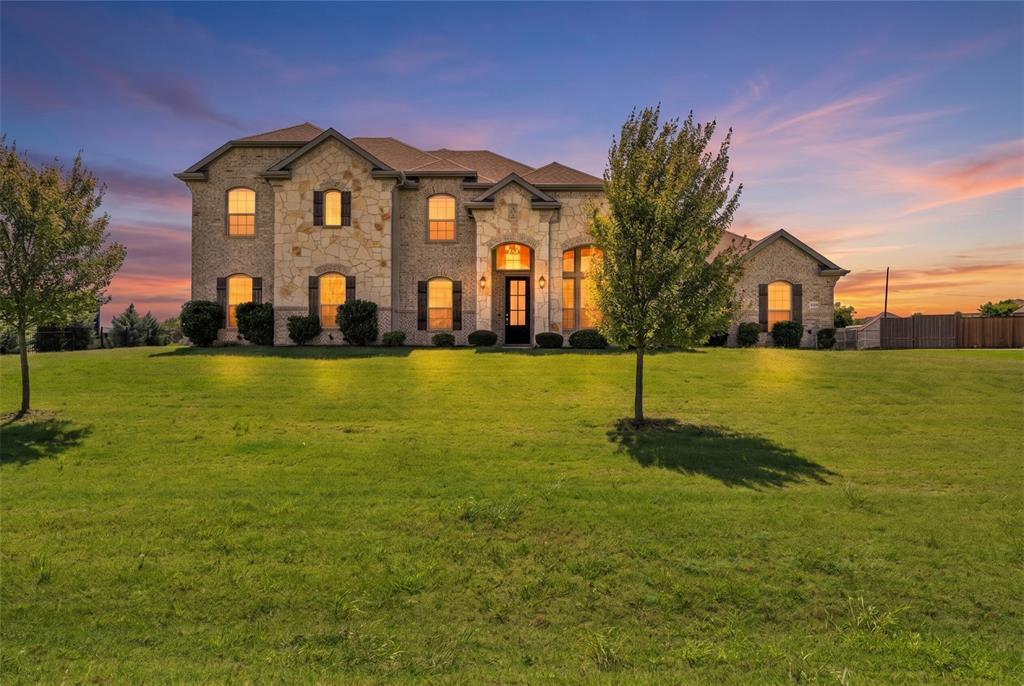
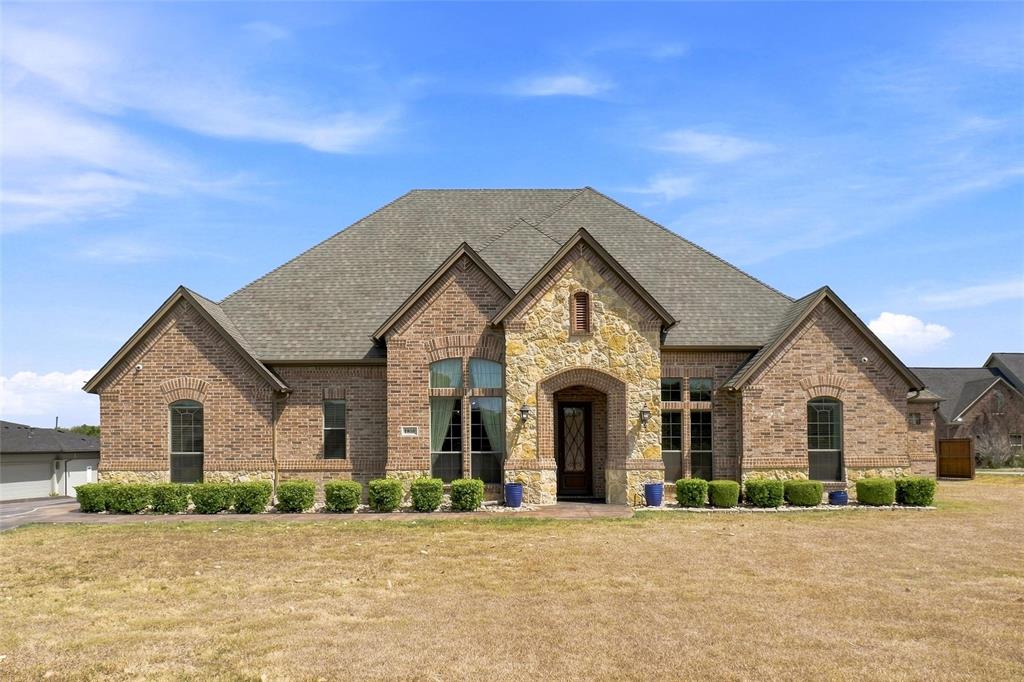 New Listing
Start Your Real Estate Journey
Whether you have questions about this listing, want to schedule a showing, or just want to talk through your options, Shannon Miles is here to help. Reach out and expect a response within one business day.
How can I help?
Shannon Miles is here to help. Reach out and expect a response within one business day.
Thanks — Shannon Miles will be in touch shortly.
Make A Plan For Your Purchase
Know what you can afford before you start shopping — then run the numbers on any home you have in mind.
How much house can I afford?
- Principal & interest
- Property taxes
- Homeowner's insurance
- HOA dues
If your monthly savings are applied to the loan principal.
Enter your income, debts, and down payment to see how much home you may qualify for. Estimates only — not a lending decision.
Want to know more?
Shannon Miles is here to help. Reach out and expect a response within one business day.
✓ Thanks — Shannon Miles will be in touch shortly.