
1208 Berkeley Dr
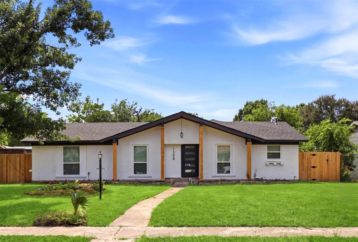
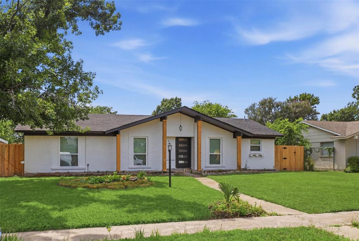
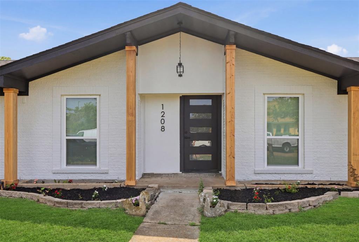
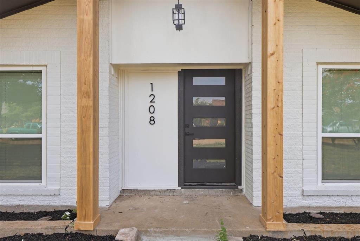
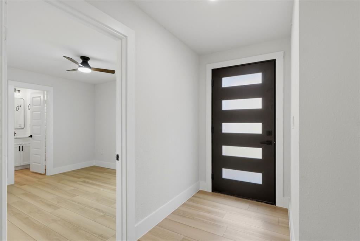
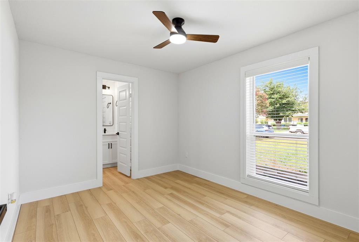
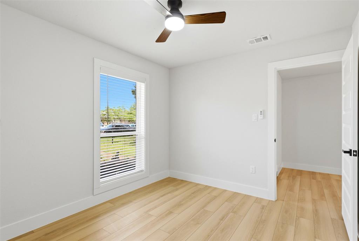
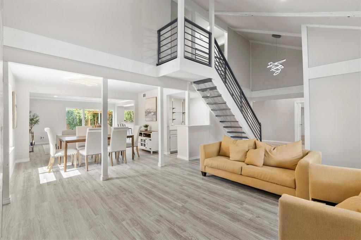
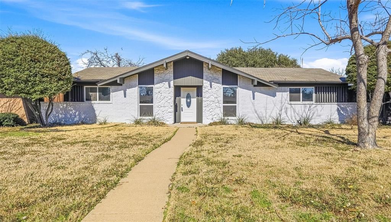
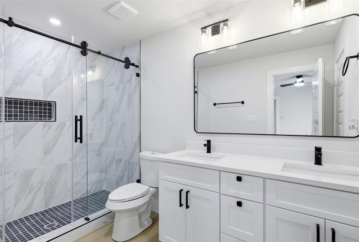
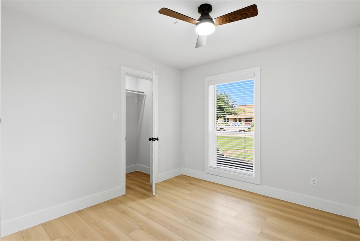
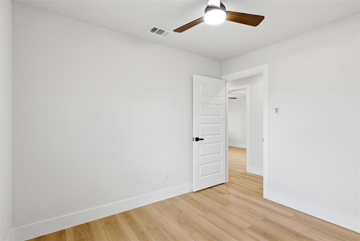
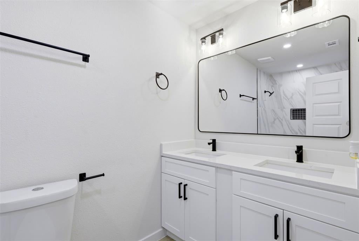
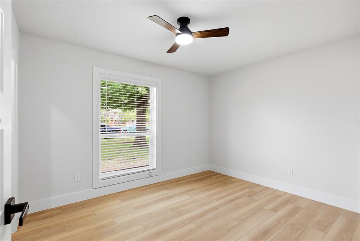
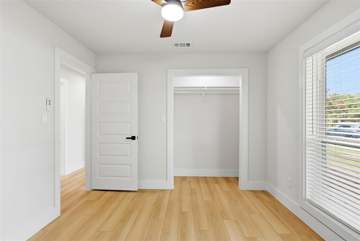
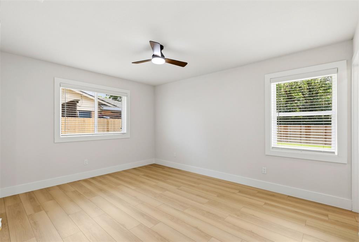
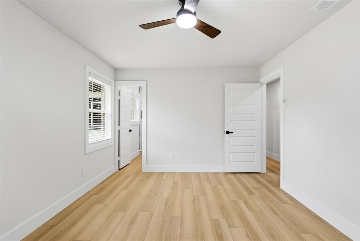
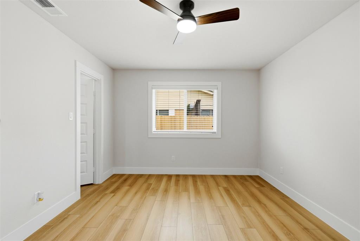
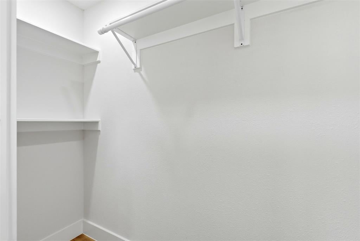
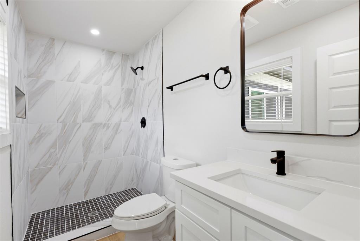
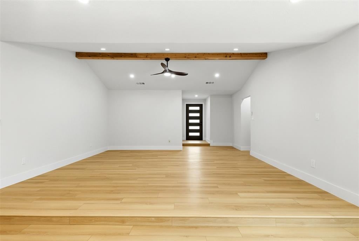
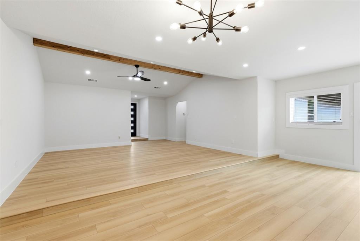
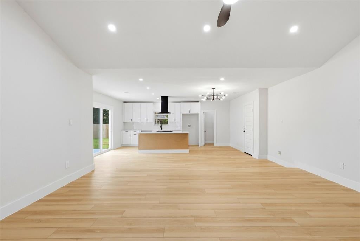
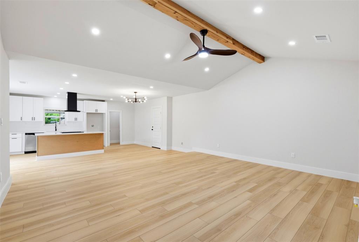
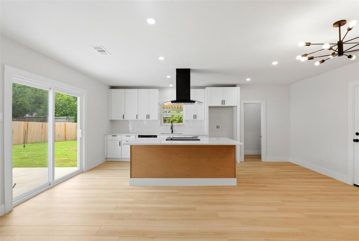
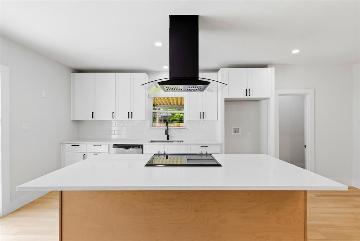
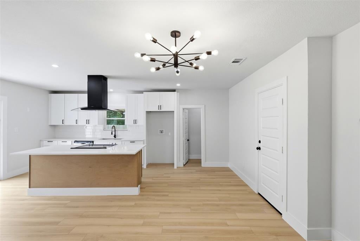
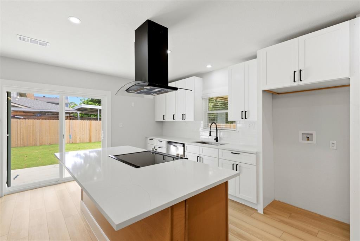
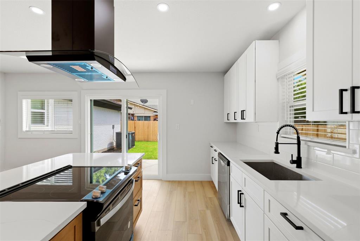
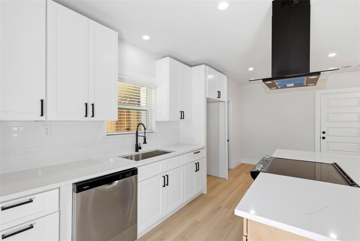
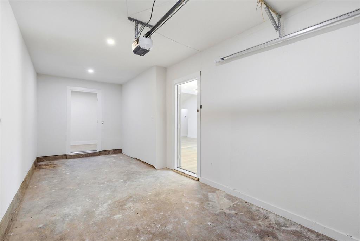
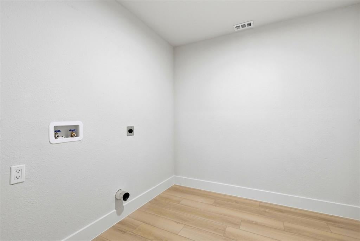
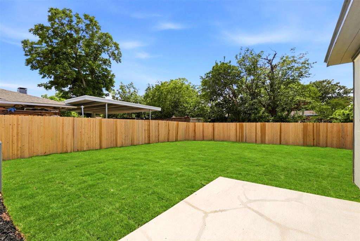
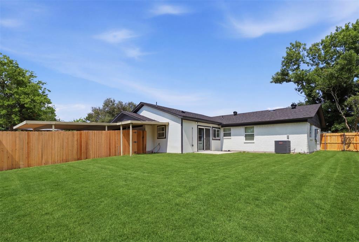
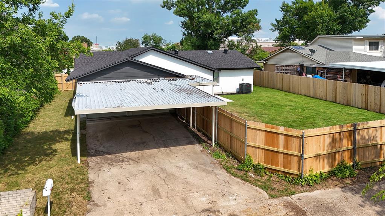
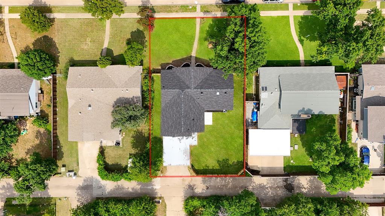
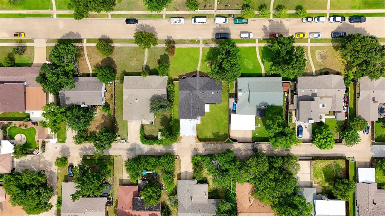
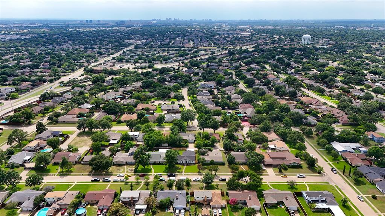
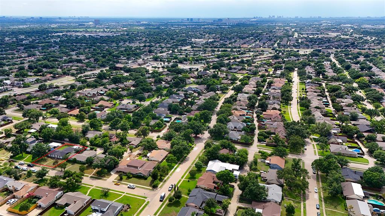
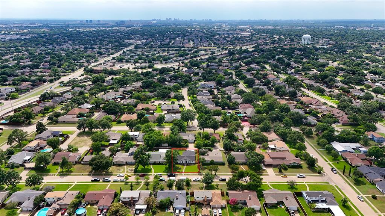
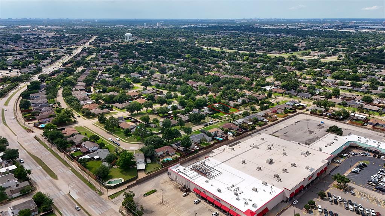
Completely Remodeled Richardson Gem in a Prime Location! Conveniently situated near major highways, shopping, dining and entertainment, this beautifully updated home offers modern style, functionality, and exceptional living space. The exterior has been refreshed with painted white brick, new sod, a new front door, and a new fence, creating outstanding curb appeal. Inside, you'll find an open-concept floor plan with a welcoming step-down entry, luxury vinyl flooring throughout (no carpet), a striking beam accent in the spacious living room, all-new modern light fixtures, updated window blinds, ceiling fans in the bedrooms, black door hardware and new paneled interior doors. The thoughtfully designed layout offers generous living and entertaining spaces filled with natural light. The stunning kitchen features crisp white cabinetry, a stylish white backsplash, a contrasting neutral-toned island and all-new stainless steel appliances, creating a clean and timeless look. This versatile home offers two potential primary suites, each with its own private bathroom and spacious closet space. All three bathrooms have been completely remodeled with modern tile, updated fixtures, and contemporary lighting. Additional features include a one-car garage with a spacious utility room, plus a covered carport providing parking for two additional vehicles. The large backyard offers endless possibilities for outdoor living, entertaining, gardening, or future enhancements. Don't miss out and come see today!
Listing Information
Facts & Features
Location
Community Information
Architecture
Features & Amenities
Property Features
Square Footage
Tax & Financial Information
Schools
Jess Harben Elementary
Liberty J H
Forestridge Elementary
Springridge Elementary
Math/Science/Technical Magnet
Audelia Creek Elementary
Berkner High School
Jackson Technology Center
School ratings are provided for informational purposes only and are subject to change. Attendance boundaries are for reference only — contact the school or district directly to verify enrollment eligibility.
Historical Data
Price History
| Date | Event | Price |
|---|---|---|
| 09/12/2026 | Price change | $380,000 |
| 05/27/2026 | Listed for sale | $450,000 |
Listed by Tony Vasquez · RE/MAX DFW Associates · 2145233300
Listing information provided exclusively for consumers' personal, non-commercial use and may not be used for any purpose other than to identify prospective properties consumers may be interested in purchasing. Information deemed reliable but not guaranteed by the MLS. The listing broker’s offer of compensation is made only to participants of the MLS where the listing is filed. Copyright 2026, North Texas Real Estate Information Systems (NTREIS). All rights reserved.
Last Updated: September 12, 2026 at 9:02 PM | Source: North Texas Real Estate Information Systems (NTREIS) | MLS#: 21282637

Similar Homes For Sale In Richardson
Start Your Real Estate Journey
Whether you have questions about this listing, want to schedule a showing, or just want to talk through your options, Shannon Miles is here to help. Reach out and expect a response within one business day.
How can I help?
Shannon Miles is here to help. Reach out and expect a response within one business day.
Thanks — Shannon Miles will be in touch shortly.
Make A Plan For Your Purchase
Know what you can afford before you start shopping — then run the numbers on any home you have in mind.
How much house can I afford?
- Principal & interest
- Property taxes
- Homeowner's insurance
- HOA dues
If your monthly savings are applied to the loan principal.
Enter your income, debts, and down payment to see how much home you may qualify for. Estimates only — not a lending decision.
Want to know more?
Shannon Miles is here to help. Reach out and expect a response within one business day.
✓ Thanks — Shannon Miles will be in touch shortly.