
1909 Schumac Ln
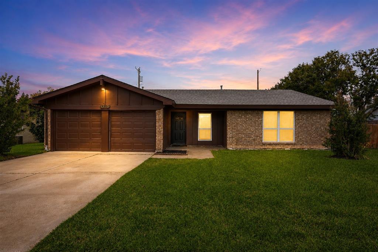
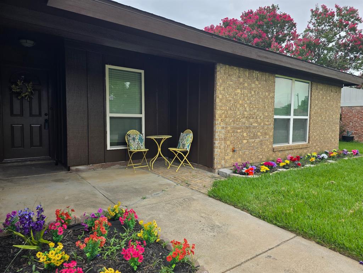
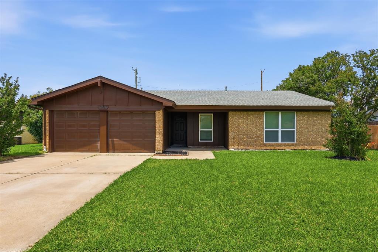
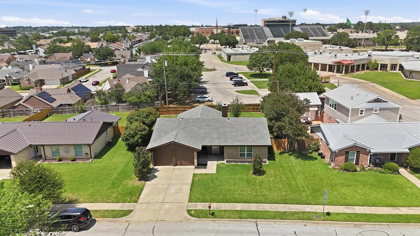
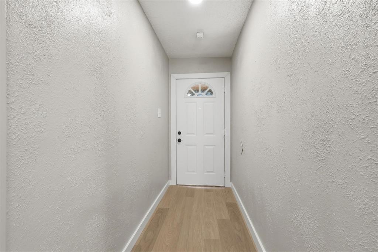
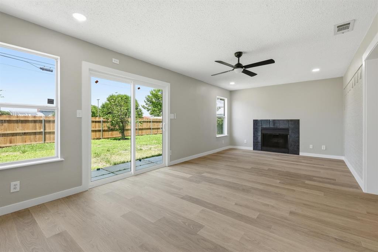
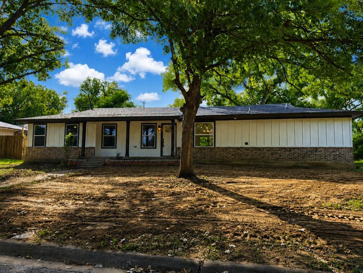
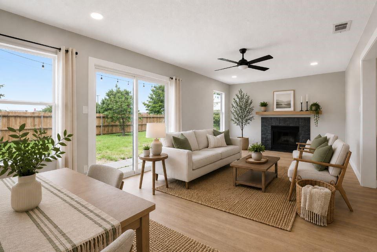
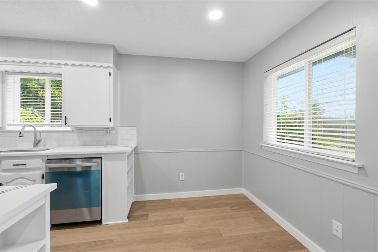
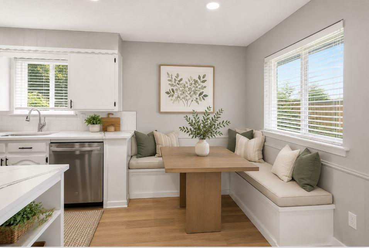
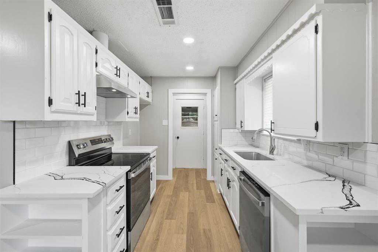
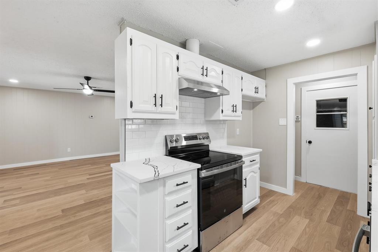
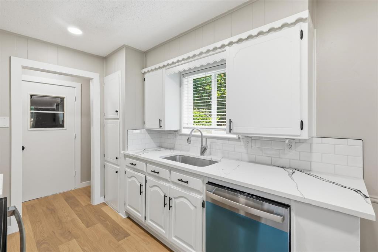
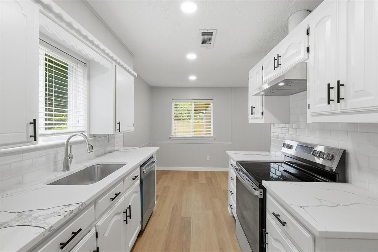
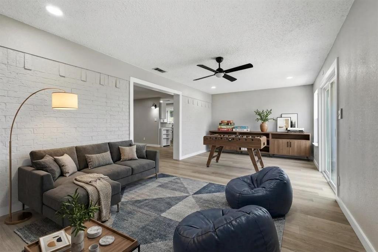
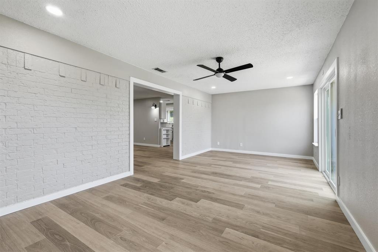
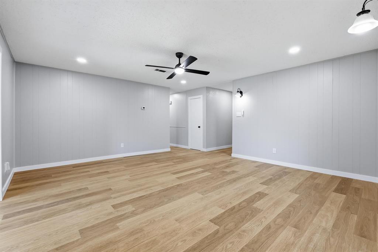
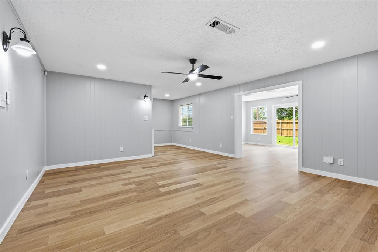
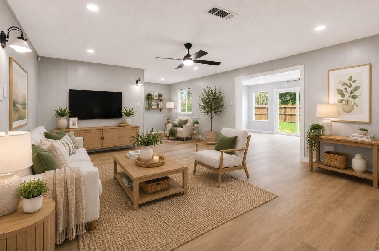
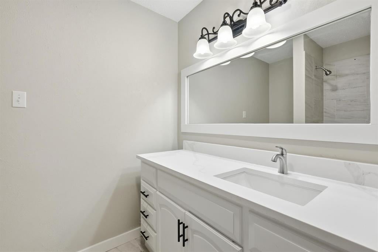
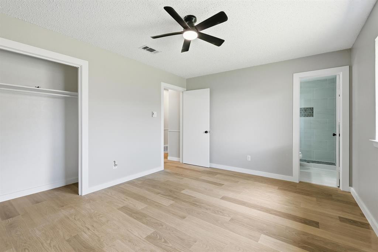
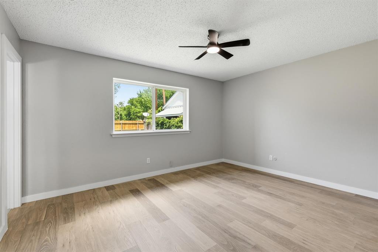
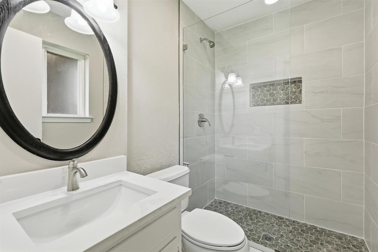
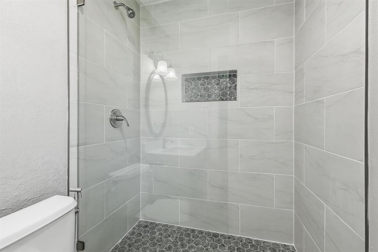
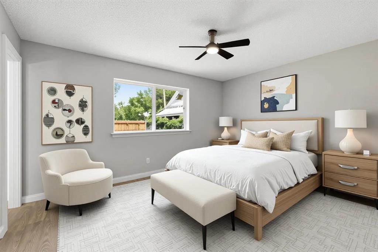
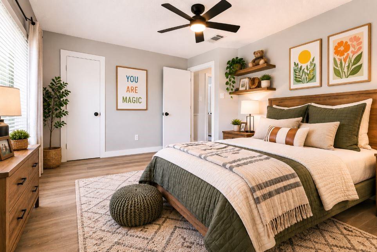
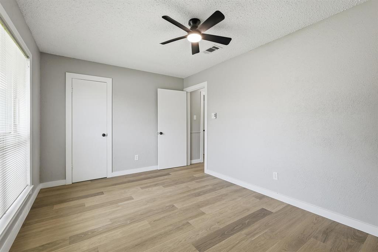
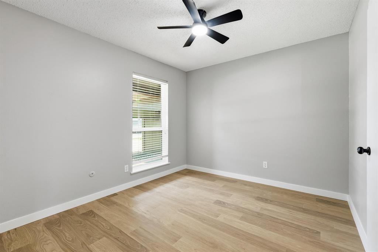
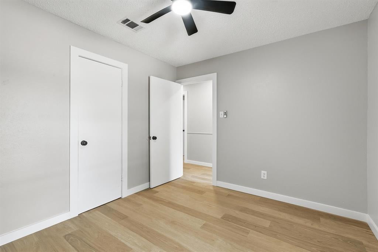
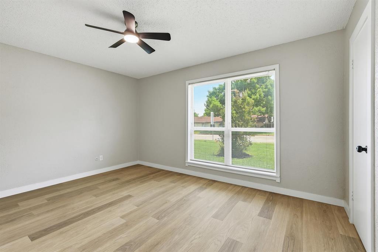
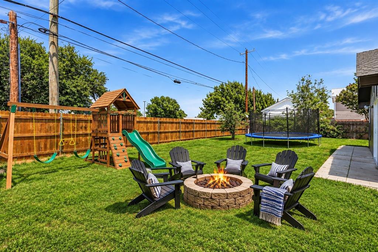
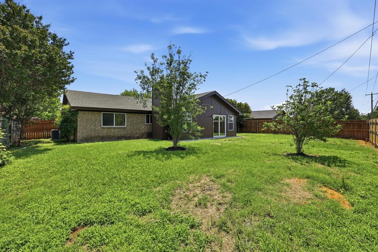
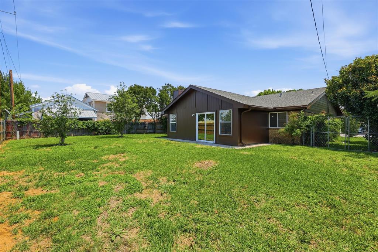
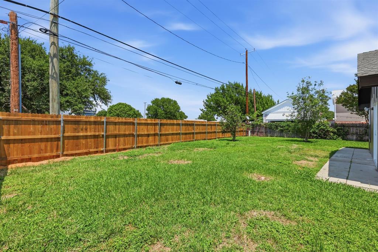
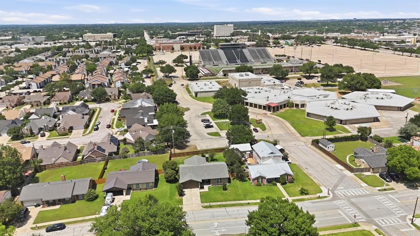
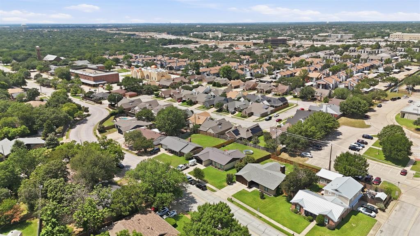
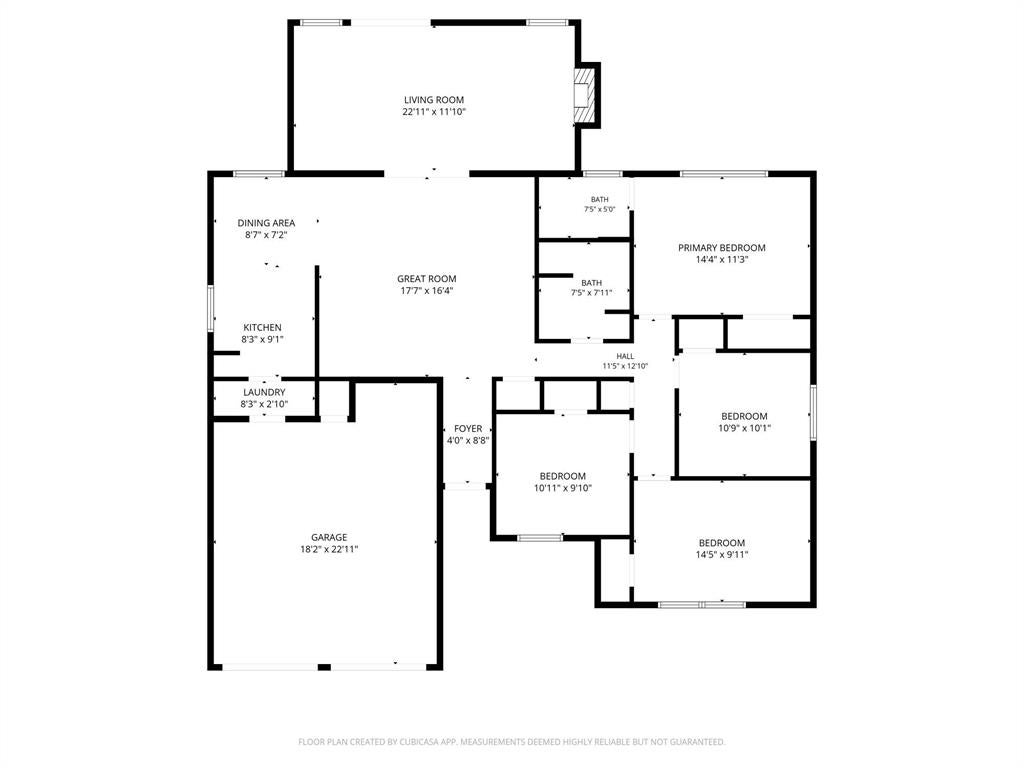
LOCATION, UPDATES & ROOM TO GROW! Why settle when you can have a beautifully remodeled 4 bedroom home AND an incredible Bedford location? Just steps from TWO nearby schools, this move-in-ready home combines everyday convenience with the updates today's buyers are looking for. Step inside to a fresh, modern interior featuring luxury vinyl plank flooring, updated fixtures, fresh paint, and beautifully remodeled bathrooms. The bright kitchen is ready to impress with granite countertops, brand new stainless steel appliances, abundant cabinetry, and plenty of space for everyday meals or entertaining family and friends. Four generously sized bedrooms offer the flexibility today's buyers need, whether you're looking for extra bedrooms, a home office, guest space, playroom, or workout room. Natural light and a comfortable, functional layout make this home feel welcoming from the moment you walk through the door. And don't miss the backyard! The large outdoor space offers endless possibilities for weekend BBQs, kids and pets, gardening, entertaining, or creating your own backyard retreat. With the remodeling already done, you can skip the projects and start enjoying your new home from day one. Four bedrooms, modern updates, a spacious backyard, and TWO schools within walking distance. This is the kind of value that's hard to find in such a convenient Bedford location. Come see what you've been missing!
Listing Information
Facts & Features
Location
Community Information
Architecture
Features & Amenities
Property Features
Square Footage
Tax & Financial Information
Schools
Shady Brook Elementary
Meadow Creek Elementary
Bell High School
Spring Garden Elementary
Harwood J H
Bedford Heights Elementary
Bell Manor Elementary
Central J H
School ratings are provided for informational purposes only and are subject to change. Attendance boundaries are for reference only — contact the school or district directly to verify enrollment eligibility.
Historical Data
Price History
| Date | Event | Price |
|---|---|---|
| 08/13/2026 | Price change | $369,900 |
| 05/27/2026 | Listed for sale | $385,000 |
Listed by Tanya Lang · Real Broker, LLC · 8554500442
Listing information provided exclusively for consumers' personal, non-commercial use and may not be used for any purpose other than to identify prospective properties consumers may be interested in purchasing. Information deemed reliable but not guaranteed by the MLS. The listing broker’s offer of compensation is made only to participants of the MLS where the listing is filed. Copyright 2026, North Texas Real Estate Information Systems (NTREIS). All rights reserved.
Last Updated: August 13, 2026 at 5:21 PM | Source: North Texas Real Estate Information Systems (NTREIS) | MLS#: 21281850

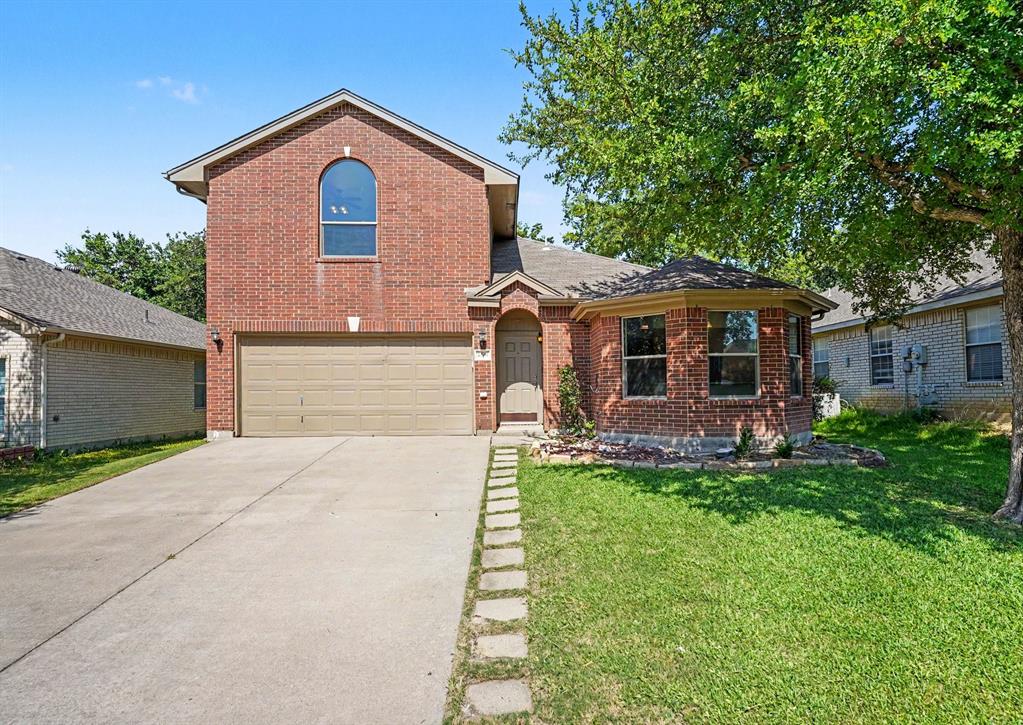
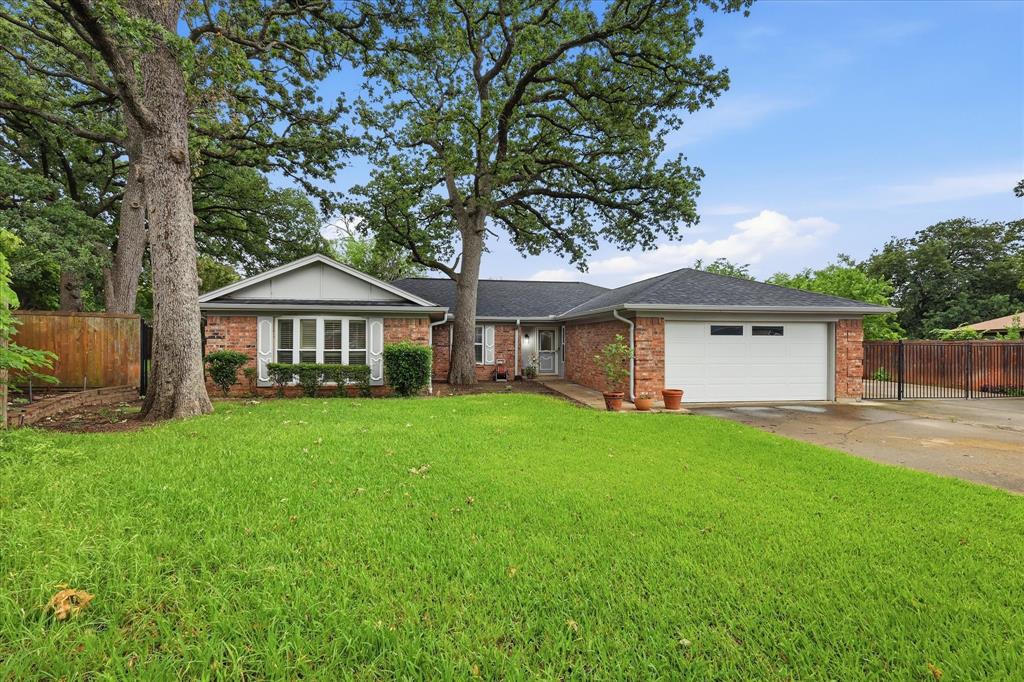
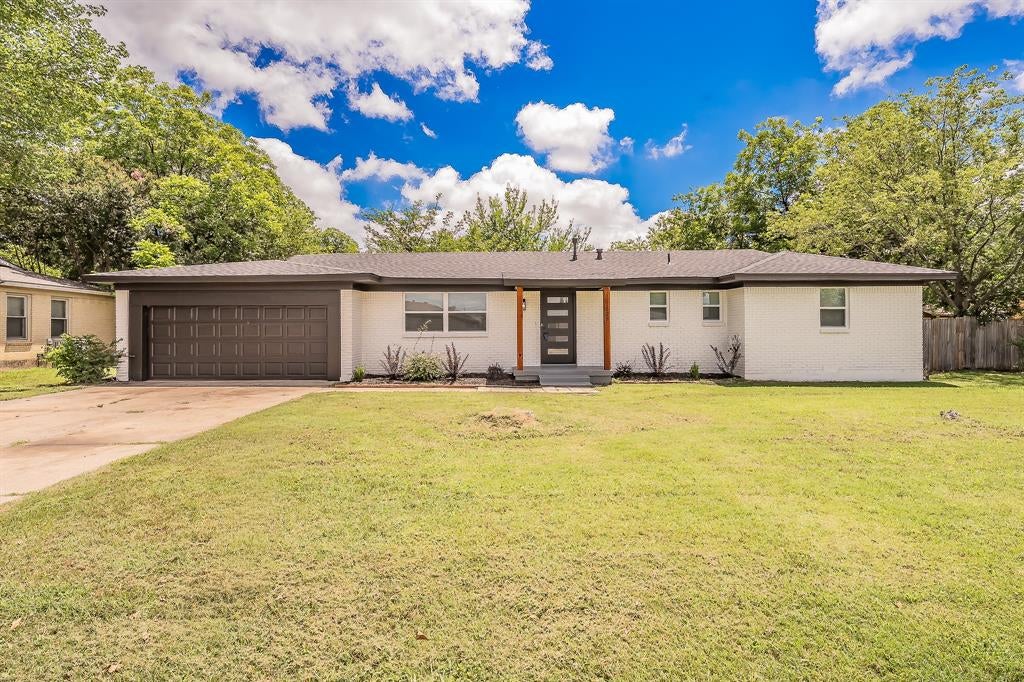
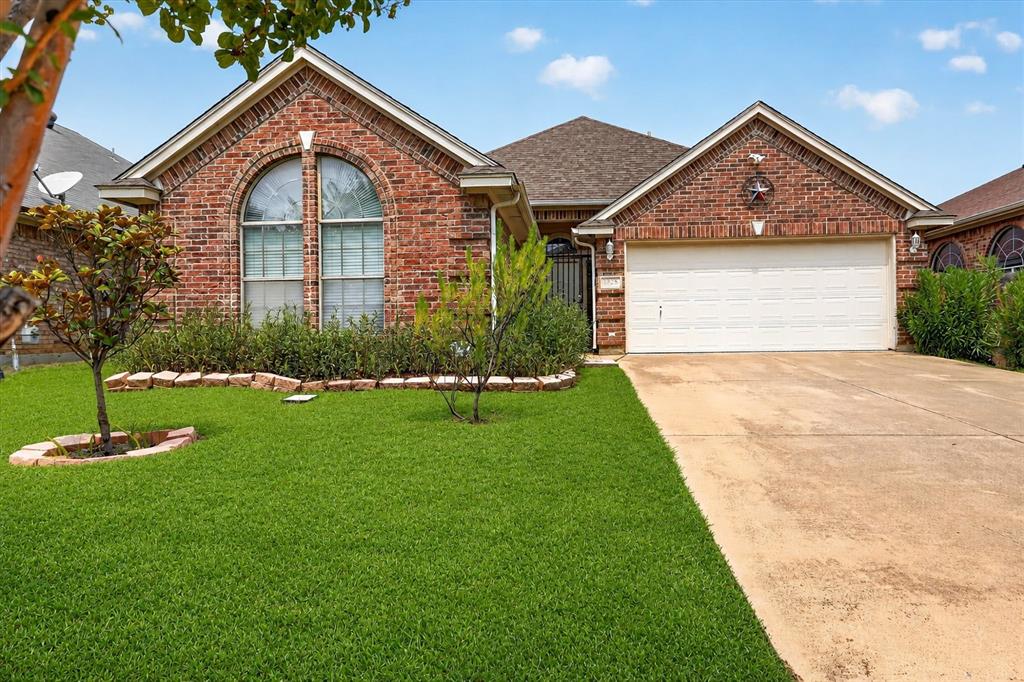
Similar Homes For Sale In Bedford


Start Your Real Estate Journey
Whether you have questions about this listing, want to schedule a showing, or just want to talk through your options, Shannon Miles is here to help. Reach out and expect a response within one business day.
How can I help?
Shannon Miles is here to help. Reach out and expect a response within one business day.
Thanks — Shannon Miles will be in touch shortly.
Make A Plan For Your Purchase
Know what you can afford before you start shopping — then run the numbers on any home you have in mind.
How much house can I afford?
- Principal & interest
- Property taxes
- Homeowner's insurance
- HOA dues
If your monthly savings are applied to the loan principal.
Enter your income, debts, and down payment to see how much home you may qualify for. Estimates only — not a lending decision.
Want to know more?
Shannon Miles is here to help. Reach out and expect a response within one business day.
✓ Thanks — Shannon Miles will be in touch shortly.