
6234 La Cosa Dr
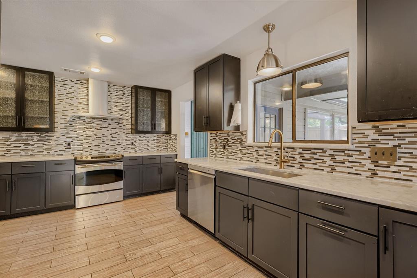
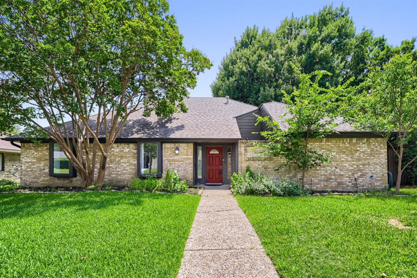
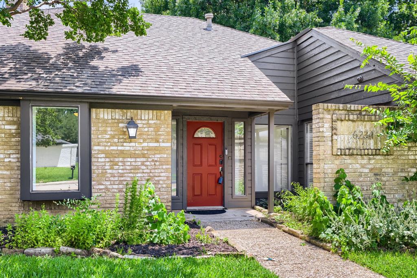
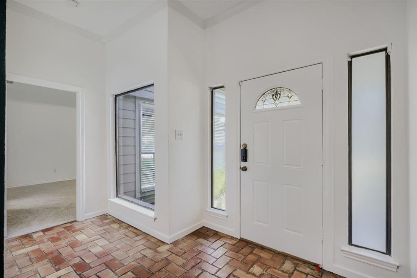
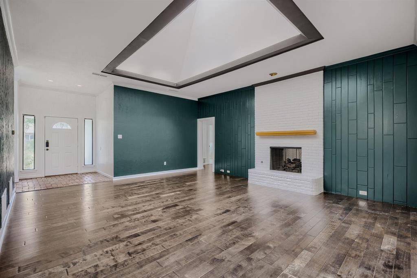
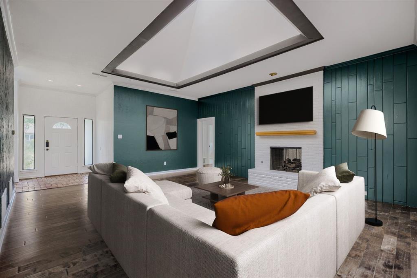
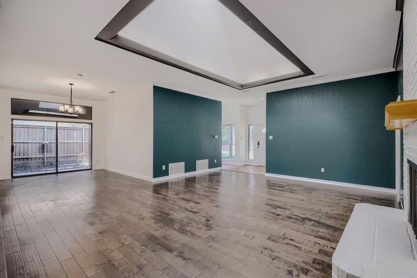
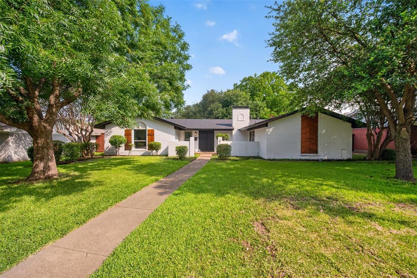
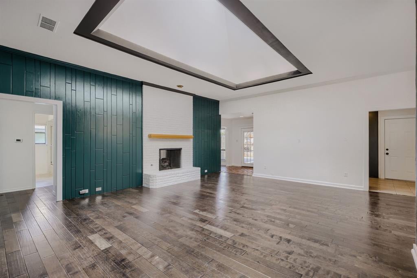
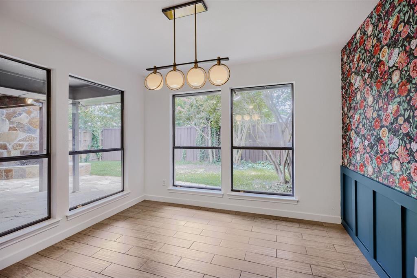
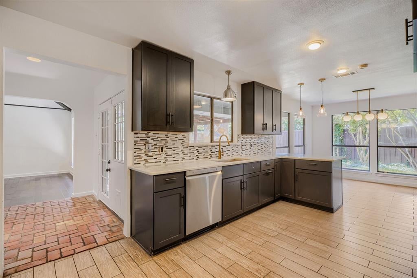
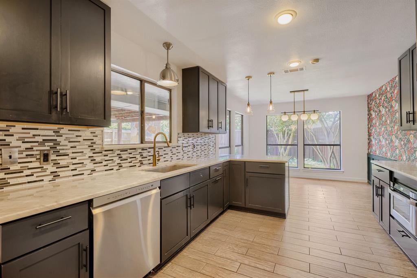
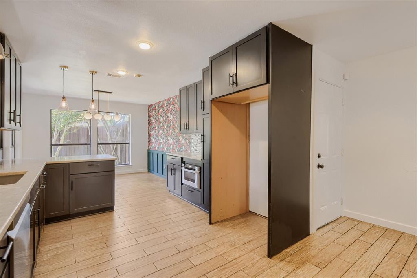
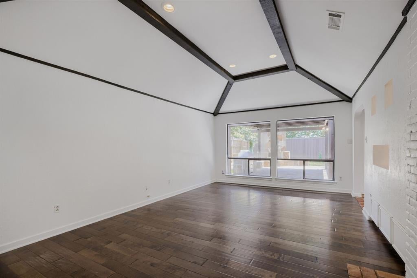
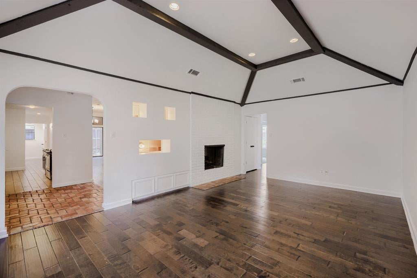
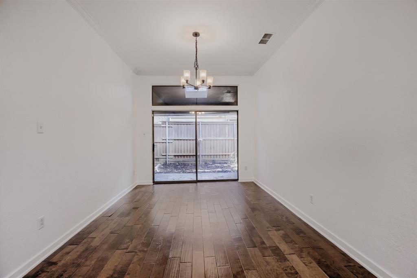
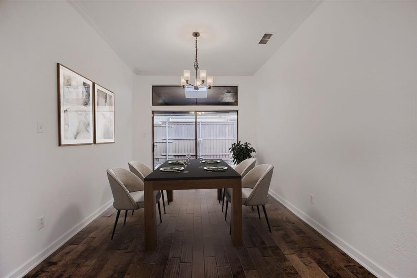
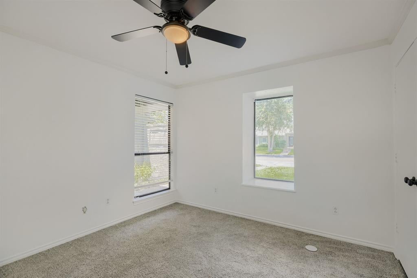
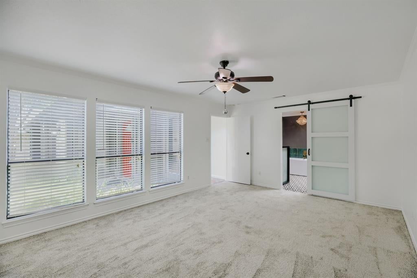
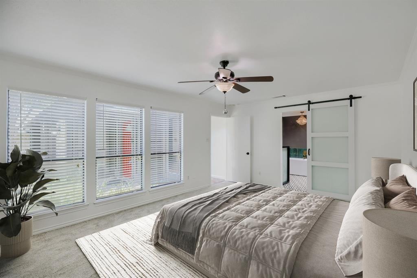
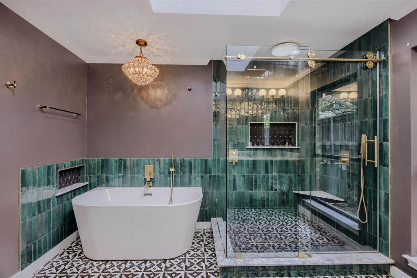
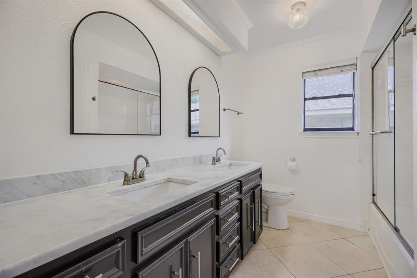
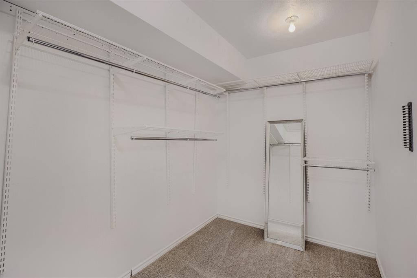
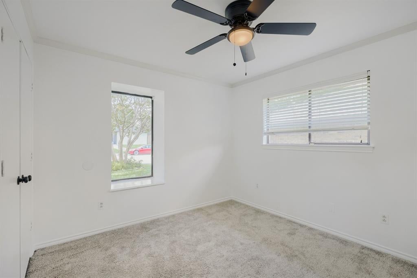
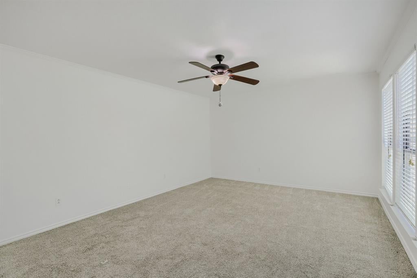
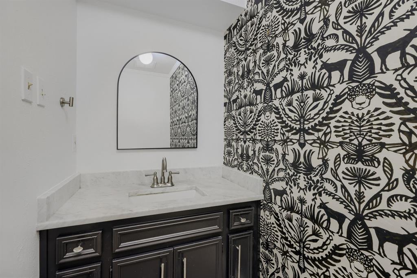
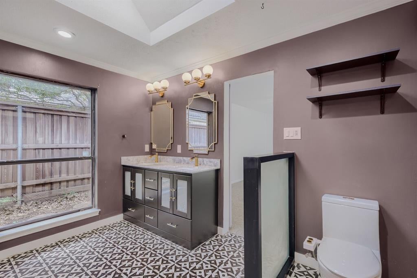
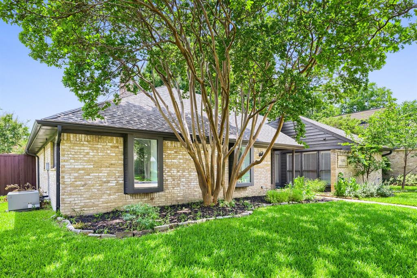
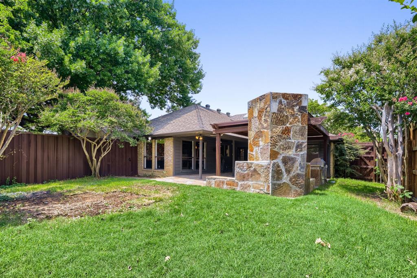
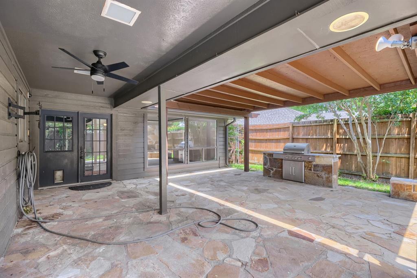
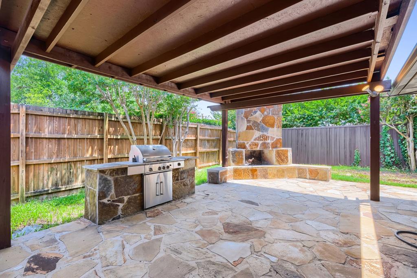
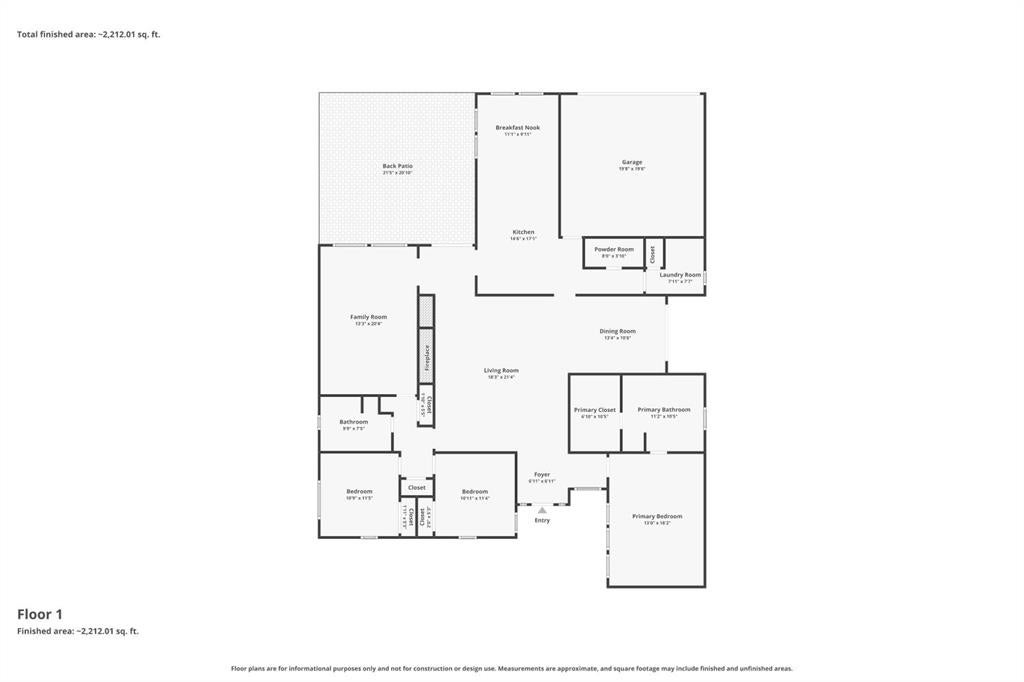
Welcome to this beautifully maintained North Dallas home, perfectly located within the highly sought-after Richardson ISD and just a short walk to Prestonwood Elementary School. Offering an ideal blend of comfort, functionality, and outdoor living, this spacious residence is designed for today's lifestyle. Inside, you'll find multiple living and entertaining spaces connected by a stunning double-sided fireplace, creating a warm and inviting atmosphere throughout the home. The open-concept layout provides exceptional flow for everyday living, family gatherings, and hosting guests. Decorative lighting adds character and style, while large windows fill the home with abundant natural light. The kitchen features a spacious breakfast area perfect for casual dining, morning coffee, or gathering with family and friends. The private primary suite offers a relaxing retreat with a spa-inspired ensuite bathroom complete with dual vanities, a soaking tub, separate shower, and generous closet space. Step outside to your own backyard oasis featuring a built-in grill, outdoor kitchen, and ample patio space ideal for weekend barbecues, game-day gatherings, or year-round Texas entertaining. The seamless connection between the indoor living areas and outdoor entertaining space makes this home perfect for hosting family and friends. Conveniently located near major highways, shopping, dining, parks, and entertainment, this move-in-ready home offers easy access to everything North Dallas has to offer while enjoying the benefits of award-winning Richardson ISD schools. Combining spacious living areas, exceptional outdoor amenities, and an unbeatable location, this home is one you won't want to miss.
Listing Information
Facts & Features
Location
Community Information
Architecture
Features & Amenities
Property Features
Square Footage
Tax & Financial Information
Schools
Prestonwood Elementary
Spring Creek Elementary
Richardson High School
Northwood Hills Elementary
Brentfield Elementary
Pearce High School
Anne Frank Elementary
Westwood Math Science Leadership Magnet
School ratings are provided for informational purposes only and are subject to change. Attendance boundaries are for reference only — contact the school or district directly to verify enrollment eligibility.
Historical Data
Price History
| Date | Event | Price |
|---|---|---|
| 08/04/2026 | Price change | $599,999 |
| 06/04/2026 | Listed for sale | $699,900 |
Listed by Cody Case · Orchard Brokerage · 8445159880
Listing information provided exclusively for consumers' personal, non-commercial use and may not be used for any purpose other than to identify prospective properties consumers may be interested in purchasing. Information deemed reliable but not guaranteed by the MLS. The listing broker’s offer of compensation is made only to participants of the MLS where the listing is filed. Copyright 2026, North Texas Real Estate Information Systems (NTREIS). All rights reserved.
Last Updated: August 9, 2026 at 7:07 PM | Source: North Texas Real Estate Information Systems (NTREIS) | MLS#: 21280644

Similar Homes For Sale In Dallas
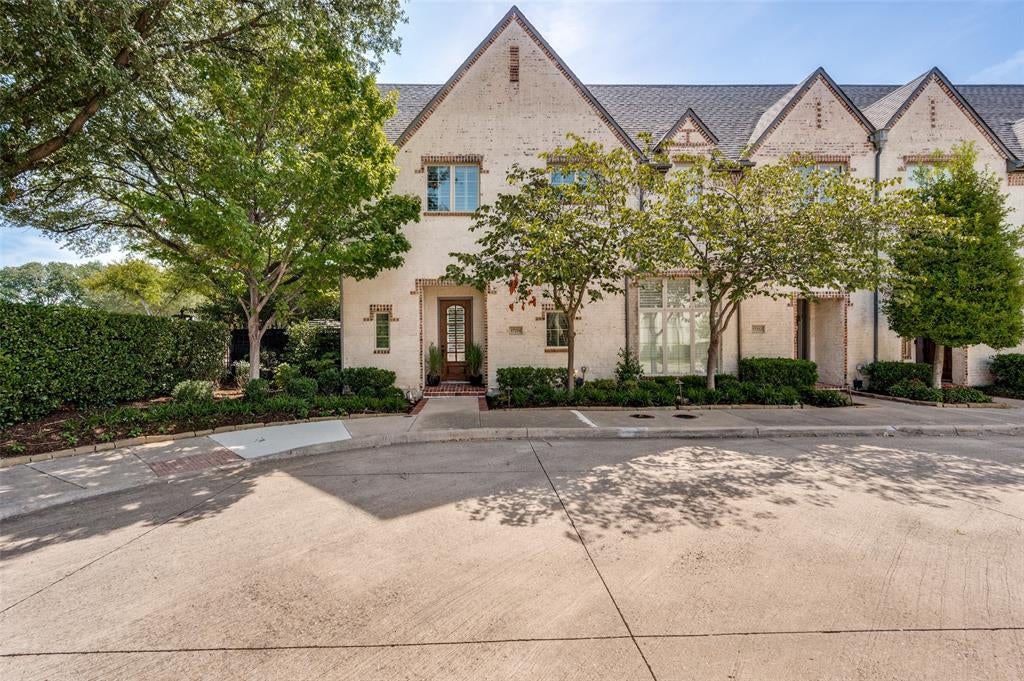
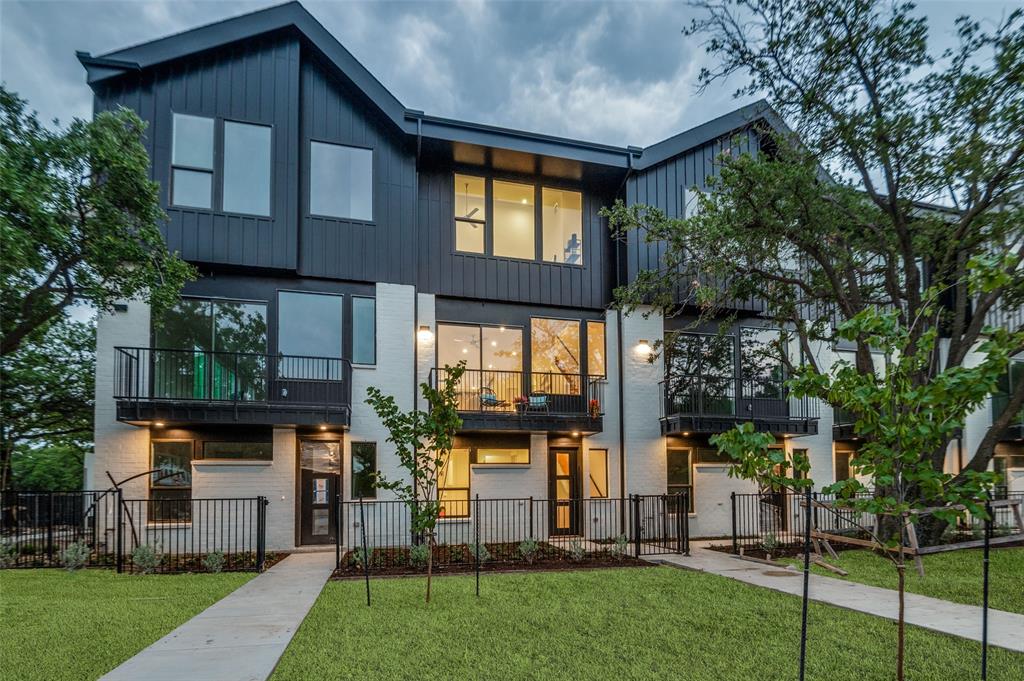
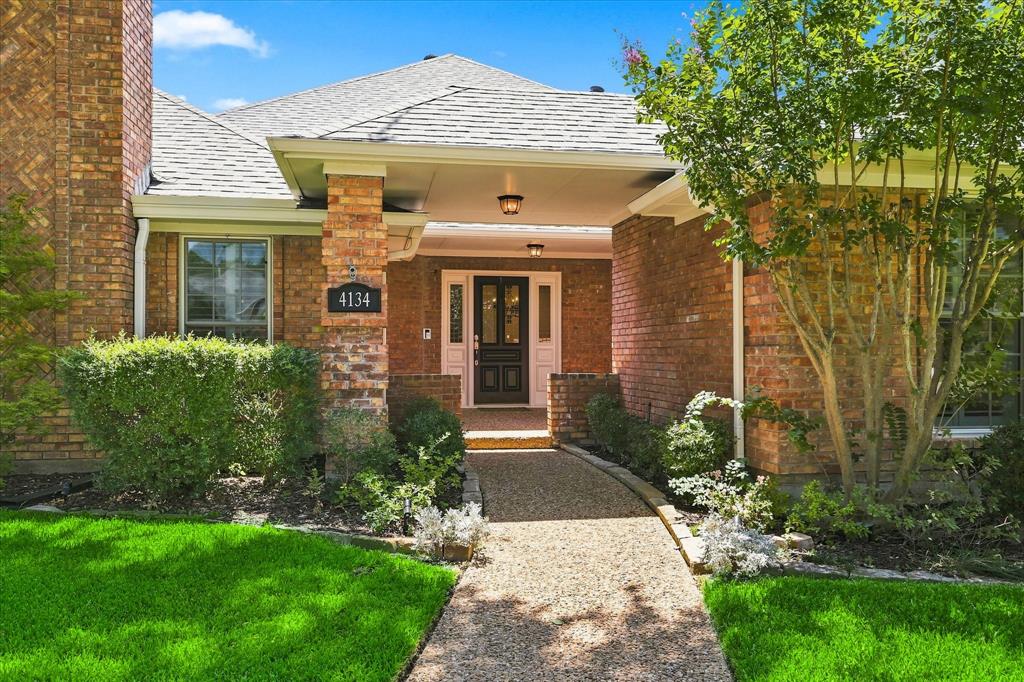
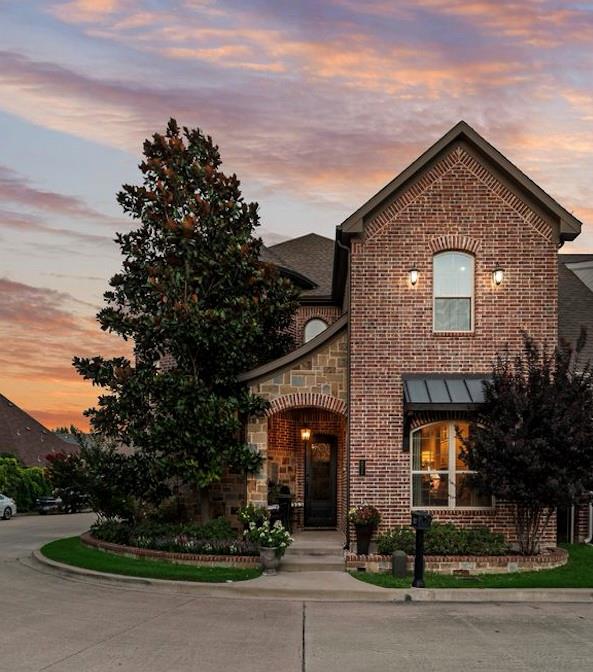
Start Your Real Estate Journey
Whether you have questions about this listing, want to schedule a showing, or just want to talk through your options, Shannon Miles is here to help. Reach out and expect a response within one business day.
How can I help?
Shannon Miles is here to help. Reach out and expect a response within one business day.
Thanks — Shannon Miles will be in touch shortly.
Make A Plan For Your Purchase
Know what you can afford before you start shopping — then run the numbers on any home you have in mind.
How much house can I afford?
- Principal & interest
- Property taxes
- Homeowner's insurance
- HOA dues
If your monthly savings are applied to the loan principal.
Enter your income, debts, and down payment to see how much home you may qualify for. Estimates only — not a lending decision.
Want to know more?
Shannon Miles is here to help. Reach out and expect a response within one business day.
✓ Thanks — Shannon Miles will be in touch shortly.