
3919 Ridgeoak Way
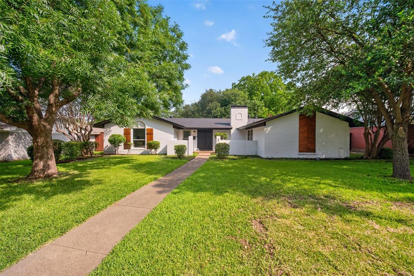
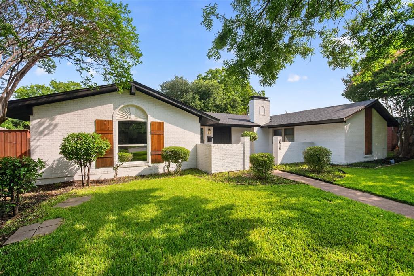
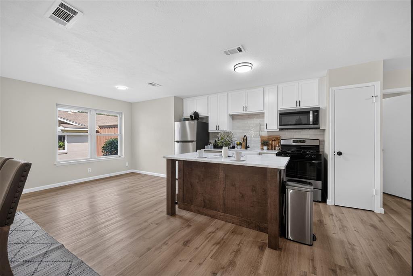
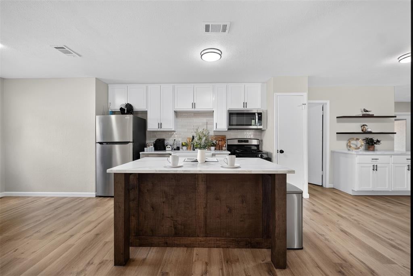
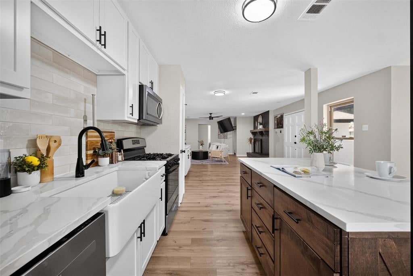
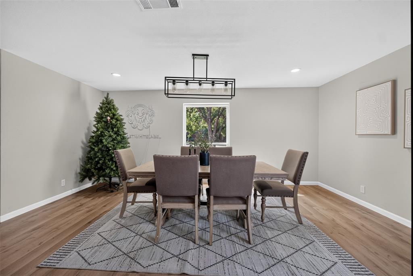
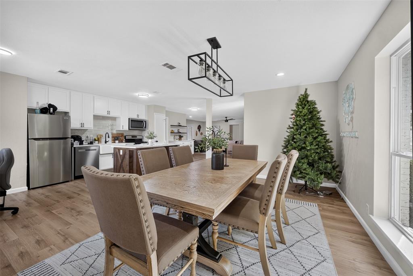
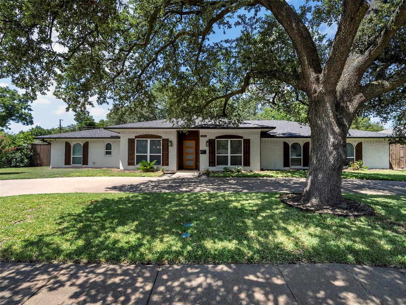
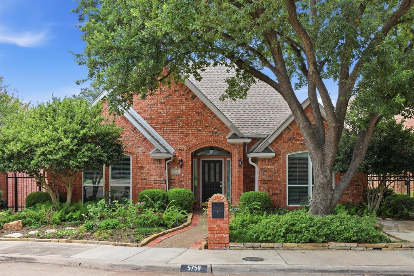
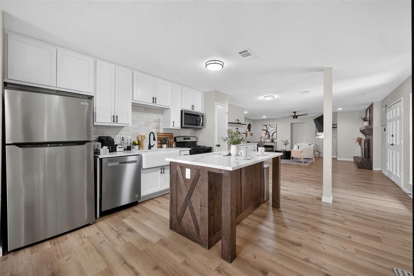
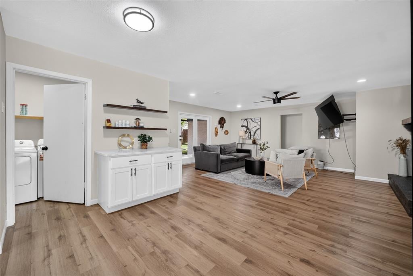
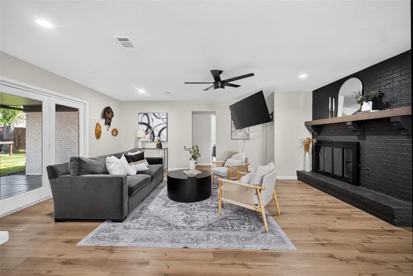
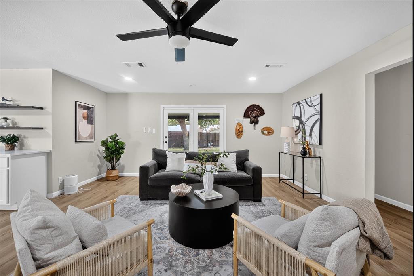
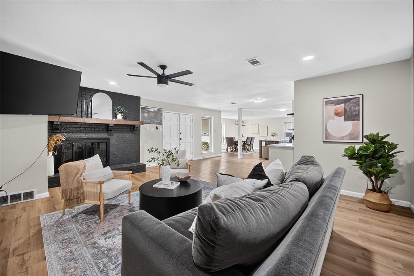
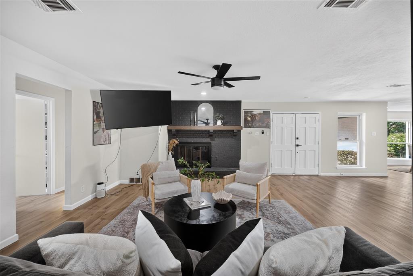
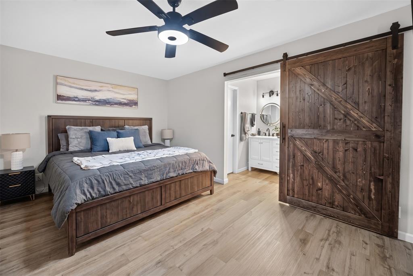
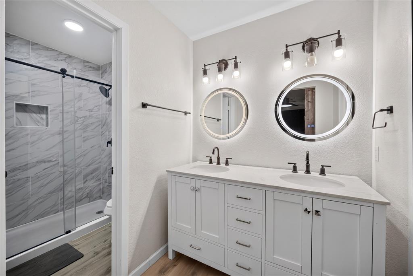
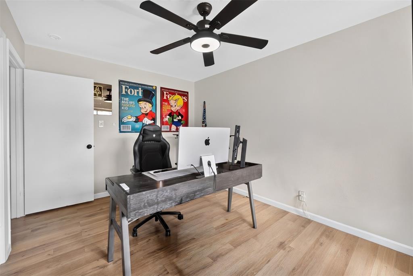
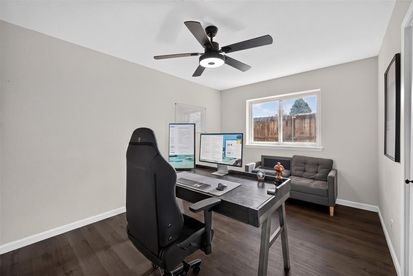
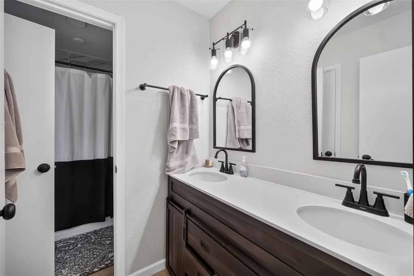
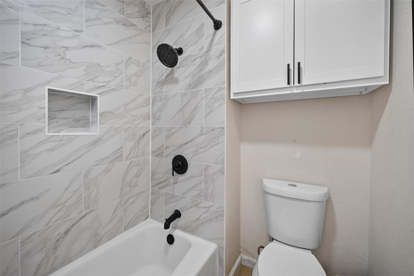
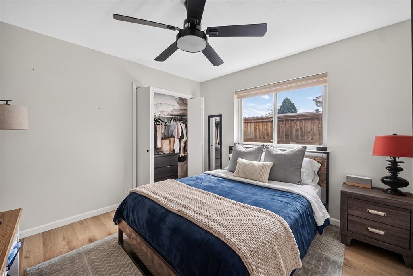
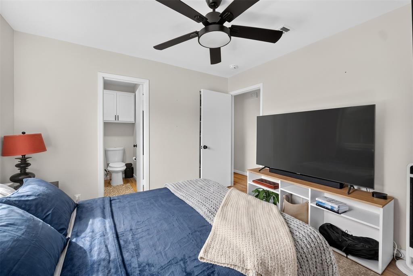
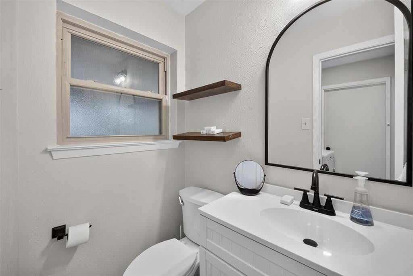
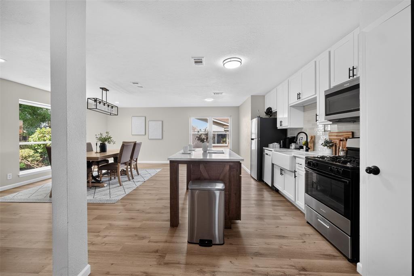
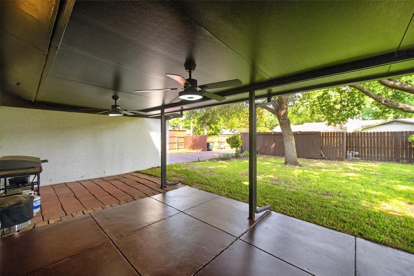
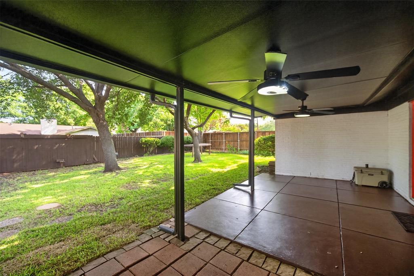
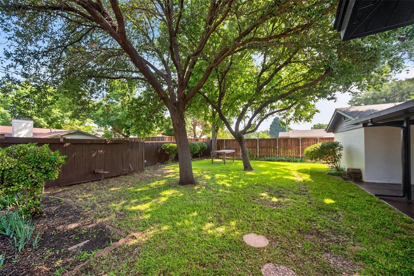
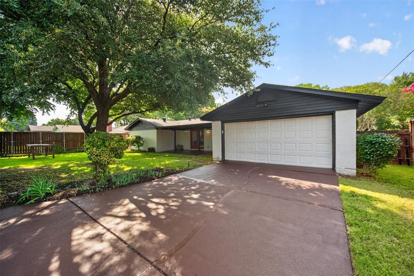
Tucked behind the mature trees of Country Club Estates is a fully reimagined single story ranch that lives larger than its 1,804 square feet. Step inside to a brand new kitchen with island seating, an open concept living room anchored by a brick fireplace with gas logs and a raised hearth, and luxury vinyl plank flowing through every room. The primary suite is its own retreat. Double vanity, walk in closet, and an ensuite bath built for routine. Two additional bedrooms share a full bath, and a dedicated half bath keeps guests comfortable. Outside is where this home quietly separates itself. A private courtyard greets you at the front entry. A covered patio out back is ready for slow mornings and long evenings. The fenced yard, alley access, and rear facing two car garage deliver the kind of curb appeal buyers in this pocket of Dallas are chasing. Brand new roof. Updated windows. All new fixtures. Move in ready, minutes from 635, and zoned to Dallas ISD. This is the one that makes the short list. Showings by appointment with seller approval. Contact listing agent to schedule.
Listing Information
Facts & Features
Location
Community Information
Architecture
Features & Amenities
Property Features
Square Footage
Tax & Financial Information
Schools
Stark Elementary
George Herbert Walker Bush Elementary
Harry C Withers Elementary
Everette Lee Degolyer Elementary
Nathan Adams Elementary
Tom C Gooch Elementary
W T White High School
Early College High School
School ratings are provided for informational purposes only and are subject to change. Attendance boundaries are for reference only — contact the school or district directly to verify enrollment eligibility.
Historical Data
Price History
| Date | Event | Price |
|---|---|---|
| 07/31/2026 | Price change | $569,999 |
| 06/26/2026 | Listed for sale | $619,990 |
Listed by Donovan Tubbs · Real Broker, LLC · 8554500442
Listing information provided exclusively for consumers' personal, non-commercial use and may not be used for any purpose other than to identify prospective properties consumers may be interested in purchasing. Information deemed reliable but not guaranteed by the MLS. The listing broker’s offer of compensation is made only to participants of the MLS where the listing is filed. Copyright 2026, North Texas Real Estate Information Systems (NTREIS). All rights reserved.
Last Updated: August 17, 2026 at 5:06 PM | Source: North Texas Real Estate Information Systems (NTREIS) | MLS#: 21313494

Similar Homes For Sale In Farmers Branch
Start Your Real Estate Journey
Whether you have questions about this listing, want to schedule a showing, or just want to talk through your options, Shannon Miles is here to help. Reach out and expect a response within one business day.
How can I help?
Shannon Miles is here to help. Reach out and expect a response within one business day.
Thanks — Shannon Miles will be in touch shortly.
Make A Plan For Your Purchase
Know what you can afford before you start shopping — then run the numbers on any home you have in mind.
How much house can I afford?
- Principal & interest
- Property taxes
- Homeowner's insurance
- HOA dues
If your monthly savings are applied to the loan principal.
Enter your income, debts, and down payment to see how much home you may qualify for. Estimates only — not a lending decision.
Want to know more?
Shannon Miles is here to help. Reach out and expect a response within one business day.
✓ Thanks — Shannon Miles will be in touch shortly.