
217 Saddletree Dr
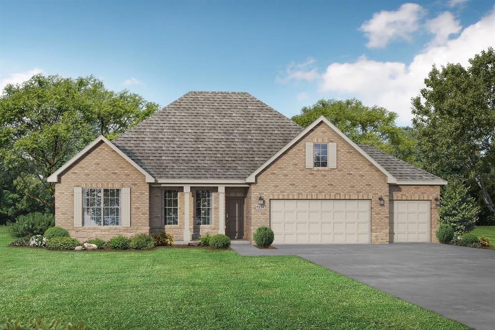
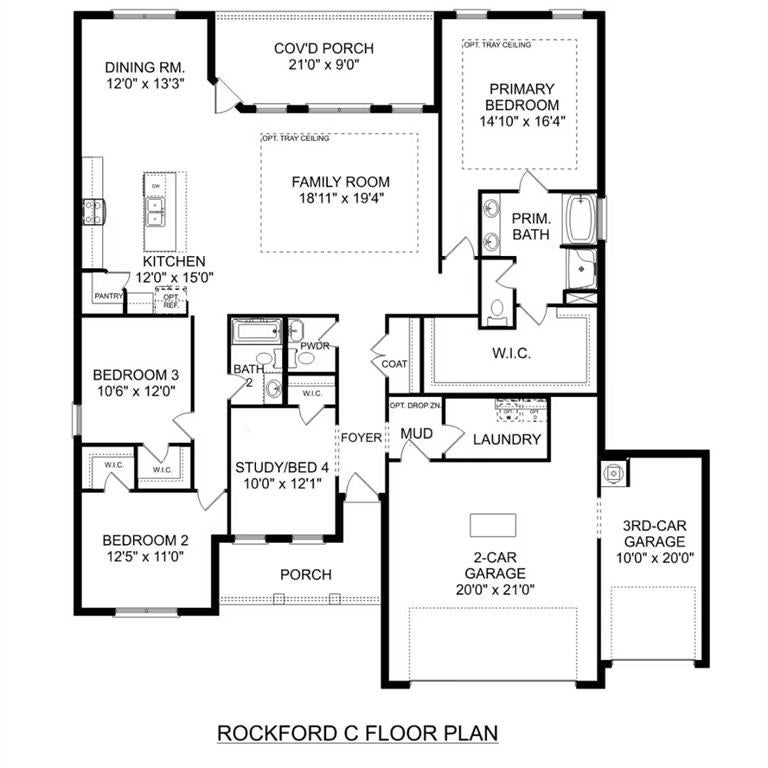
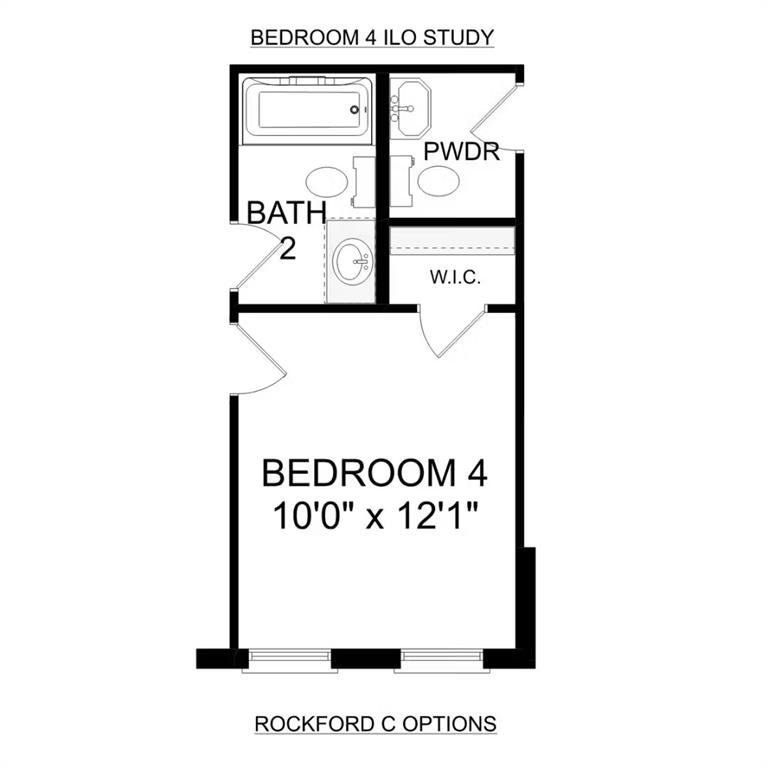
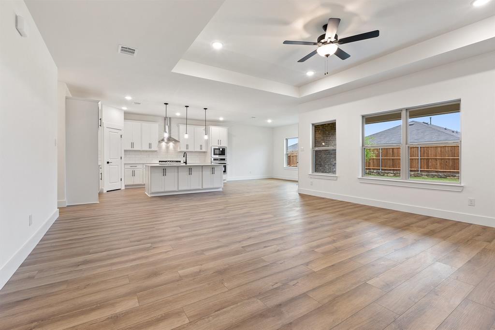
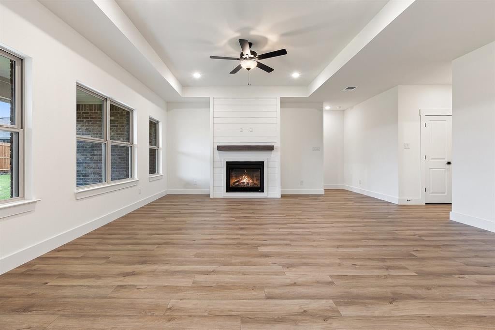
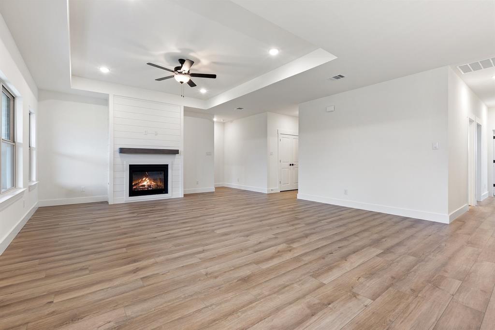
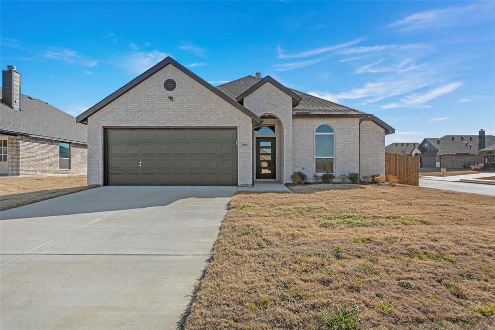
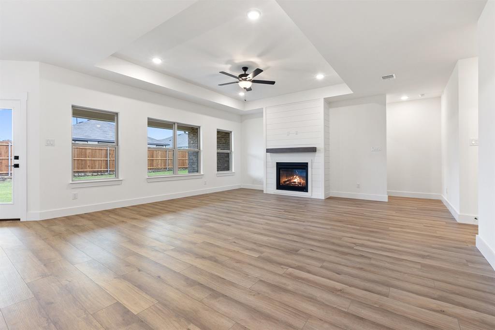
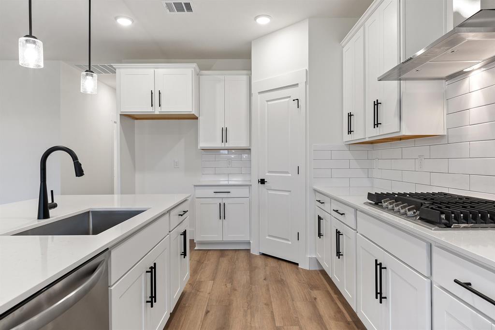
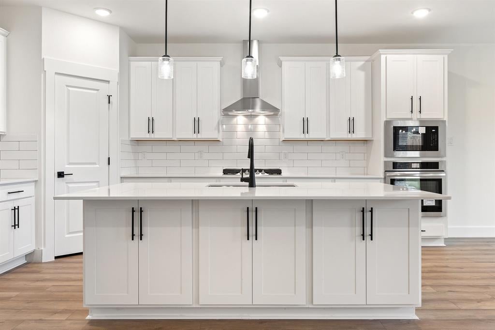
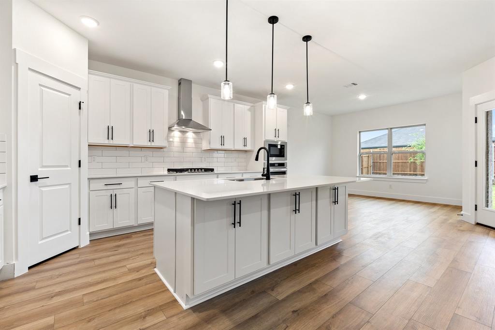
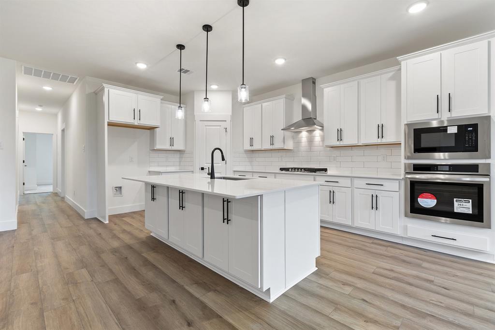
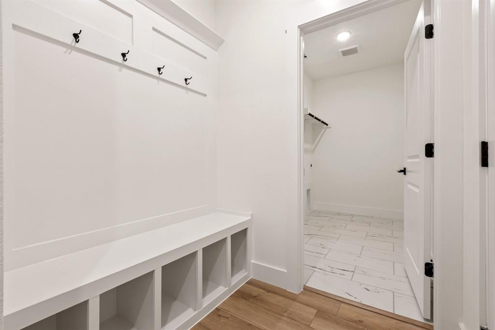
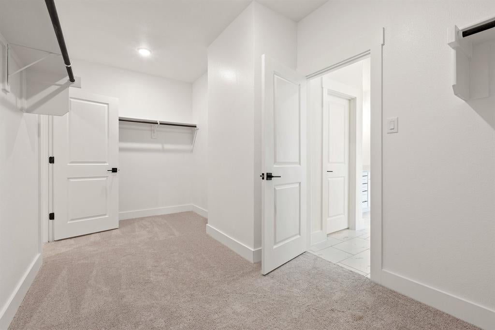
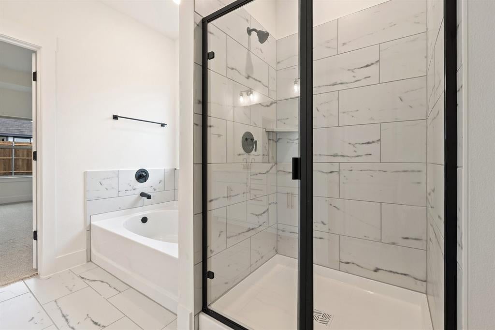
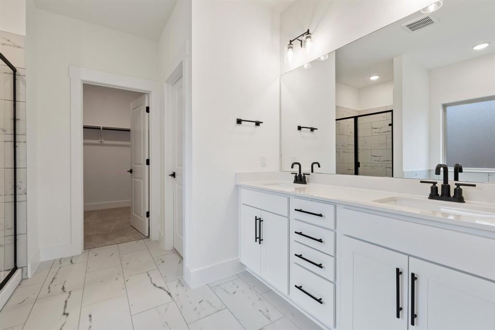
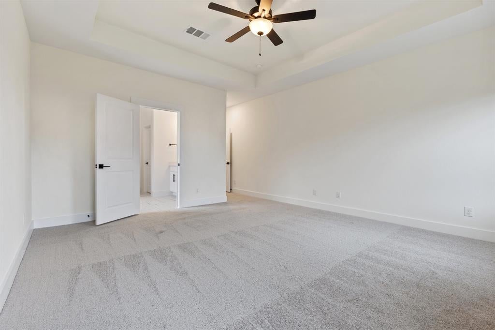
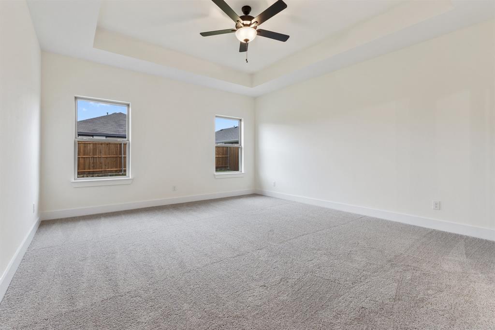
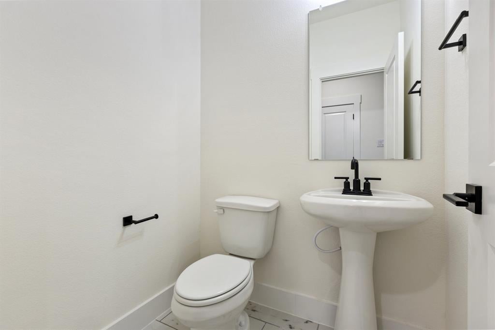
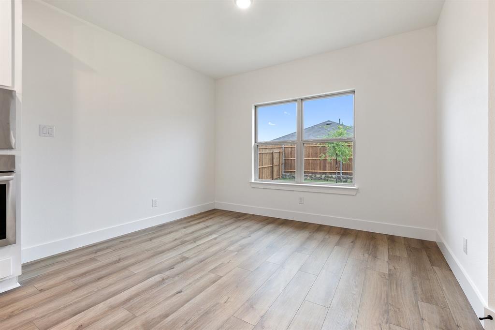
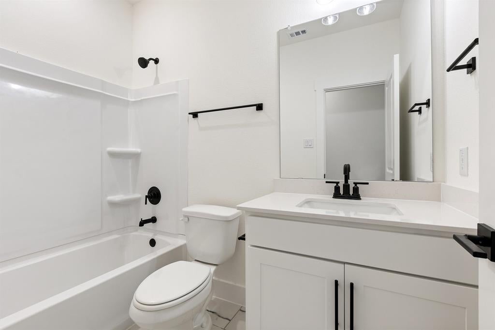
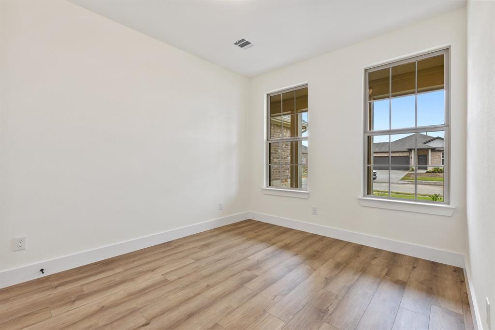
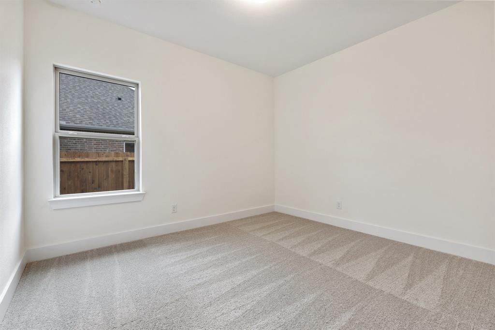
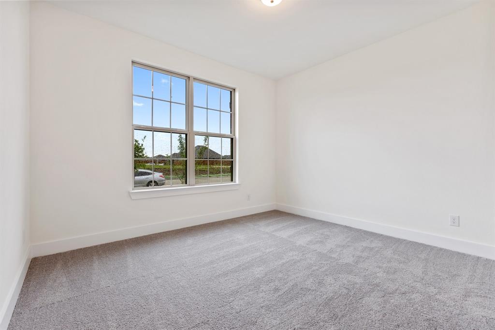
Experience the perfect blend of style and functionality in the Rockford at Waverly Estates. This top-selling 2,200-square-foot layout is headlined by a stunning open-concept living area and an oversized three-car garage. A soaring wall of windows floods the living room with natural light, highlighting the tray ceilings that add an elegant sense of scale to the main living space and the primary suite. The chef-inspired kitchen features an oversized prep island, stainless-steel appliances, and a generous corner pantry. Work from home with ease in the dedicated study and keep organized with the custom mud bench or drop zone located off the garage entry. The isolated primary suite offers a private retreat with an expansive wardrobe closet, and the home is rounded out with two additional bedrooms with walk in closets and a total of 2.5 baths. Set for completion in September 2026, this home allows you to enjoy premium community amenities including a swimming pool, playground, catch-and-release pond, and miles of sidewalks. Located just minutes from I-30, you have unrivaled access to Lake Ray Hubbard, Lake Lavon, and Lake Tawakoni for weekend adventures.
Listing Information
Facts & Features
Location
Community Information
Architecture
Features & Amenities
Property Features
Square Footage
Tax & Financial Information
Schools
Community High School
Ruth Cherry Elementary
Davis Elementary
Kathryn Griffis Elementary
Braves Academy
McClendon Elementary
Ruth Cherry Intermediate
Glenda Arnold Early Childhood Learning Center
School ratings are provided for informational purposes only and are subject to change. Attendance boundaries are for reference only — contact the school or district directly to verify enrollment eligibility.
Historical Data
Price History
| Date | Event | Price |
|---|---|---|
| 07/09/2026 | Price change | $389,990 |
| 05/22/2026 | Listed for sale | $408,990 |
Listed by Dayton Schrader · eXp Realty LLC · 8885197431
Listing information provided exclusively for consumers' personal, non-commercial use and may not be used for any purpose other than to identify prospective properties consumers may be interested in purchasing. Information deemed reliable but not guaranteed by the MLS. The listing broker’s offer of compensation is made only to participants of the MLS where the listing is filed. Copyright 2026, North Texas Real Estate Information Systems (NTREIS). All rights reserved.
Last Updated: August 10, 2026 at 9:36 PM | Source: North Texas Real Estate Information Systems (NTREIS) | MLS#: 21279393

Similar Homes For Sale In Nevada
Start Your Real Estate Journey
Whether you have questions about this listing, want to schedule a showing, or just want to talk through your options, Shannon Miles is here to help. Reach out and expect a response within one business day.
How can I help?
Shannon Miles is here to help. Reach out and expect a response within one business day.
Thanks — Shannon Miles will be in touch shortly.
Make A Plan For Your Purchase
Know what you can afford before you start shopping — then run the numbers on any home you have in mind.
How much house can I afford?
- Principal & interest
- Property taxes
- Homeowner's insurance
- HOA dues
If your monthly savings are applied to the loan principal.
Enter your income, debts, and down payment to see how much home you may qualify for. Estimates only — not a lending decision.
Want to know more?
Shannon Miles is here to help. Reach out and expect a response within one business day.
✓ Thanks — Shannon Miles will be in touch shortly.