
621 Liechty Ct
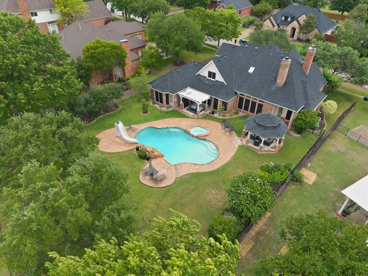
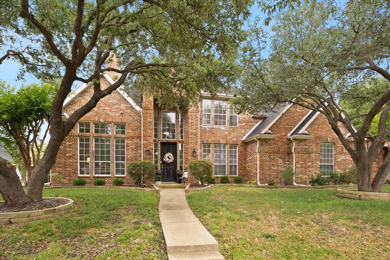
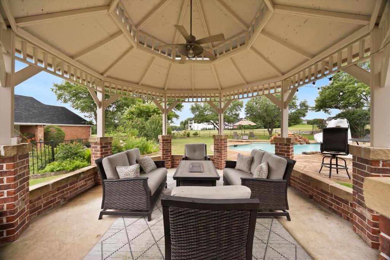
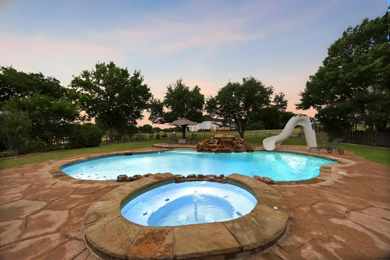
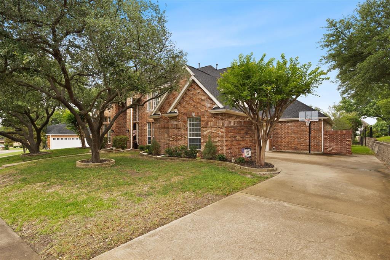
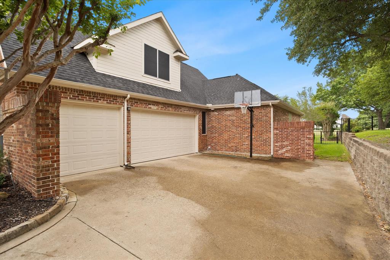
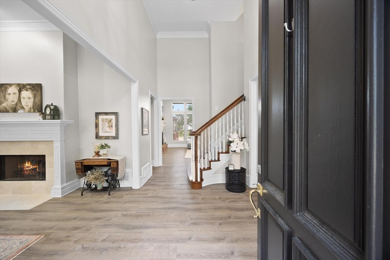
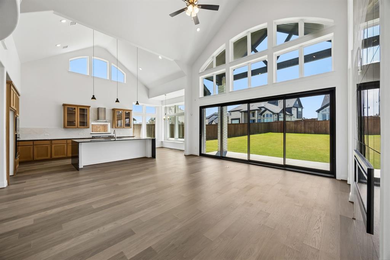
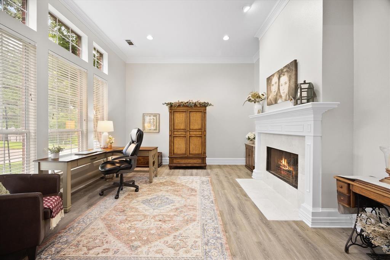
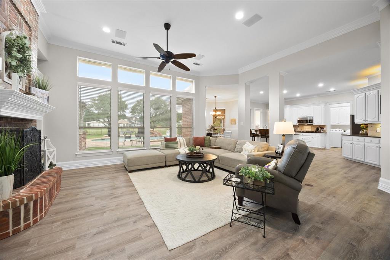
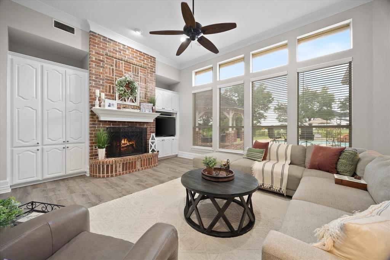
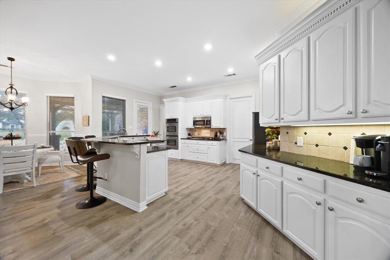
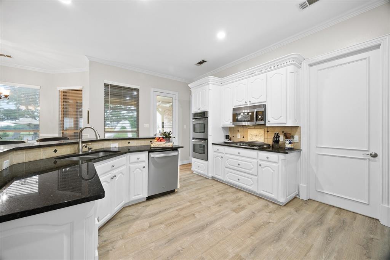
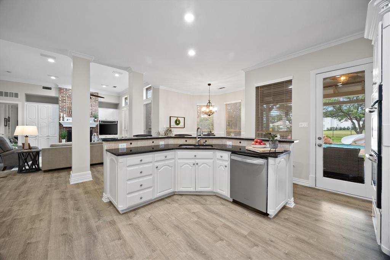
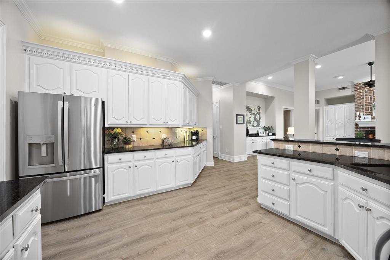
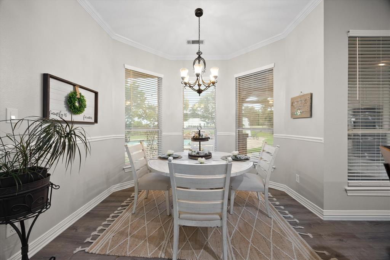
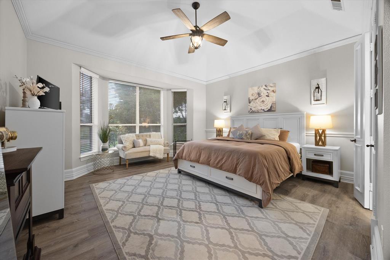
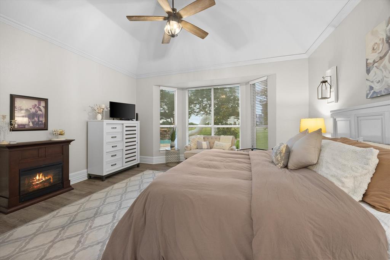
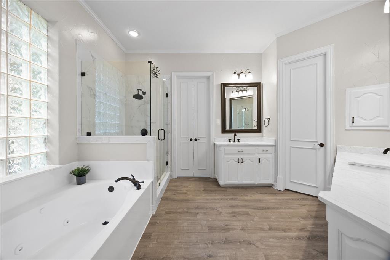
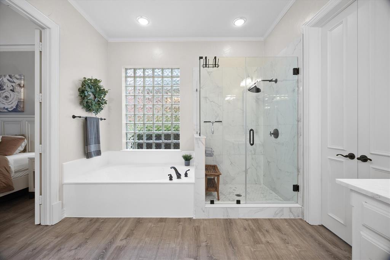
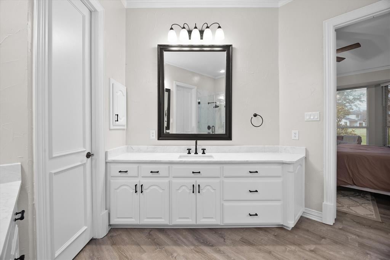
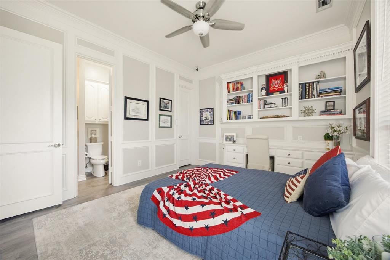
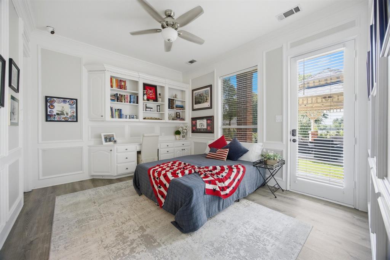
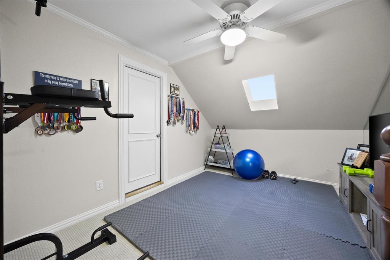
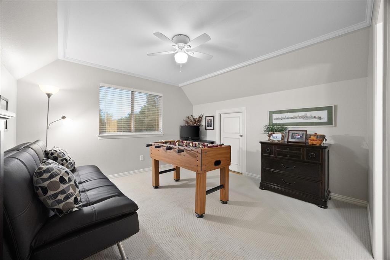
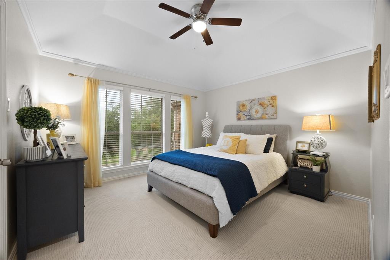
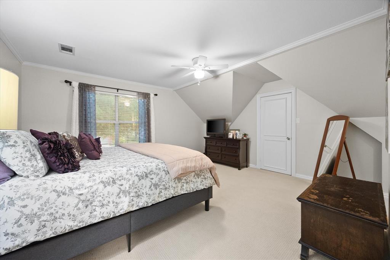
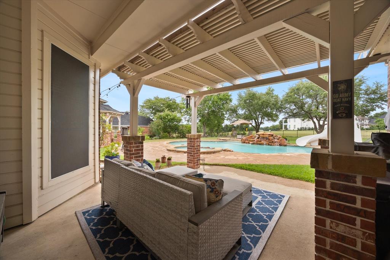
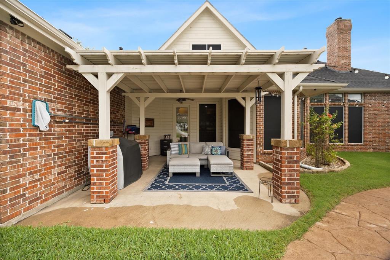
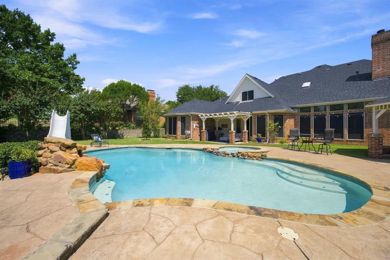
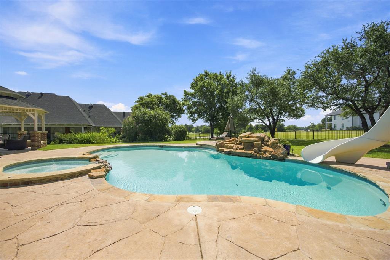
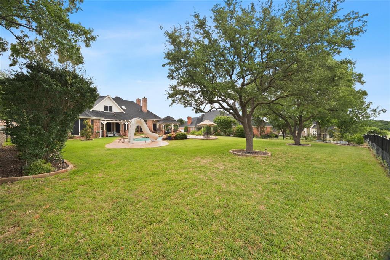
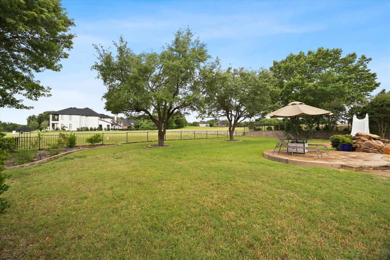
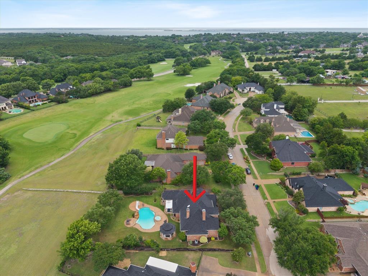
Recently updated and perfectly positioned on a premier golf course lot overlooking Hole #15 in the sought-after Buffalo Creek Golf Club community, this exceptional home offers a true backyard oasis complete with a sparkling swimming pool, spa, water features, diving board, and slide. Multiple outdoor living spaces, including a beautiful gazebo, provide the perfect setting for relaxing or entertaining. Mature trees and lush landscaping create stunning curb appeal. Step inside to a grand entry featuring soaring ceilings and an impressive staircase. Attention to detail is evident throughout the home. A versatile formal living area with a fireplace can also serve as a second office, while the elegant dining room is ideal for hosting family gatherings. The open-concept floor plan centers around a spacious family room with a striking fireplace and walls of windows showcasing breathtaking golf course views. The chef’s kitchen is designed to impress with abundant countertop space, custom wood cabinetry, a breakfast bar, pantry, and upscale appliances. A cozy breakfast nook overlooks the kitchen and family room, creating the perfect everyday gathering space. Retreat to the private primary suite featuring a sitting area and a spa-inspired bath. Three additional bedrooms offer spacious closets and convenient access to full baths. The game room is perfect for entertaining family and friends, while the guest bedroom with full bathroom on the first floor, can easily function as a home office or additional storage space. Additional highlights include a three-car garage, spacious utility room, and extended driveway. Located in a resort-style community with parks, playgrounds, pools, tennis courts, golf course amenities, and access to highly rated schools, this home truly has it all. Don't miss this one!
Listing Information
Facts & Features
Location
Community Information
Architecture
Features & Amenities
Property Features
Square Footage
Tax & Financial Information
Schools
Sharon Shannon Elementary
Amy Parks-Heath Elementary
Maurine Cain Middle
Rockwall-Heath High School
Rockwall High School
Linda Lyon Elementary
Ouida Springer
Herman E Utley Middle
School ratings are provided for informational purposes only and are subject to change. Attendance boundaries are for reference only — contact the school or district directly to verify enrollment eligibility.
Historical Data
Price History
| Date | Event | Price |
|---|---|---|
| 08/25/2026 | Price change | $799,900 |
| 05/22/2026 | Listed for sale | $899,995 |
Listed by Dee Evans · Coldwell Banker Apex, REALTORS · 9727729300
Listing information provided exclusively for consumers' personal, non-commercial use and may not be used for any purpose other than to identify prospective properties consumers may be interested in purchasing. Information deemed reliable but not guaranteed by the MLS. The listing broker’s offer of compensation is made only to participants of the MLS where the listing is filed. Copyright 2026, North Texas Real Estate Information Systems (NTREIS). All rights reserved.
Last Updated: August 25, 2026 at 3:11 PM | Source: North Texas Real Estate Information Systems (NTREIS) | MLS#: 21278324

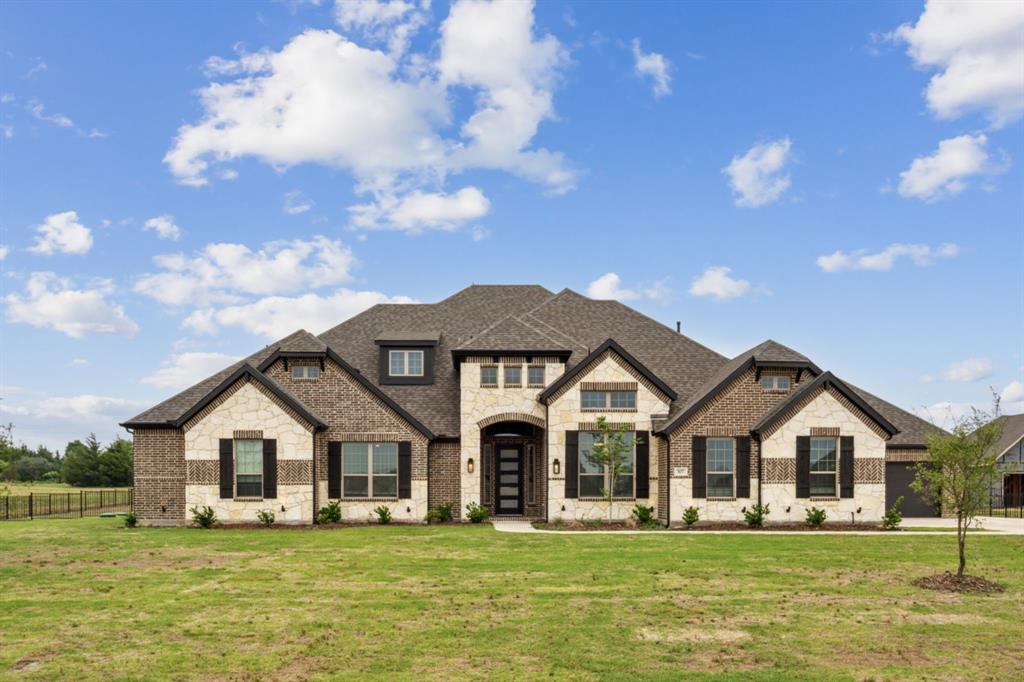
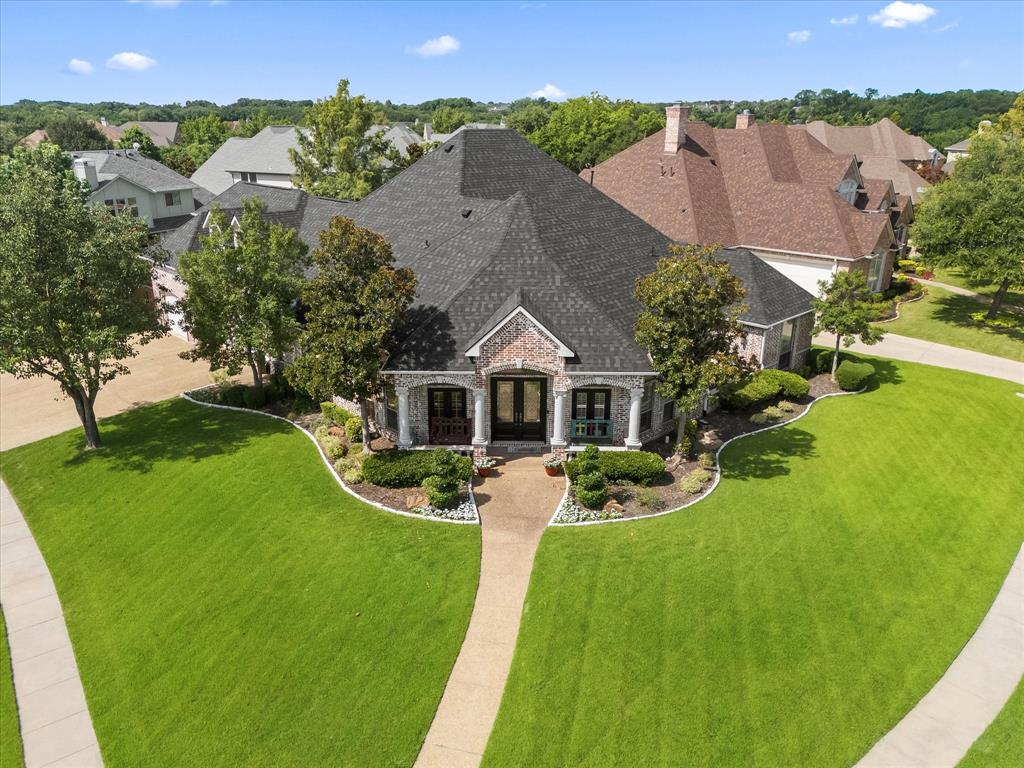
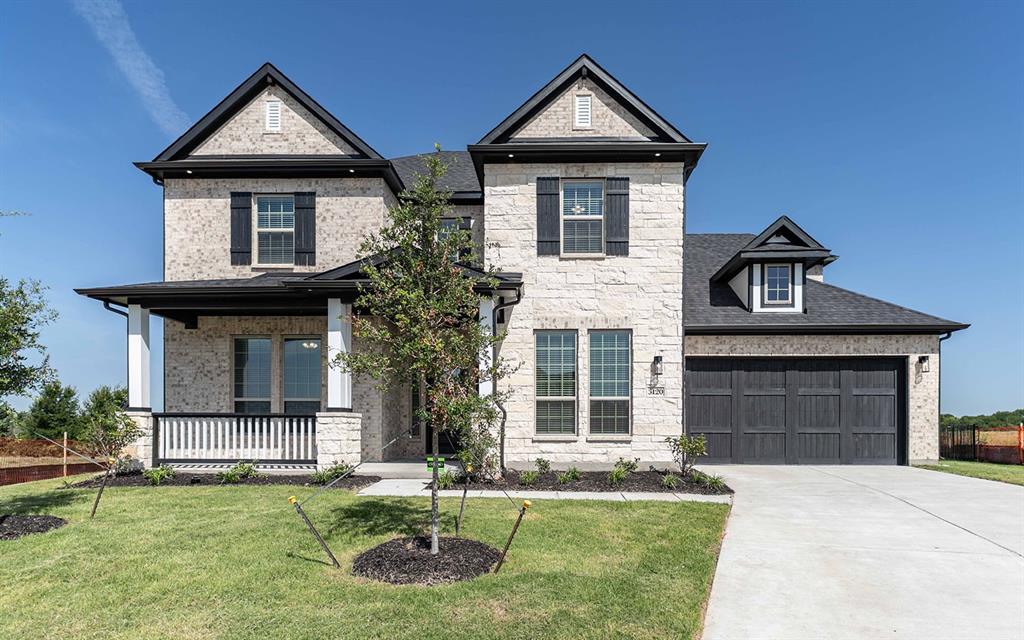
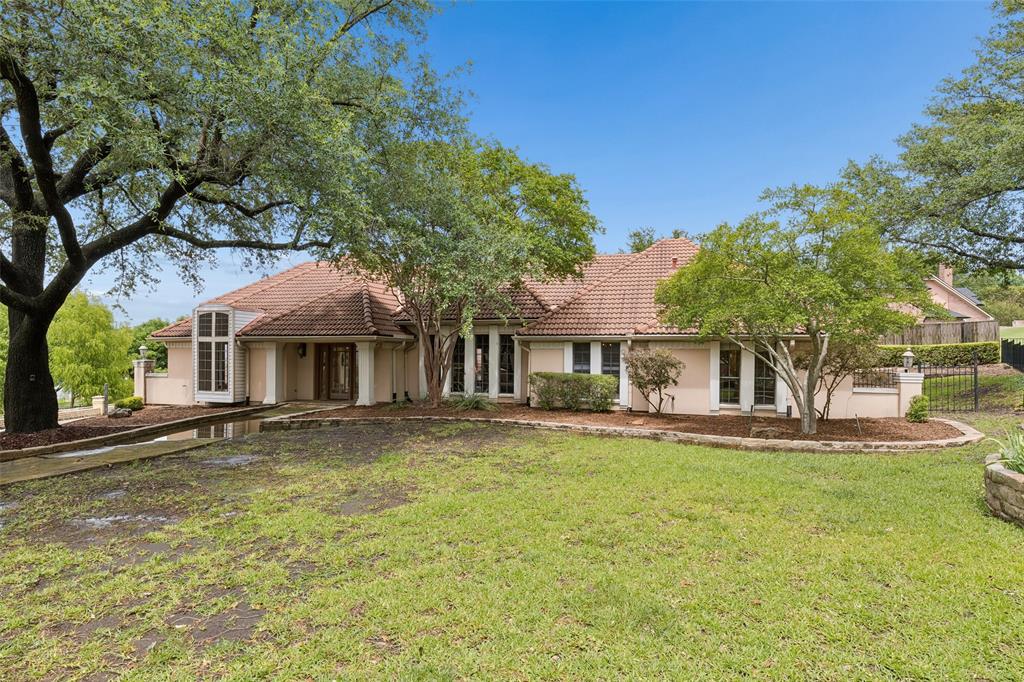
Similar Homes For Sale In Heath
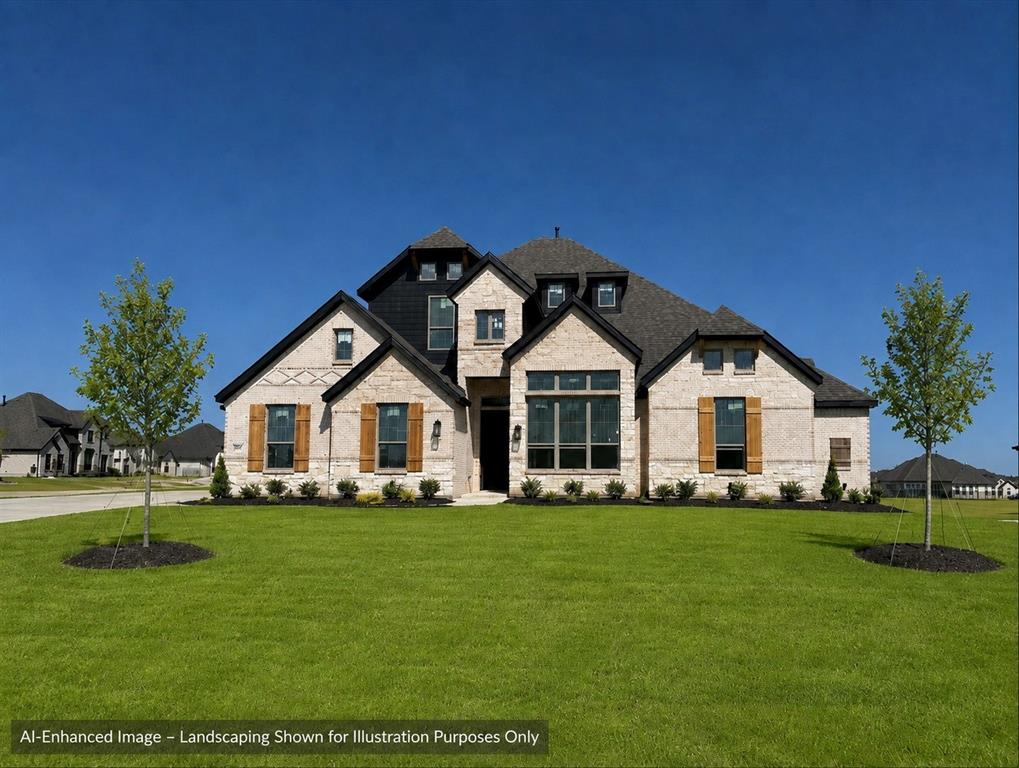
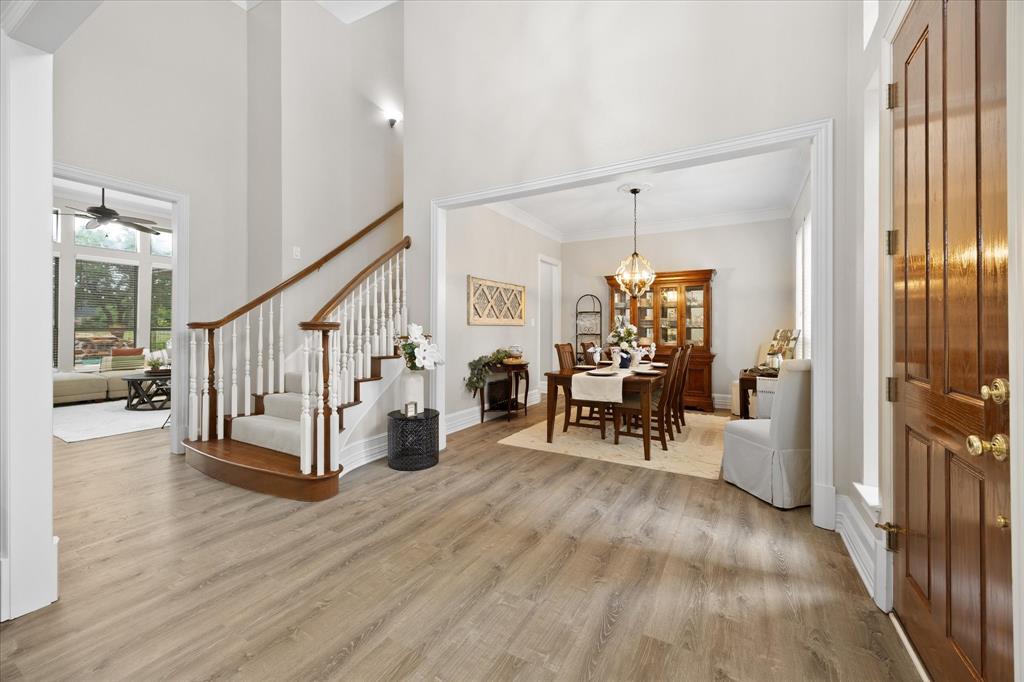
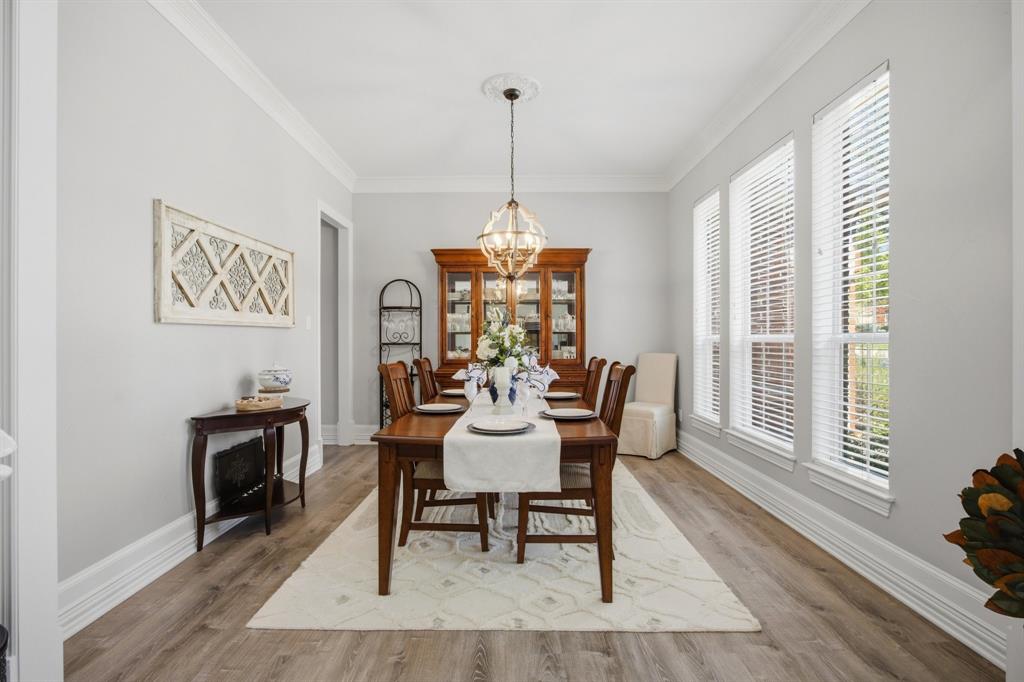
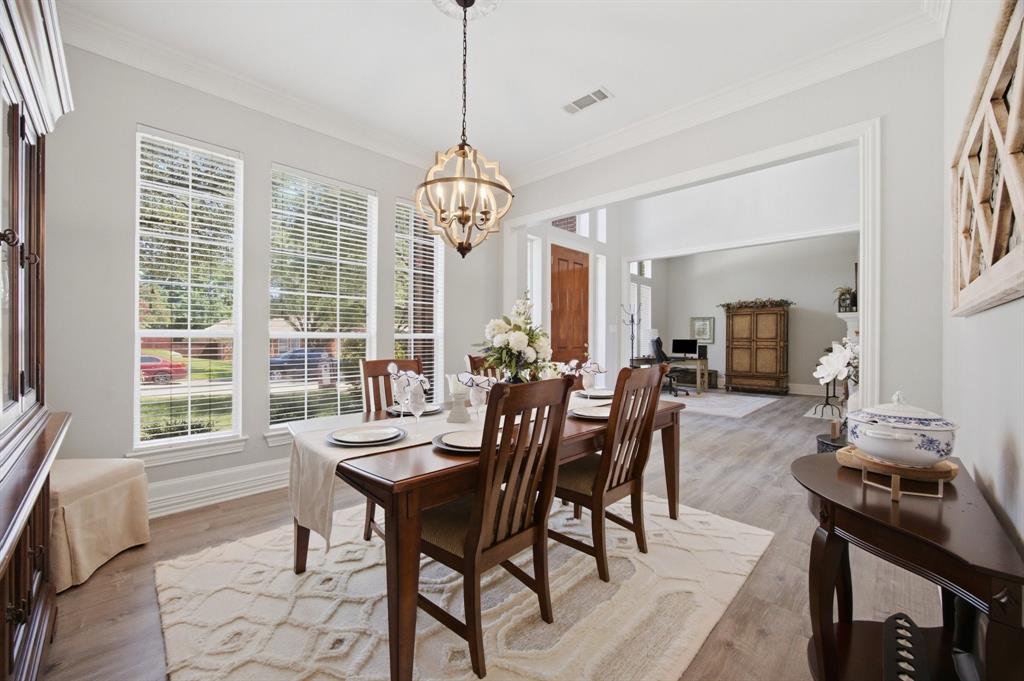


Start Your Real Estate Journey
Whether you have questions about this listing, want to schedule a showing, or just want to talk through your options, Shannon Miles is here to help. Reach out and expect a response within one business day.
How can I help?
Shannon Miles is here to help. Reach out and expect a response within one business day.
Thanks — Shannon Miles will be in touch shortly.
Make A Plan For Your Purchase
Know what you can afford before you start shopping — then run the numbers on any home you have in mind.
How much house can I afford?
- Principal & interest
- Property taxes
- Homeowner's insurance
- HOA dues
If your monthly savings are applied to the loan principal.
Enter your income, debts, and down payment to see how much home you may qualify for. Estimates only — not a lending decision.
Want to know more?
Shannon Miles is here to help. Reach out and expect a response within one business day.
✓ Thanks — Shannon Miles will be in touch shortly.