
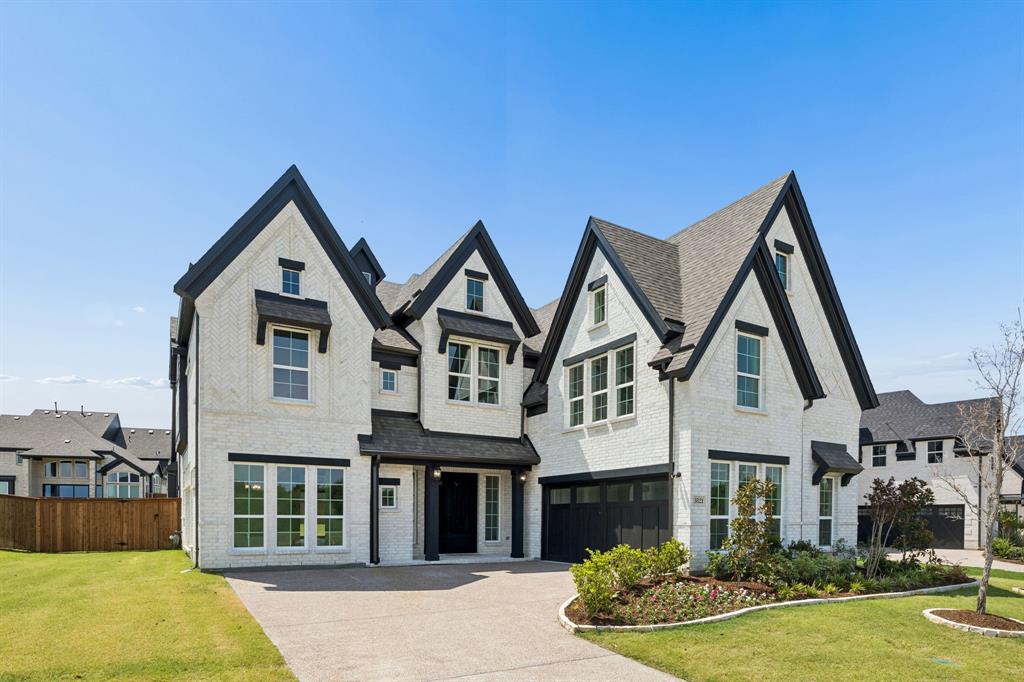
3821 Selborne Dr
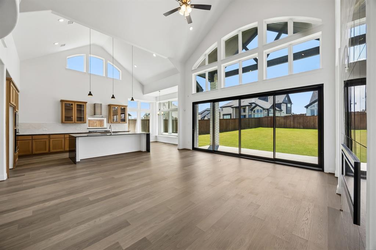
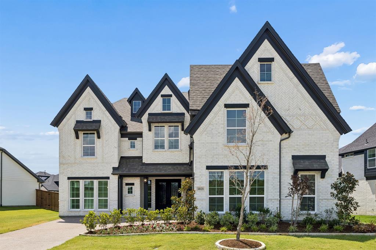
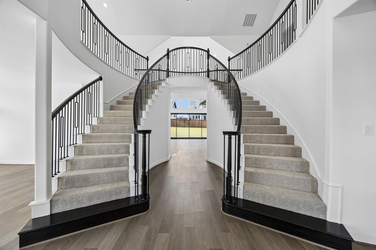
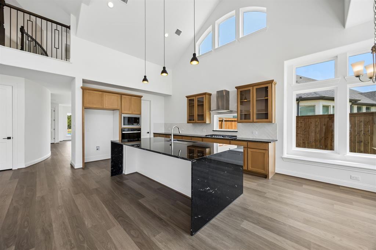
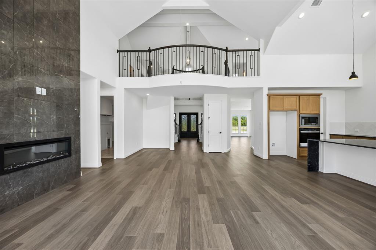
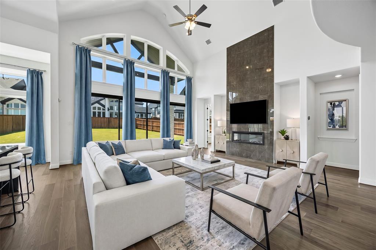
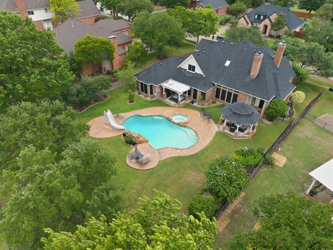
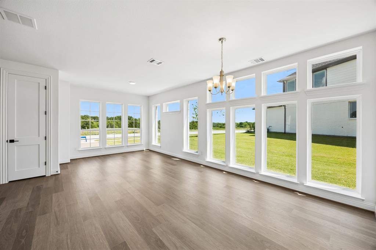
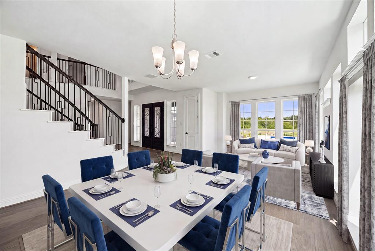
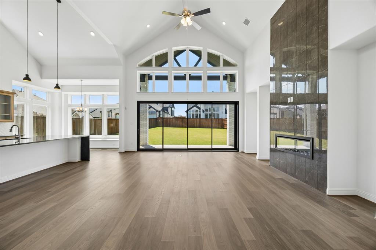
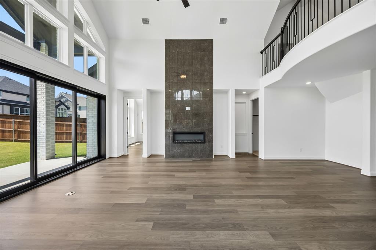
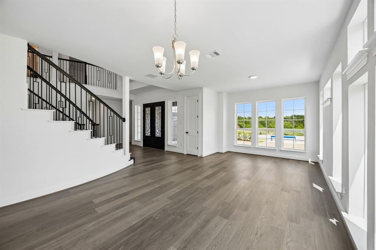
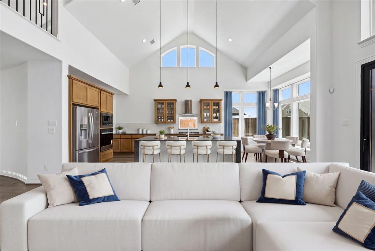
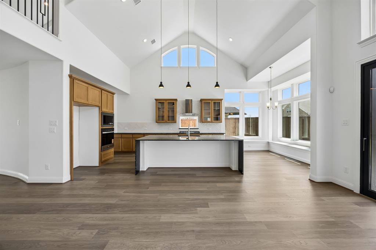
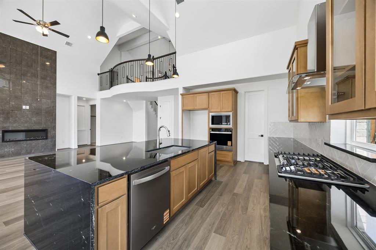
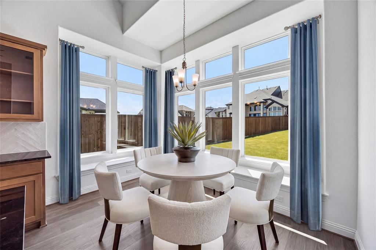
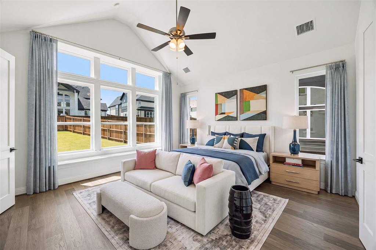
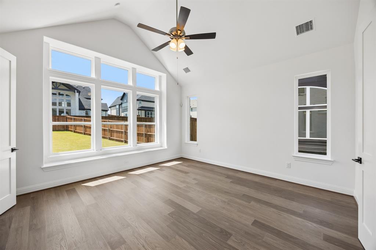
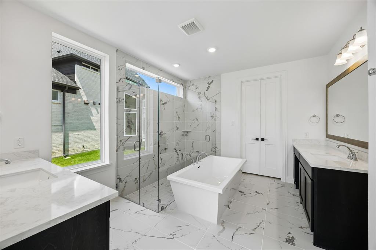
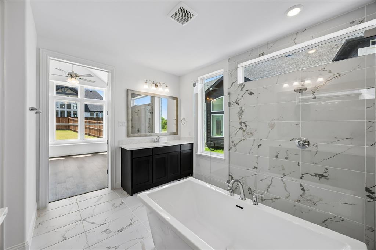
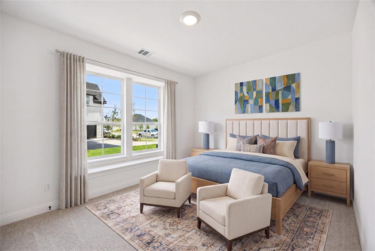
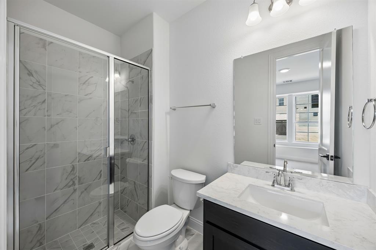
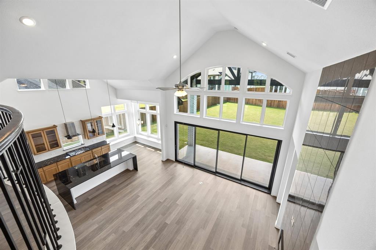
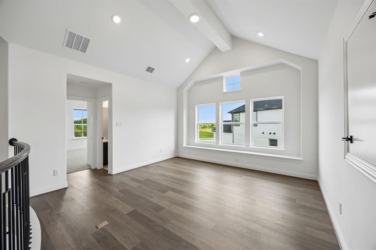
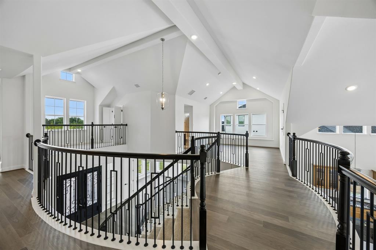
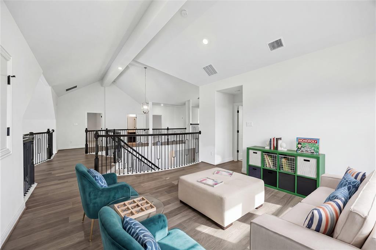
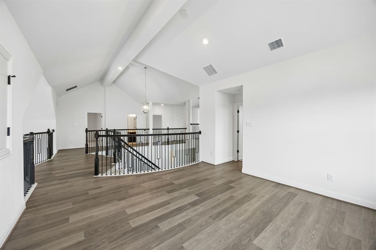
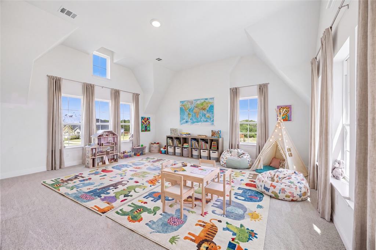
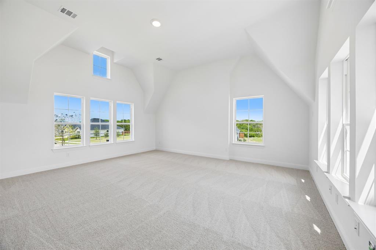
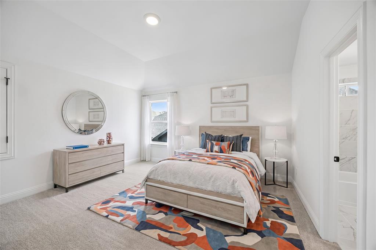
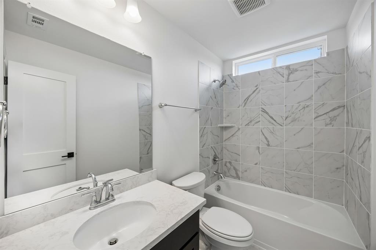
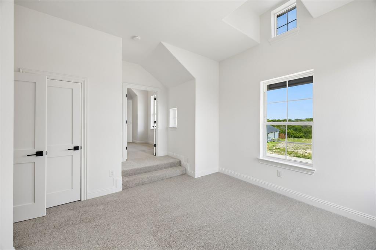
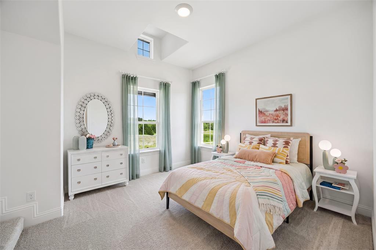
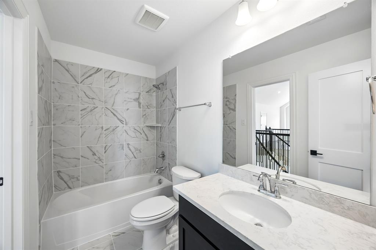
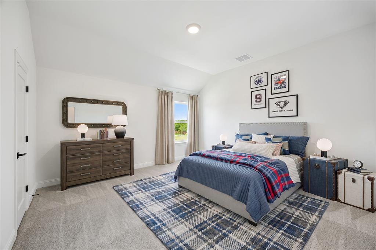
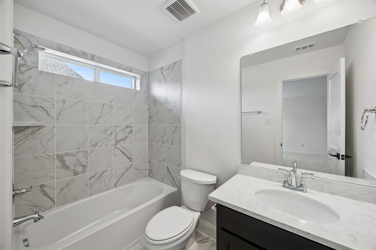
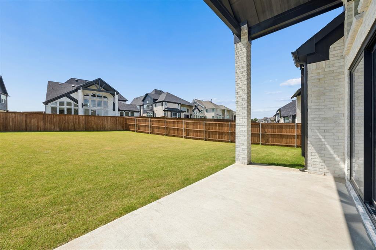
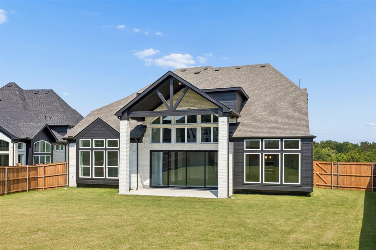
The open-concept design spans five spacious bedrooms and four distinct living areas, each crafted with quality and intention. A dramatic vaulted family room anchors the home, featuring a sleek linear fireplace and western slider doors that flow seamlessly between indoor and outdoor living. A formal living and dining room, a media room pre-wired for surround sound, and a generous game room round out the living spaces — there's room for everyone and everything. From the moment you step through the double front doors, the craftsmanship is undeniable. A full oak double staircase with modern iron spindles sets a striking tone, while extensive wood flooring, 8-foot interior doors, rocker switches, and an upstairs reading loft off one of the secondary bedrooms add warmth and character throughout. The chef's kitchen showcases slab countertops, custom Shaker cabinetry, stainless steel appliances, a 5-burner gas cooktop, a large island with pendant lighting, an oversized walk-in pantry, and a butler's pantry for effortless entertaining. Step outside to the covered back patio, the perfect backdrop for gatherings of any size. Retreat to the luxurious primary suite, where cathedral ceilings and a private sitting area set the tone for true relaxation. The spa-inspired bath features a freestanding garden tub, separate vanities with rectangular sinks, a large tiled shower, and a generous walk-in closet. A dedicated guest suite on the main floor offers privacy and comfort for visitors, while three additional bedrooms and a large, well-appointed laundry room are conveniently located upstairs. Built with energy efficiency at its core, this home is Energy Star certified with R-38 insulation and double-insulated vinyl windows — delivering lasting comfort and meaningful savings year-round. Nestled near the shores of Lake Ray Hubbard with easy access to premier shopping, dining, and top-rated schools, Somerset Park is Rockwall living at its finest.
Listing Information
Facts & Features
Location
Community Information
Architecture
Features & Amenities
Property Features
Square Footage
Tax & Financial Information
Schools
Ouida Springer
Assigned school for this home
Rockwall Quest Academy
Sharon Shannon Elementary
Amanda Rochell Elementary
Rockwall High School
Maurine Cain Middle
Dorothy Smith Pullen Elementary
Dorris A Jones Elementary
School ratings are provided for informational purposes only and are subject to change. Attendance boundaries are for reference only — contact the school or district directly to verify enrollment eligibility.
Historical Data
Price History
| Date | Event | Price |
|---|---|---|
| 05/14/2026 | Listed for sale | $887,900 |
Listed by Stephen Brooks · Royal Realty, Inc. · 2147506528
Listing information provided exclusively for consumers' personal, non-commercial use and may not be used for any purpose other than to identify prospective properties consumers may be interested in purchasing. Information deemed reliable but not guaranteed by the MLS. The listing broker’s offer of compensation is made only to participants of the MLS where the listing is filed. Copyright 2026, North Texas Real Estate Information Systems (NTREIS). All rights reserved.
Last Updated: September 17, 2026 at 1:20 AM | Source: North Texas Real Estate Information Systems (NTREIS) | MLS#: 21269103

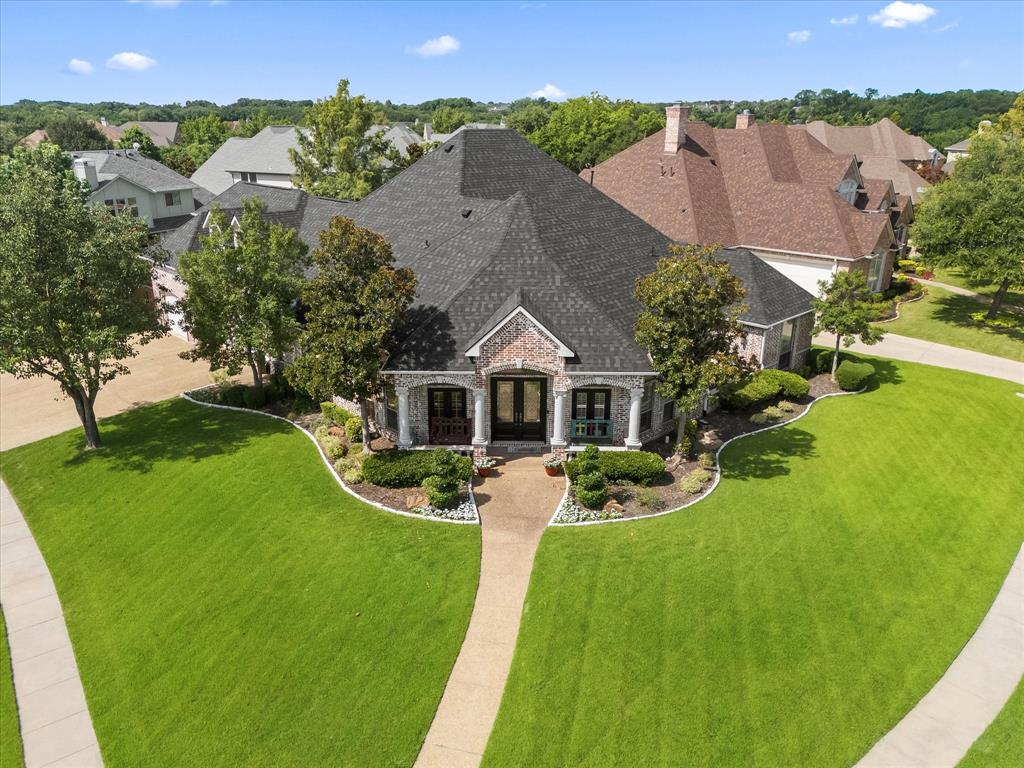
Similar Homes For Sale In Rockwall
Start Your Real Estate Journey
Whether you have questions about this listing, want to schedule a showing, or just want to talk through your options, Shannon Miles is here to help. Reach out and expect a response within one business day.
How can I help?
Shannon Miles is here to help. Reach out and expect a response within one business day.
Thanks — Shannon Miles will be in touch shortly.
Make A Plan For Your Purchase
Know what you can afford before you start shopping — then run the numbers on any home you have in mind.
How much house can I afford?
- Principal & interest
- Property taxes
- Homeowner's insurance
- HOA dues
If your monthly savings are applied to the loan principal.
Enter your income, debts, and down payment to see how much home you may qualify for. Estimates only — not a lending decision.
Want to know more?
Shannon Miles is here to help. Reach out and expect a response within one business day.
✓ Thanks — Shannon Miles will be in touch shortly.