
3521 Newport Dr
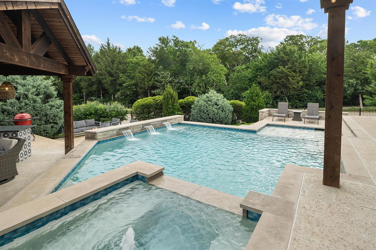
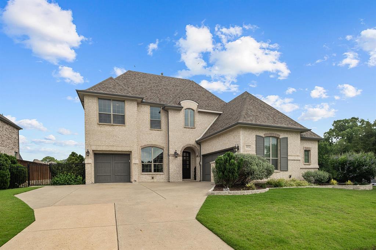
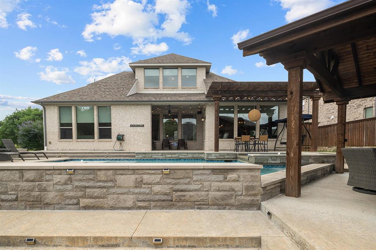
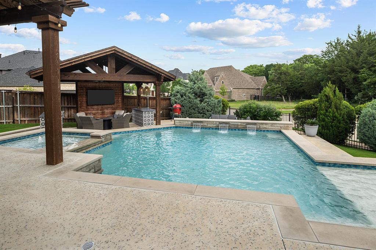
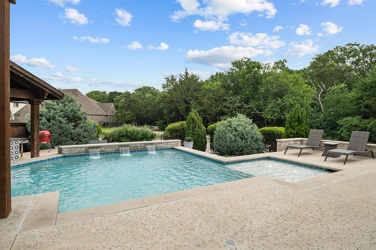
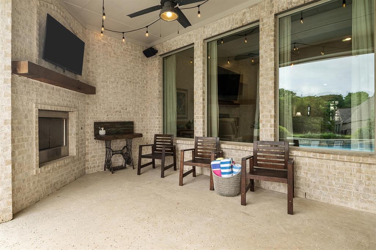
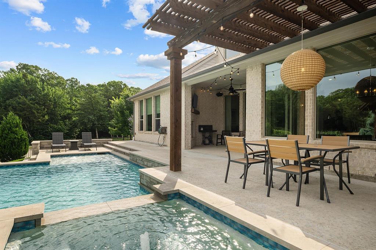
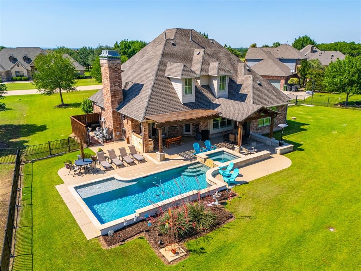
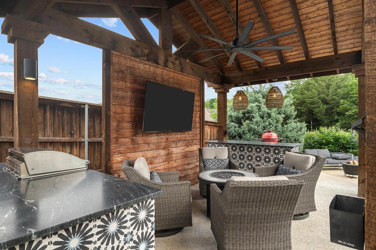
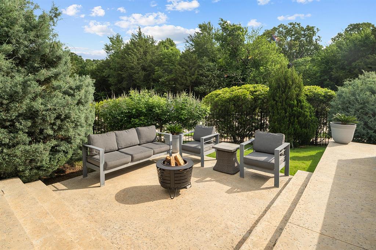
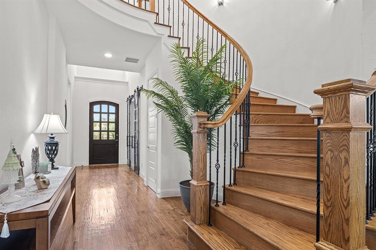
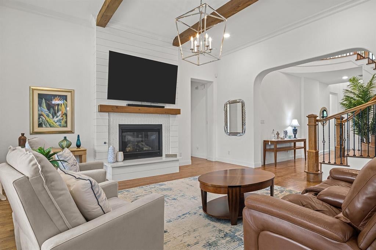
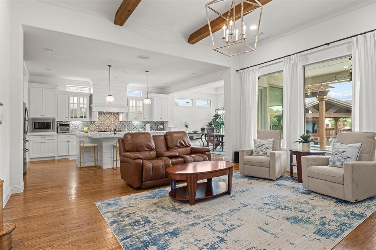
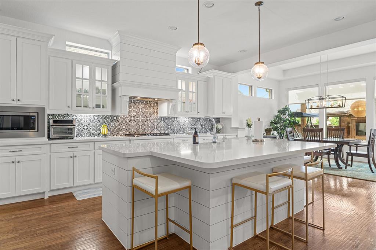
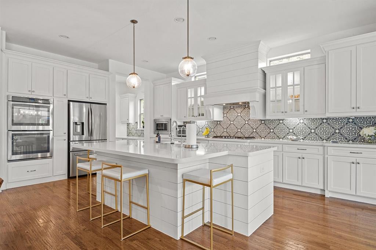
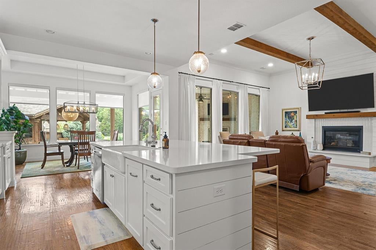
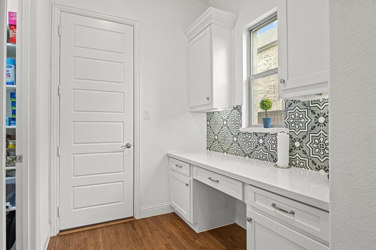
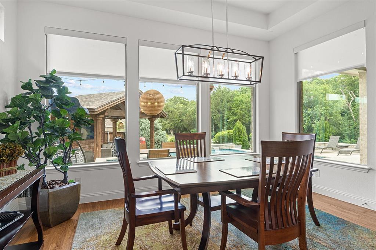
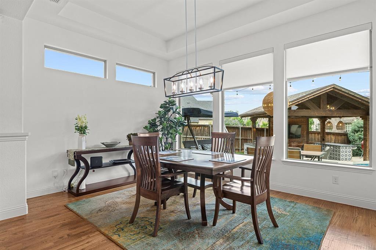
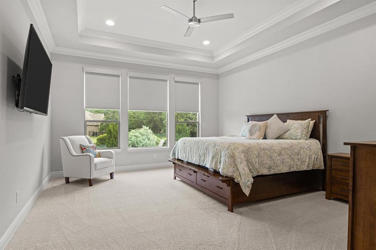
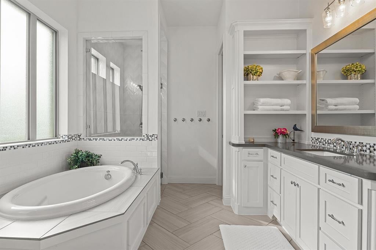
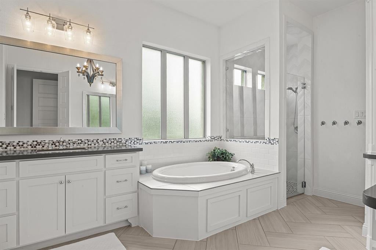
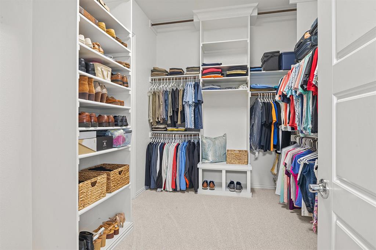
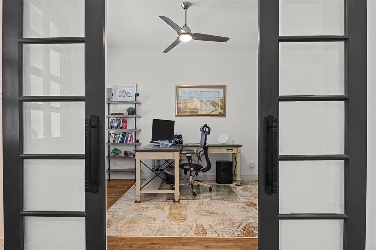
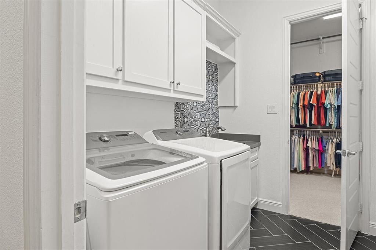
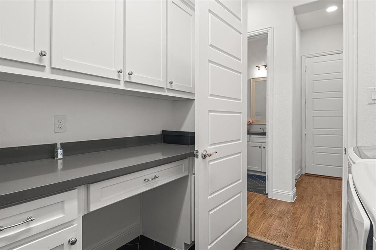
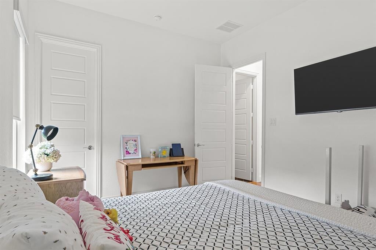
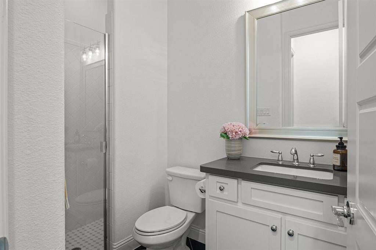
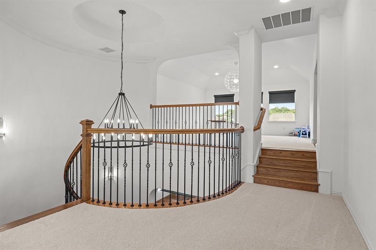
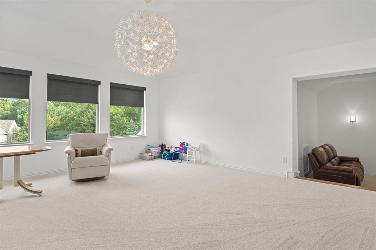
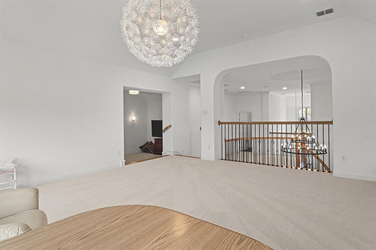
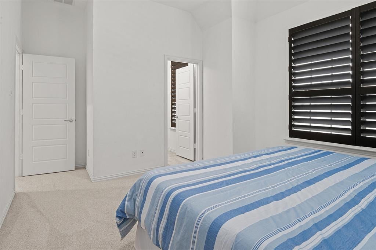
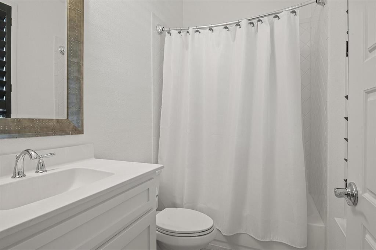
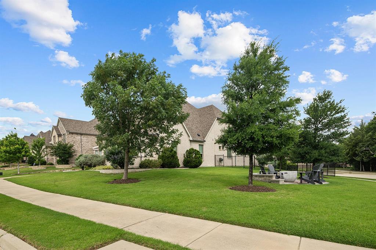
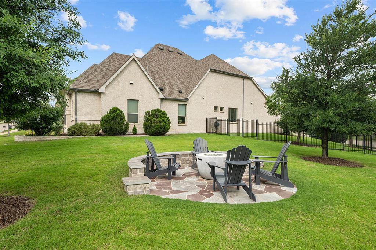
Nestled on a premium, beautifully landscaped .37-acre corner lot, this exceptional 2017 estate provides an unparalleled blend of privacy, open views, and luxury amenities. Thoughtfully designed and gently lived-in, this home sits on a quiet corner just steps from the community’s serene nature walking trails. The spectacular backyard oasis is a private retreat featuring a custom River Bend pool and spa (Built 2021) accented by elegant waterfalls and fountains. Complete with a standalone cabana, a premium outdoor kitchen with a high-end flat-top grill, professional landscape night-lighting, and three distinct lounge areas, this outdoor space is built for effortless entertaining. Inside, a bright, open-concept floor plan showcases a true chef’s kitchen equipped with double ovens, premium finishes, and an oversized presentation island. The home is loaded with high-end details throughout, including custom electric window treatments. Upstairs, entertainment options abound with an expansive game room that leads into a sunken movie room. Unwind in the main-level primary suite, where a wall of windows frames stunning views of the pool oasis. The spa-inspired en-suite bath features a deep soaking tub, a separate shower, and a generous walk-in closet. Enjoy peace of mind in the highly acclaimed Prosper ISD—this property officially feeds into the highly sought after Walnut Grove High School!
Listing Information
Facts & Features
Location
Community Information
Architecture
Features & Amenities
Property Features
Square Footage
Tax & Financial Information
Schools
Founders Classical Academy Of Prosper
Lorene Rogers Middle
Cynthia A Cockrell Elementary
J B Wilmeth Elementary
Jim And Betty Hughes Elementary
Judy Rucker Elementary
Jack And June Furr Elementary
Rock Hill High School
School ratings are provided for informational purposes only and are subject to change. Attendance boundaries are for reference only — contact the school or district directly to verify enrollment eligibility.
Historical Data
Price History
| Date | Event | Price |
|---|---|---|
| 05/21/2026 | Listed for sale | $1,300,000 |
Listed by Steve Koleno · Beycome Brokerage Realty LLC · 8046565007
Listing information provided exclusively for consumers' personal, non-commercial use and may not be used for any purpose other than to identify prospective properties consumers may be interested in purchasing. Information deemed reliable but not guaranteed by the MLS. The listing broker’s offer of compensation is made only to participants of the MLS where the listing is filed. Copyright 2026, North Texas Real Estate Information Systems (NTREIS). All rights reserved.
Last Updated: May 26, 2026 at 10:56 PM | Source: North Texas Real Estate Information Systems (NTREIS) | MLS#: 21277448

Similar Homes For Sale In Prosper
Start Your Real Estate Journey
Whether you have questions about this listing, want to schedule a showing, or just want to talk through your options, Shannon Miles is here to help. Reach out and expect a response within one business day.
How can I help?
Shannon Miles is here to help. Reach out and expect a response within one business day.
Thanks — Shannon Miles will be in touch shortly.
Make A Plan For Your Purchase
Know what you can afford before you start shopping — then run the numbers on any home you have in mind.
How much house can I afford?
- Principal & interest
- Property taxes
- Homeowner's insurance
- HOA dues
If your monthly savings are applied to the loan principal.
Enter your income, debts, and down payment to see how much home you may qualify for. Estimates only — not a lending decision.
Want to know more?
Shannon Miles is here to help. Reach out and expect a response within one business day.
✓ Thanks — Shannon Miles will be in touch shortly.