
6741 Blackjack Oaks Rd
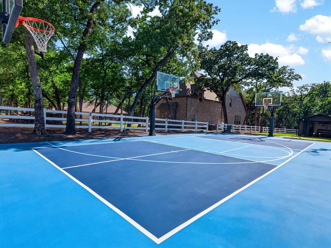
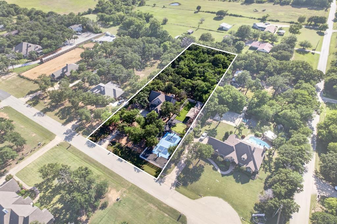
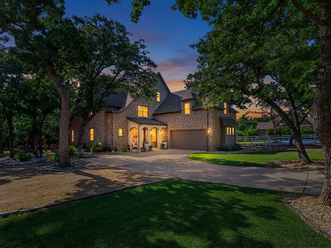
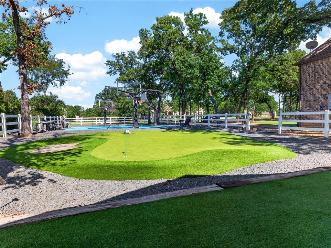
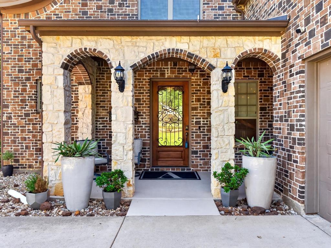
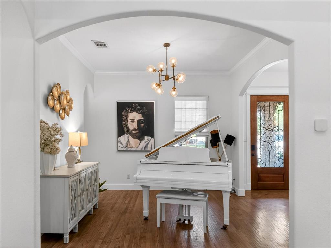
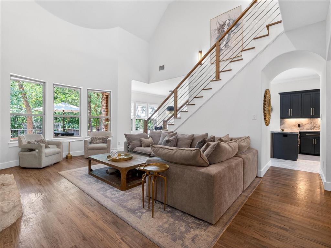
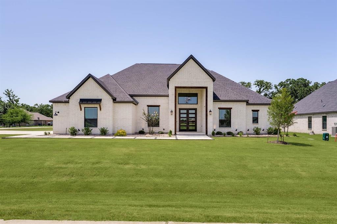
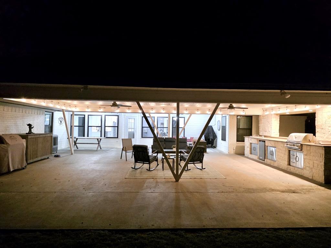
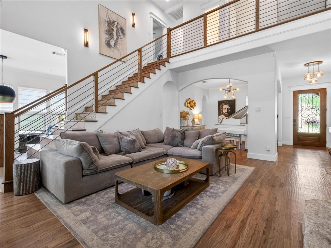
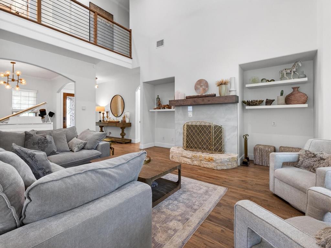
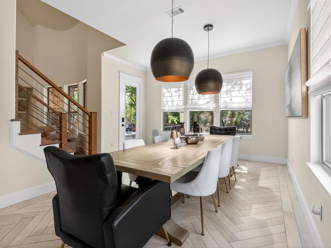
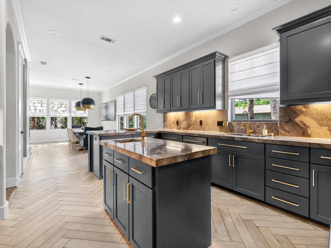
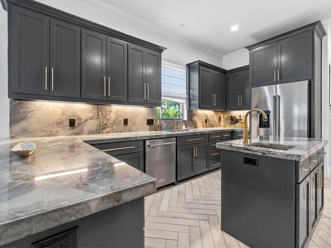
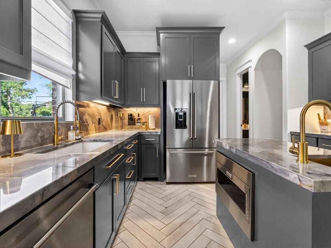
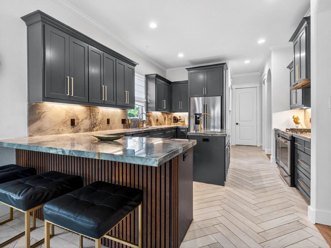
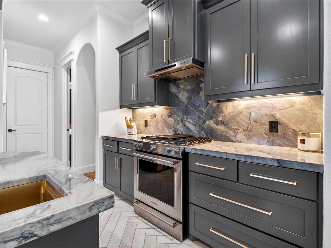
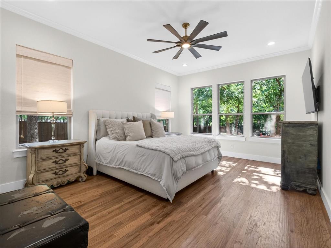
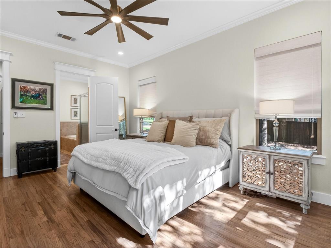
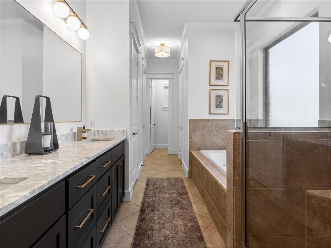
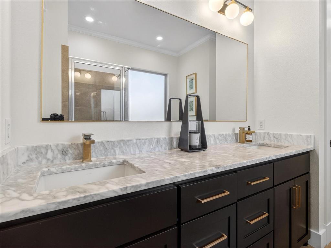
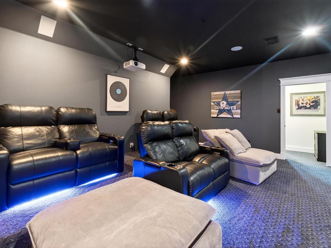
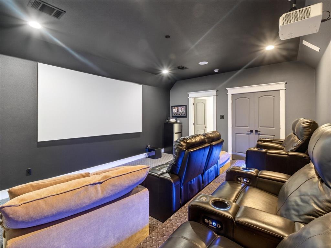
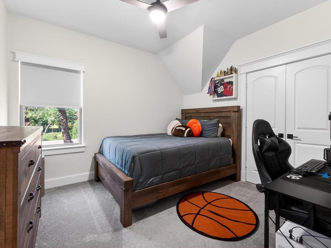
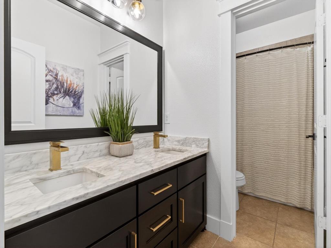
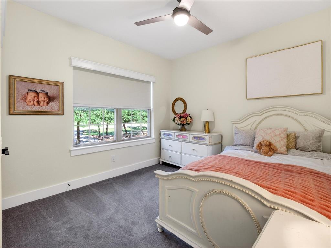
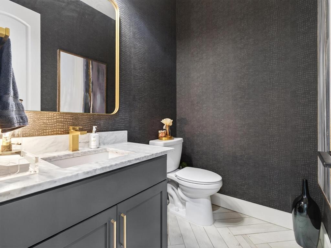
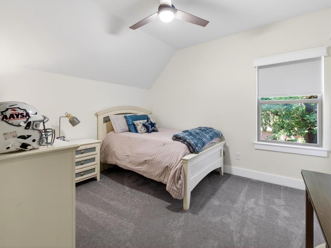
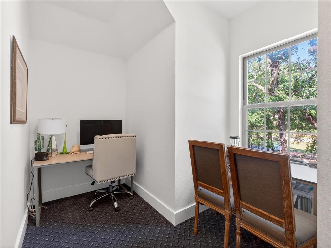
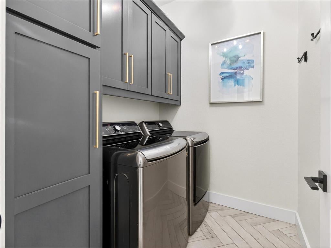
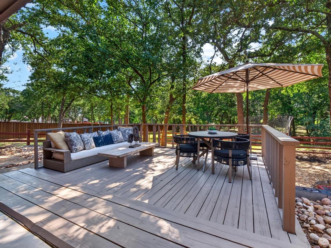
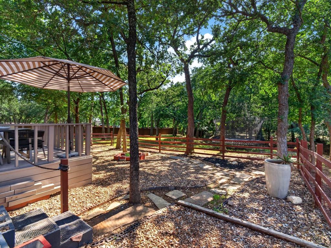
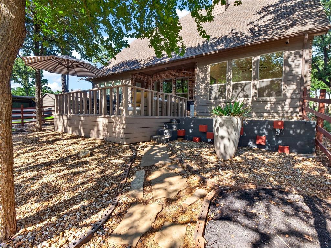
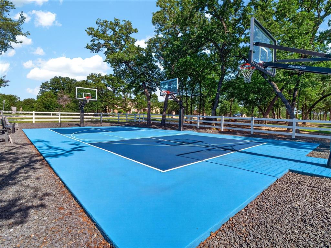
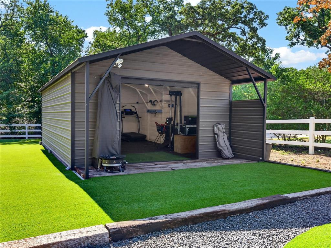
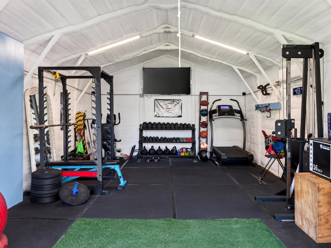
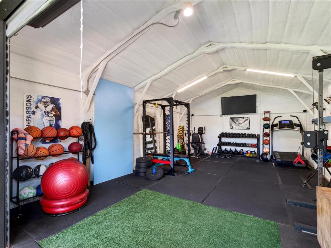
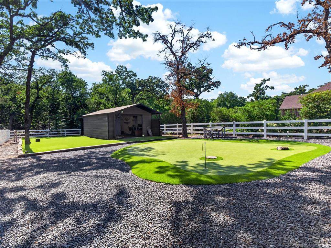
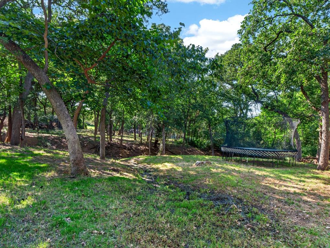
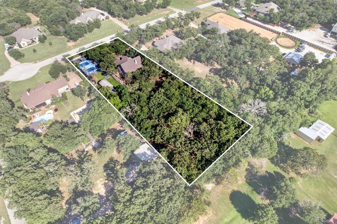
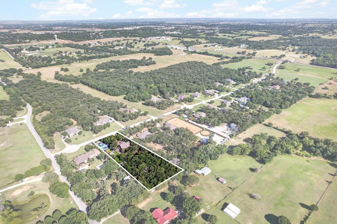
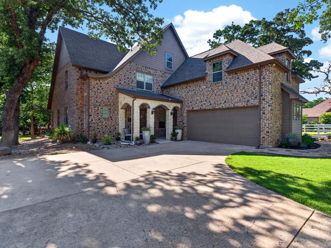
Welcome to 6741 Blackjack Oaks Road, an exceptional luxury estate where recreation, technology, and refined living come together on a beautifully landscaped property with mature oak trees, a seasonal creek, and no HOA. Designed for entertaining and active lifestyles, the outdoor amenities are second to none. Enjoy a basketball court with three adjustable Mega Slam hoops, pickleball court, 5-hole putting green with sand trap, dual golf driving bays or batting cages with netting, and a large turfed play area. A spacious backyard deck provides the perfect setting to relax and enjoy the surroundings. Exterior improvements include a new metal storage building and extra parking areas. Inside, designer finishes are showcased throughout with hardwood floors, travertine, custom tile work, modern staircase, custom trim, and fresh interior paint. The gourmet kitchen features quartzite countertops, new KitchenAid appliances, and premium finishes, while all bathrooms are appointed with Bianca Carrera marble. The luxurious primary suite offers separate his-and-her walk-in closets, double vanities, and a Jacuzzi jetted tub. Additional living spaces include a dedicated office and a fully equipped home theater with a 125-inch screen, projector system, and built-in speakers that can also function as a fifth bedroom. Technology and efficiency are integrated throughout the home with a Vivint monitored security system, cameras, smart home controls, whole-house water filtration, two HVAC systems, and 400-amp electrical service provided by dual 200-amp panels. A heated and cooled gym with spray foam insulation creates a year-round workout space. Also offers an epoxy-coated garage floor, overhead garage storage, drought-tolerant landscaping, septic system, and custom motorized smart shades on the main level. This rare property offers an unmatched combination of luxury, recreation, privacy, and convenience. Some recreational and personal property items may be excluded from the sale.
Listing Information
Facts & Features
Location
Community Information
Architecture
Features & Amenities
Property Features
Square Footage
Tax & Financial Information
Schools
Hl Brockett
Assigned school for this home
Aubrey High School
Denton County J J A E P
Aubrey Middle
School ratings are provided for informational purposes only and are subject to change. Attendance boundaries are for reference only — contact the school or district directly to verify enrollment eligibility.
Historical Data
Price History
| Date | Event | Price |
|---|---|---|
| 09/09/2026 | Price change | $995,000 |
| 06/03/2026 | Listed for sale | $1,024,950 |
Listed by Curtis Petersen · INC Realty, LLC · 9723511095
Listing information provided exclusively for consumers' personal, non-commercial use and may not be used for any purpose other than to identify prospective properties consumers may be interested in purchasing. Information deemed reliable but not guaranteed by the MLS. The listing broker’s offer of compensation is made only to participants of the MLS where the listing is filed. Copyright 2026, North Texas Real Estate Information Systems (NTREIS). All rights reserved.
Last Updated: September 9, 2026 at 1:32 PM | Source: North Texas Real Estate Information Systems (NTREIS) | MLS#: 21276349

Similar Homes For Sale In Aubrey
Start Your Real Estate Journey
Whether you have questions about this listing, want to schedule a showing, or just want to talk through your options, Shannon Miles is here to help. Reach out and expect a response within one business day.
How can I help?
Shannon Miles is here to help. Reach out and expect a response within one business day.
Thanks — Shannon Miles will be in touch shortly.
Make A Plan For Your Purchase
Know what you can afford before you start shopping — then run the numbers on any home you have in mind.
How much house can I afford?
- Principal & interest
- Property taxes
- Homeowner's insurance
- HOA dues
If your monthly savings are applied to the loan principal.
Enter your income, debts, and down payment to see how much home you may qualify for. Estimates only — not a lending decision.
Want to know more?
Shannon Miles is here to help. Reach out and expect a response within one business day.
✓ Thanks — Shannon Miles will be in touch shortly.