
4768 Pebble Creek Dr
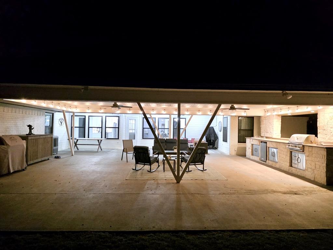
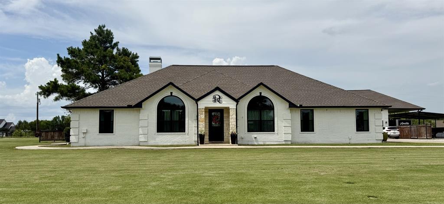
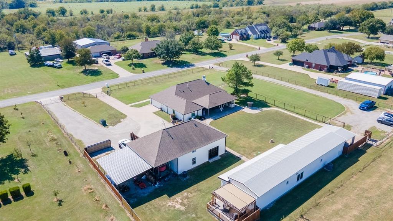
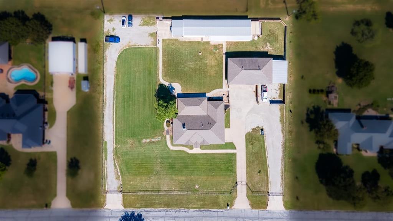
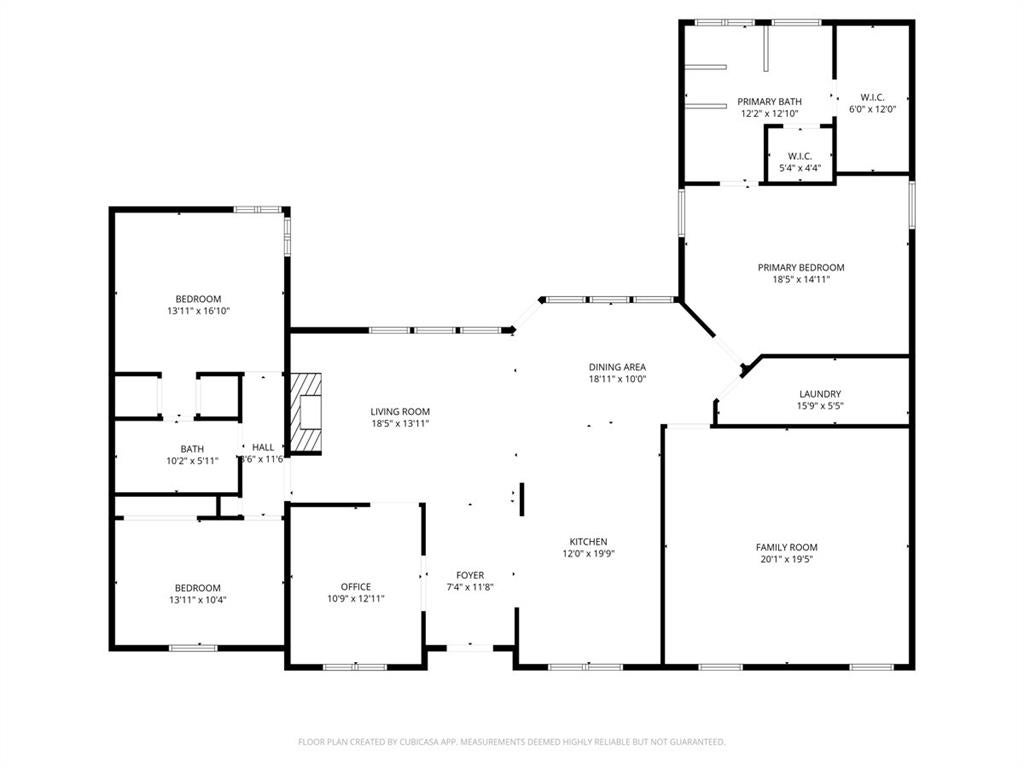
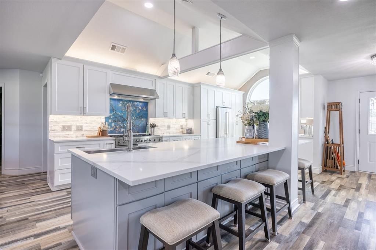
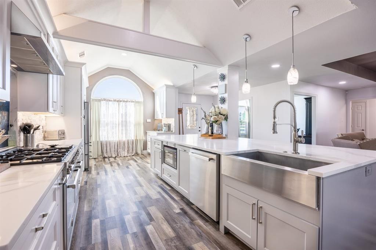
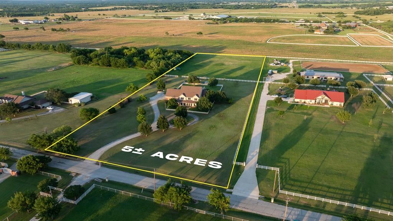
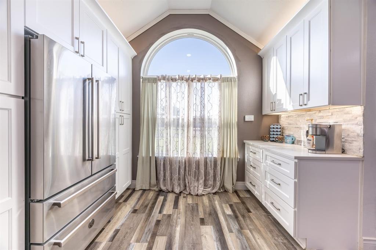
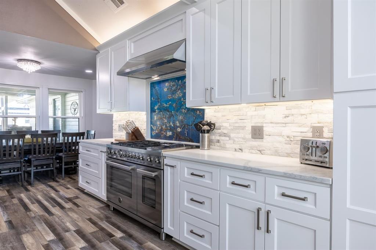
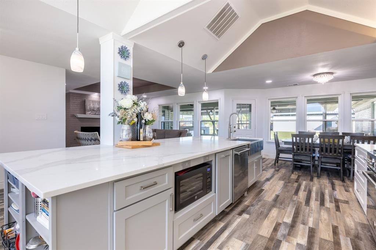
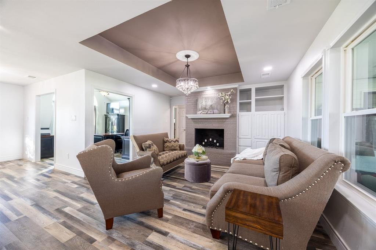
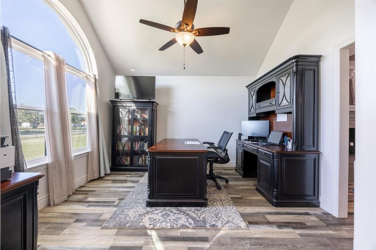
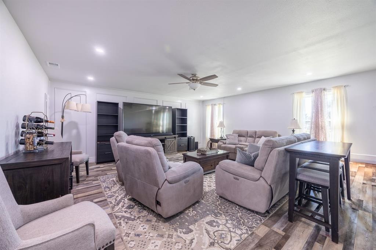
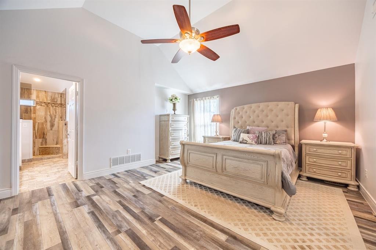
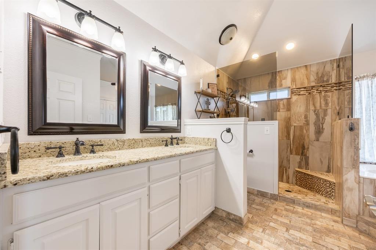
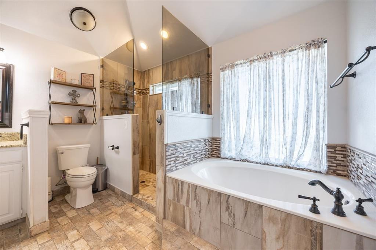
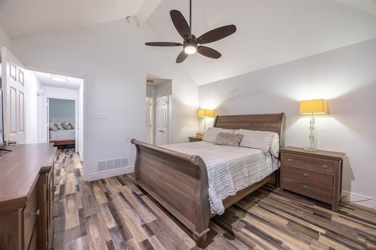
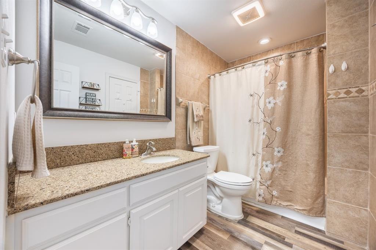
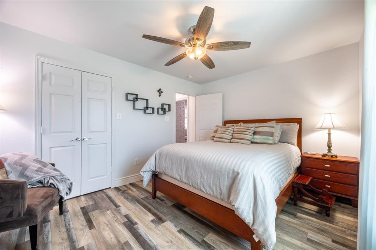
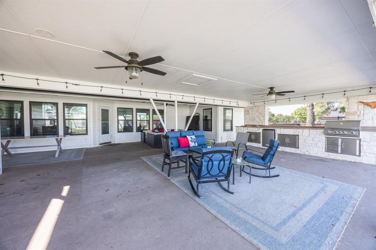
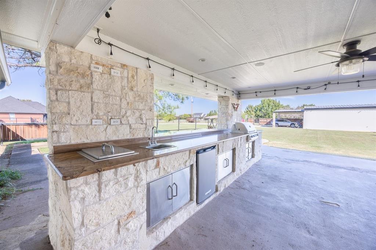
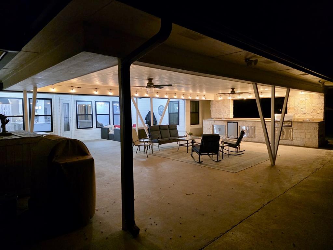
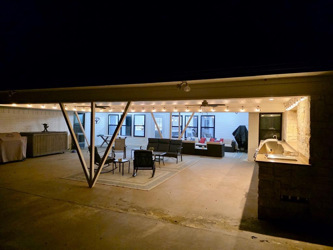
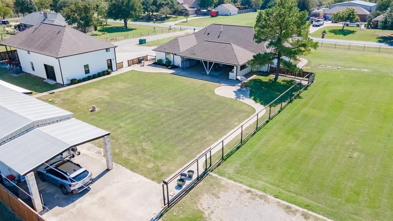
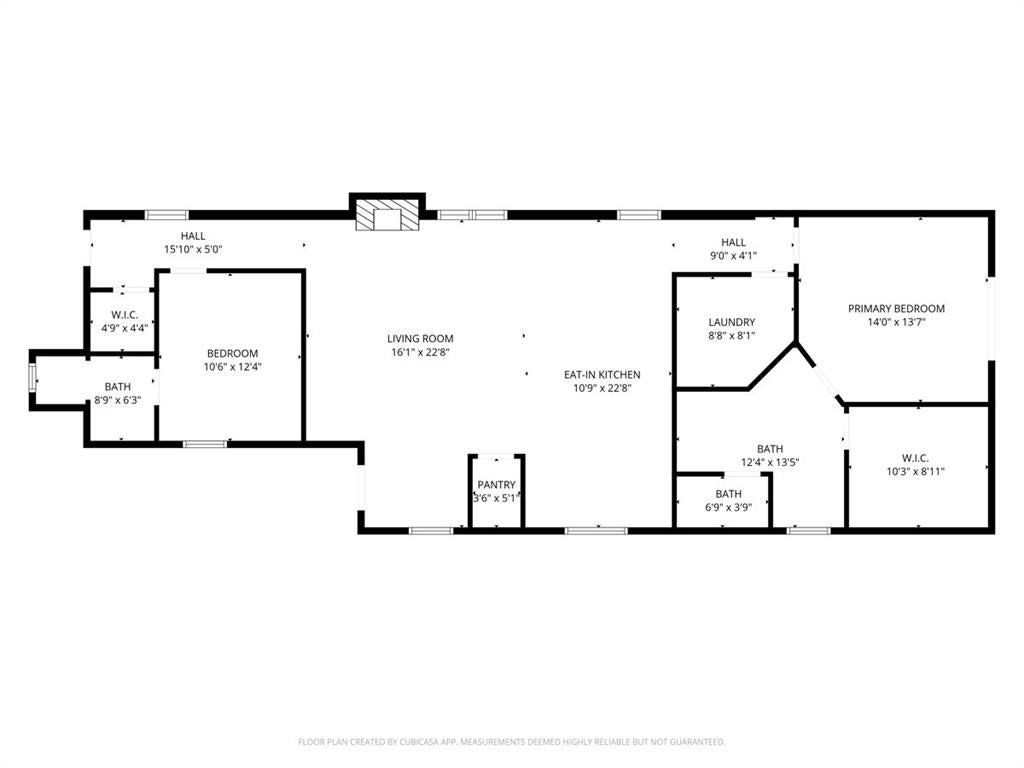
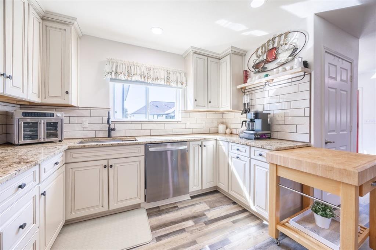
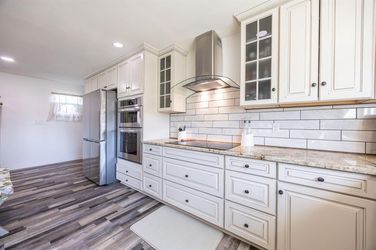
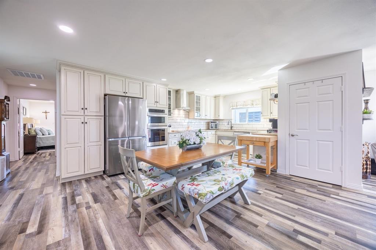
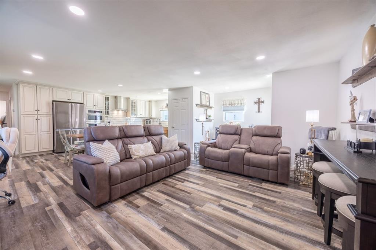
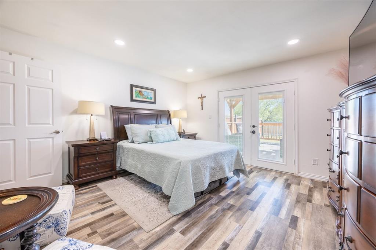
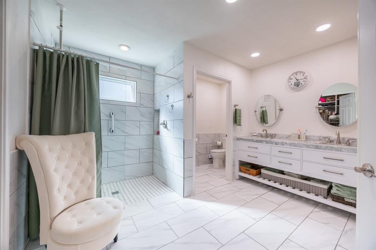
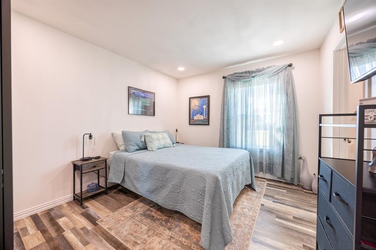
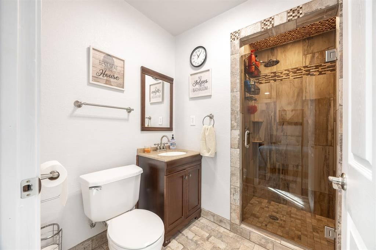
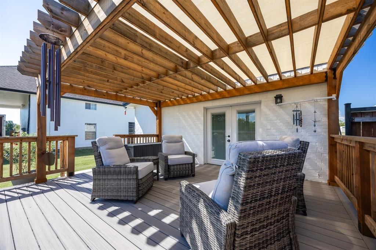
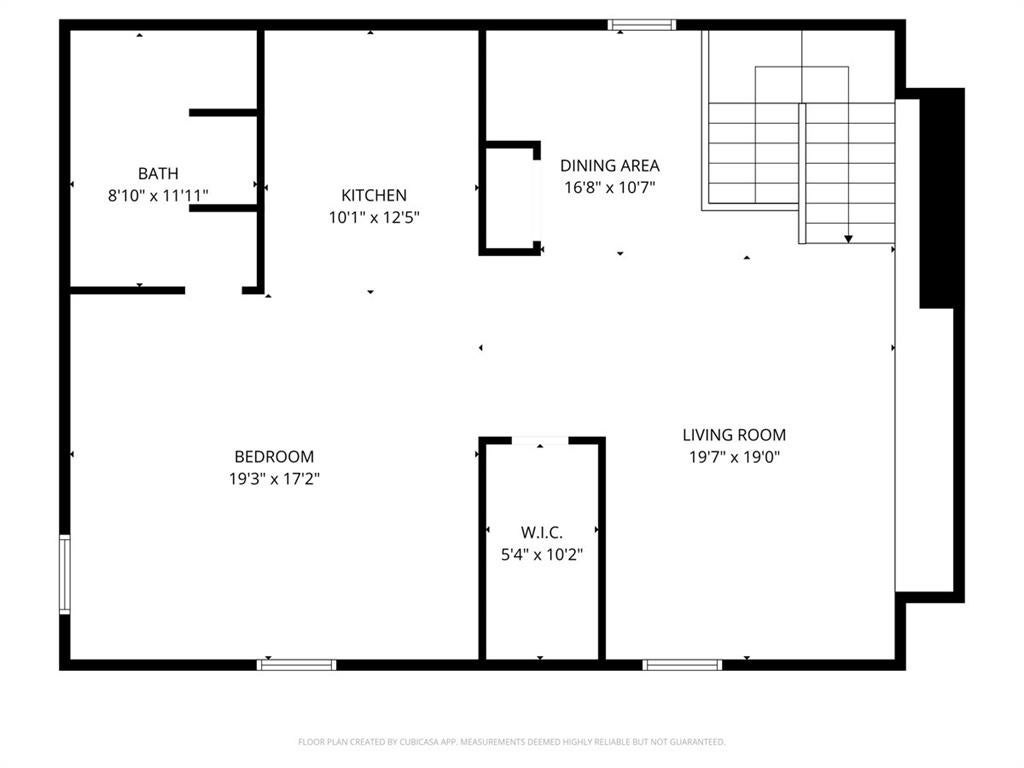
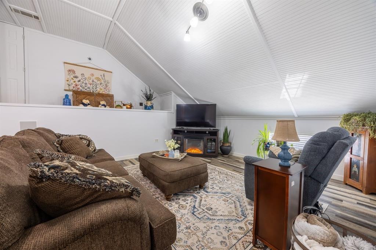
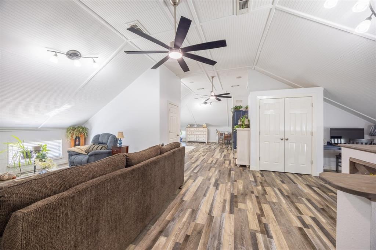
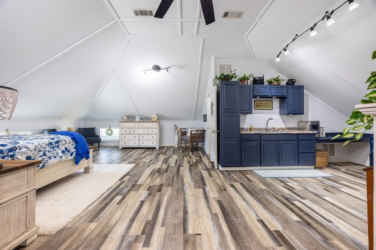
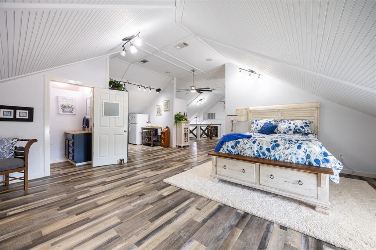
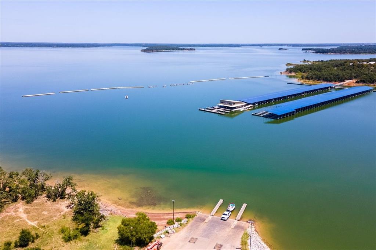
MAJOR PRICE REDUCTION and MOTIVATED SELLERS! Plus, up to $10,000 SELLER CONCESSIONS FOR INTEREST RATE BUY-DOWN AND OR TOWARDS BUYERS' CLOSING COSTS with an acceptable offer! Rare opportunity featuring 3 separate living spaces ideal for multigenerational living, guests, or income potential, all with NO HOA, NO MUD, NO PID. Main Home is 2,517 SF, 3 bed, 2 bath, 2 living areas, dining, flex space, fireplace, and updated chef’s kitchen with wine & coffee bar. Expansive covered patio with outdoor kitchen perfect for entertaining. Guest Home is 1,540 SF. and approximately 2 years old, with an open floor plan and with 2 en-suite bedrooms, full kitchen, living area, covered deck, finished garage workspace, covered parking, separate meter, and private gated entrance. Garage Apartment or Office or Flex Space is 1,280 SF and includes a kitchenette, full bath, storage, and flexible layout for guests, office, or rental income. Four-car garage below offers potential for conversion to additional living space subject to approvals, creating a larger second residence or expanded multi-family setup. Additional features include luxury vinyl plank & tile flooring, circular drive, abundant parking, and covered RV or boat parking with water & electric hookups. Minutes from Lake Ray Roberts, offering peaceful country living with endless flexibility for family, retreat, or investment use. A truly rare property with space, versatility, and opportunity; schedule your showing today!
Listing Information
Facts & Features
Location
Community Information
Architecture
Features & Amenities
Property Features
Square Footage
Tax & Financial Information
Schools
Aubrey High School
Hl Brockett
Aubrey Middle
Denton County J J A E P
School ratings are provided for informational purposes only and are subject to change. Attendance boundaries are for reference only — contact the school or district directly to verify enrollment eligibility.
Historical Data
Price History
| Date | Event | Price |
|---|---|---|
| 07/10/2026 | Price change | $950,000 |
| 10/10/2025 | Listed for sale | $1,150,000 |
Listed by Carrie Millett · INC Realty, LLC · 9723511095
Listing information provided exclusively for consumers' personal, non-commercial use and may not be used for any purpose other than to identify prospective properties consumers may be interested in purchasing. Information deemed reliable but not guaranteed by the MLS. The listing broker’s offer of compensation is made only to participants of the MLS where the listing is filed. Copyright 2026, North Texas Real Estate Information Systems (NTREIS). All rights reserved.
Last Updated: August 8, 2026 at 9:16 PM | Source: North Texas Real Estate Information Systems (NTREIS) | MLS#: 21063291

Similar Homes For Sale In Aubrey
Start Your Real Estate Journey
Whether you have questions about this listing, want to schedule a showing, or just want to talk through your options, Shannon Miles is here to help. Reach out and expect a response within one business day.
How can I help?
Shannon Miles is here to help. Reach out and expect a response within one business day.
Thanks — Shannon Miles will be in touch shortly.
Make A Plan For Your Purchase
Know what you can afford before you start shopping — then run the numbers on any home you have in mind.
How much house can I afford?
- Principal & interest
- Property taxes
- Homeowner's insurance
- HOA dues
If your monthly savings are applied to the loan principal.
Enter your income, debts, and down payment to see how much home you may qualify for. Estimates only — not a lending decision.
Want to know more?
Shannon Miles is here to help. Reach out and expect a response within one business day.
✓ Thanks — Shannon Miles will be in touch shortly.