
621 Woodway Ln
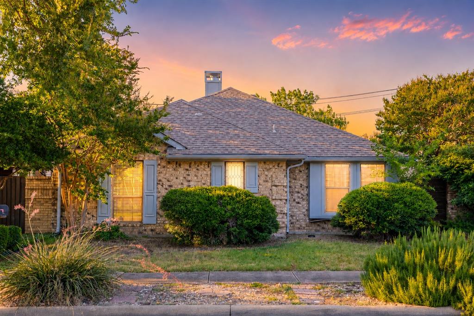
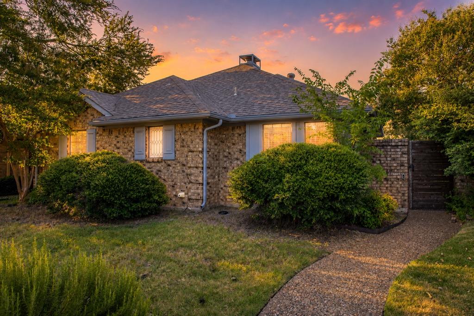
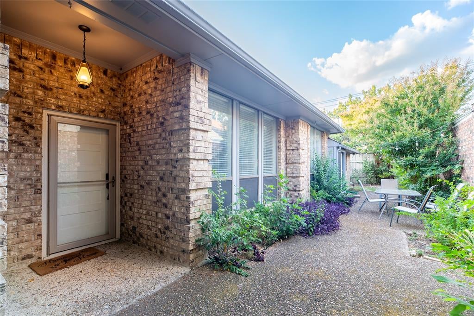
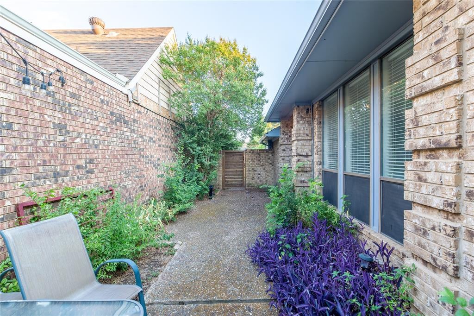
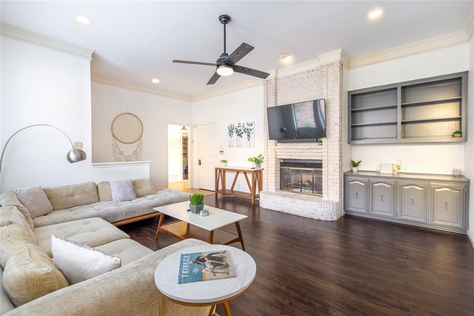
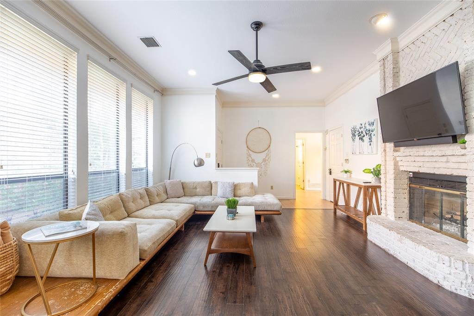
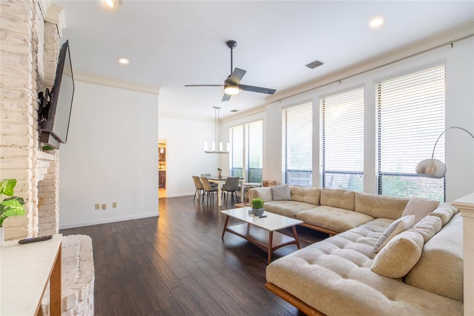
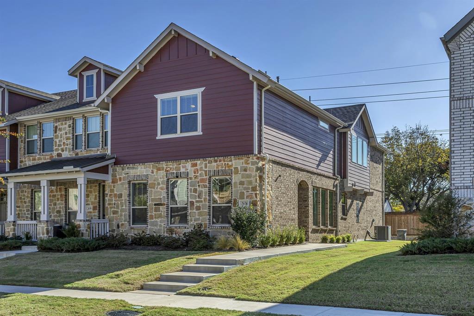
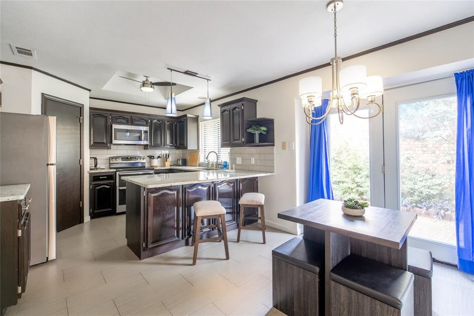
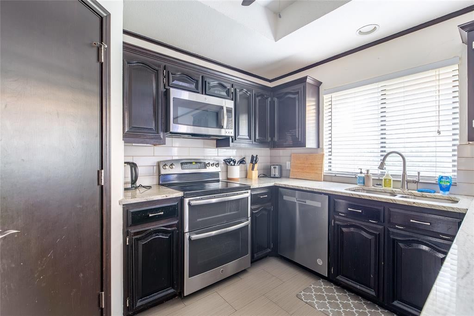
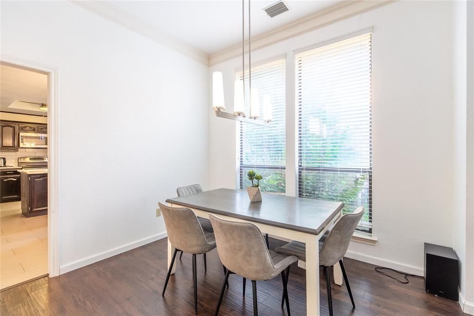
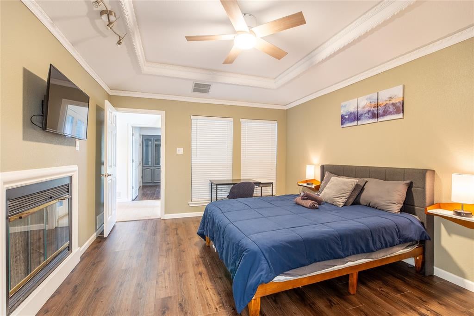
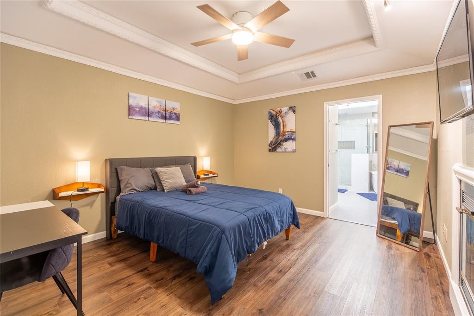
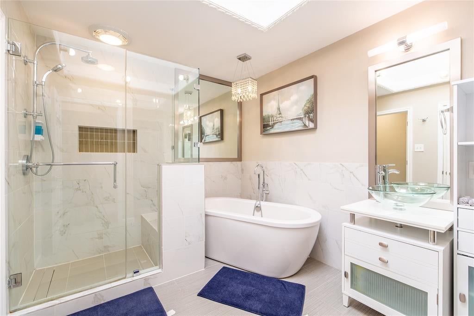
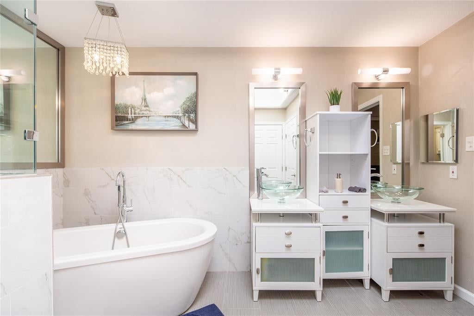
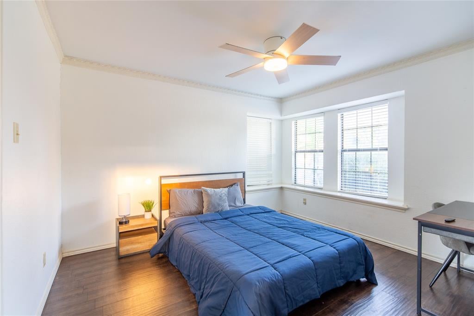
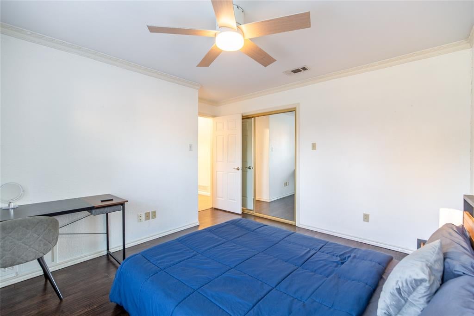
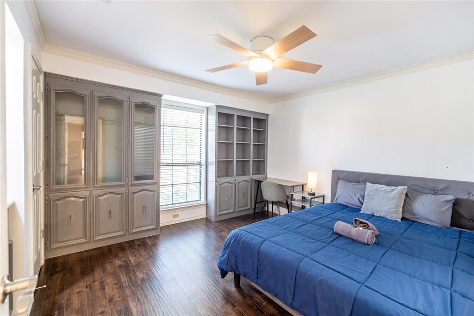
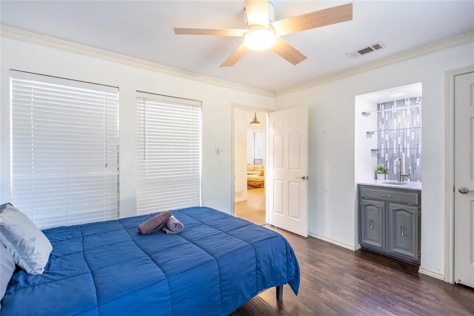
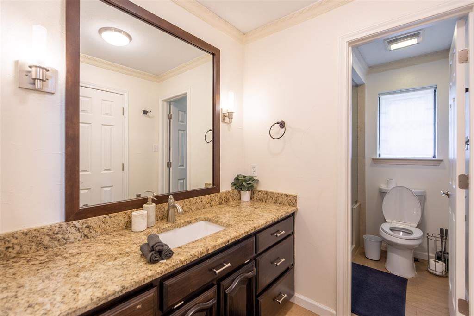
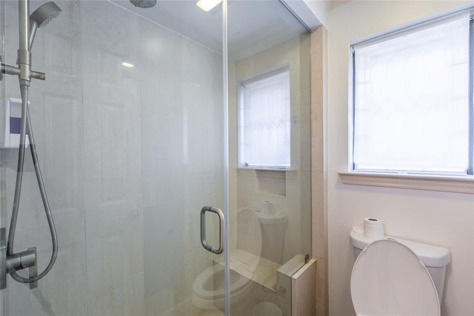
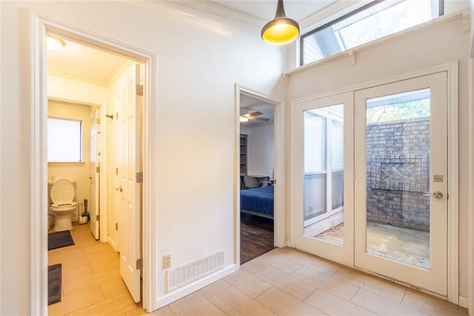
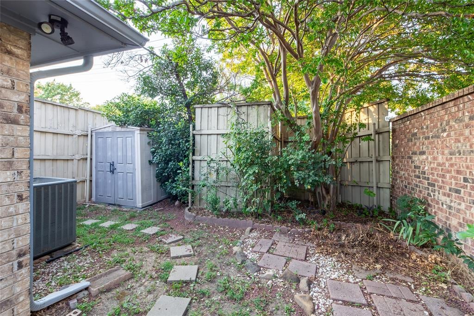
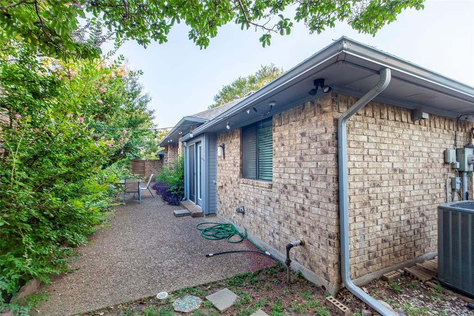
FULLY FURNISHED and FABULOUS, move-in ready! Welcome home to 621 Woodway Ln, ideally located in the heart of Richardson just minutes from major highways 75, 635 and George Bush, offering an easy commute to shopping, dining, and entertainment. Step through the private gated entry and discover a charming enclosed courtyard, a tranquil outdoor retreat that seamlessly extends your indoor living. In the rear, the property backs up to a park that's perfect for pets and children alike. Inside, the spacious living room is flooded with natural light, highlighted by soaring 10-foot ceilings, elegant crown moulding, and custom built-in cabinetry. The updated kitchen is a dream for the chef at heart, featuring granite countertops, tile backsplash, stainless steel appliances, and a double oven electric range. Enjoy meals in the dedicated formal dining room, sunny breakfast nook, or at the bar-top peninsula — perfect for casual gatherings or entertaining. Both bathrooms boast hotel-inspired upgrades with frameless glass shower enclosures, a freestanding garden tub, and a skylight for abundant natural light. Oversized secondary bedrooms feature built-ins and cozy window seats, offering style and function. The bonus covered courtyard provides a year-round haven for pets or plant lovers to nurture their “plant babies” rain or shine. With tasteful furnishings included, you can start enjoying your new home immediately — just bring your suitcase!
Listing Information
Facts & Features
Location
Community Information
Architecture
Features & Amenities
Property Features
Square Footage
Tax & Financial Information
Schools
Jess Harben Elementary
Liberty J H
Forestridge Elementary
Math/Science/Technical Magnet
Springridge Elementary
Aikin Elementary
Audelia Creek Elementary
Berkner High School
School ratings are provided for informational purposes only and are subject to change. Attendance boundaries are for reference only — contact the school or district directly to verify enrollment eligibility.
Historical Data
Price History
| Date | Event | Price |
|---|---|---|
| 05/18/2026 | Listed for sale | $449,999 |
Listed by Khuong Do · Seeto Realty · 9725097100
Listing information provided exclusively for consumers' personal, non-commercial use and may not be used for any purpose other than to identify prospective properties consumers may be interested in purchasing. Information deemed reliable but not guaranteed by the MLS. The listing broker’s offer of compensation is made only to participants of the MLS where the listing is filed. Copyright 2026, North Texas Real Estate Information Systems (NTREIS). All rights reserved.
Last Updated: July 3, 2026 at 4:26 PM | Source: North Texas Real Estate Information Systems (NTREIS) | MLS#: 21273663

Similar Homes For Sale In Richardson
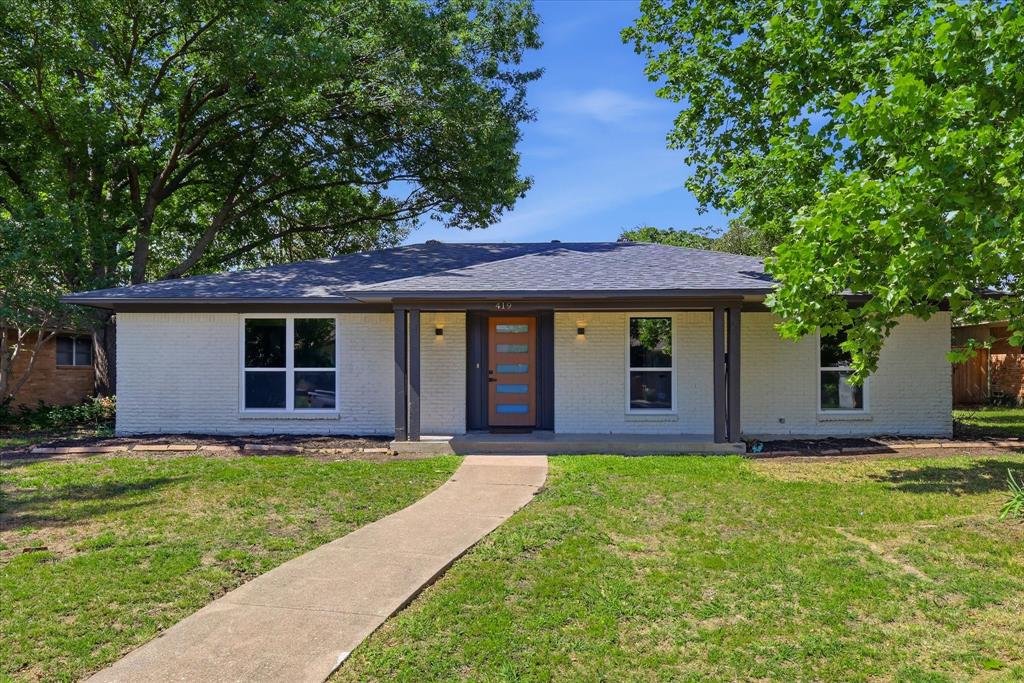
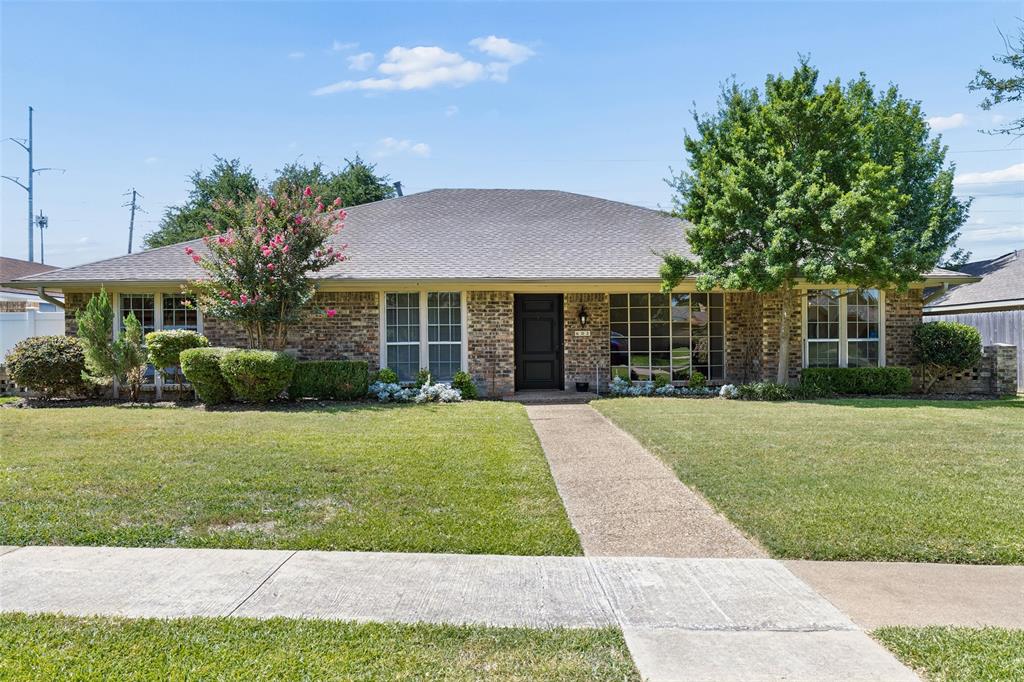
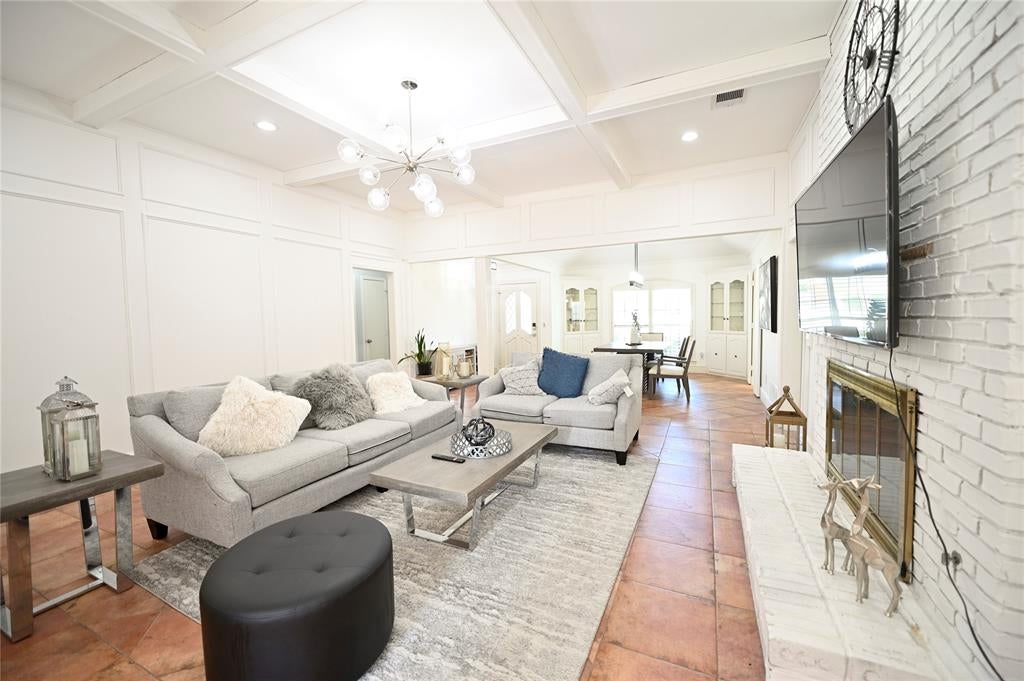
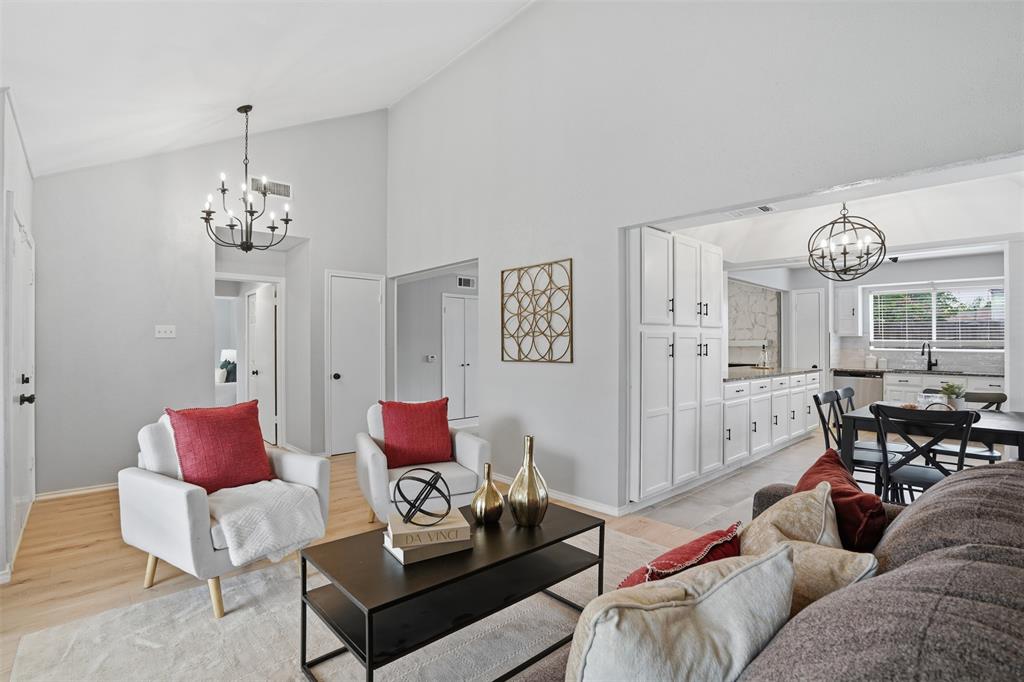
Start Your Real Estate Journey
Whether you have questions about this listing, want to schedule a showing, or just want to talk through your options, Shannon Miles is here to help. Reach out and expect a response within one business day.
How can I help?
Shannon Miles is here to help. Reach out and expect a response within one business day.
Thanks — Shannon Miles will be in touch shortly.
Make A Plan For Your Purchase
Know what you can afford before you start shopping — then run the numbers on any home you have in mind.
How much house can I afford?
- Principal & interest
- Property taxes
- Homeowner's insurance
- HOA dues
If your monthly savings are applied to the loan principal.
Enter your income, debts, and down payment to see how much home you may qualify for. Estimates only — not a lending decision.
Want to know more?
Shannon Miles is here to help. Reach out and expect a response within one business day.
✓ Thanks — Shannon Miles will be in touch shortly.