
3019 Riverwood Ln
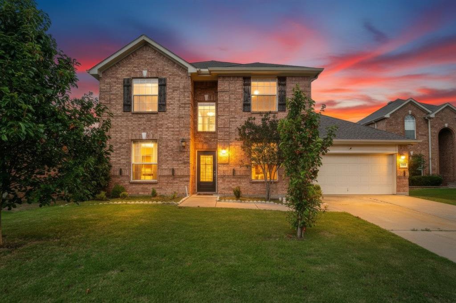
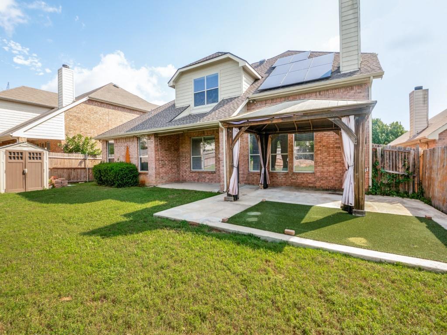
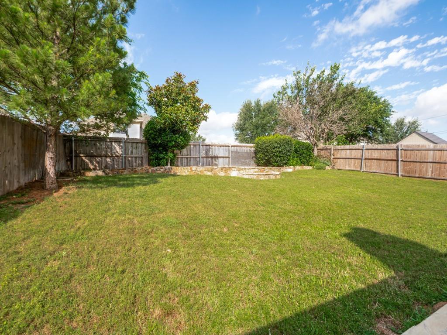
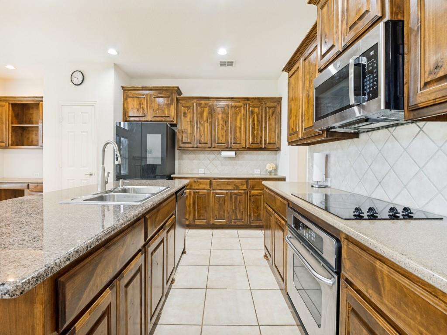
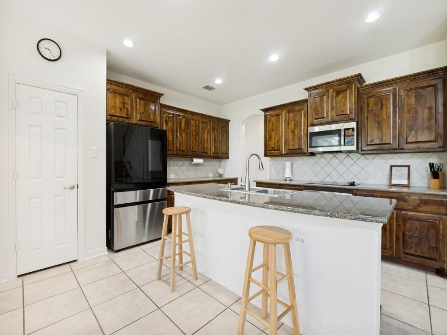
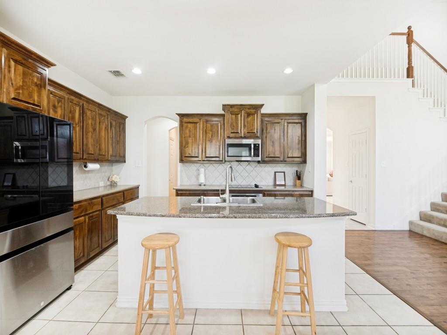
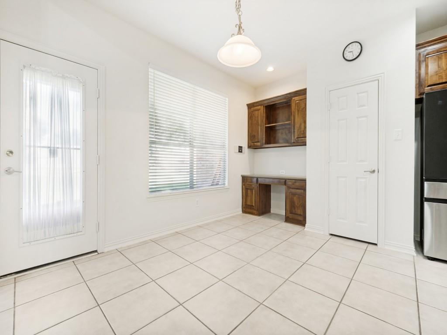
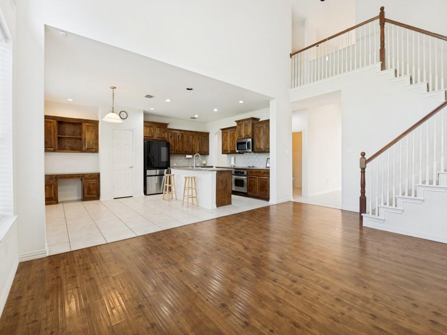
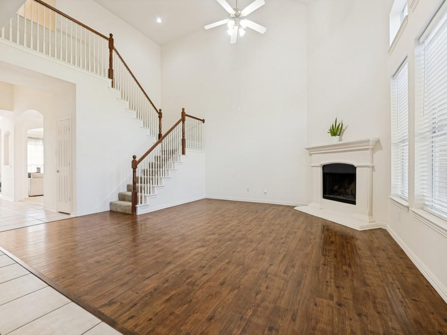
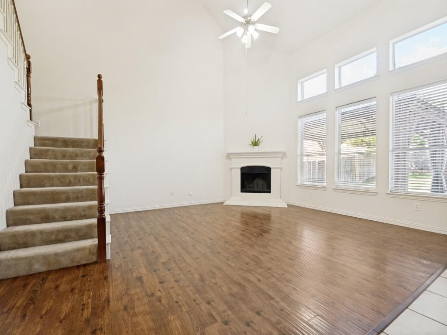
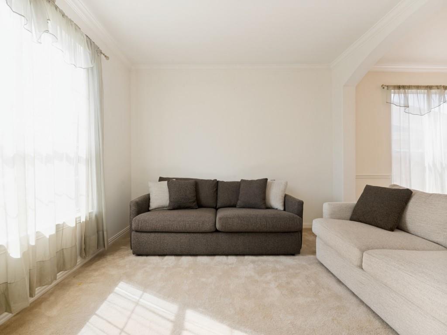
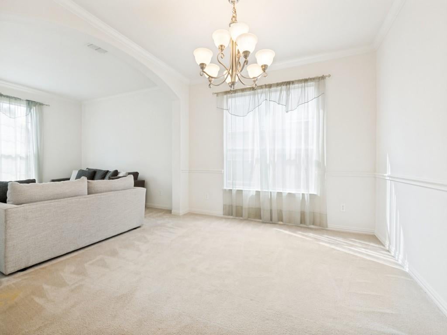
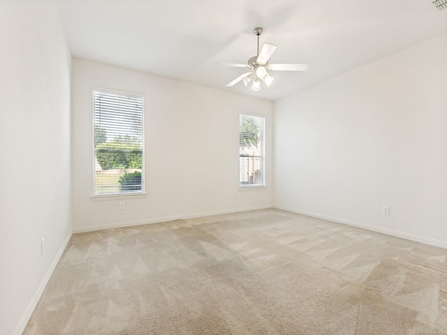
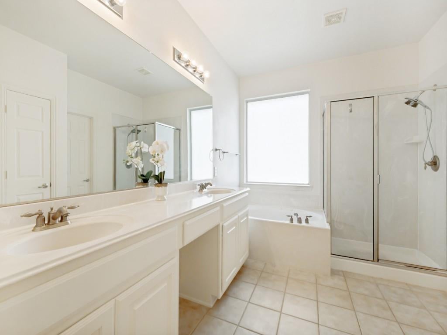
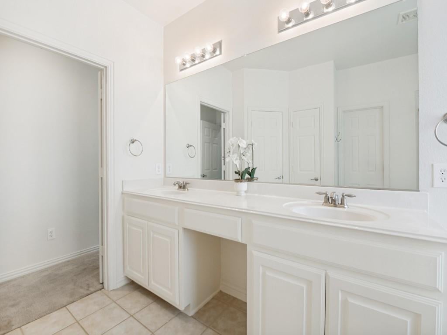
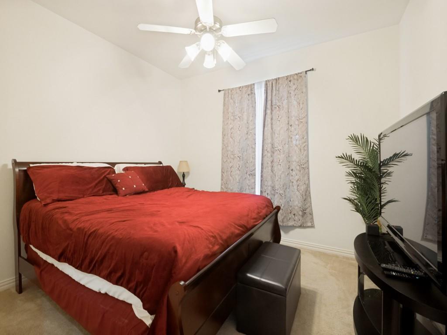
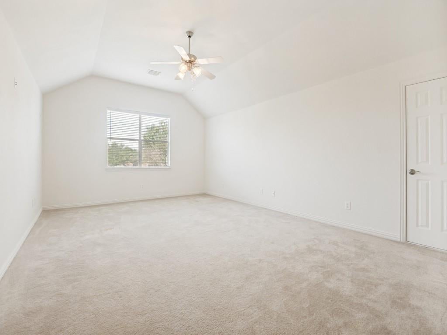
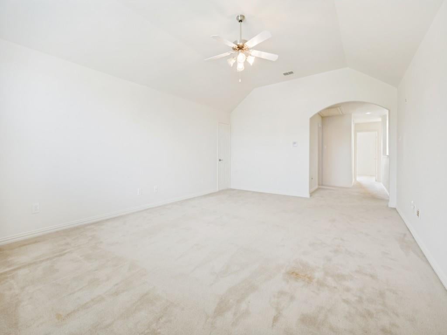
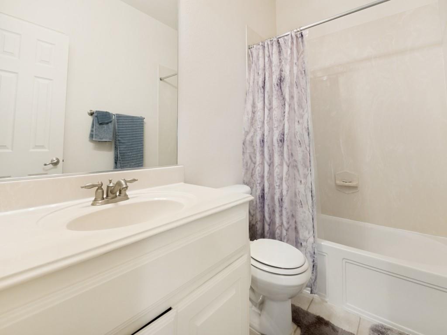
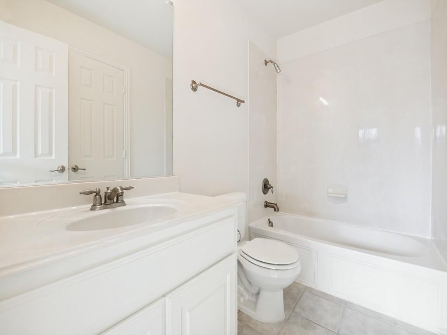
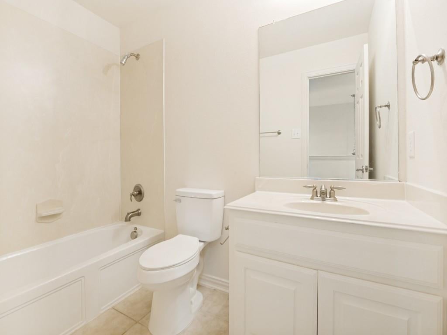
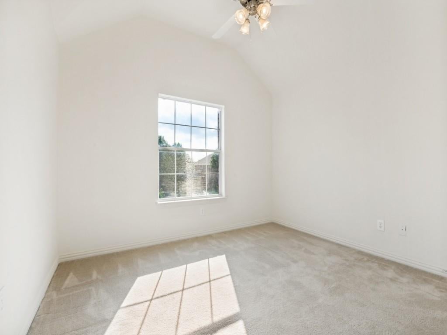
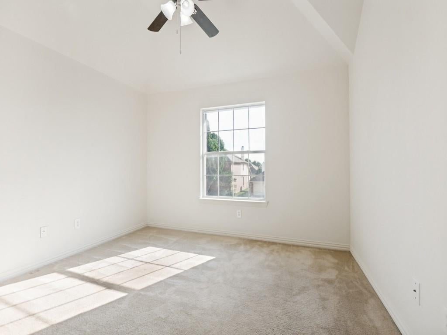
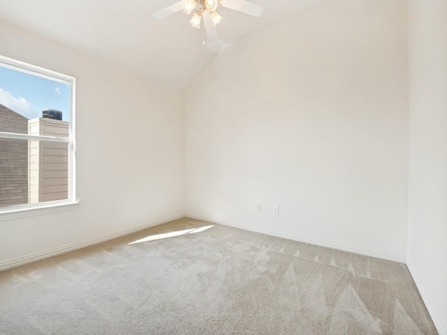
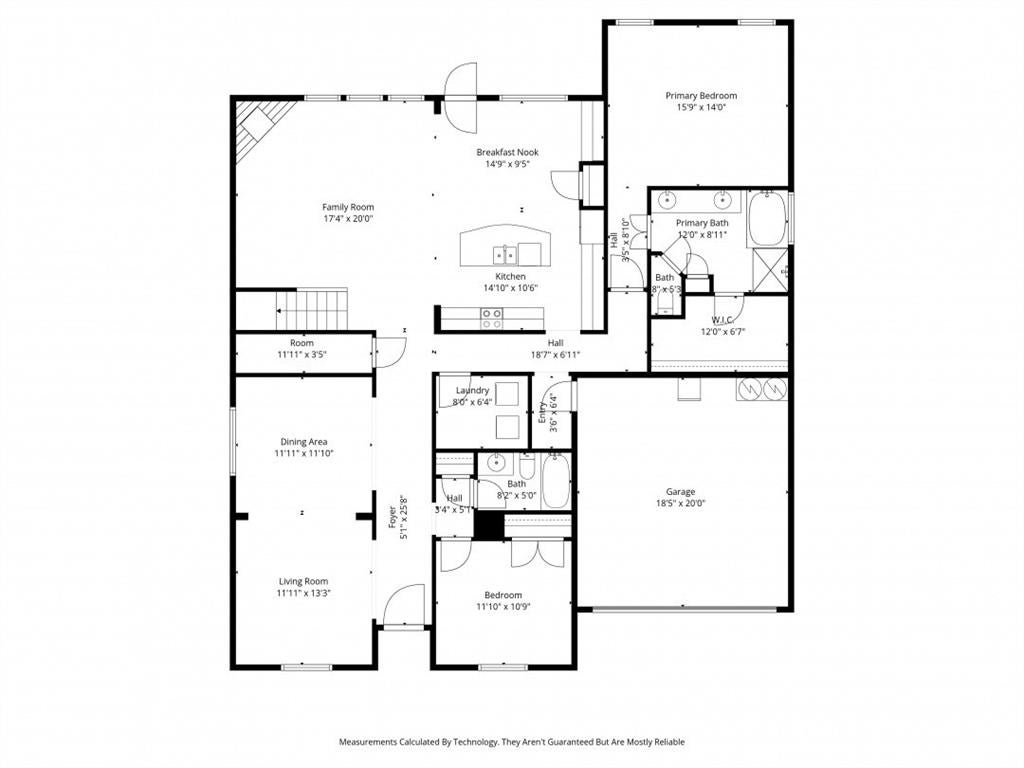
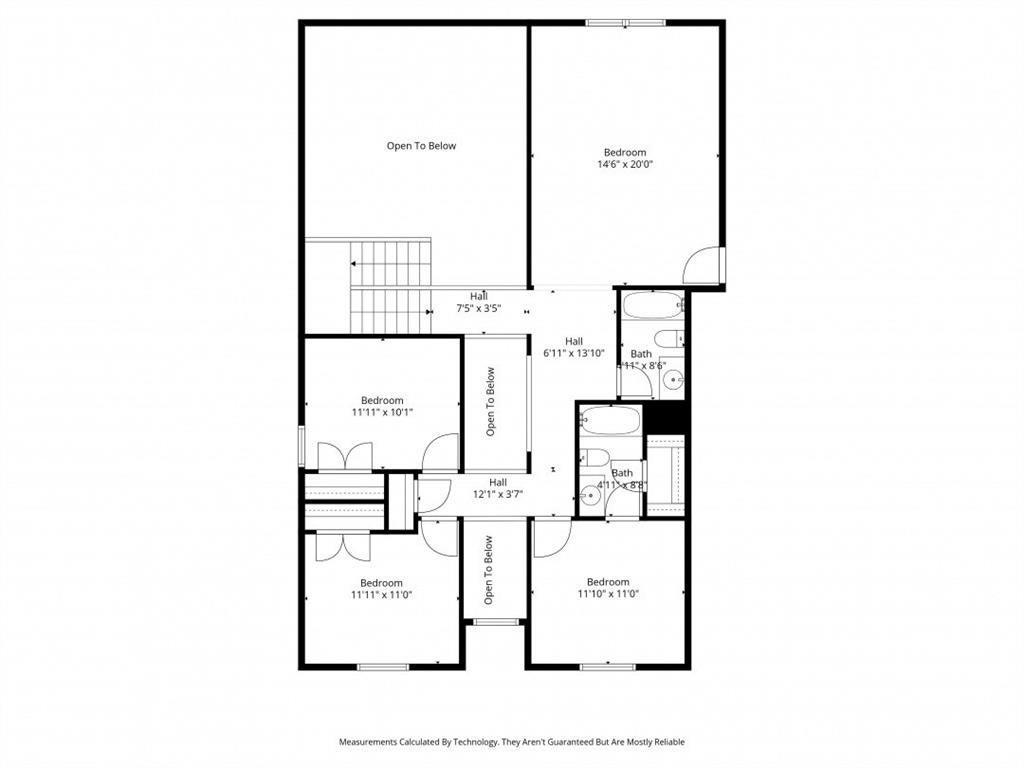
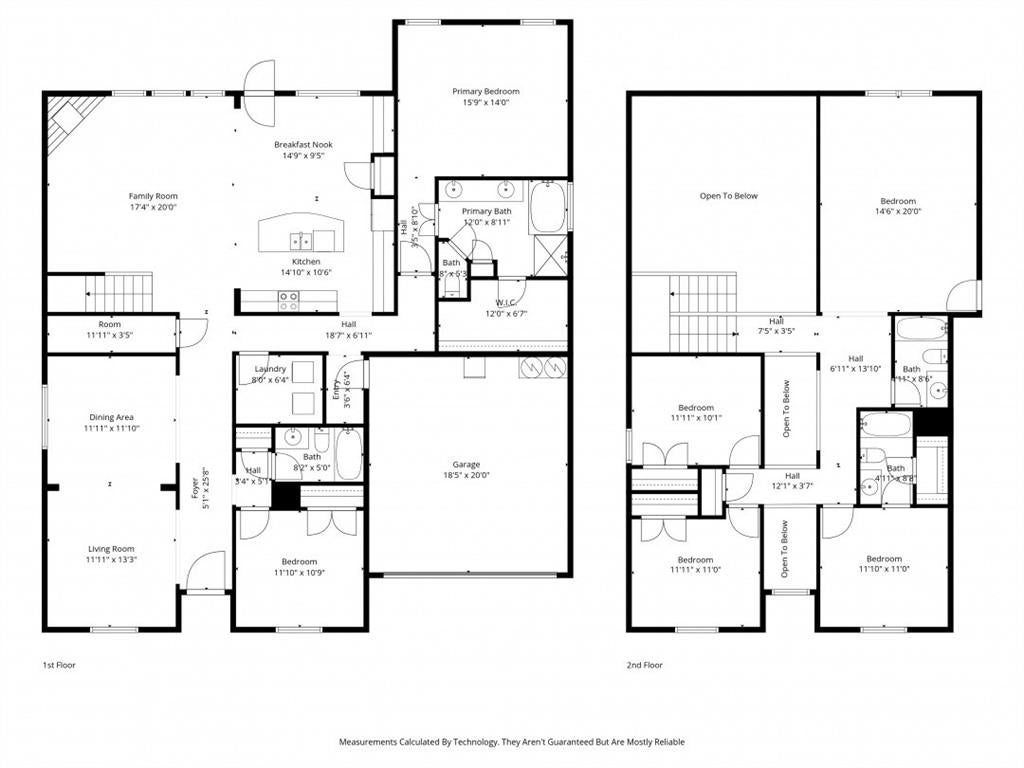
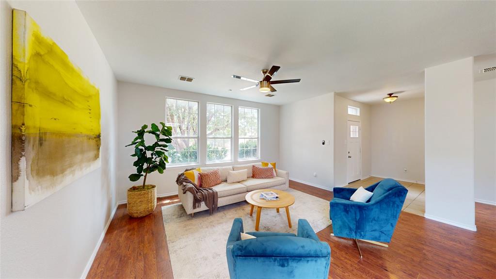
You will be impressed with the features and floorplan of this home. This home features 5 bedrooms and 4 full baths! Not easily found. Solar power system on the house, producing most of the current owners electricity use. Including an outlet to charge your car! Owners current electricity bills are very minimal, and even credits some months! The large, separate master is downstairs as well as another bedroom and full bath. All of the bedrooms are very spacious. Master has a large walk in closet. Full size laundry room in addition to a separate mud room. High vaulted ceilings with a catwalk create a grand entry. High ceilings thru the home and beautiful, high windows give this home a bright and fresh feel. Rounded corners in hallways. Kitchen features brand new dishwasher and microwave. Brand new granite on kitchen island. Kitchen is very open to family room. The entire inside of the house was just freshly painted. The backyard is amazing. Owner extended the rear patio and the patio cover can stay. Along the back fence there is a beautiful, raised, flagstone deck. A storage building for your extra toys or lawn equipment to keep your yard looking nice and tidy. And still a large backyard left for the family to enjoy! Video cameras at front, rear and garage entries. Tall, solid wood, kitchen cabinets were just refinished. Garage walls are finished out and just got a fresh coat of paint as well. Under stairs storage. Roof and gutters replaced November 2025. Foundation repairs done in 2024. Vivint Camera doorbell at front door. Fully sprinklered front and back. Wood burning fireplace. This home has just about everything you could ask for! Priced very well for all the features this home has.
Listing Information
Facts & Features
Location
Community Information
Architecture
Features & Amenities
Property Features
Square Footage
Tax & Financial Information
Schools
Anna May Daulton Elementary
Imogene Gideon Elementary
Barnett J H
Bryant Elementary
Louise Cabaniss Academy
West Elementary
Manara Stem Academy - Arlington
James Coble Middle
School ratings are provided for informational purposes only and are subject to change. Attendance boundaries are for reference only — contact the school or district directly to verify enrollment eligibility.
Historical Data
Price History
| Date | Event | Price |
|---|---|---|
| 08/11/2026 | Price change | $460,000 |
| 05/18/2026 | Listed for sale | $450,000 |
Listed by Christine Glidewell · RE/MAX DFW Associates · 9724628181
Listing information provided exclusively for consumers' personal, non-commercial use and may not be used for any purpose other than to identify prospective properties consumers may be interested in purchasing. Information deemed reliable but not guaranteed by the MLS. The listing broker’s offer of compensation is made only to participants of the MLS where the listing is filed. Copyright 2026, North Texas Real Estate Information Systems (NTREIS). All rights reserved.
Last Updated: September 7, 2026 at 3:17 PM | Source: North Texas Real Estate Information Systems (NTREIS) | MLS#: 21273558

Similar Homes For Sale In Grand Prairie
 New Listing
Start Your Real Estate Journey
Whether you have questions about this listing, want to schedule a showing, or just want to talk through your options, Shannon Miles is here to help. Reach out and expect a response within one business day.
How can I help?
Shannon Miles is here to help. Reach out and expect a response within one business day.
Thanks — Shannon Miles will be in touch shortly.
Make A Plan For Your Purchase
Know what you can afford before you start shopping — then run the numbers on any home you have in mind.
How much house can I afford?
- Principal & interest
- Property taxes
- Homeowner's insurance
- HOA dues
If your monthly savings are applied to the loan principal.
Enter your income, debts, and down payment to see how much home you may qualify for. Estimates only — not a lending decision.
Want to know more?
Shannon Miles is here to help. Reach out and expect a response within one business day.
✓ Thanks — Shannon Miles will be in touch shortly.