
1004 Dover Heights Trl
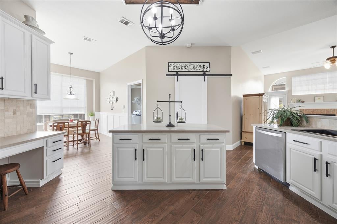
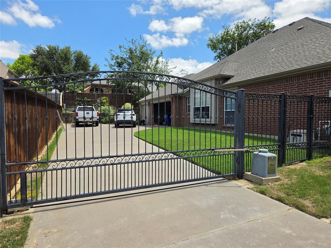
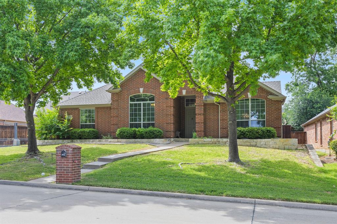
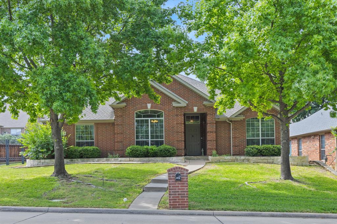
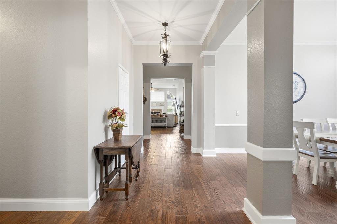
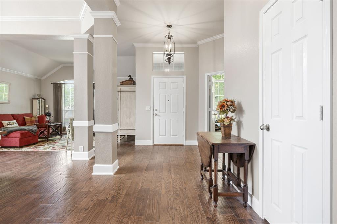
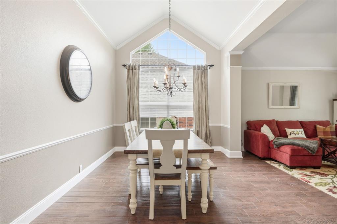
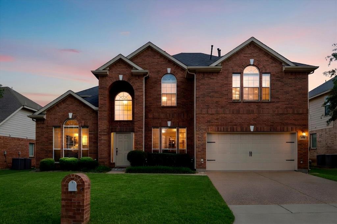
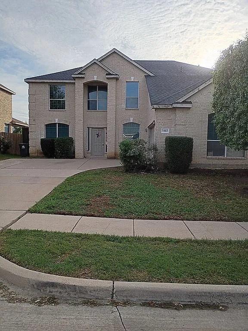
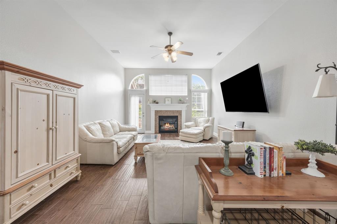
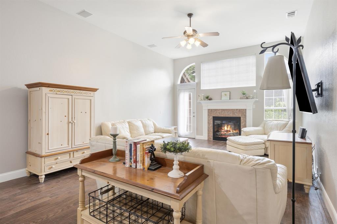
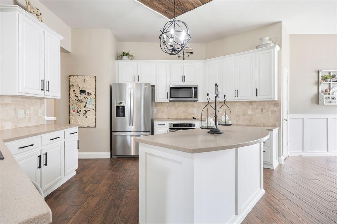
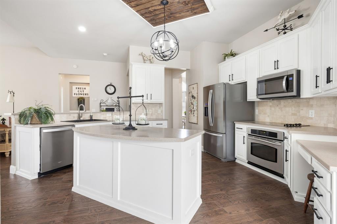
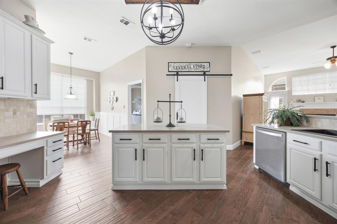
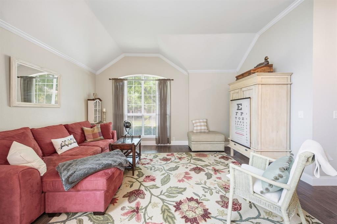
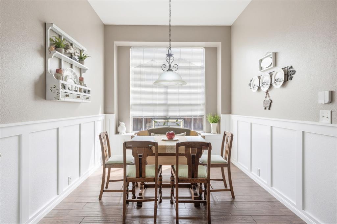
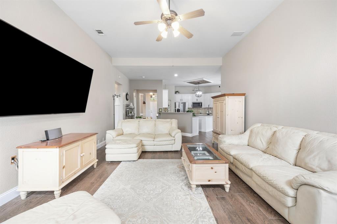
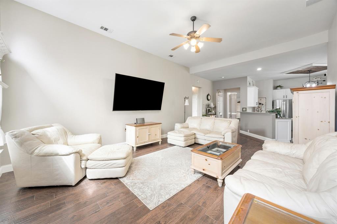
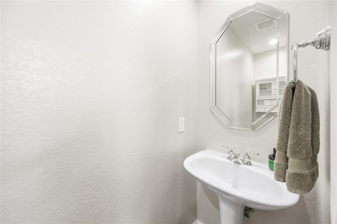
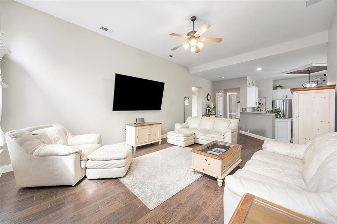
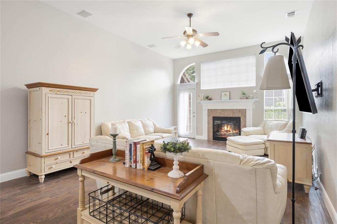
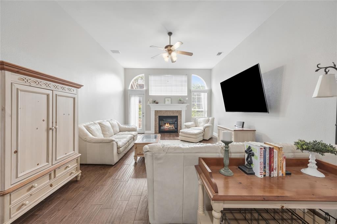
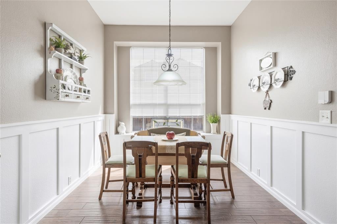
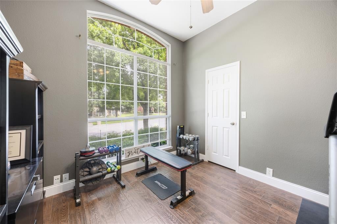
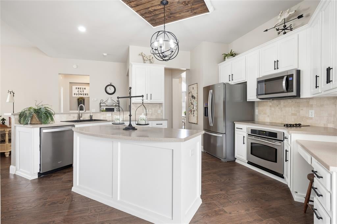
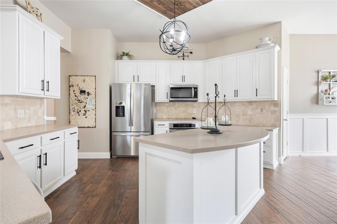
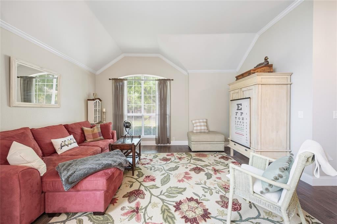
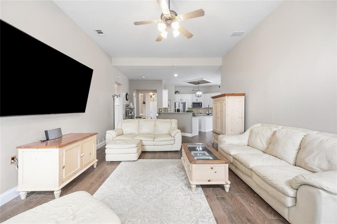
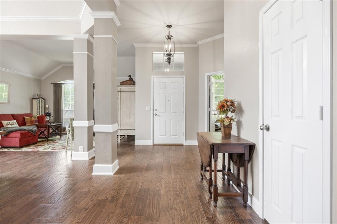
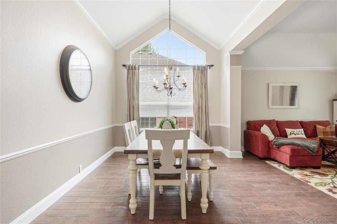
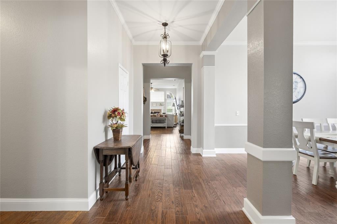
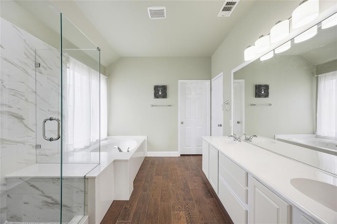
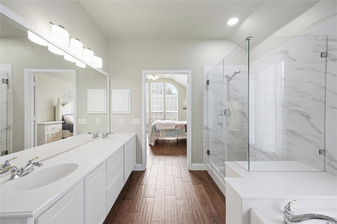
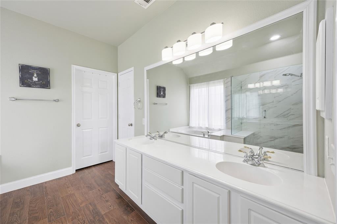
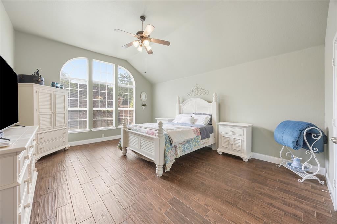
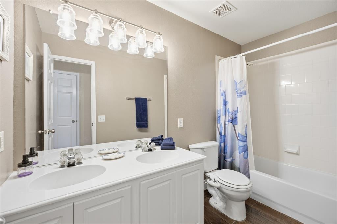
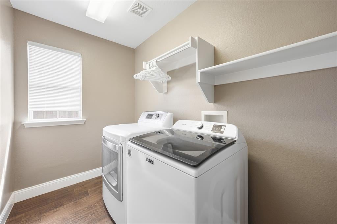
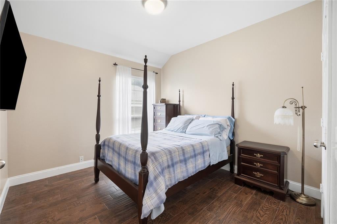
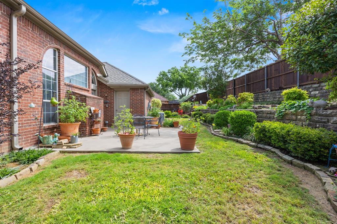
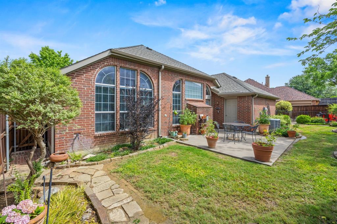
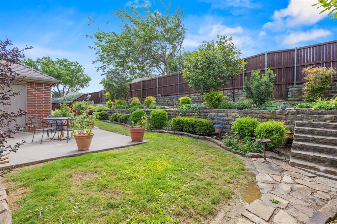
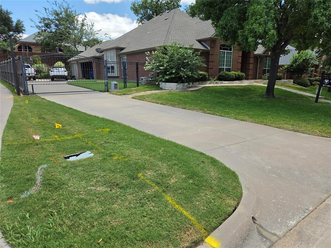
I am excited to share details regarding a truly exceptional property that has recently become available. This home has been meticulously updated with high end finishes throughout, leaving absolutely no detail overlooked by the seller. Plus the seller recently replaced the roof with a 30 year shingle 8.2026 the entryway makes a stunning first impression with grand vaulted ceilings that lead int a centered, open concept kitchen. the kitchen itself is a standout feature, boasting a large island, wraparound cabinetry, premium carpentry, board and batten walls, crown molding, and upgraded appliances. The spacious living areas flow seamlessly from the kitchen and overlook the backyard: notably, the seller is including all wall mounted televisions for the buyer. The home features fresh paint, newer wood porcelain tile flooring, and fully redone bathrooms, including a master bath with a frameless glass enclosure and a sit-down shower. The master suite is privately situated at the rear of the house with an expansive walk-in closet offering ample seasonal storage, while the additional bedrooms are well separated to ensure privacy. The exterior is equally impressive, featuring a full sprinkler system and professional landscaping that give the home incredible curb appeal. The property includes a long driveway secured by an electric gate, leading to an oversized three car garage at the back of the house. This home is undoubtedly one of the most beautiful on the street and is a must see. Be sure to click on the highlight blue located by the property address in the mls TO see the virtual tour VIDEO of this house. The home was recently appraised at list price this was done by a licensed appraiser in June 2026, the buyer can have a copy. A Survey is available. The roof was replaced 2016.
Listing Information
Facts & Features
Location
Community Information
Architecture
Features & Amenities
Property Features
Square Footage
Tax & Financial Information
Schools
Imogene Gideon Elementary
Mansfield Summit High School
J L Boren Elementary
Martha Reid Academy
Seguin High School
Pearcy Stem Academy
James Coble Middle
Roberta Tipps Academy
School ratings are provided for informational purposes only and are subject to change. Attendance boundaries are for reference only — contact the school or district directly to verify enrollment eligibility.
Historical Data
Price History
| Date | Event | Price |
|---|---|---|
| 05/16/2026 | Listed for sale | $455,000 |
Listed by Jennifer Fox · Fox Realtors · 8174019432
Listing information provided exclusively for consumers' personal, non-commercial use and may not be used for any purpose other than to identify prospective properties consumers may be interested in purchasing. Information deemed reliable but not guaranteed by the MLS. The listing broker’s offer of compensation is made only to participants of the MLS where the listing is filed. Copyright 2026, North Texas Real Estate Information Systems (NTREIS). All rights reserved.
Last Updated: August 20, 2026 at 12:26 PM | Source: North Texas Real Estate Information Systems (NTREIS) | MLS#: 21273036

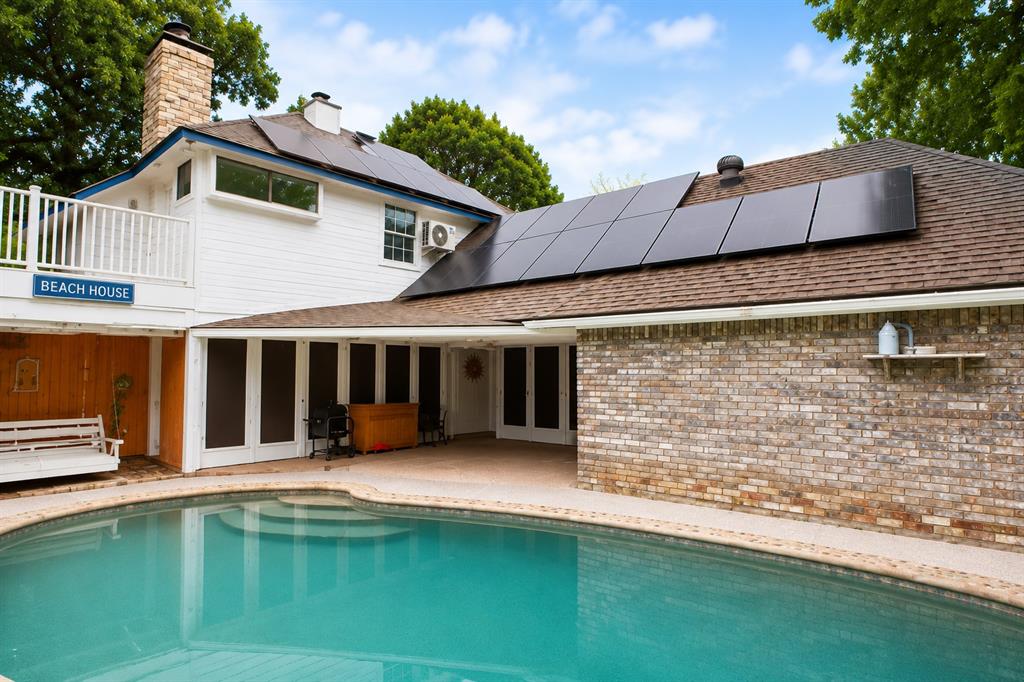
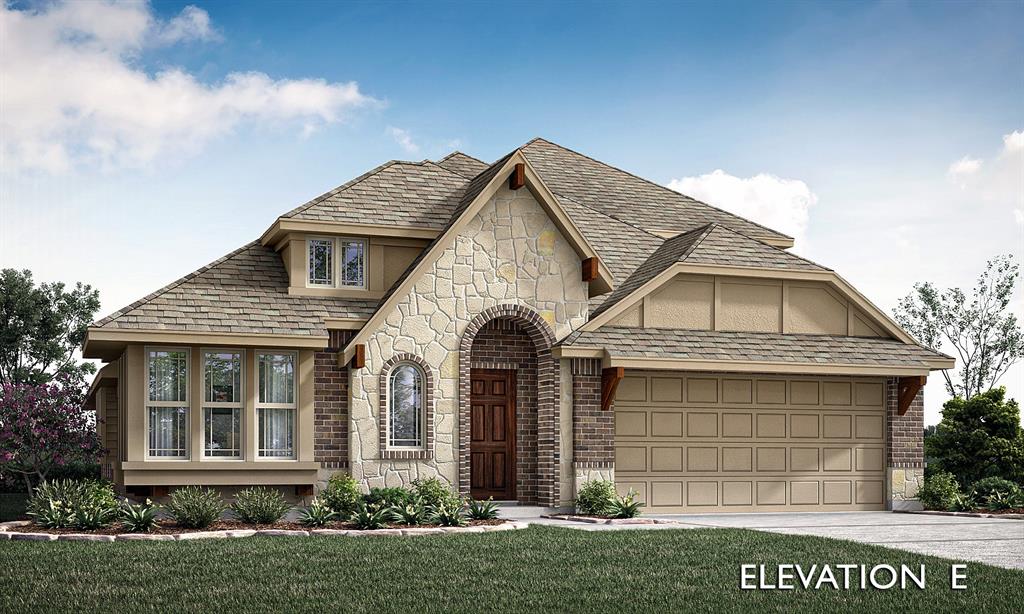
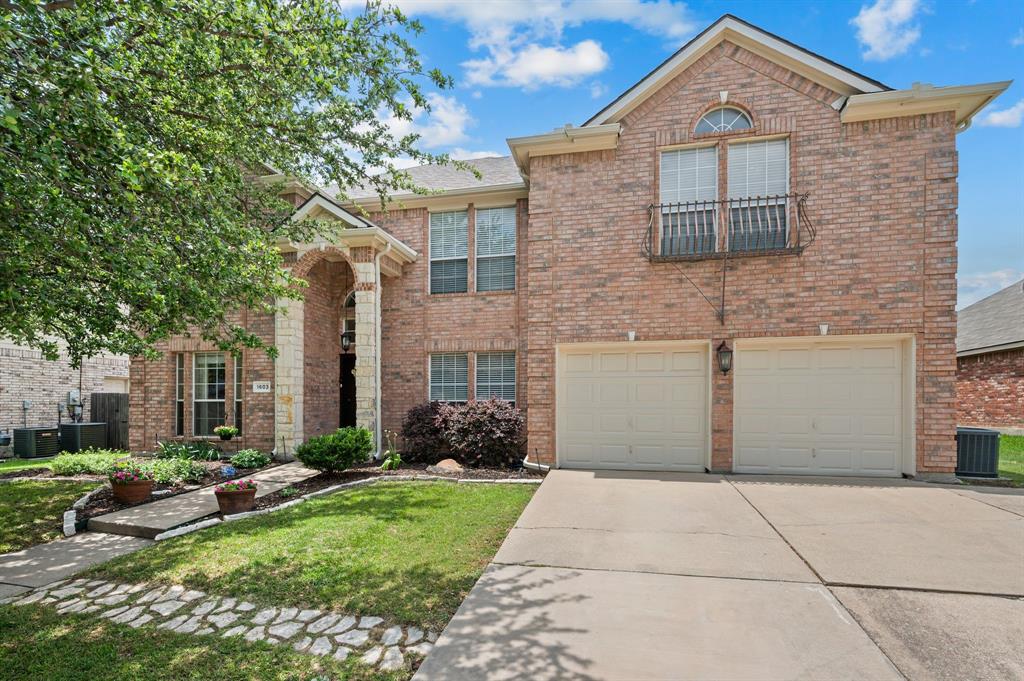
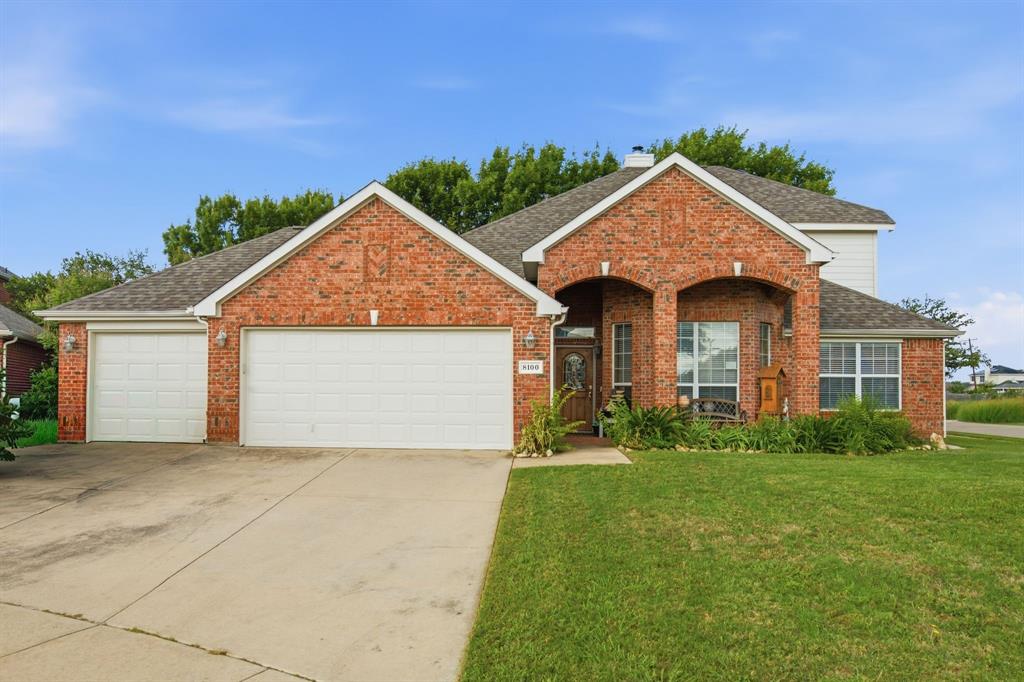
Similar Homes For Sale In Mansfield
Start Your Real Estate Journey
Whether you have questions about this listing, want to schedule a showing, or just want to talk through your options, Shannon Miles is here to help. Reach out and expect a response within one business day.
How can I help?
Shannon Miles is here to help. Reach out and expect a response within one business day.
Thanks — Shannon Miles will be in touch shortly.
Make A Plan For Your Purchase
Know what you can afford before you start shopping — then run the numbers on any home you have in mind.
How much house can I afford?
- Principal & interest
- Property taxes
- Homeowner's insurance
- HOA dues
If your monthly savings are applied to the loan principal.
Enter your income, debts, and down payment to see how much home you may qualify for. Estimates only — not a lending decision.
Want to know more?
Shannon Miles is here to help. Reach out and expect a response within one business day.
✓ Thanks — Shannon Miles will be in touch shortly.