
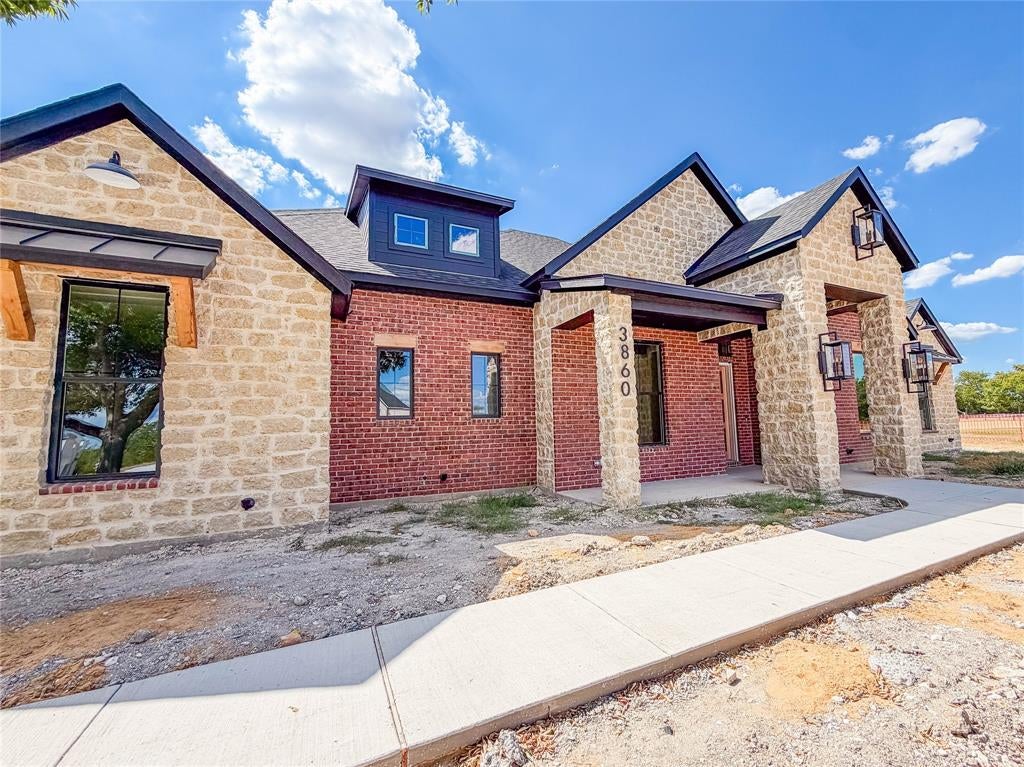
3860 Jacks Loop
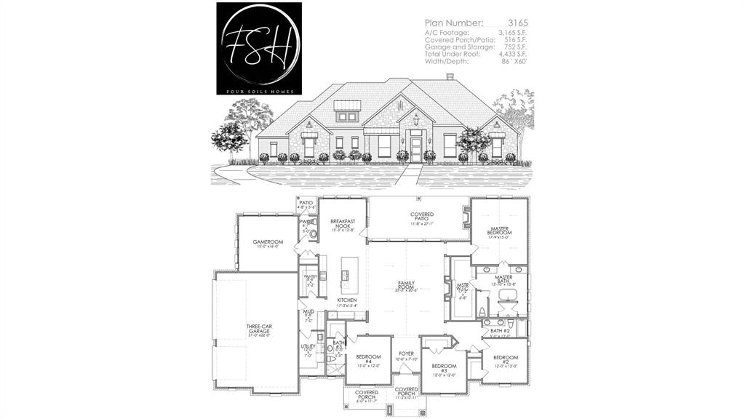
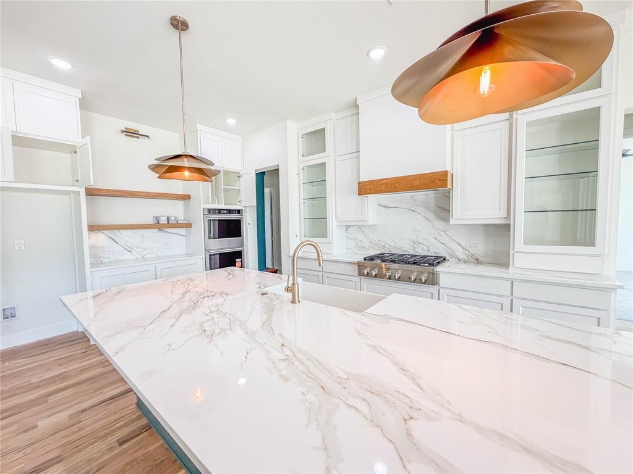
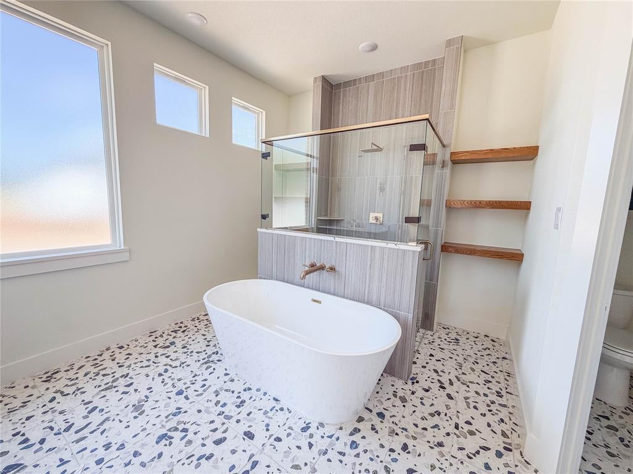
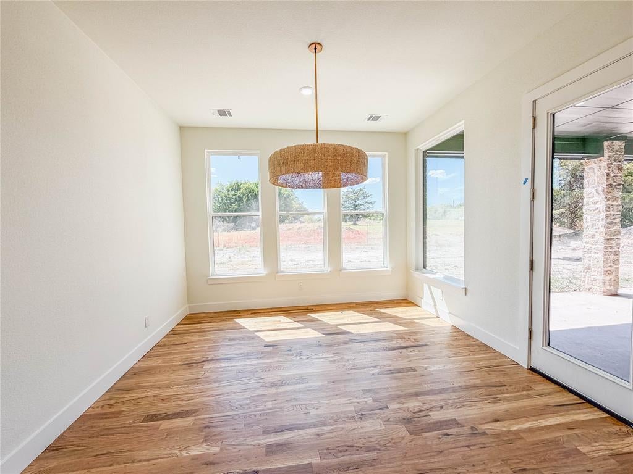
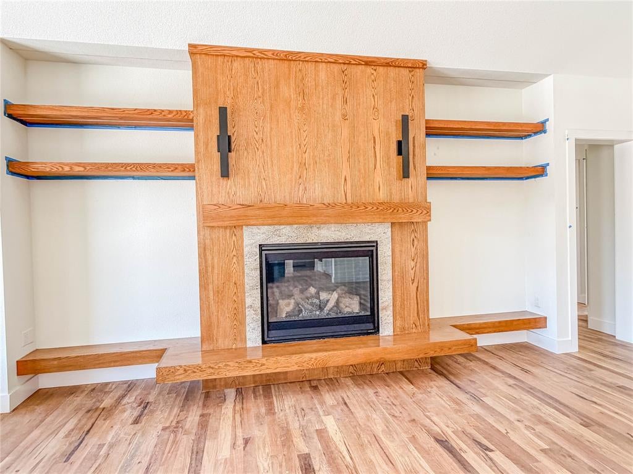
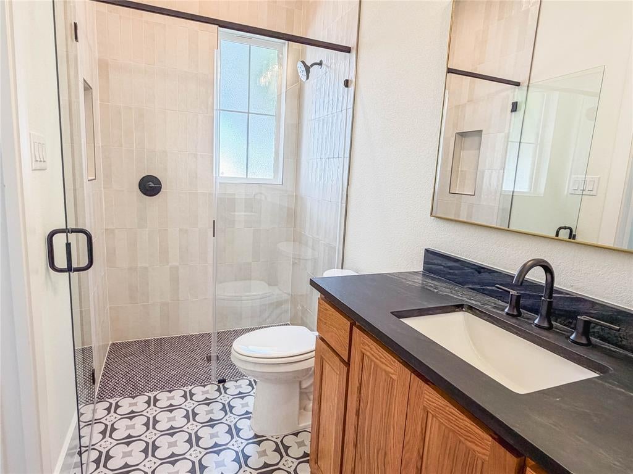
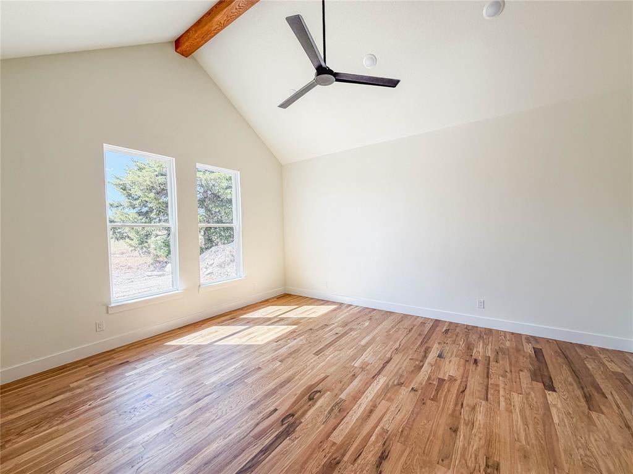
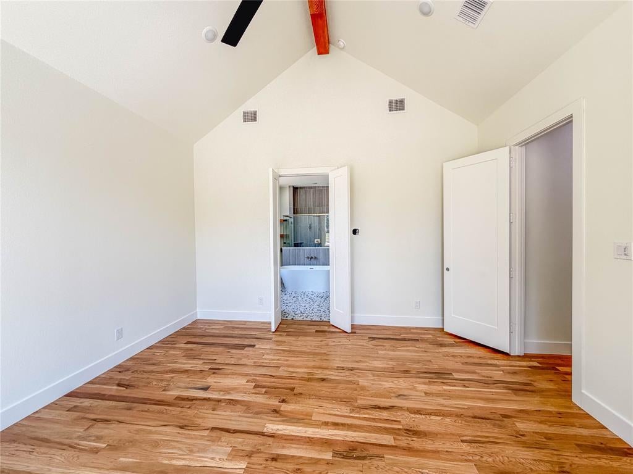
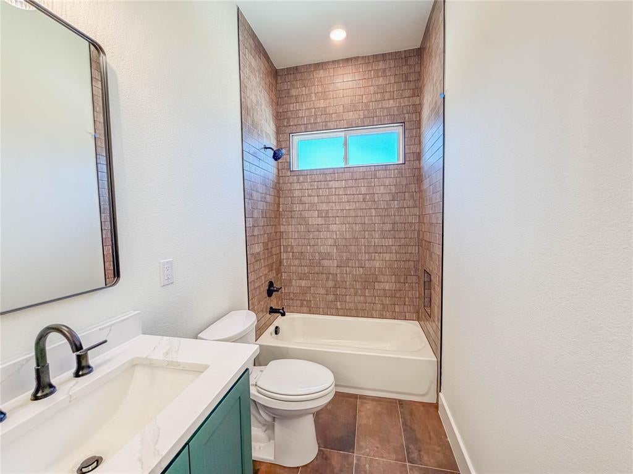
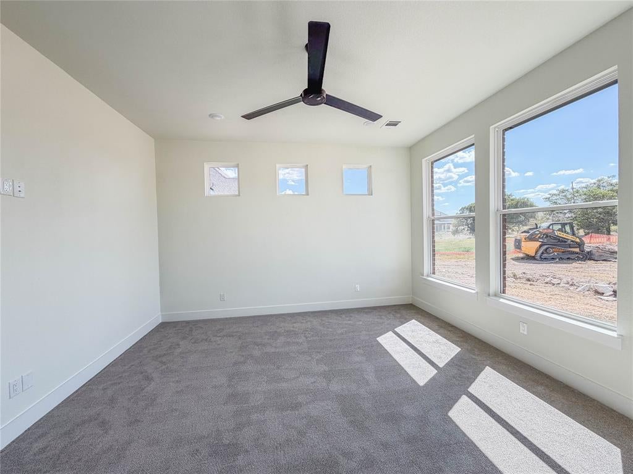
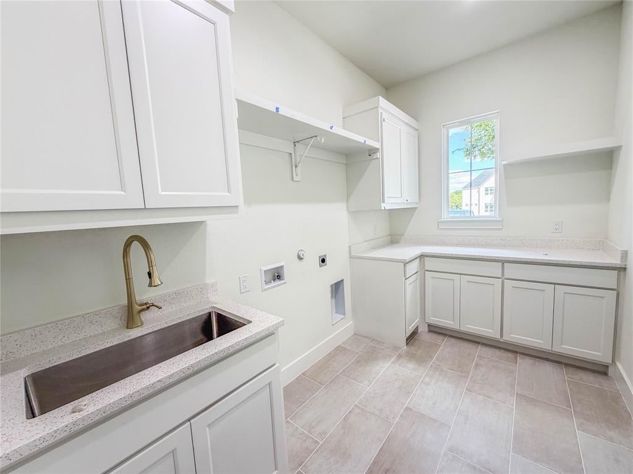
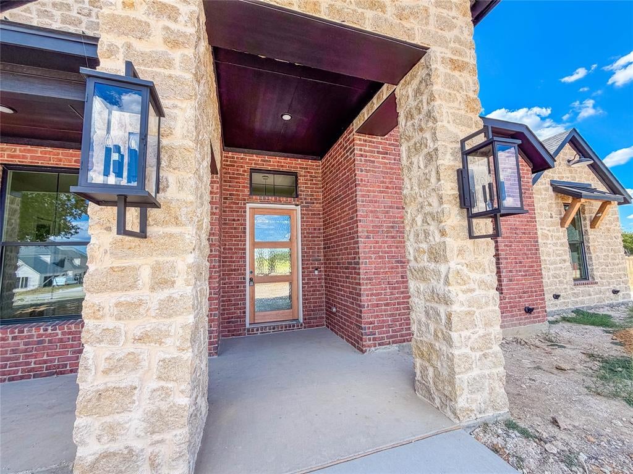
Nestled within a highly sought-after boutique community, this exquisite Four Soils residence stands as a true hidden gem. Designed to maximize natural light and ensure a seamless flow, the home offers a sophisticated balance of brightness and functional elegance. The foyer and family room feature soaring ceilings, custom-built open shelving, and an inviting gas-log fireplace. The open-concept floor plan effortlessly connects the family room, kitchen, and dining area, creating an ideal environment for both daily living and graceful entertaining. The gourmet kitchen is a chef’s masterpiece, appointed with elegant quartz countertops, premium stainless-steel appliances, a six-burner cooktop, double wall oven and a generously sized island. Strategically positioned for privacy, the primary suite is secluded from the main living area, offering a tranquil retreat. Furthermore, the property includes a versatile flex room with expansive windows—ideally suited as a home office, media room, or guest suite—complemented by an adjacent designer powder room. Experience elevated living in a residence meticulously crafted for comfort and memorable gatherings. Buyer and Buyer's agent to verify all data, including lot size,room sizes, square footage and schools. Please provide Proof of Funds or Pre-approval letter with offer.
Listing Information
Facts & Features
Location
Community Information
Architecture
Features & Amenities
Property Features
Square Footage
Tax & Financial Information
Schools
Larue Miller Elementary
Irvin Elementary
Waxahachie Family Faith Academy
Waxahachie Faith Family Academy
Earl & Marthalu Dieterich Middle
Midlothian Heritage High School
Jean Coleman Elementary
Waxahachie High School
School ratings are provided for informational purposes only and are subject to change. Attendance boundaries are for reference only — contact the school or district directly to verify enrollment eligibility.
Historical Data
Price History
| Date | Event | Price |
|---|---|---|
| 06/15/2026 | Listed for sale | $870,375 |
Listed by Mary Wilson · Worth Clark Realty · 8009916092
Listing information provided exclusively for consumers' personal, non-commercial use and may not be used for any purpose other than to identify prospective properties consumers may be interested in purchasing. Information deemed reliable but not guaranteed by the MLS. The listing broker’s offer of compensation is made only to participants of the MLS where the listing is filed. Copyright 2026, North Texas Real Estate Information Systems (NTREIS). All rights reserved.
Last Updated: September 4, 2026 at 5:13 AM | Source: North Texas Real Estate Information Systems (NTREIS) | MLS#: 21272965

Similar Homes For Sale In Midlothian
Start Your Real Estate Journey
Whether you have questions about this listing, want to schedule a showing, or just want to talk through your options, Shannon Miles is here to help. Reach out and expect a response within one business day.
How can I help?
Shannon Miles is here to help. Reach out and expect a response within one business day.
Thanks — Shannon Miles will be in touch shortly.
Make A Plan For Your Purchase
Know what you can afford before you start shopping — then run the numbers on any home you have in mind.
How much house can I afford?
- Principal & interest
- Property taxes
- Homeowner's insurance
- HOA dues
If your monthly savings are applied to the loan principal.
Enter your income, debts, and down payment to see how much home you may qualify for. Estimates only — not a lending decision.
Want to know more?
Shannon Miles is here to help. Reach out and expect a response within one business day.
✓ Thanks — Shannon Miles will be in touch shortly.