
2202 Somerset
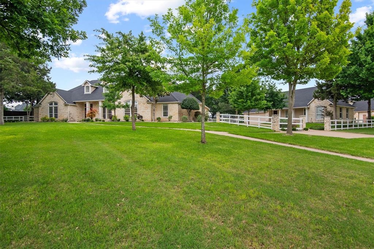
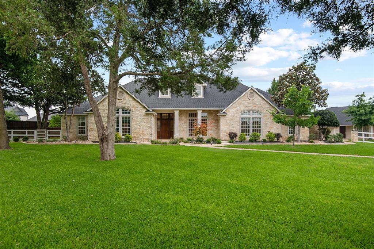
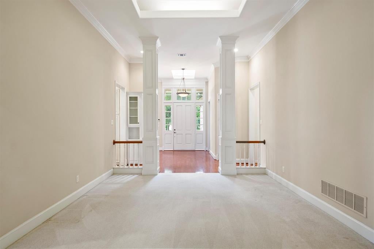
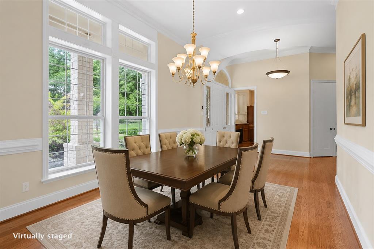
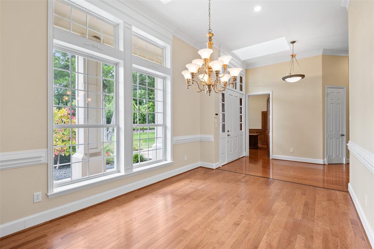
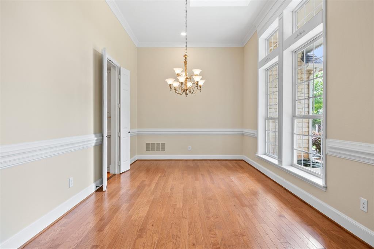
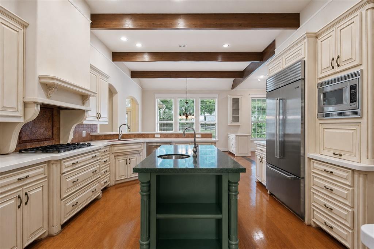
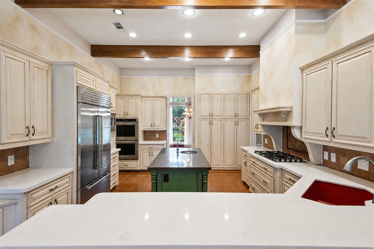
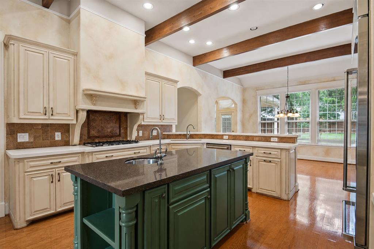
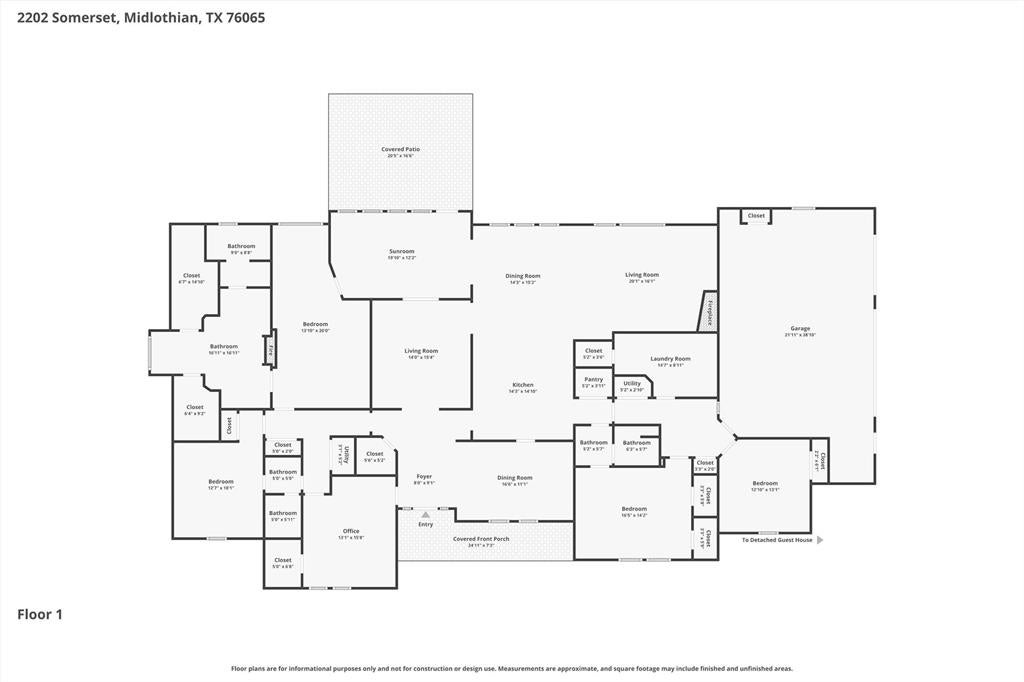
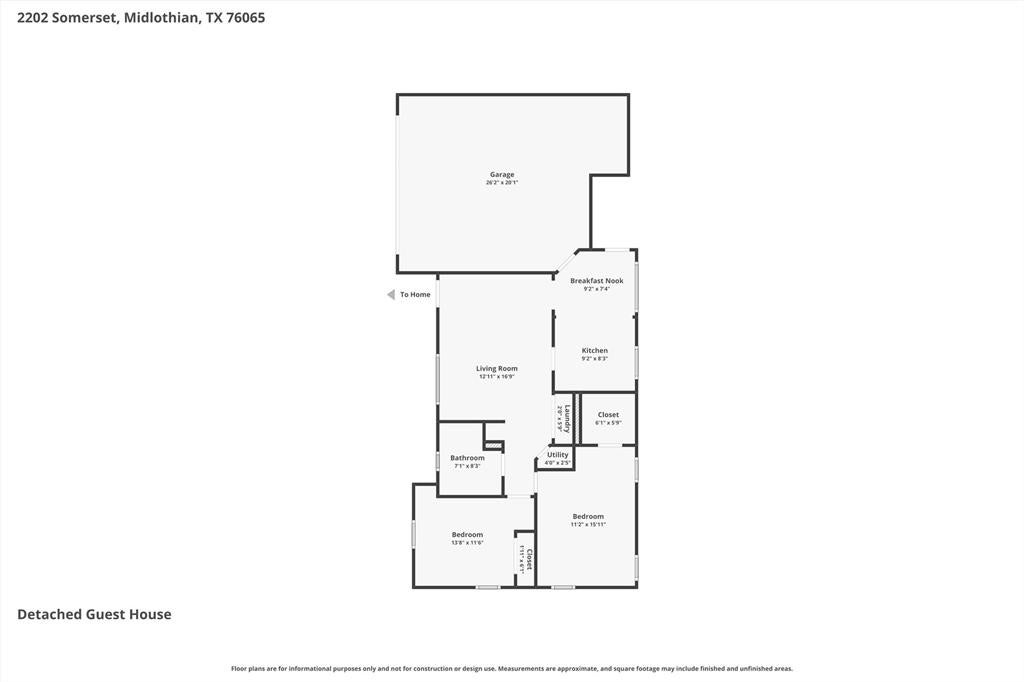
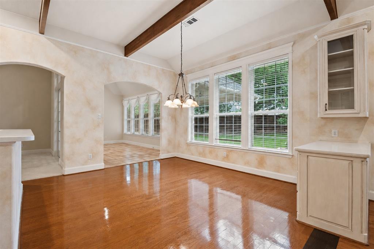
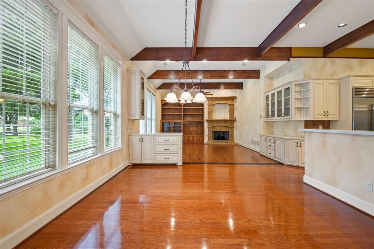
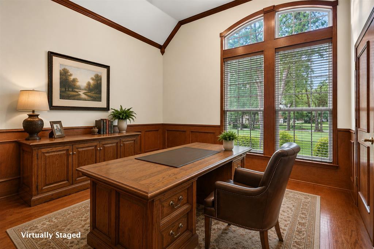
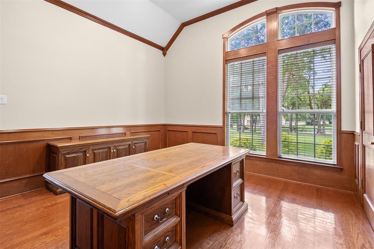
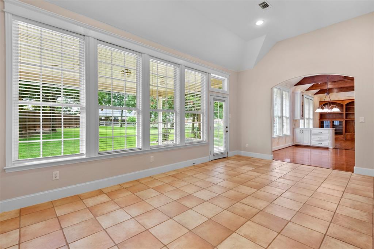
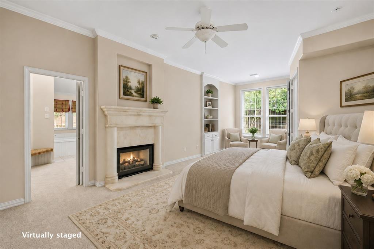
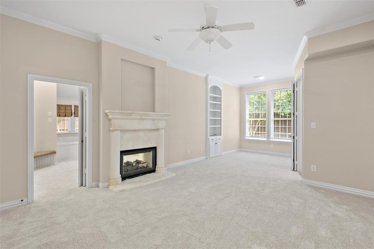
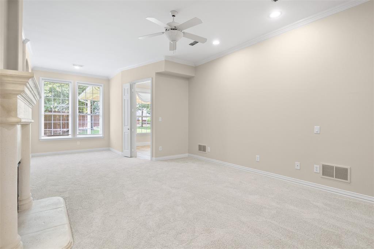
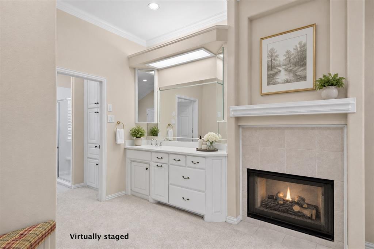
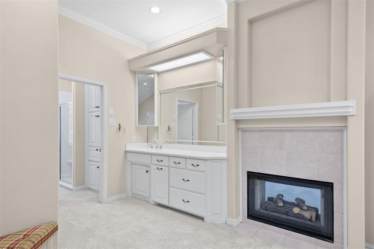
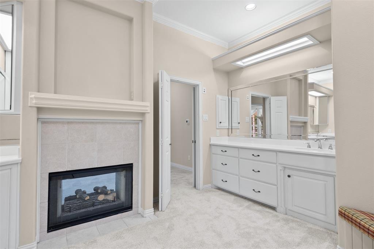
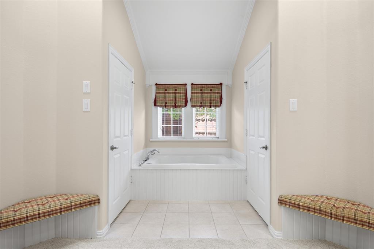
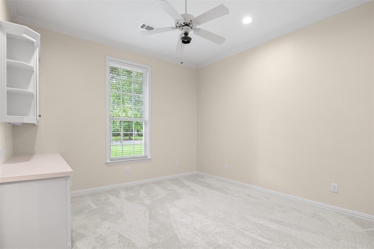
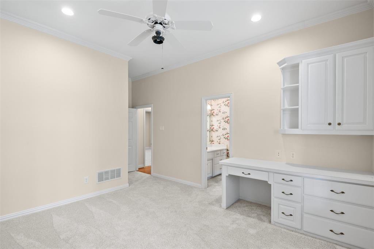
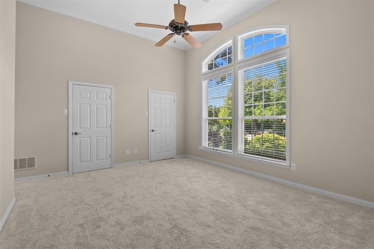
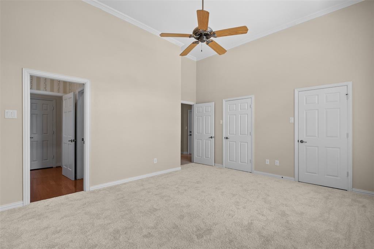
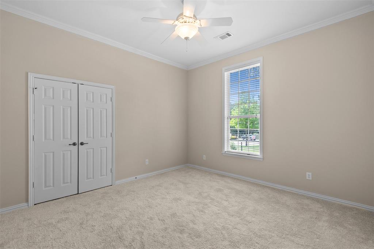
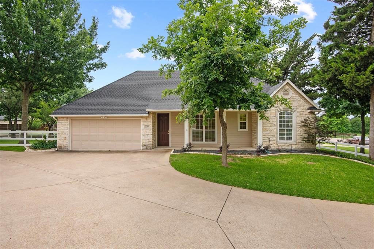
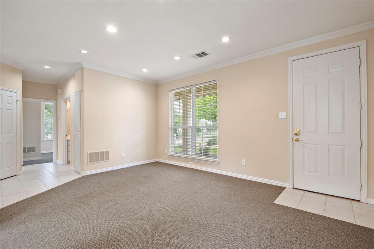
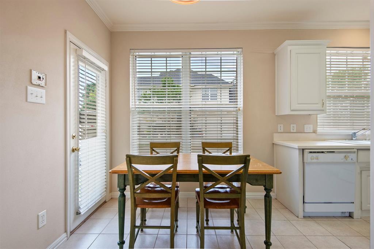
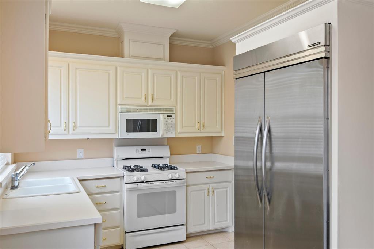
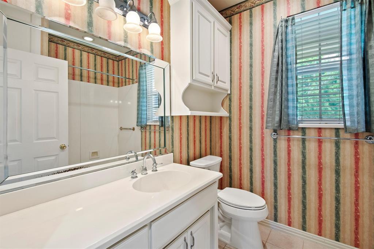
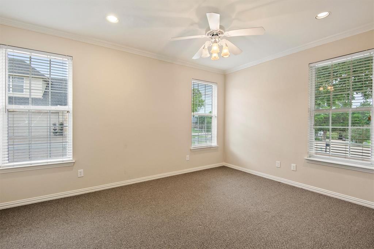
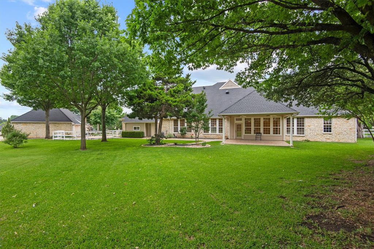
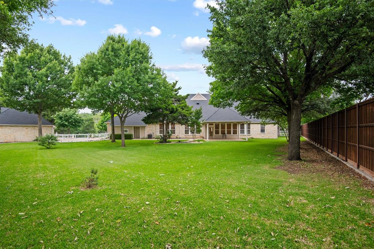
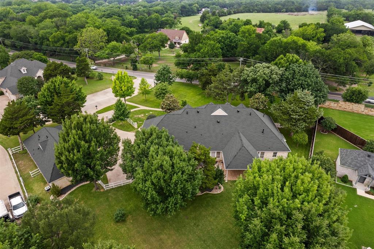
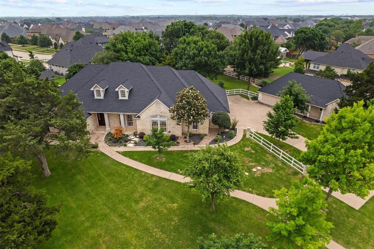
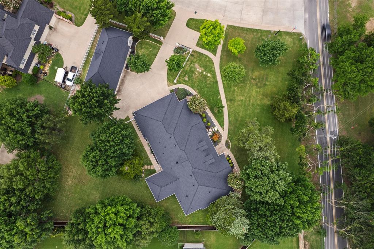
PRICE IMPROVEMENT here on one of the most stunning properties in the highly sought-after Somerset subdivision. This exceptional estate offers space, versatility, and timeless appeal, all set on spacious and beautifully landscaped grounds. The main residence spans 4,058 square feet and is thoughtfully designed for both everyday living and memorable entertaining. Featuring 4 bedrooms, 3 bathrooms, and a private office, the home showcases tall ceilings, beautiful trim work, and an inviting layout with multiple gathering spaces. The expansive kitchen truly serves as the heart of the home, seamlessly connecting to the breakfast nook, large dining room, family room, and a light-filled sunroom—creating the perfect setting for hosting or relaxing with family and friends. Abundant natural light fills the home throughout, enhancing its warm and welcoming atmosphere. A 3-car garage adds convenience and functionality. The detached guest house offers an additional 933 square feet of comfortable living space, complete with 2 bedrooms, 1 bathroom, eat-in kitchen, and a living room, along with its own 2-car garage—ideal for multi-generational living, guests, or potential rental opportunities. NEW UPDATES include fresh neutral paint and new carpet in the main house. Both the main home and guest house feature new roofs installed in April 2026, providing peace of mind and added value for the next owner. With its combination of elegant design, flexible living spaces, and inviting outdoor areas, this Somerset property truly stands out as a rare opportunity to own a showpiece home in one of the area’s most desirable neighborhoods. Midlothian retains its small-town charm while offering convenient access to restaurants, shopping, award-winning schools, as well as the Methodist Midlothian Medical Center. Some photos have been virtually staged to illustrate the room's potential.
Listing Information
Facts & Features
Location
Community Information
Architecture
Features & Amenities
Property Features
Square Footage
Tax & Financial Information
Schools
Larue Miller Elementary
Irvin Elementary
Frank Seale Middle
Midlothian High School
Mt Peak Elementary
Earl & Marthalu Dieterich Middle
Jean Coleman Elementary
Midlothian Heritage High School
School ratings are provided for informational purposes only and are subject to change. Attendance boundaries are for reference only — contact the school or district directly to verify enrollment eligibility.
Historical Data
Price History
| Date | Event | Price |
|---|---|---|
| 08/04/2026 | Price change | $899,000 |
| 05/01/2026 | Listed for sale | $924,000 |
Listed by Ginger Smith · NextHome on Main · 4699466398
Listing information provided exclusively for consumers' personal, non-commercial use and may not be used for any purpose other than to identify prospective properties consumers may be interested in purchasing. Information deemed reliable but not guaranteed by the MLS. The listing broker’s offer of compensation is made only to participants of the MLS where the listing is filed. Copyright 2026, North Texas Real Estate Information Systems (NTREIS). All rights reserved.
Last Updated: August 22, 2026 at 4:56 PM | Source: North Texas Real Estate Information Systems (NTREIS) | MLS#: 21239101

Start Your Real Estate Journey
Whether you have questions about this listing, want to schedule a showing, or just want to talk through your options, Shannon Miles is here to help. Reach out and expect a response within one business day.
How can I help?
Shannon Miles is here to help. Reach out and expect a response within one business day.
Thanks — Shannon Miles will be in touch shortly.
Make A Plan For Your Purchase
Know what you can afford before you start shopping — then run the numbers on any home you have in mind.
How much house can I afford?
- Principal & interest
- Property taxes
- Homeowner's insurance
- HOA dues
If your monthly savings are applied to the loan principal.
Enter your income, debts, and down payment to see how much home you may qualify for. Estimates only — not a lending decision.
Want to know more?
Shannon Miles is here to help. Reach out and expect a response within one business day.
✓ Thanks — Shannon Miles will be in touch shortly.