
3101 Hampshire Ct
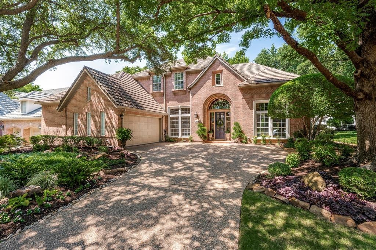
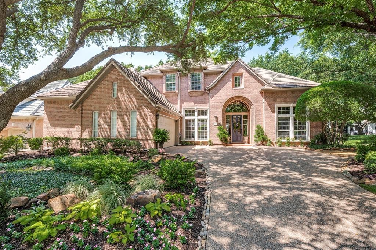
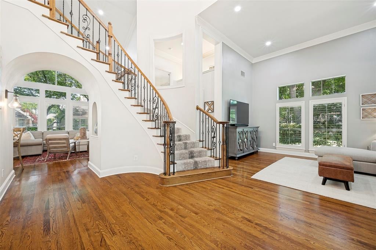
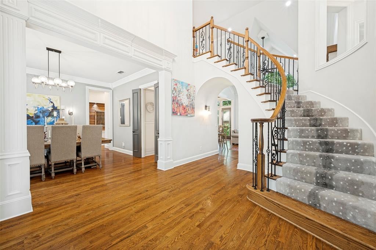
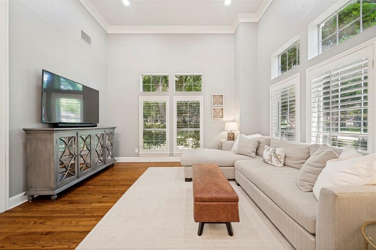
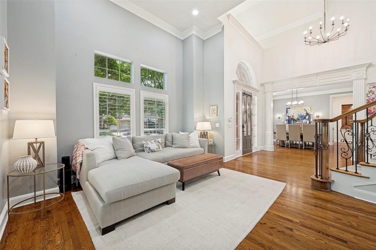
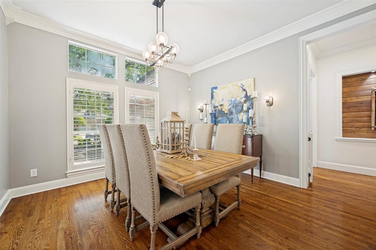
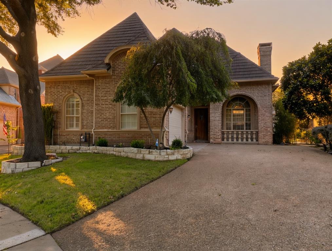
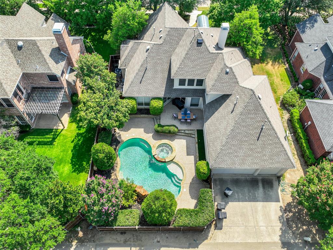
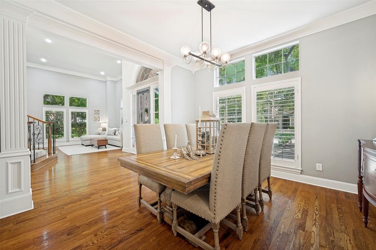
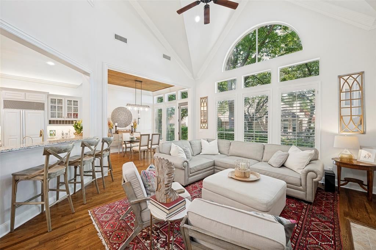
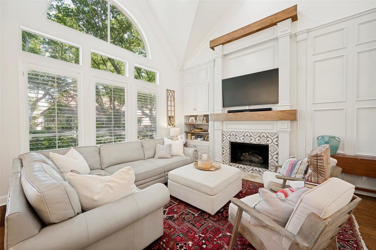
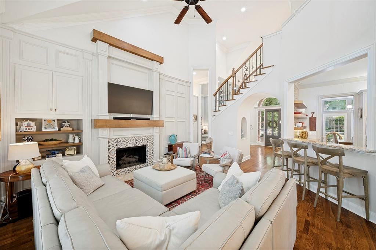
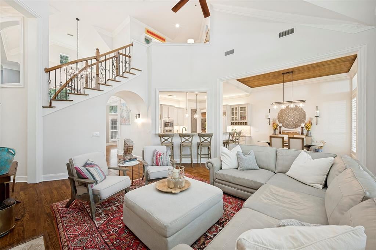
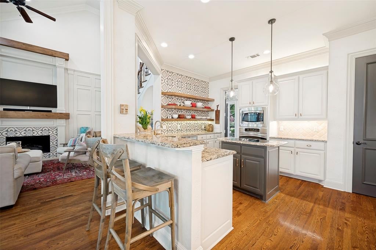
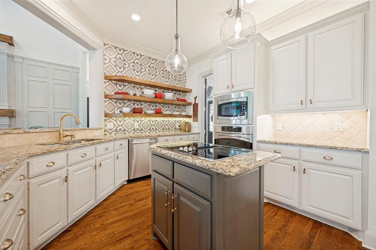
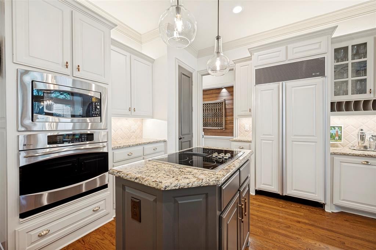
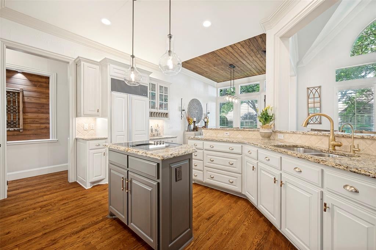
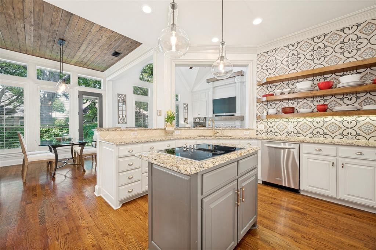
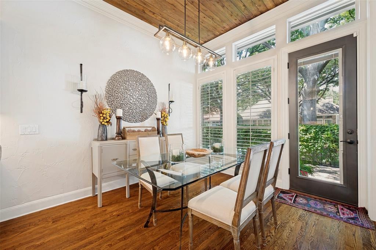
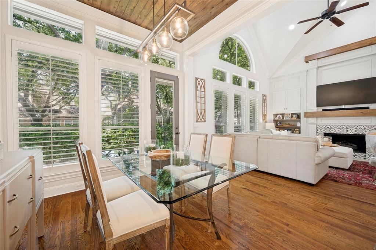
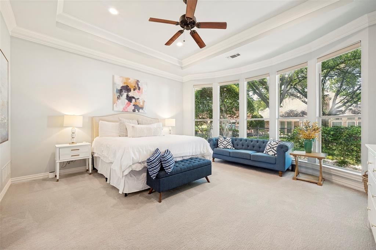
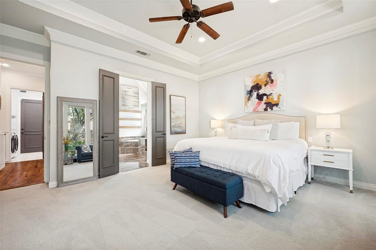
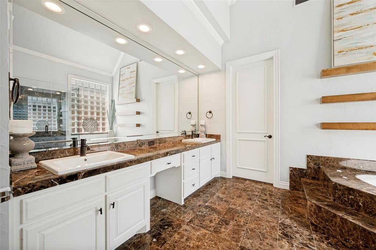
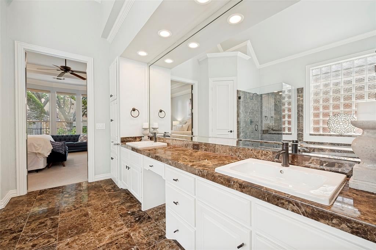
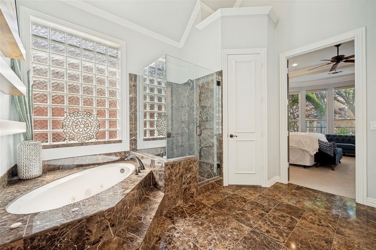
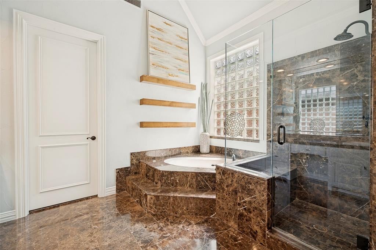
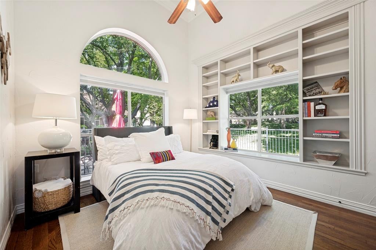
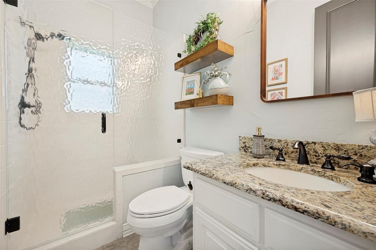
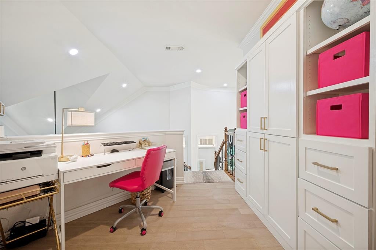
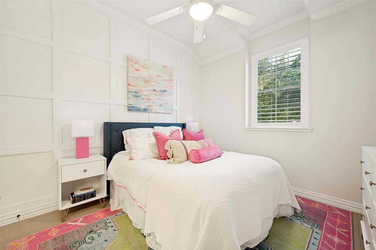
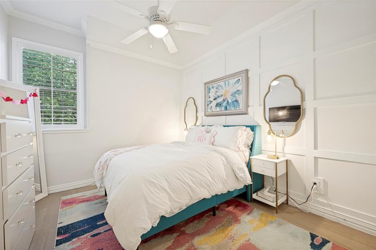
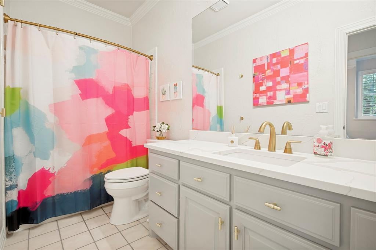
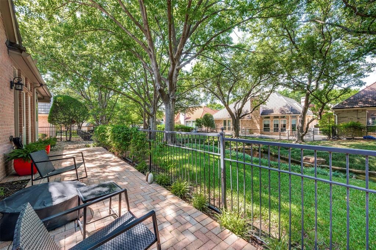
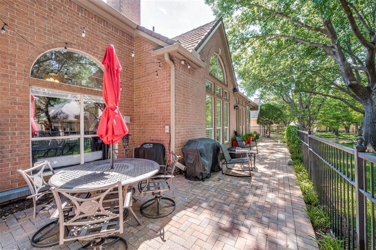
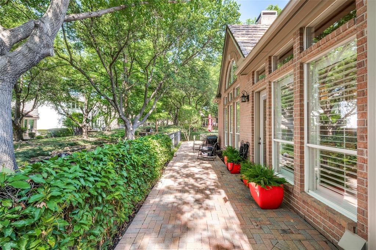
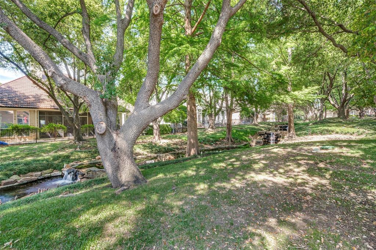
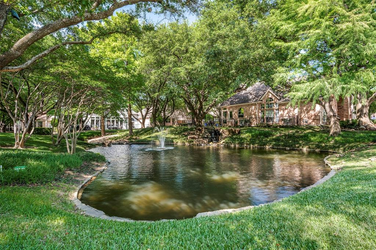
Nestled inside prestigious gated-guarded Stonebriar Village, this former Darling model home offers a rare blend of luxury~tranquility~timeless elegance on a spacious corner cul-de-sac lot surrounded by a peaceful creek w-fountain views. Framed by lush professional landscaping & a canopy of mature shade trees, the setting feels like a private retreat in the heart of the city. A grand two story entry welcomes you w-a sweeping wrought-iron staircase~stunning chandelier~extensive custom millwork~rich wood flrs. The open-flowing flr plan features the primary suite & a private guest suite downstairs, w-two addt'l bdrms, a bath & loft area, currently being utilized as a study, upstairs. The formals are filled w-natural light & elevated by plantation shutters~crown molding~elegant lighting & refined architectural details. The gourmet kit boasts granite ctops~a large island w-pendant lighting~open shelving~white cabinetry~Sub-Zero refrigerator~SS appl~expansive breakfast bar & thoughtful storage. Open to the kitchen, the vaulted family rm is designed to impress w-picture-frame molding~built-ins~a gas fp~a wall of windows showcasing serene water & tree-lined views. Nearby, the brkfst nook overlooks the heavily treed bkyrd & babbling creek. The luxurious primary suite offers a tranquil sitting area~bay windows w-backyard views~extensive crown molding~tiered ceilings. The spa-inspired bath features marble flrs & ctop~ jetted tub~OS seamless glass shower~vaulted beamed ceiling~dual vanities~an oversized WI closet. A separate downstairs guest suite features high ceilings~custom finishes~large closet~full bath~panoramic water views. An elegant staircase leads to a spacious loft area~massive WI attic storage & two generously sized bdrms, each featuring WI closets & sharing a beautifully appointed bath. The north-facing bkyrd is truly a sanctuary complete w-a patio overlooking the creek & illuminated fountains-an idyllic place to relax & unwind.
Listing Information
Facts & Features
Location
Community Information
Architecture
Features & Amenities
Property Features
Square Footage
Tax & Financial Information
Schools
Griffin Middle
Vaughn Elementary
B B Owen Elementary
Allen Elementary
Frisco High School
Tom Hicks Elementary
Reedy High School
Morningside Elementary
School ratings are provided for informational purposes only and are subject to change. Attendance boundaries are for reference only — contact the school or district directly to verify enrollment eligibility.
Historical Data
Price History
| Date | Event | Price |
|---|---|---|
| 07/24/2026 | Price change | $950,000 |
| 05/16/2026 | Listed for sale | $995,000 |
Listed by Jan Chavoya · Ebby Halliday Realtors · 9723356564
Listing information provided exclusively for consumers' personal, non-commercial use and may not be used for any purpose other than to identify prospective properties consumers may be interested in purchasing. Information deemed reliable but not guaranteed by the MLS. The listing broker’s offer of compensation is made only to participants of the MLS where the listing is filed. Copyright 2026, North Texas Real Estate Information Systems (NTREIS). All rights reserved.
Last Updated: August 15, 2026 at 5:16 PM | Source: North Texas Real Estate Information Systems (NTREIS) | MLS#: 21269115

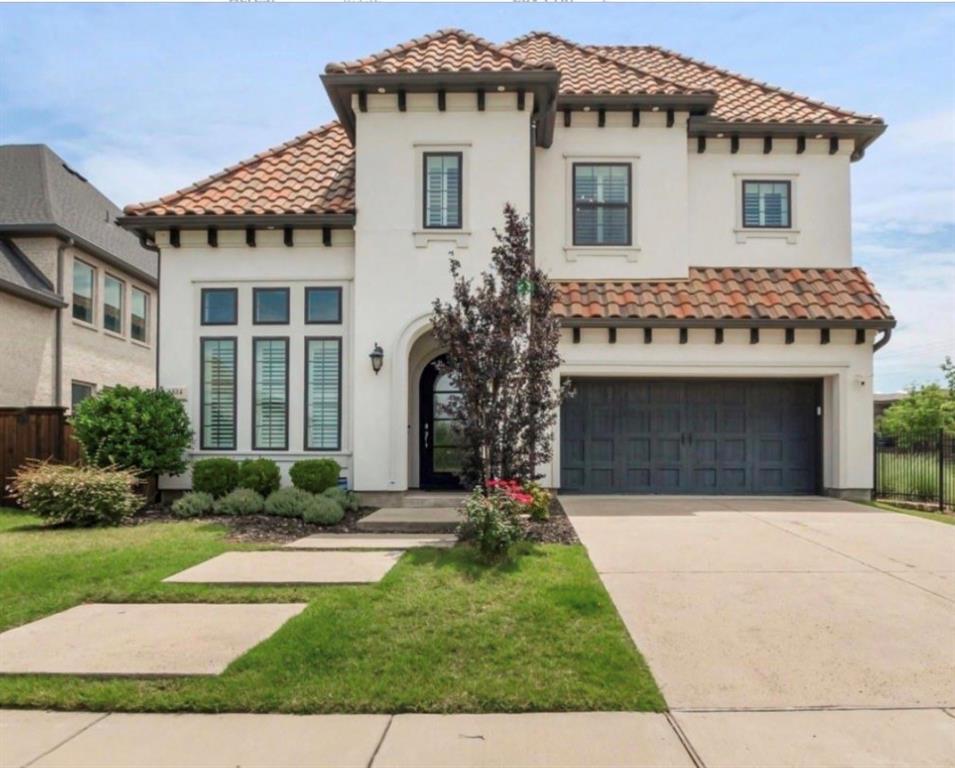
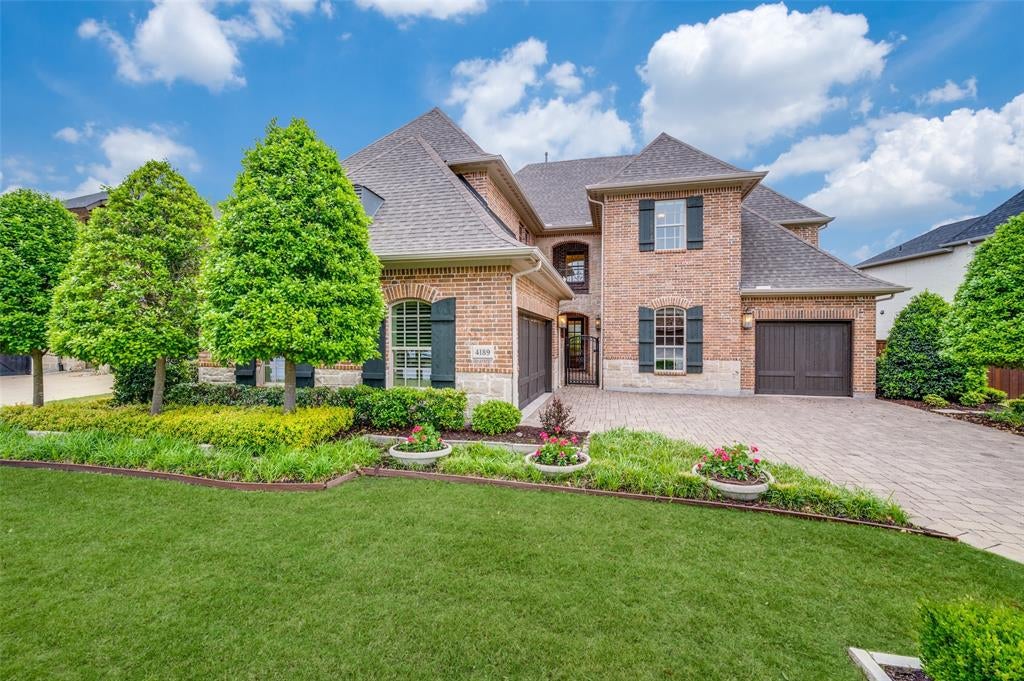
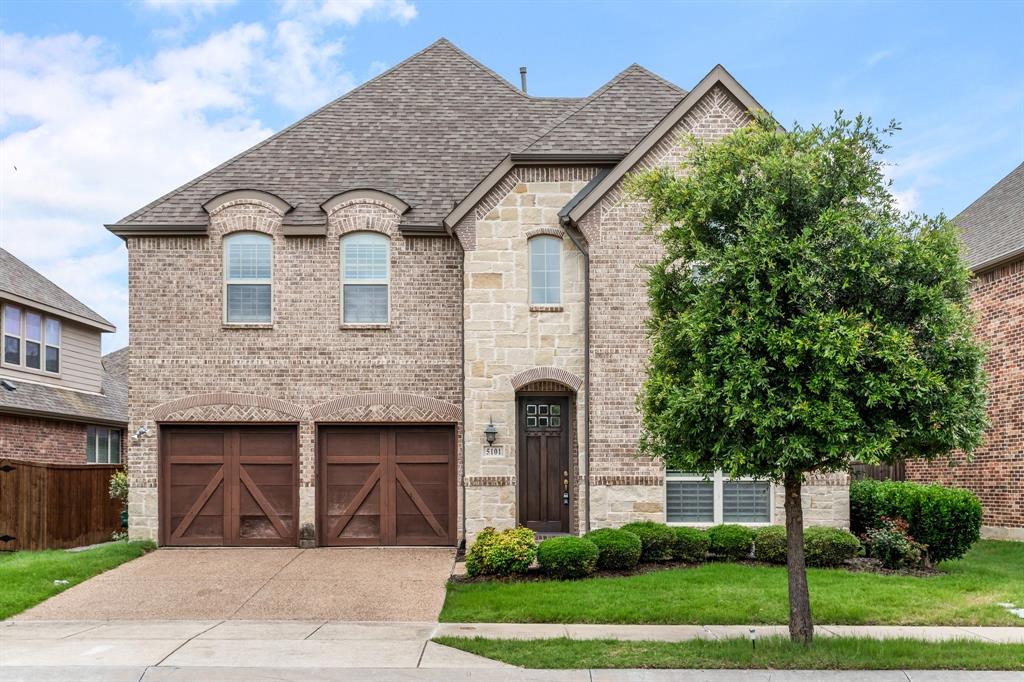
Similar Homes For Sale In Frisco
Start Your Real Estate Journey
Whether you have questions about this listing, want to schedule a showing, or just want to talk through your options, Shannon Miles is here to help. Reach out and expect a response within one business day.
How can I help?
Shannon Miles is here to help. Reach out and expect a response within one business day.
Thanks — Shannon Miles will be in touch shortly.
Make A Plan For Your Purchase
Know what you can afford before you start shopping — then run the numbers on any home you have in mind.
How much house can I afford?
- Principal & interest
- Property taxes
- Homeowner's insurance
- HOA dues
If your monthly savings are applied to the loan principal.
Enter your income, debts, and down payment to see how much home you may qualify for. Estimates only — not a lending decision.
Want to know more?
Shannon Miles is here to help. Reach out and expect a response within one business day.
✓ Thanks — Shannon Miles will be in touch shortly.