
4744 Farmers Dr
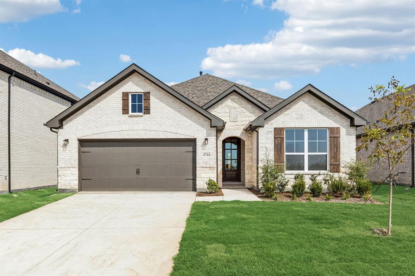
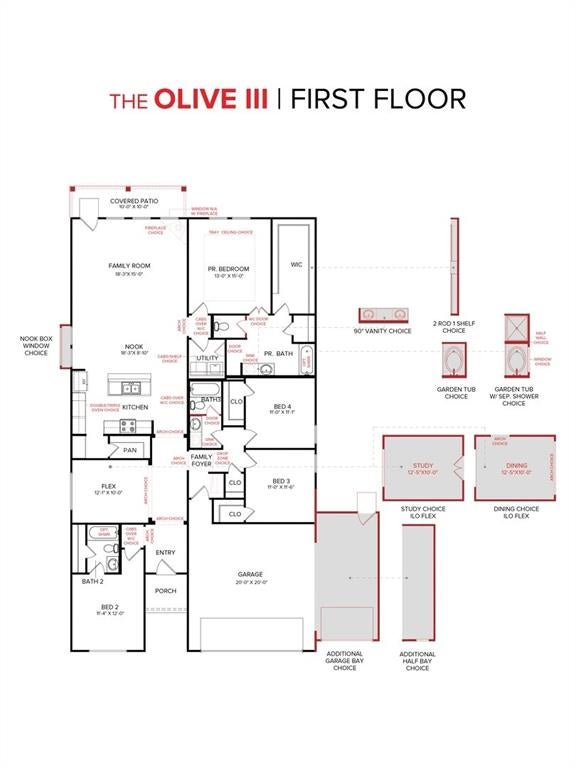
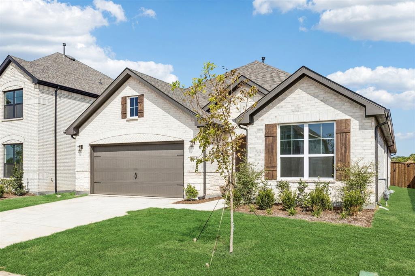
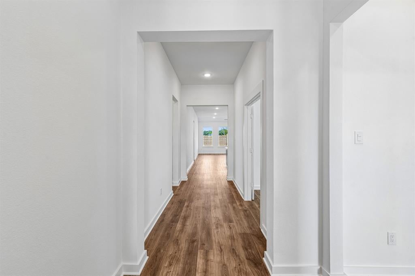
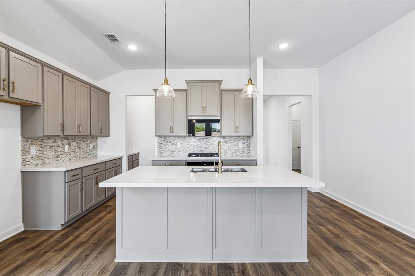
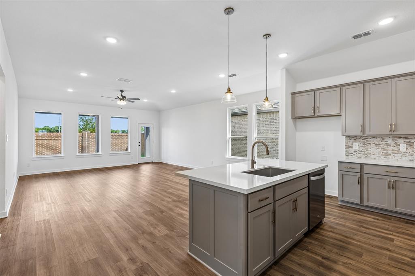
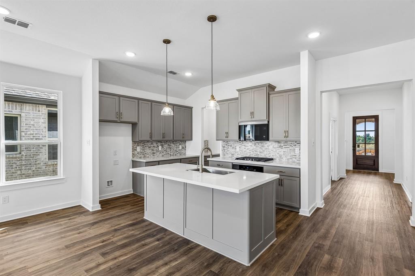
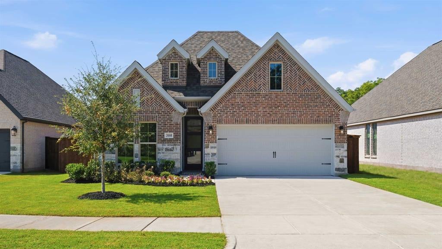
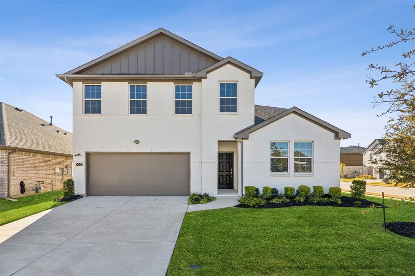
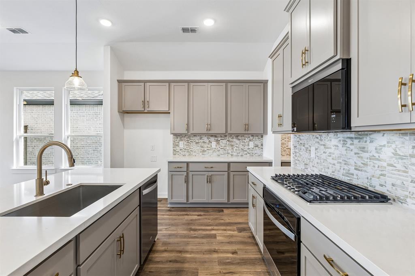
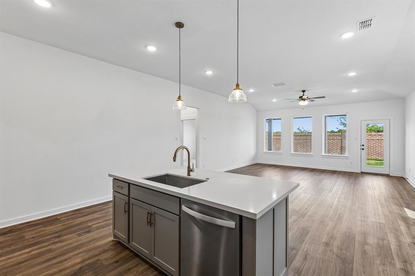
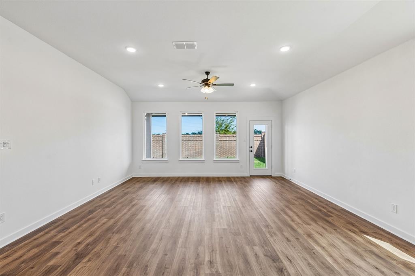
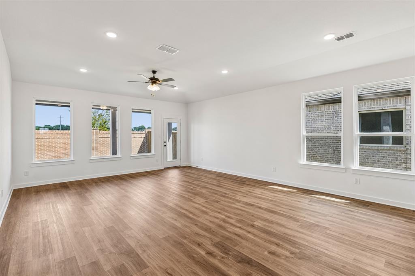
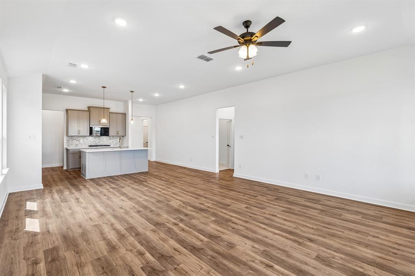
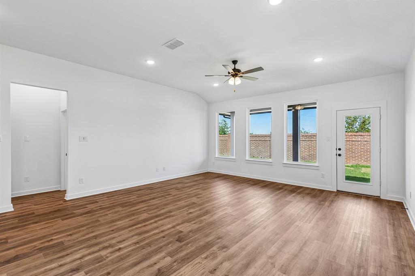
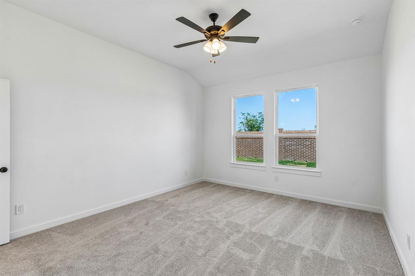
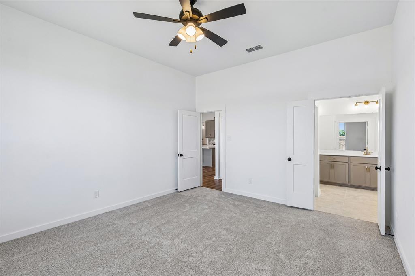
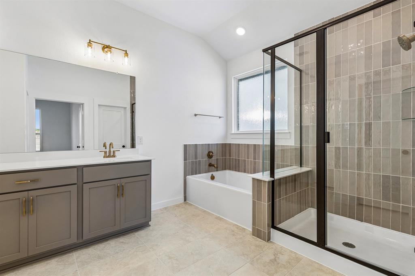
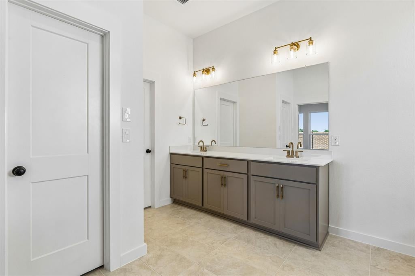
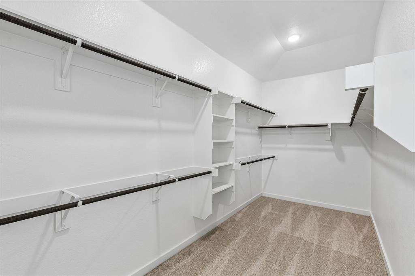
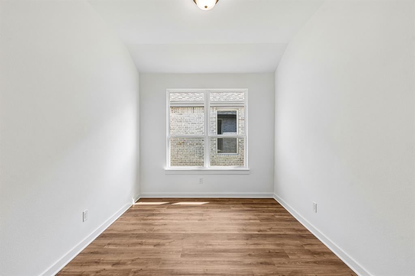
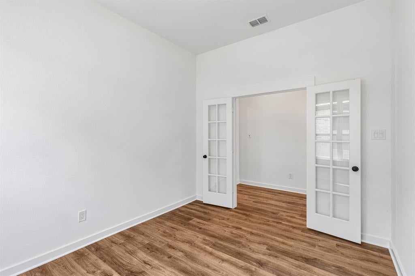
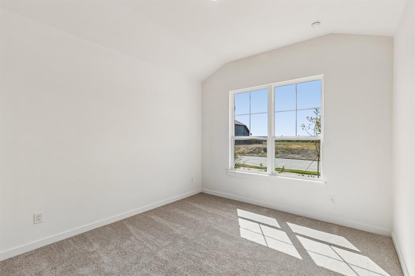
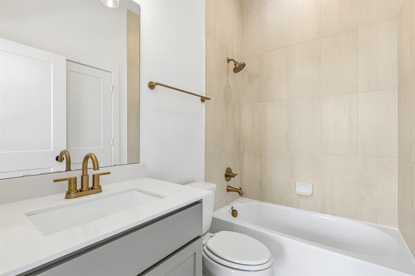
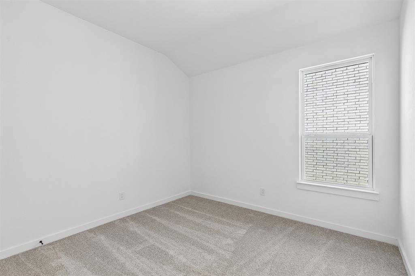
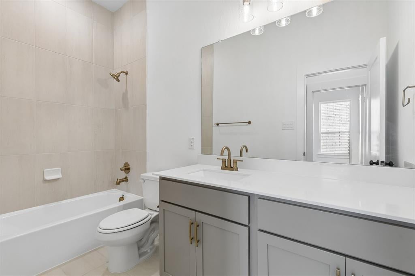
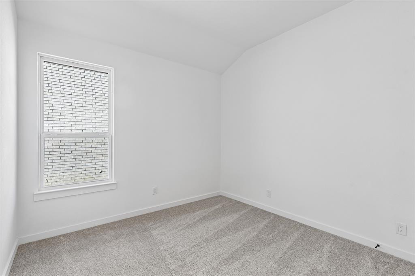
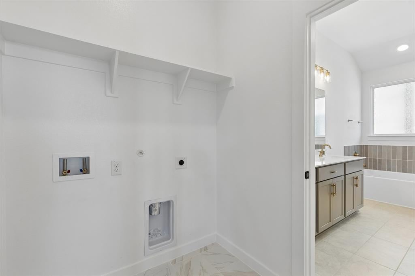
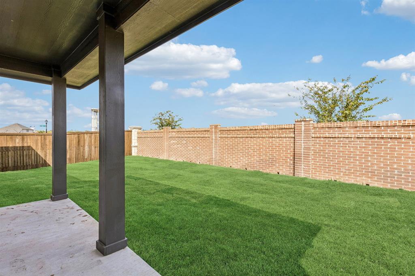
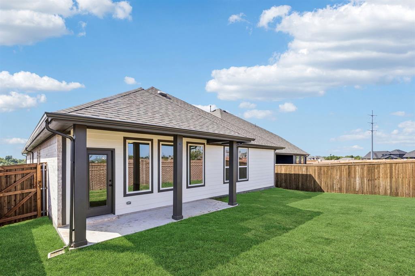
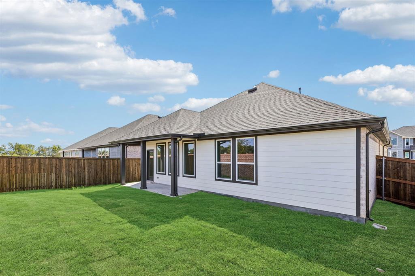
MLS# 21265776 - Built by HistoryMaker Homes - Ready Now! ~ CHOOSE YOUR RATE AS LOW AS 2.99% . This home can close in 30 days !!!!! New construction in Century Farms — this stunning home is packed full of everything you need making now the perfect time to buy. Inside this one-story home you have 2,186 sq ft of open living space, 4 BR, 3 BA - one bedroom has an ensuite bath and a study. The kitchen island overlooks the family room and has a huge butler's pantry, you'll find decorative lighting throughout, luxury vinyl plank in all living spaces, ceramic tile in all wet areas and carpet in all bedrooms. Primary baths include double vanities and large clothes closet with access door to the utility room. Enjoy evenings on the covered patio, private yard and rain gutters and so much more. McKinney ISD. Stop by the model home or schedule your private tour today and see why this home stands out. *Rate promotion available for qualified buyers using the preferred lender. Terms and conditions apply.
Listing Information
Open Houses
-
Thursday, September 1710:00 AM – 6:00 PM
-
Friday, September 1810:00 AM – 6:00 PM
-
Saturday, September 1910:00 AM – 6:00 PM
-
Sunday, September 2012:00 PM – 6:00 PM
-
Monday, September 2110:00 AM – 6:00 PM
-
Tuesday, September 2210:00 AM – 6:00 PM
Facts & Features
Location
Community Information
Architecture
Features & Amenities
Property Features
Square Footage
Tax & Financial Information
Schools
Harry McKillop Elementary
Willow Wood Elementary
North Creek Elementary
Sue Evelyn Rattan Elementary
Naomi Press Elementary
County Residential Center
Melissa Middle
Collin County J J A E P
School ratings are provided for informational purposes only and are subject to change. Attendance boundaries are for reference only — contact the school or district directly to verify enrollment eligibility.
Historical Data
Price History
| Date | Event | Price |
|---|---|---|
| 09/11/2026 | Price change | $444,990 |
| 05/09/2026 | Listed for sale | $497,990 |
Listed by Ben Caballero · Historymaker Homes · 8337111949
Listing information provided exclusively for consumers' personal, non-commercial use and may not be used for any purpose other than to identify prospective properties consumers may be interested in purchasing. Information deemed reliable but not guaranteed by the MLS. The listing broker’s offer of compensation is made only to participants of the MLS where the listing is filed. Copyright 2026, North Texas Real Estate Information Systems (NTREIS). All rights reserved.
Last Updated: September 17, 2026 at 7:12 AM | Source: North Texas Real Estate Information Systems (NTREIS) | MLS#: 21265776

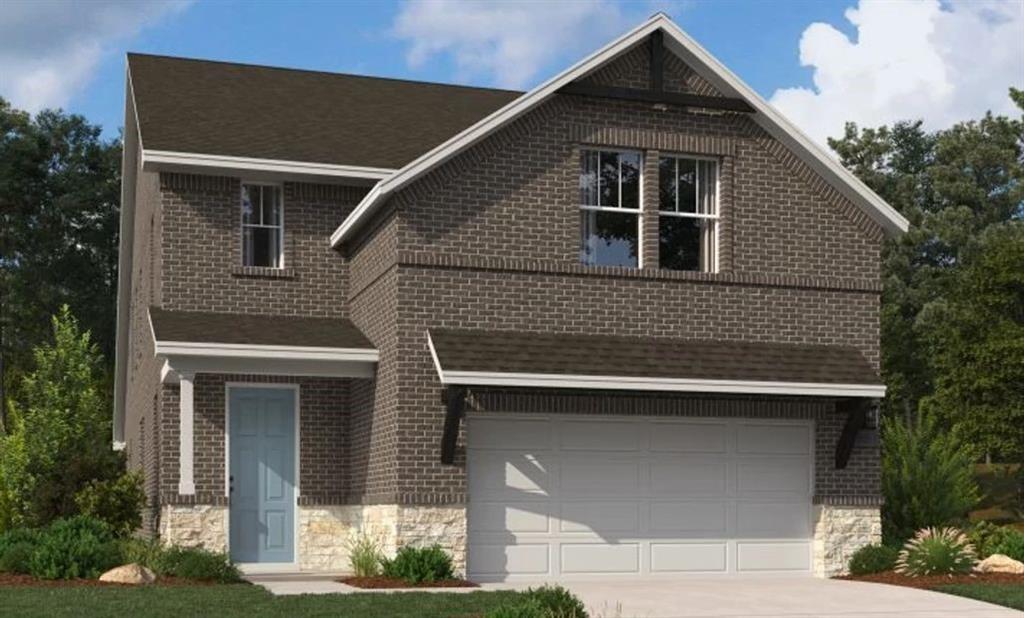
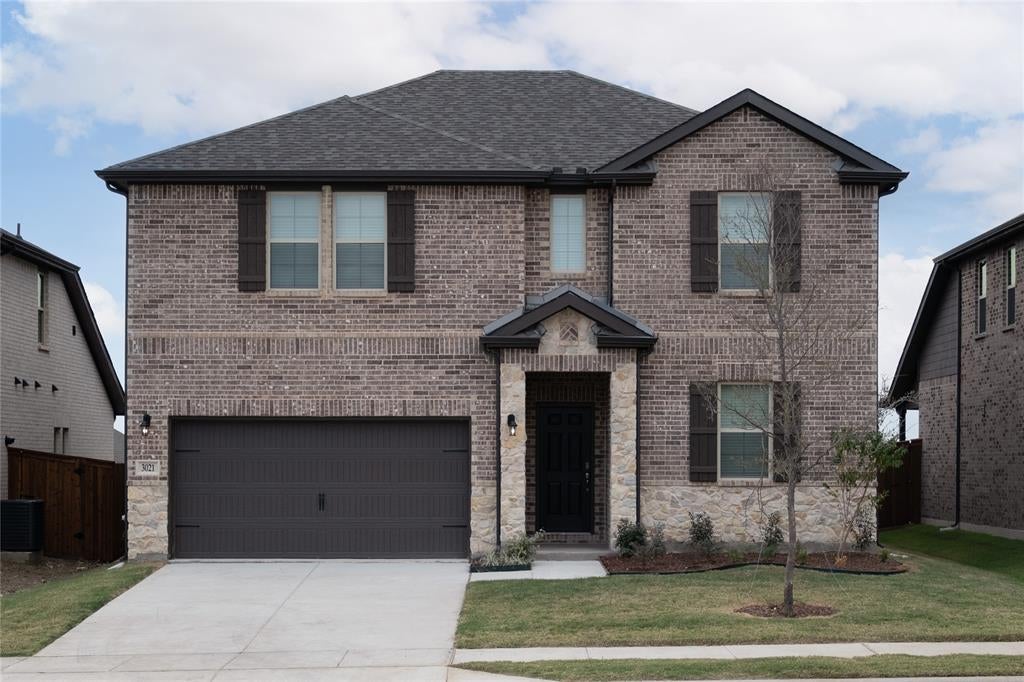
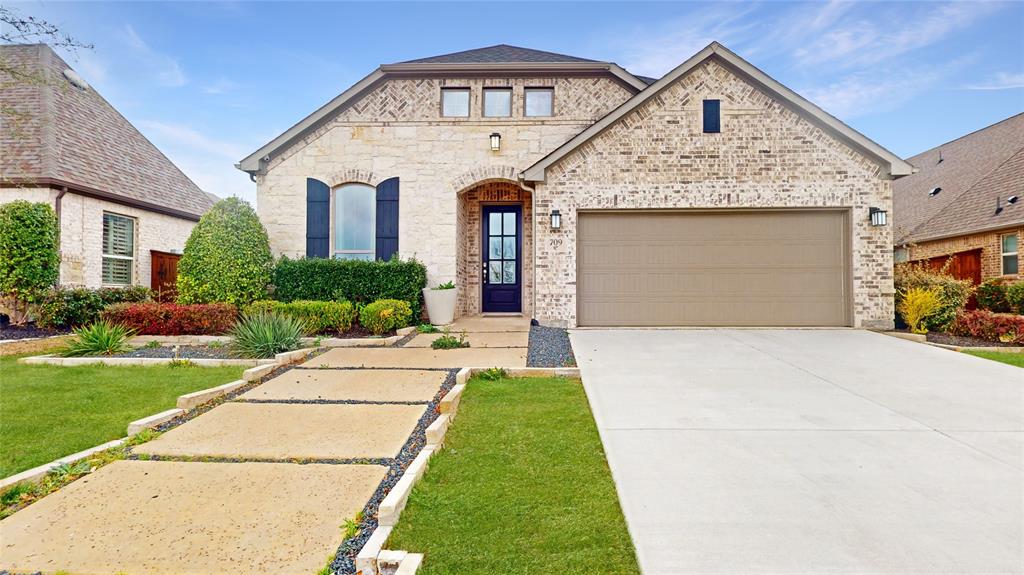
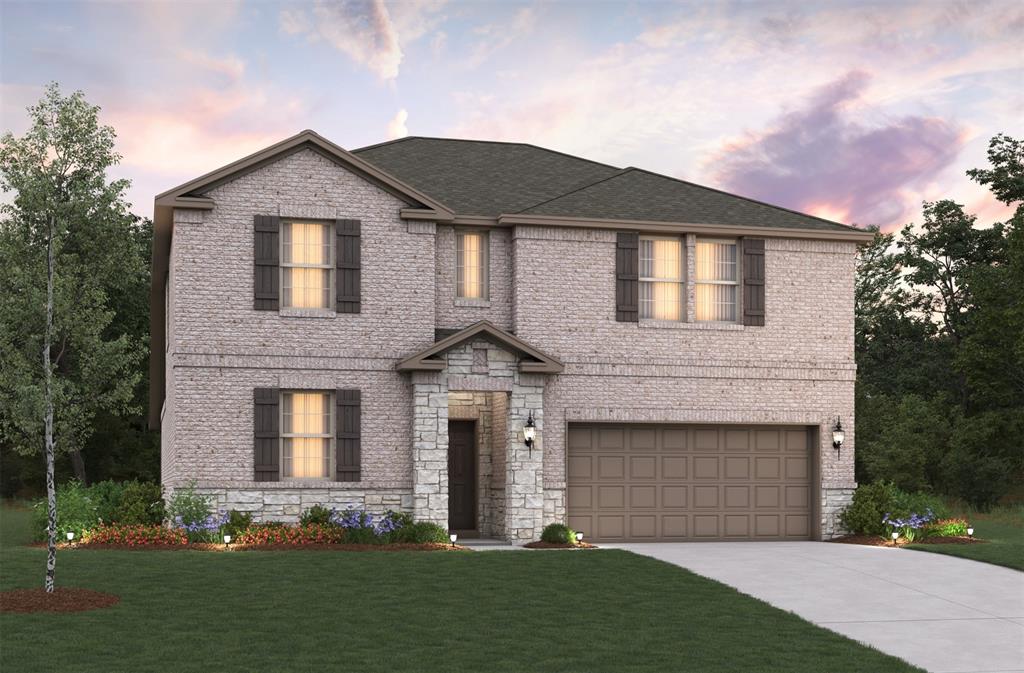
Similar Homes For Sale In Celina
Start Your Real Estate Journey
Whether you have questions about this listing, want to schedule a showing, or just want to talk through your options, Shannon Miles is here to help. Reach out and expect a response within one business day.
How can I help?
Shannon Miles is here to help. Reach out and expect a response within one business day.
Thanks — Shannon Miles will be in touch shortly.
Make A Plan For Your Purchase
Know what you can afford before you start shopping — then run the numbers on any home you have in mind.
How much house can I afford?
- Principal & interest
- Property taxes
- Homeowner's insurance
- HOA dues
If your monthly savings are applied to the loan principal.
Enter your income, debts, and down payment to see how much home you may qualify for. Estimates only — not a lending decision.
Want to know more?
Shannon Miles is here to help. Reach out and expect a response within one business day.
✓ Thanks — Shannon Miles will be in touch shortly.