
3152 Ashbrook Ln
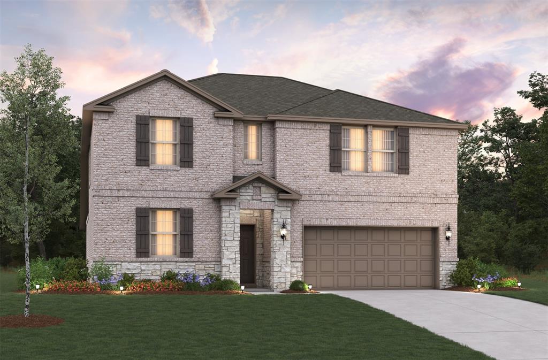
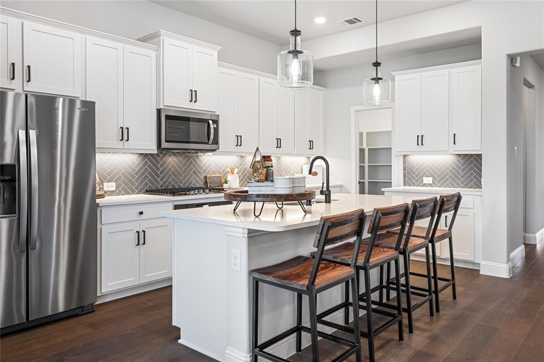
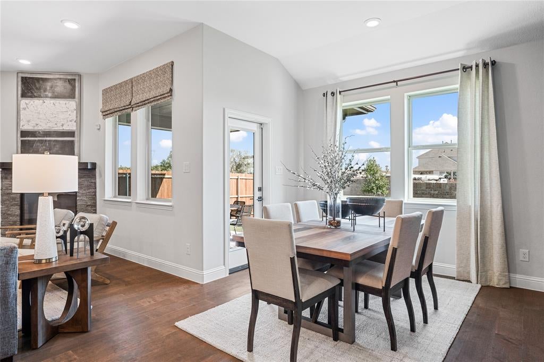
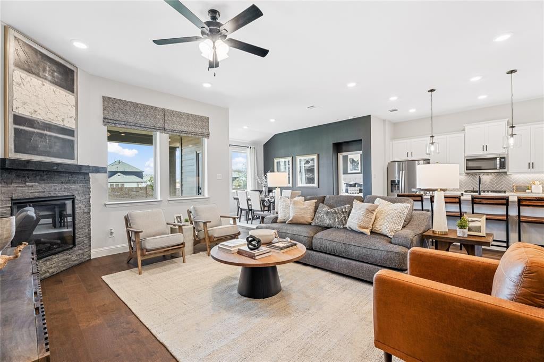
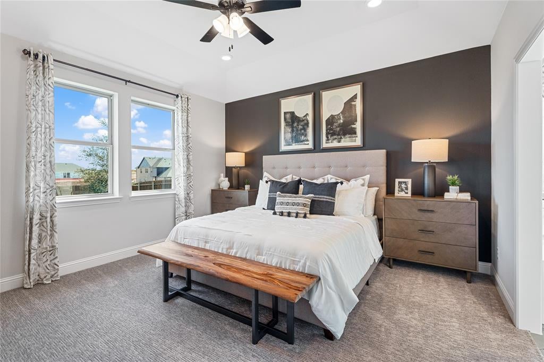
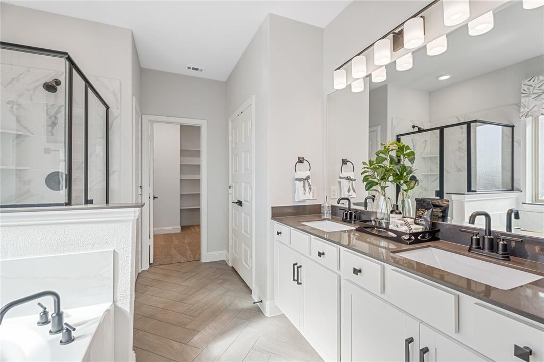
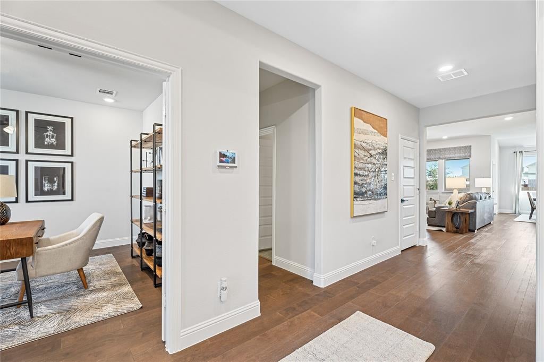
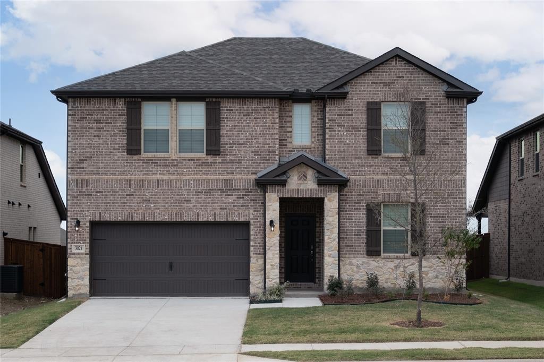
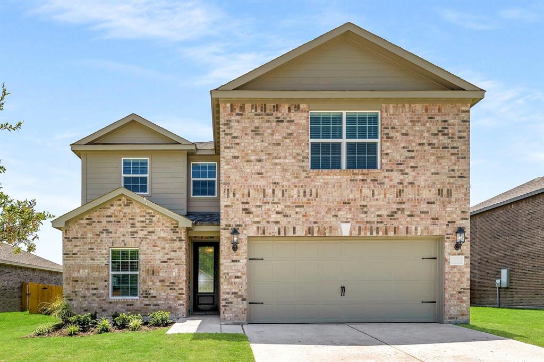
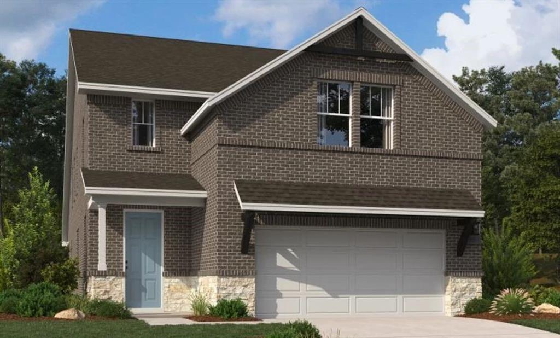
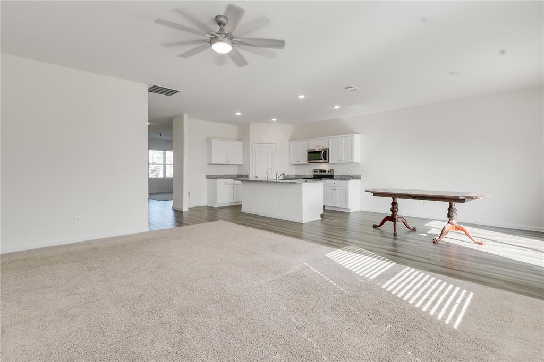
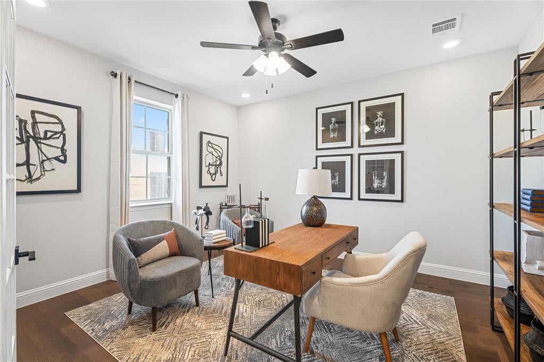
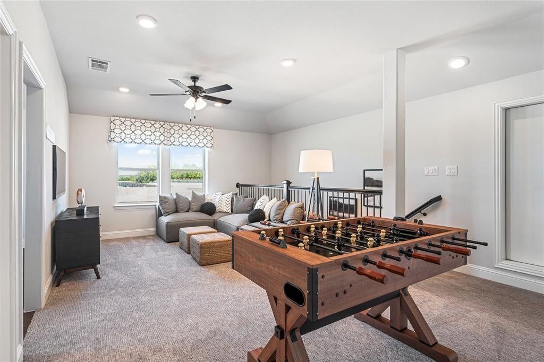
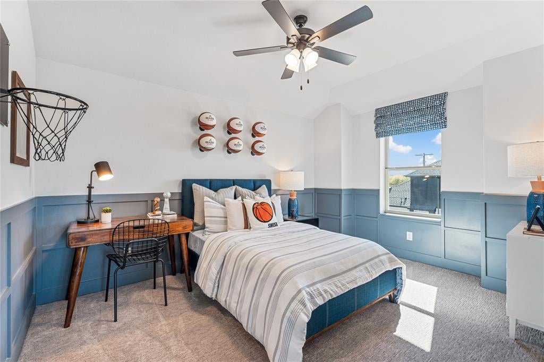
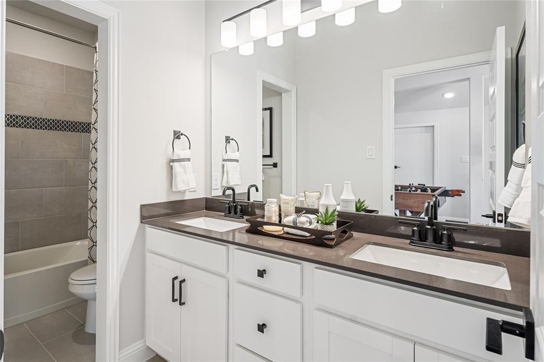
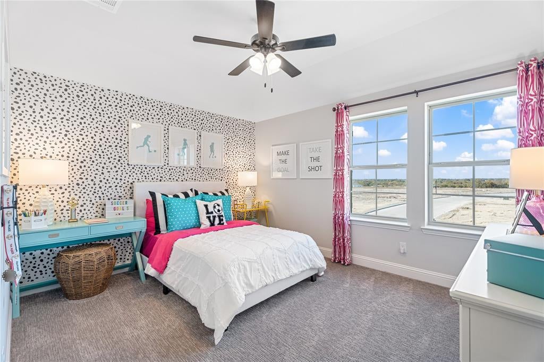
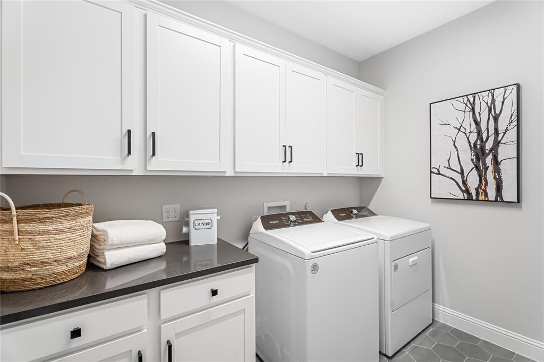
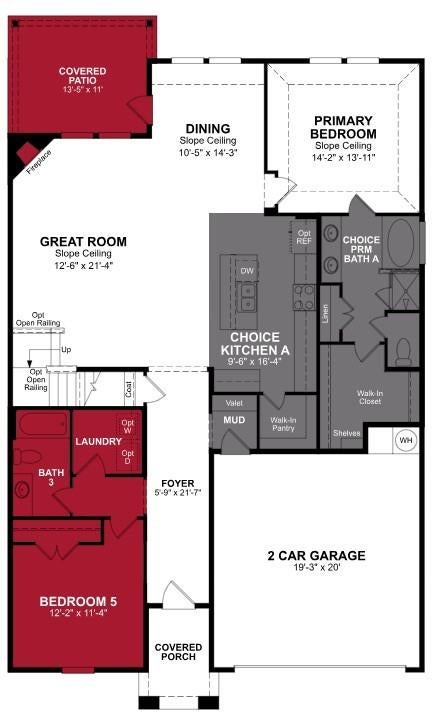
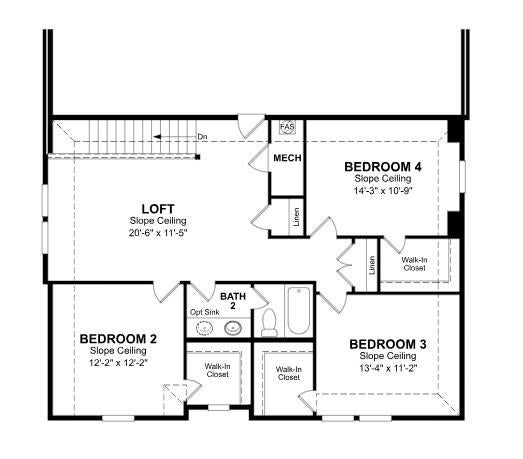
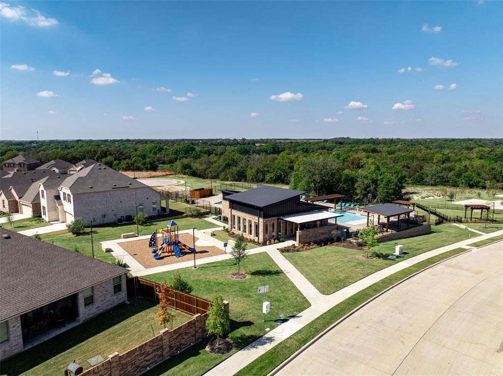
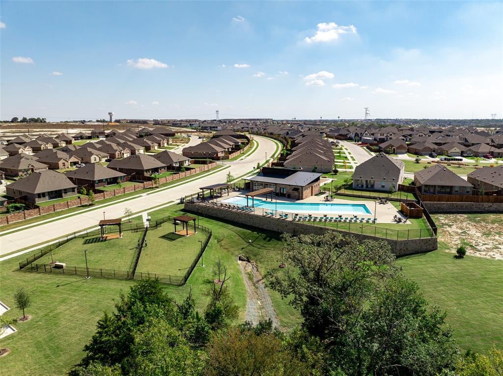
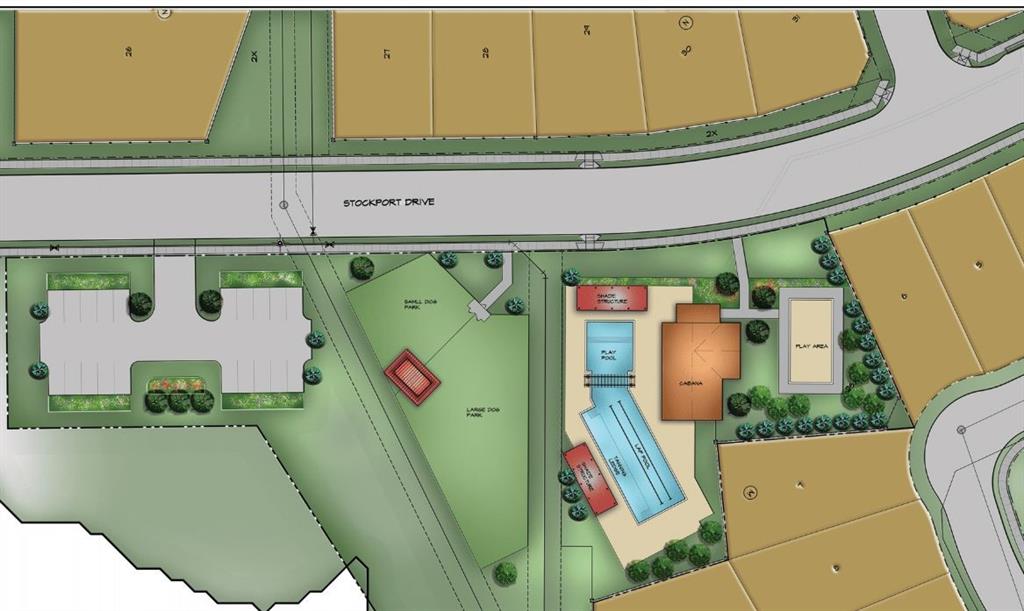
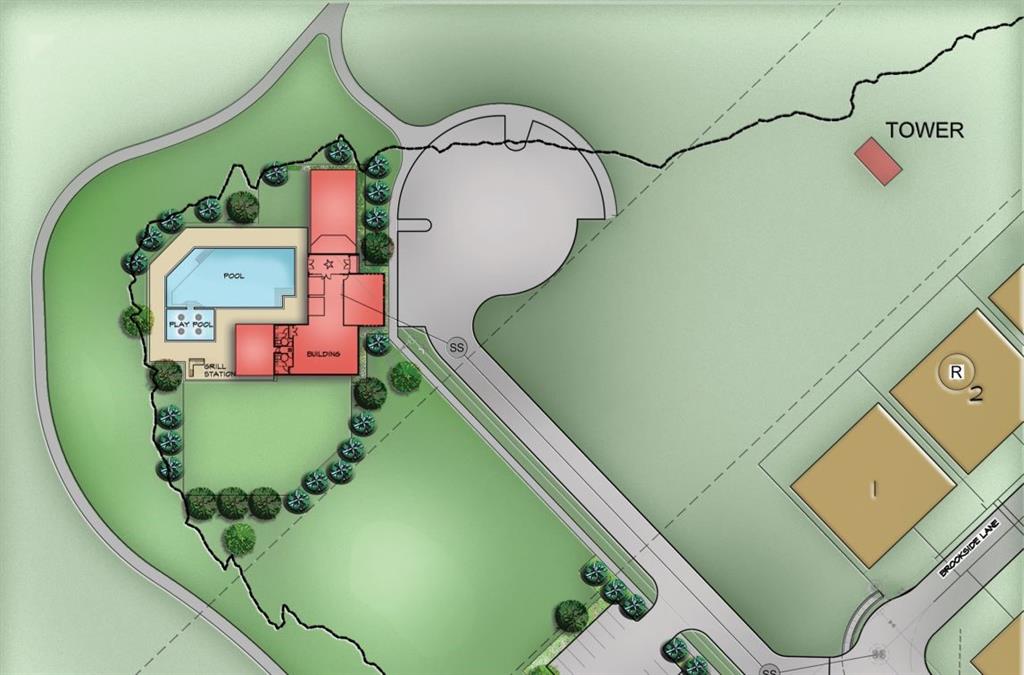
Welcome home to the Rainier—a beautifully designed Beazer Home where style meets comfort. From the moment you step inside, soaring ceilings and a breathtaking staircase set the tone for a home that’s both stunning and inviting. This 5 bedroom, 3 bathroom home features a fireplace, loft, and a covered patio. The first-floor guest suite offers a warm welcome to visitors, while the thoughtfully designed layout ensures space for every part of your life. Designed with the latest trends in mind, this home showcases quartz countertops, rich hardwood flooring, and striking 42-inch rye cabinetry. Plus, this home has washer, dryer, refrigerator, and blinds standard. Every Beazer home is certified by the Department of Energy as a Zero Energy Ready Home, designed for superior energy efficiency and healthier indoor air quality with Indoor airPLUS. This solar-ready home is built with durable 2x6 exterior walls and spray foam insulation, achieving an impressive average HERS score of 41. Villages of Hurricane Creek in Anna offers the perfect blend of small-town charm and modern convenience—just minutes from I-75. This thoughtfully planned community features a future amenity center with a pool, scenic ponds, acres of open green space, and miles of hiking and biking trails, giving families countless ways to explore, relax, and connect. Children will attend Anna ISD, with a future onsite elementary school providing added convenience for busy families. Villages of Hurricane Creek delivers exceptional value in a peaceful, picturesque setting you’ll be proud to call home. Estimated completion: June 2026 Days on market reflect the start of new home construction
Listing Information
Facts & Features
Location
Community Information
Architecture
Features & Amenities
Property Features
Square Footage
Tax & Financial Information
Schools
North Creek Elementary
Harry McKillop Elementary
Sue Evelyn Rattan Elementary
Joe K Bryant Elementary
Anna Independent School District Early Childhood Center
Anna Education Center
John And Nelda Partin Elementary
Rosamond-Sherley Elementary
School ratings are provided for informational purposes only and are subject to change. Attendance boundaries are for reference only — contact the school or district directly to verify enrollment eligibility.
Historical Data
Price History
| Date | Event | Price |
|---|---|---|
| 09/03/2026 | Price change | $409,916 |
| 05/07/2026 | Listed for sale | $455,291 |
Listed by Ginger Weeks · RE/MAX DFW Associates · 2145233300
Listing information provided exclusively for consumers' personal, non-commercial use and may not be used for any purpose other than to identify prospective properties consumers may be interested in purchasing. Information deemed reliable but not guaranteed by the MLS. The listing broker’s offer of compensation is made only to participants of the MLS where the listing is filed. Copyright 2026, North Texas Real Estate Information Systems (NTREIS). All rights reserved.
Last Updated: September 13, 2026 at 10:08 PM | Source: North Texas Real Estate Information Systems (NTREIS) | MLS#: 21263030



Start Your Real Estate Journey
Whether you have questions about this listing, want to schedule a showing, or just want to talk through your options, Shannon Miles is here to help. Reach out and expect a response within one business day.
How can I help?
Shannon Miles is here to help. Reach out and expect a response within one business day.
Thanks — Shannon Miles will be in touch shortly.
Make A Plan For Your Purchase
Know what you can afford before you start shopping — then run the numbers on any home you have in mind.
How much house can I afford?
- Principal & interest
- Property taxes
- Homeowner's insurance
- HOA dues
If your monthly savings are applied to the loan principal.
Enter your income, debts, and down payment to see how much home you may qualify for. Estimates only — not a lending decision.
Want to know more?
Shannon Miles is here to help. Reach out and expect a response within one business day.
✓ Thanks — Shannon Miles will be in touch shortly.