
1908 Stratton Ct
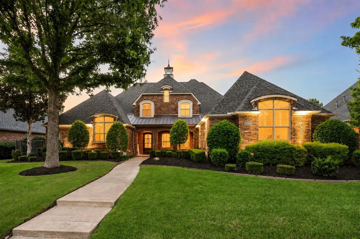
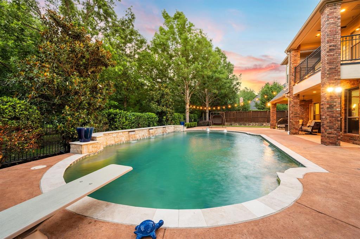
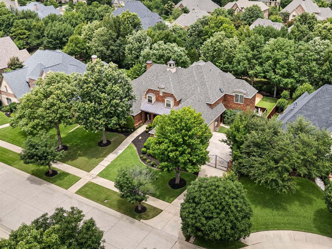
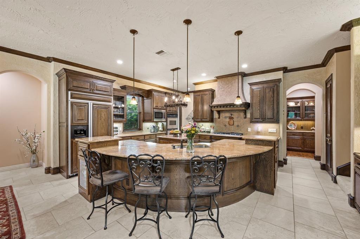
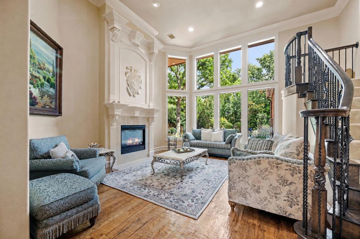
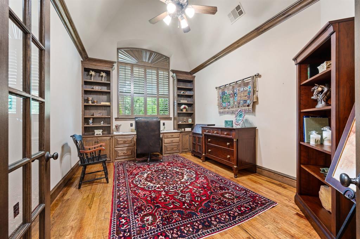
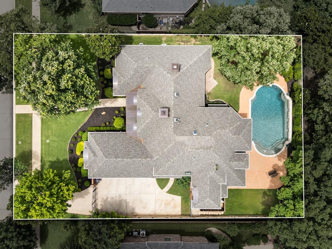
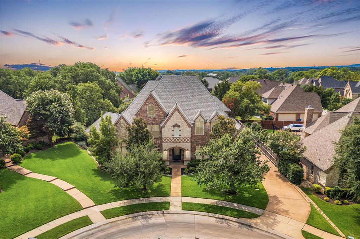
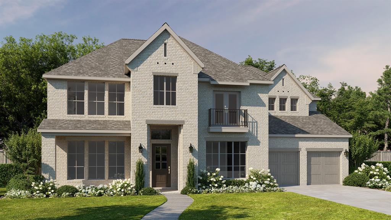
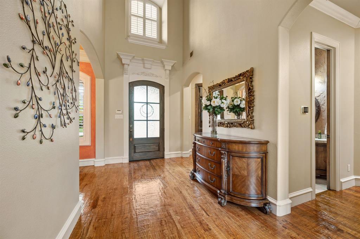
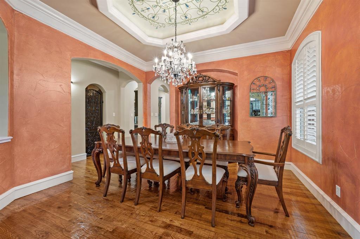
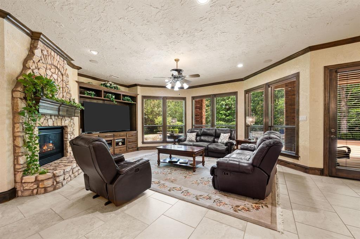
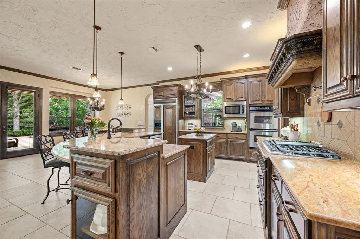
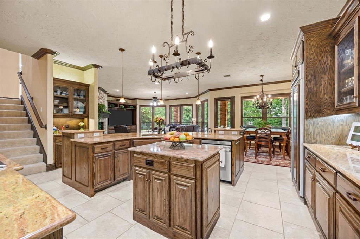
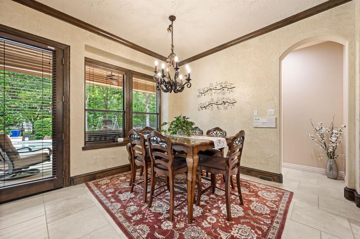
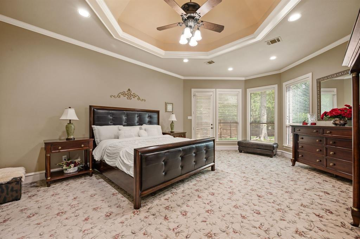
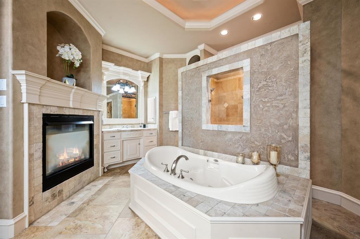
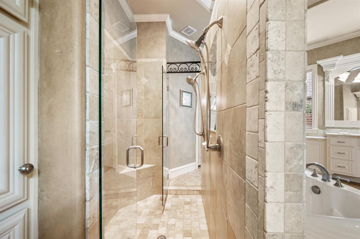
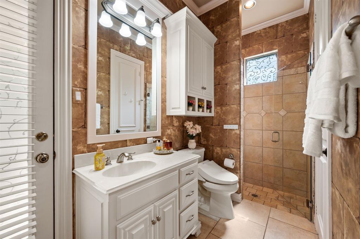
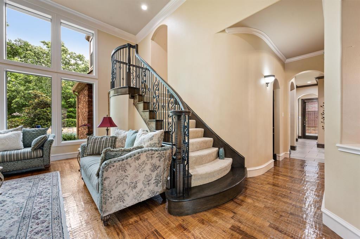
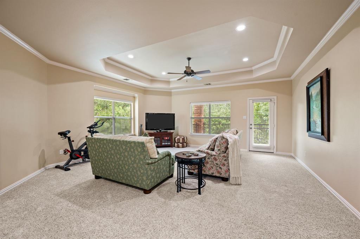
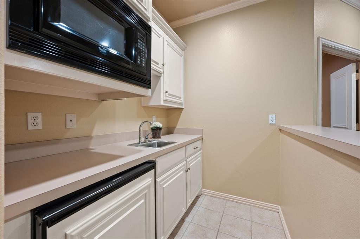
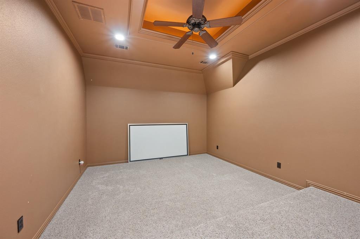
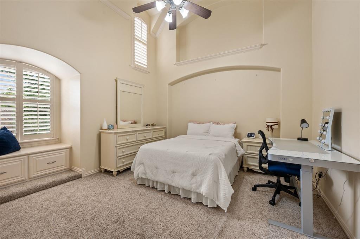
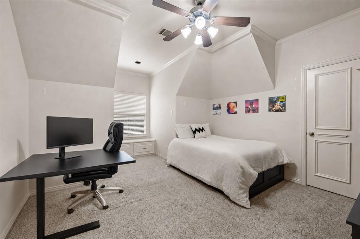
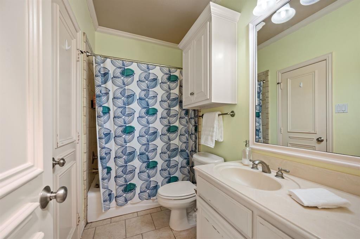
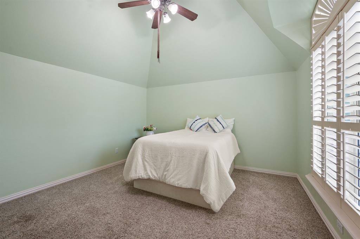
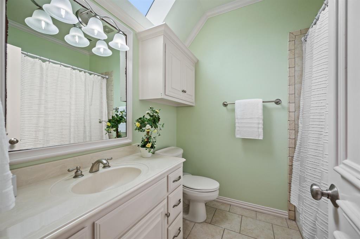
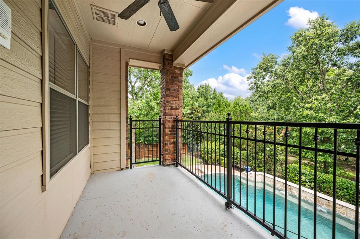
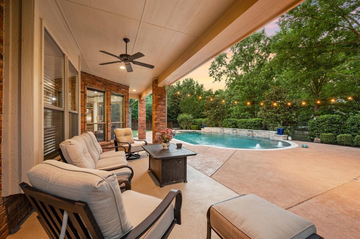
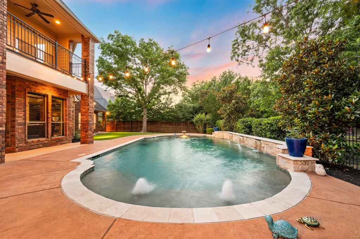
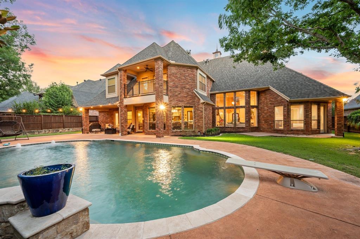
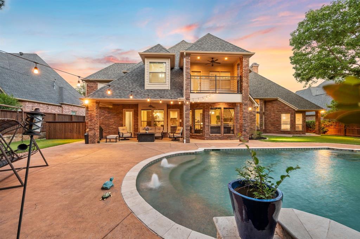
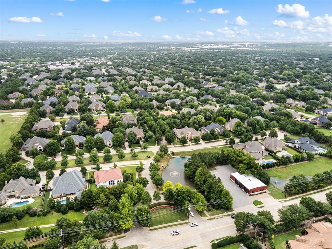
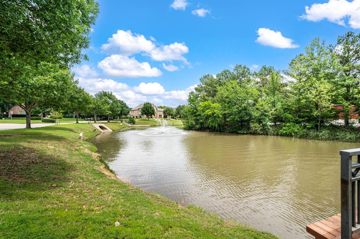
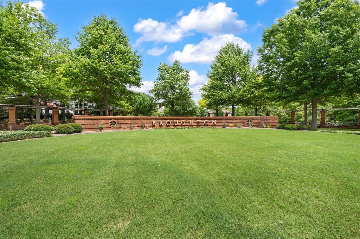
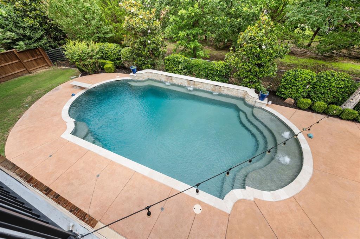
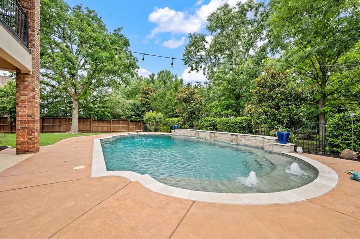
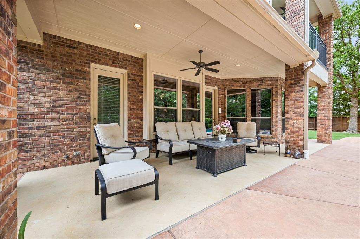
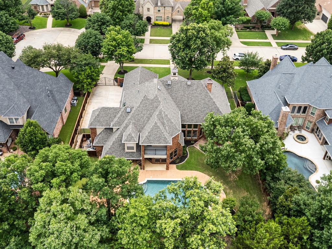
Welcome to this stunning 5-bedroom, 5.5-bath home nestled in the highly desirable Broughton neighborhood! Thoughtfully designed for both everyday living & exceptional entertaining, this beautifully maintained residence was fully updated in 2012 and offers a spacious floorplan & elegant finishes. Step inside to soaring ceilings & hand-scraped hardwood floors that create a warm & inviting atmosphere. Just off the entry, you'll find a dedicated home office complete with built-in shelving & a desk, providing the perfect space for working or studying from home while the formal dining room offers versatility for hosting gatherings. The heart of the home is the open-concept living area, where a striking stone fireplace & dramatic floor-to-ceiling windows fill the space with natural light. The chef-inspired kitchen overlooks the living room & features granite countertops, stainless steel appliances, a built-in refrigerator, gas cooktop, dual ovens, & abundant storage. The private primary suite is conveniently located downstairs & serves as a true retreat. The luxurious ensuite bath showcases dual vanities, a soaking tub, a spacious walk-in shower with multiple shower heads, a cozy fireplace, & a large custom walk-in closet designed to meet all your storage needs. A secondary bedroom with an ensuite bath is also located on the main level, making it ideal for guests or multigenerational living. Upstairs, you'll find three additional bedrooms, a dedicated media room, & a spacious game room with its own private balcony overlooking the backyard oasis. Step outside & discover your own private resort-style retreat. The backyard is designed for year-round enjoyment, featuring a sparkling pool, covered patio, & lush grassy yard perfect for entertaining, relaxing, or hosting unforgettable gatherings with friends. Ideally located near shopping, dining, top-rated schools, & major commuter routes, this exceptional home offers the perfect combination of space, comfort & lifestyle.
Listing Information
Facts & Features
Location
Community Information
Architecture
Features & Amenities
Property Features
Square Footage
Tax & Financial Information
Schools
Glenhope Elementary
Heritage Elementary
Cross Timbers Middle
Bransford Elementary
Iuniversity Prep
Timberline Elementary
The Bridges Academy Alter
Colleyville Elementary
School ratings are provided for informational purposes only and are subject to change. Attendance boundaries are for reference only — contact the school or district directly to verify enrollment eligibility.
Historical Data
Price History
| Date | Event | Price |
|---|---|---|
| 08/13/2026 | Price change | $1,449,000 |
| 06/12/2026 | Listed for sale | $1,599,900 |
Listed by Laurie Wall · The Wall Team Realty Assoc · 8174271200
Listing information provided exclusively for consumers' personal, non-commercial use and may not be used for any purpose other than to identify prospective properties consumers may be interested in purchasing. Information deemed reliable but not guaranteed by the MLS. The listing broker’s offer of compensation is made only to participants of the MLS where the listing is filed. Copyright 2026, North Texas Real Estate Information Systems (NTREIS). All rights reserved.
Last Updated: August 30, 2026 at 12:26 AM | Source: North Texas Real Estate Information Systems (NTREIS) | MLS#: 21265199

Similar Homes For Sale In Colleyville
Start Your Real Estate Journey
Whether you have questions about this listing, want to schedule a showing, or just want to talk through your options, Shannon Miles is here to help. Reach out and expect a response within one business day.
How can I help?
Shannon Miles is here to help. Reach out and expect a response within one business day.
Thanks — Shannon Miles will be in touch shortly.
Make A Plan For Your Purchase
Know what you can afford before you start shopping — then run the numbers on any home you have in mind.
How much house can I afford?
- Principal & interest
- Property taxes
- Homeowner's insurance
- HOA dues
If your monthly savings are applied to the loan principal.
Enter your income, debts, and down payment to see how much home you may qualify for. Estimates only — not a lending decision.
Want to know more?
Shannon Miles is here to help. Reach out and expect a response within one business day.
✓ Thanks — Shannon Miles will be in touch shortly.