

4512 Alexandra Dr
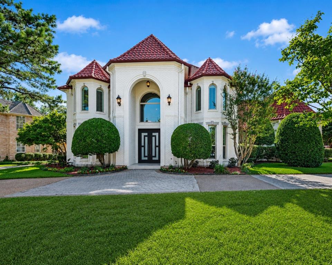
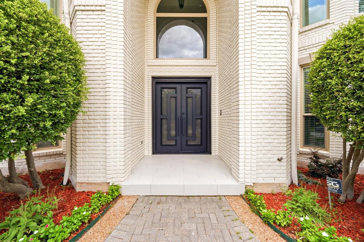
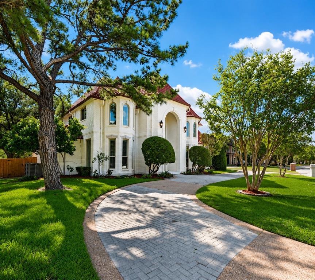
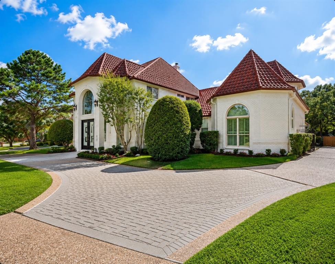
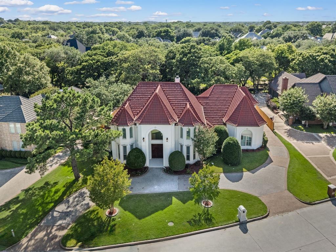
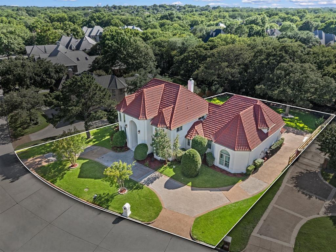
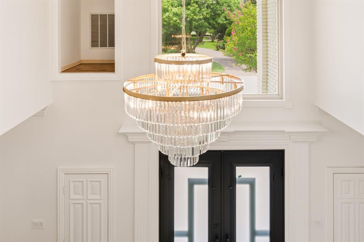
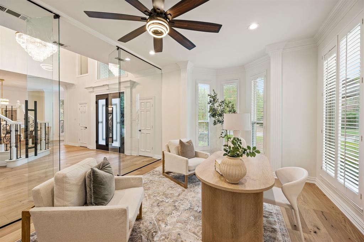
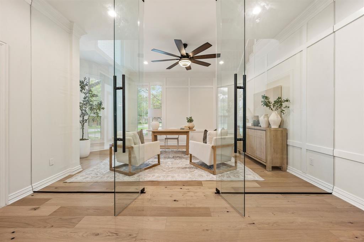
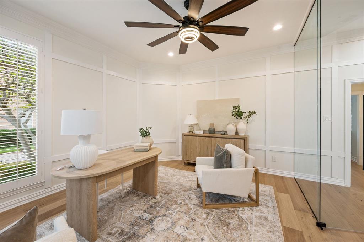
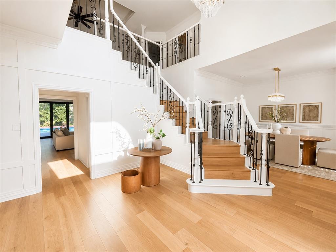
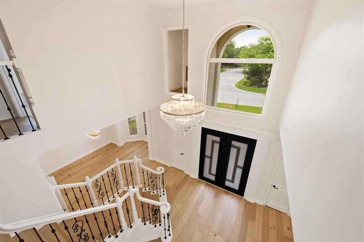
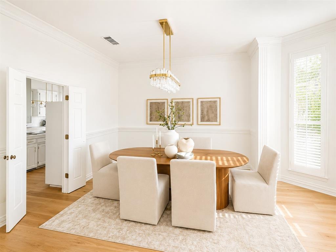
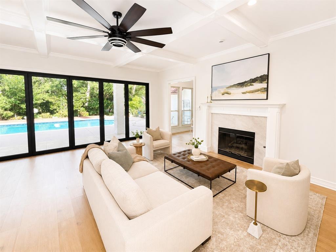
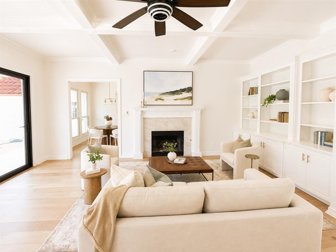
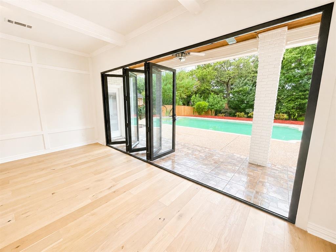
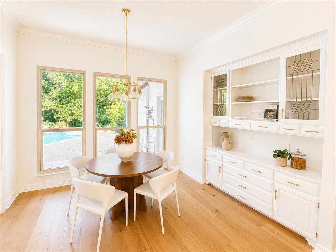
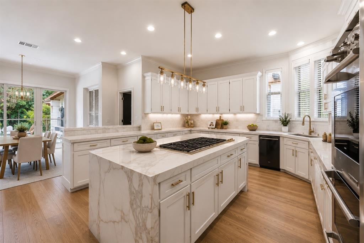
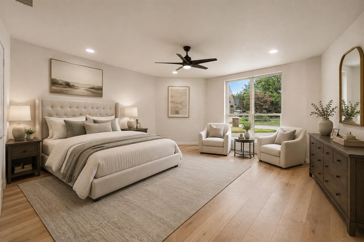
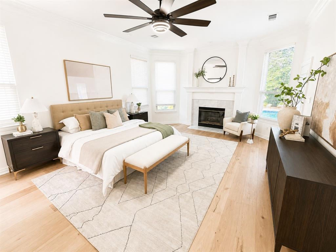
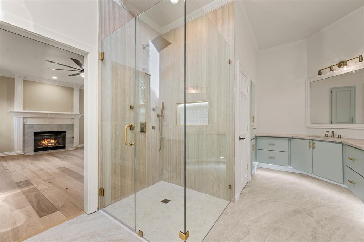
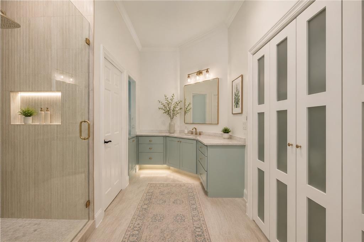
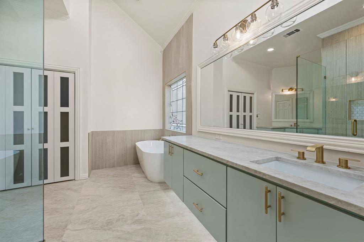
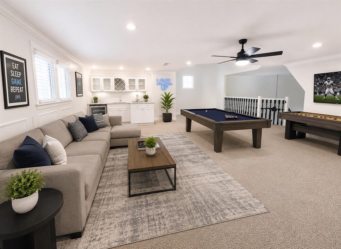
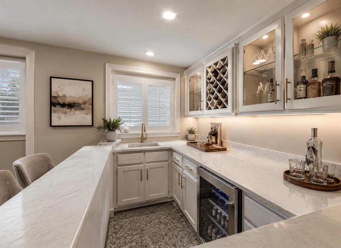
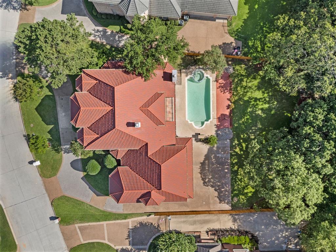
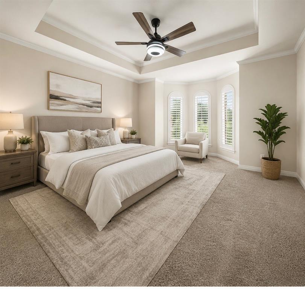
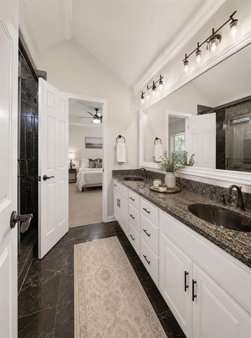
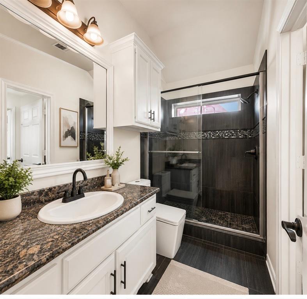
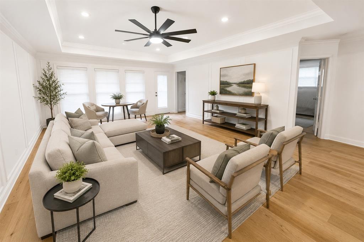
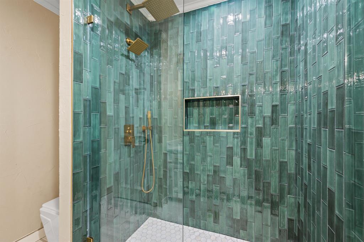
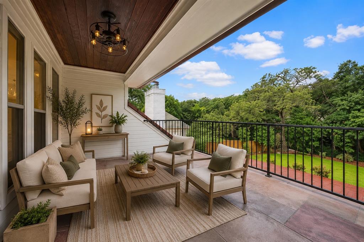
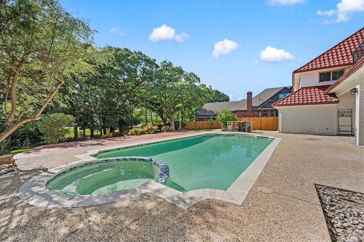
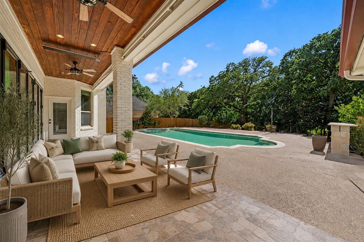
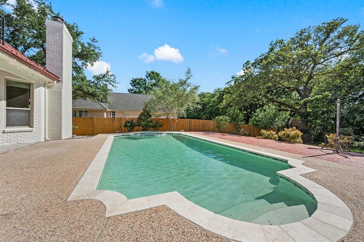
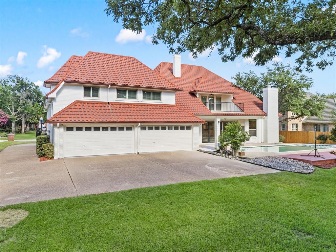
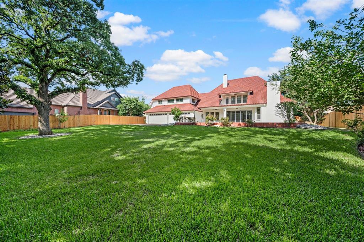
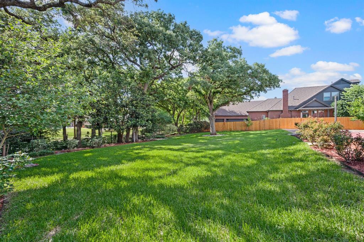
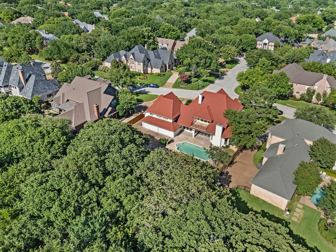
Welcome to this fully remodeled luxury two-story home in highly sought-after Lakes of Somerset where sophisticated design, generous living spaces, and resort-style amenities come together beautifully.As part of the sellers’ commitment to creating an exceptional home, the property was temporarily taken off the market to incorporate additional renovations and enhancements inspired by feedback from prospective buyers. These thoughtful improvements have now been completed, further elevating an already extensively remodeled home and creating a unique and an exceptional opportunity for its next owner.On the first floor you have a lovely large primary bedroom, two and a half beautifully remodeled bathrooms, office with luxury glass door, large living area, fully remodeled kitchen with quartz counter tops and updated appliances, utility room and a large secondary bedroom, perfect for mother in law suite. On the second floor you have a large living area, four bedrooms, two and a half bathrooms, recently renovated movie room, game room for kiddos along with a wet bar. Situated on an impressive 0.480-acre lot, this exceptional residence offers 6 spacious bedrooms and 6 bathrooms, providing plenty of room for family, guests, and entertaining. The extensive remodel brings a fresh, upscale luxury feel throughout, with beautifully updated finishes and thoughtfully designed spaces that make this home truly move-in ready.Entertainment is at the heart of this property. Enjoy unforgettable movie nights in your private movie theater, host family and friends throughout the spacious interior, or head outside to your own backyard retreat featuring a sparkling swimming pool- spa combo perfect for relaxing and entertaining.Car enthusiasts and those needing extra storage will appreciate the rare 4-car garage, adding even more functionality to this impressive estate.
Listing Information
Facts & Features
Location
Community Information
Architecture
Features & Amenities
Property Features
Square Footage
Tax & Financial Information
Schools
Shady Brook Elementary
Meadow Creek Elementary
Spring Garden Elementary
Bell High School
Bedford Heights Elementary
Bedford J H
W A Porter Elementary
Bransford Elementary
School ratings are provided for informational purposes only and are subject to change. Attendance boundaries are for reference only — contact the school or district directly to verify enrollment eligibility.
Historical Data
Price History
| Date | Event | Price |
|---|---|---|
| 08/28/2026 | Price change | $1,475,000 |
| 06/18/2026 | Listed for sale | $1,550,000 |
Listed by Nita Copeland · Century 21 Mike Bowman, Inc. · 8173547653
Listing information provided exclusively for consumers' personal, non-commercial use and may not be used for any purpose other than to identify prospective properties consumers may be interested in purchasing. Information deemed reliable but not guaranteed by the MLS. The listing broker’s offer of compensation is made only to participants of the MLS where the listing is filed. Copyright 2026, North Texas Real Estate Information Systems (NTREIS). All rights reserved.
Last Updated: August 30, 2026 at 7:08 PM | Source: North Texas Real Estate Information Systems (NTREIS) | MLS#: 21274173

Start Your Real Estate Journey
Whether you have questions about this listing, want to schedule a showing, or just want to talk through your options, Shannon Miles is here to help. Reach out and expect a response within one business day.
How can I help?
Shannon Miles is here to help. Reach out and expect a response within one business day.
Thanks — Shannon Miles will be in touch shortly.
Make A Plan For Your Purchase
Know what you can afford before you start shopping — then run the numbers on any home you have in mind.
How much house can I afford?
- Principal & interest
- Property taxes
- Homeowner's insurance
- HOA dues
If your monthly savings are applied to the loan principal.
Enter your income, debts, and down payment to see how much home you may qualify for. Estimates only — not a lending decision.
Want to know more?
Shannon Miles is here to help. Reach out and expect a response within one business day.
✓ Thanks — Shannon Miles will be in touch shortly.