
2601 Grouse Hollow Way
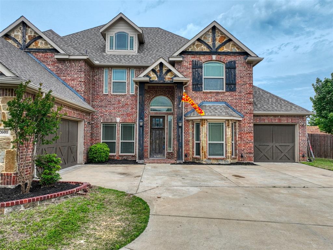
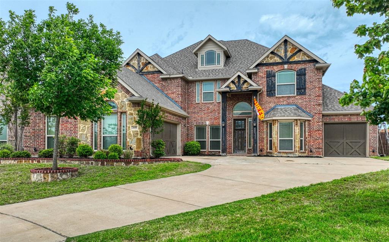
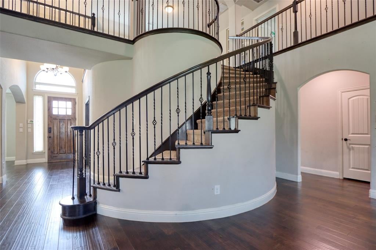
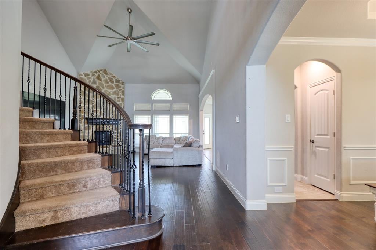
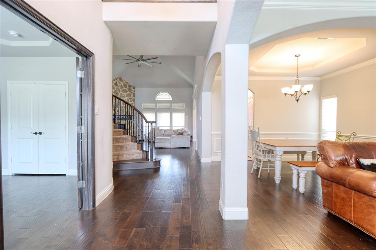
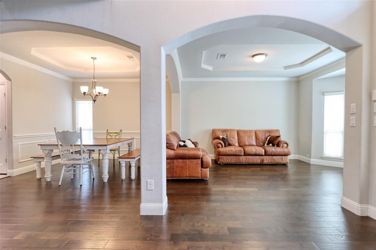
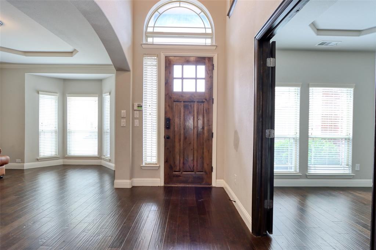
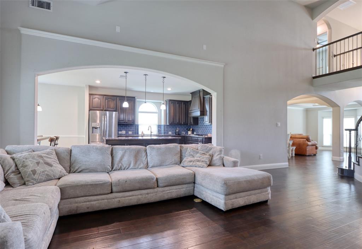
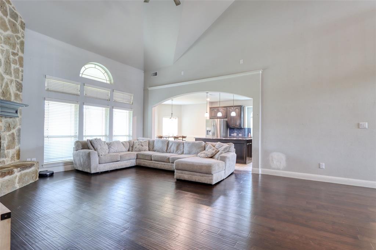
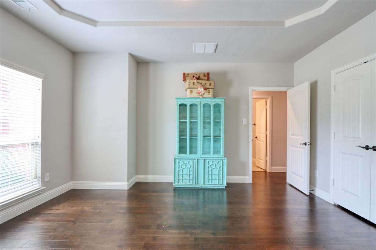
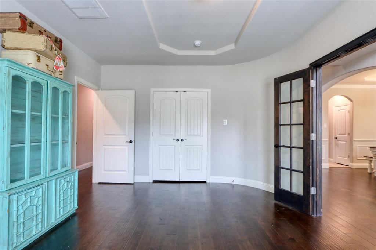
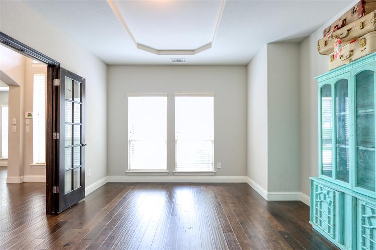
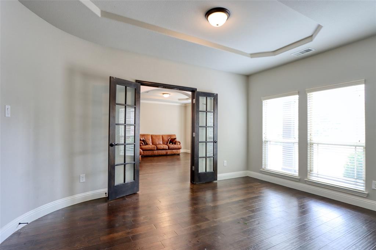
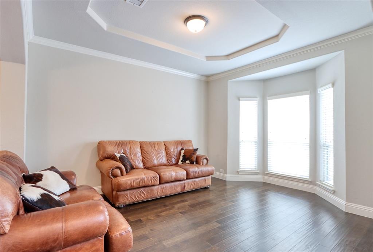
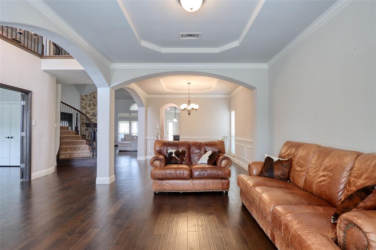
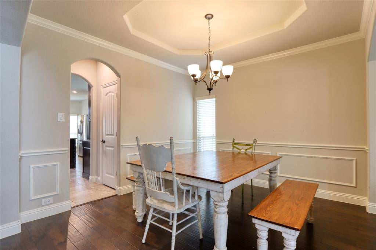
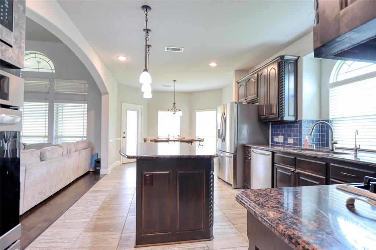
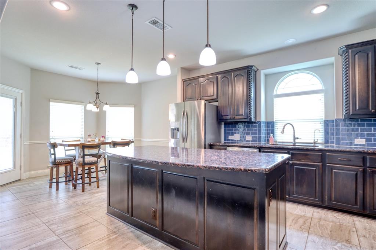
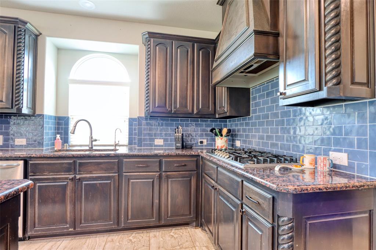
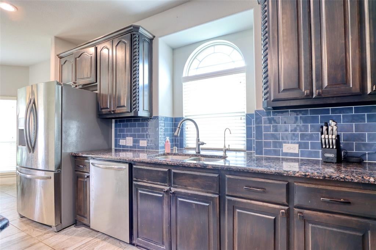
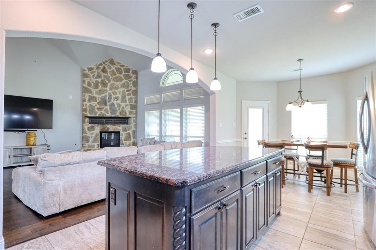
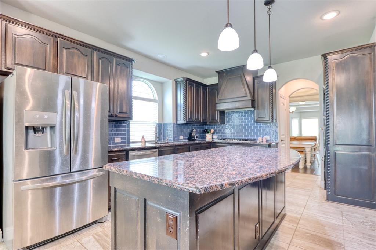
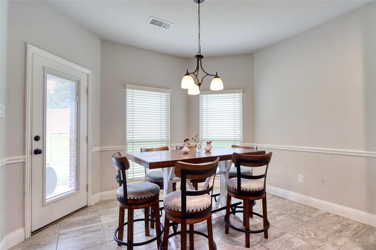
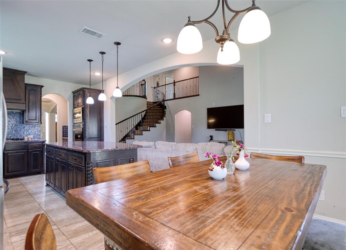
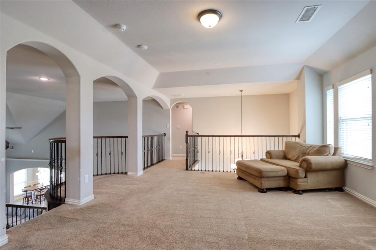
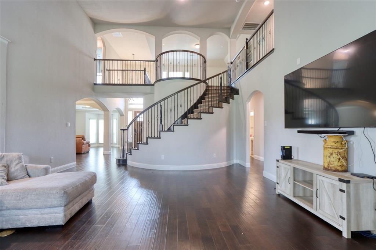
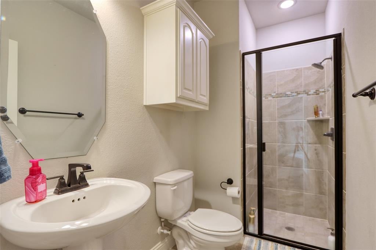
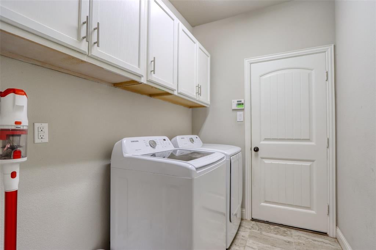
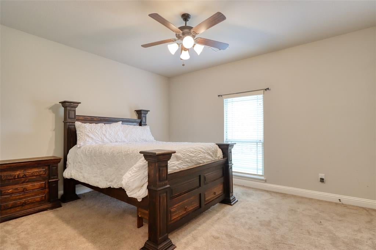
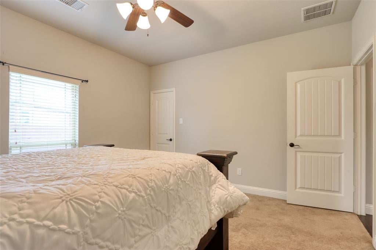
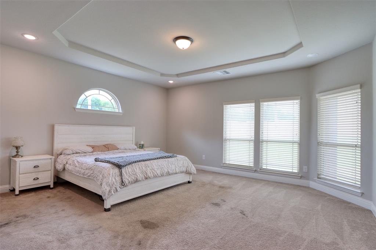
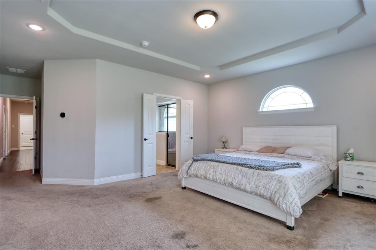
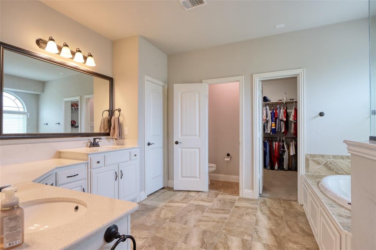
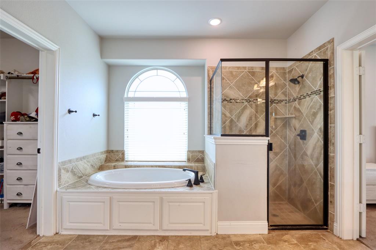
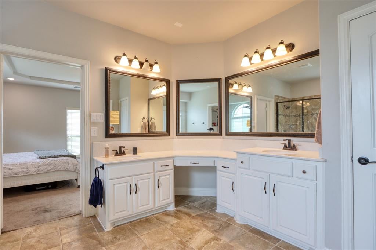
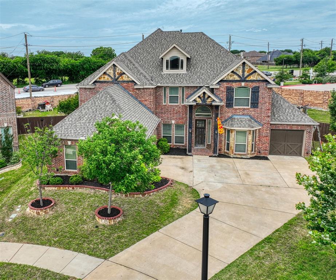
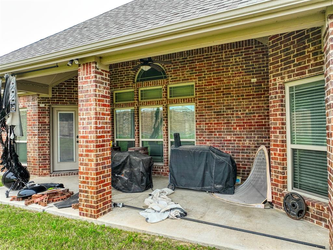
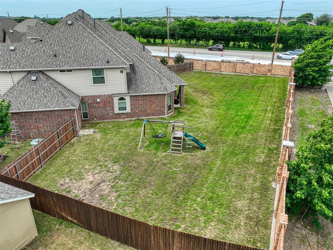
Welcome to this stunning First Texas Home nestled on a spacious .33-acre cul-de-sac lot in the highly sought-after Hawkins Meadows community of Midlothian. Built in 2019, this impressive 6-bedroom, 4-bath residence offers over 4,200 square feet of thoughtfully designed living space with an open-concept layout, soaring vaulted ceilings, a dramatic curved staircase with Juliet balcony, and a floor-to-ceiling gas fireplace. The gourmet kitchen is a chef’s dream featuring a large California island, granite countertops, double ovens, a 5-burner gas cooktop, custom cabinetry, and a convenient butler’s pantry. With two bedrooms downstairs and four upstairs, plus a dedicated game room and media room complete with wet bar, projector, surround sound, mini fridge, and microwave, this home is perfect for entertaining and multi-generational living. Additional upgrades include decorative landscaping, water softener and purifier systems, reverse osmosis drinking water, abundant wood flooring, and a 3-car tandem garage. Enjoy outdoor living with an oversized covered patio and expansive private backyard located near parks, trails, playgrounds, and top-rated Midlothian ISD schools.
Listing Information
Facts & Features
Location
Community Information
Architecture
Features & Amenities
Property Features
Square Footage
Tax & Financial Information
Schools
Larue Miller Elementary
Irvin Elementary
Jean Coleman Elementary
Frank Seale Middle
Mt Peak Elementary
Earl & Marthalu Dieterich Middle
T E Baxter Elementary
Midlothian Heritage High School
School ratings are provided for informational purposes only and are subject to change. Attendance boundaries are for reference only — contact the school or district directly to verify enrollment eligibility.
Historical Data
Price History
| Date | Event | Price |
|---|---|---|
| 07/02/2026 | Price change | $620,000 |
| 05/07/2026 | Listed for sale | $650,000 |
Listed by Cody Creamer · Grizzly Realty LLC · 8178892953
Listing information provided exclusively for consumers' personal, non-commercial use and may not be used for any purpose other than to identify prospective properties consumers may be interested in purchasing. Information deemed reliable but not guaranteed by the MLS. The listing broker’s offer of compensation is made only to participants of the MLS where the listing is filed. Copyright 2026, North Texas Real Estate Information Systems (NTREIS). All rights reserved.
Last Updated: July 2, 2026 at 6:41 PM | Source: North Texas Real Estate Information Systems (NTREIS) | MLS#: 21263384

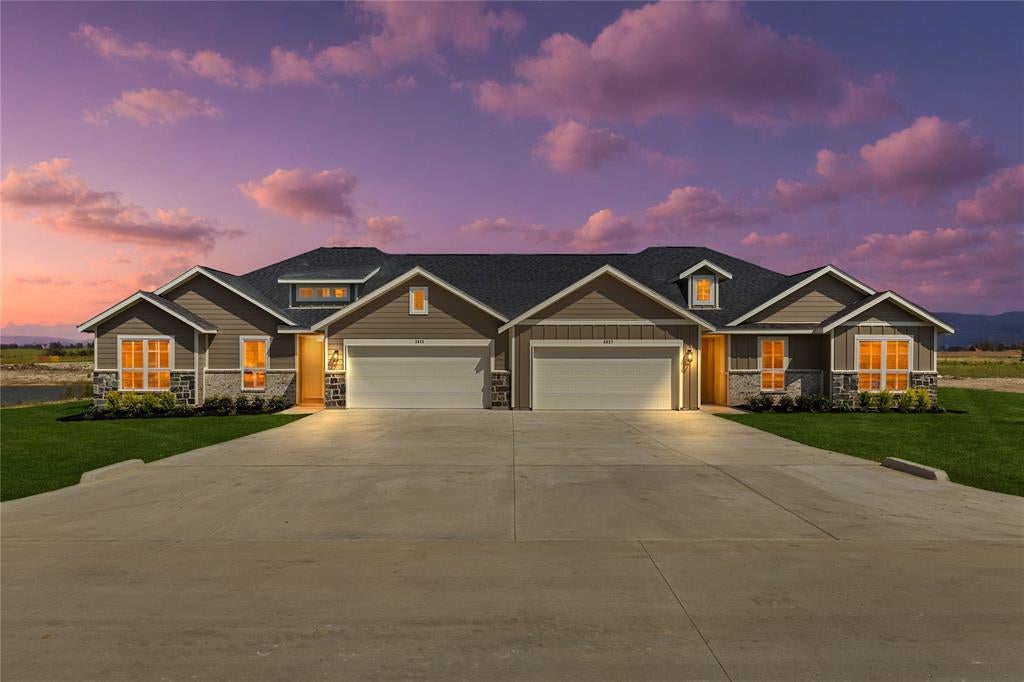
Similar Homes For Sale In Midlothian
Start Your Real Estate Journey
Whether you have questions about this listing, want to schedule a showing, or just want to talk through your options, Shannon Miles is here to help. Reach out and expect a response within one business day.
How can I help?
Shannon Miles is here to help. Reach out and expect a response within one business day.
Thanks — Shannon Miles will be in touch shortly.
Make A Plan For Your Purchase
Know what you can afford before you start shopping — then run the numbers on any home you have in mind.
How much house can I afford?
- Principal & interest
- Property taxes
- Homeowner's insurance
- HOA dues
If your monthly savings are applied to the loan principal.
Enter your income, debts, and down payment to see how much home you may qualify for. Estimates only — not a lending decision.
Want to know more?
Shannon Miles is here to help. Reach out and expect a response within one business day.
✓ Thanks — Shannon Miles will be in touch shortly.