
6600 6602 Florence Dr
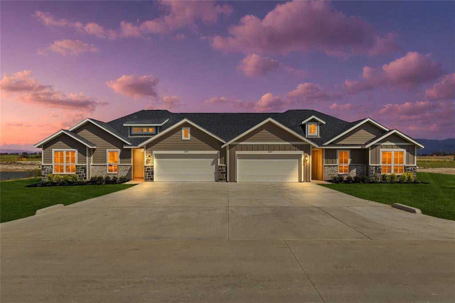
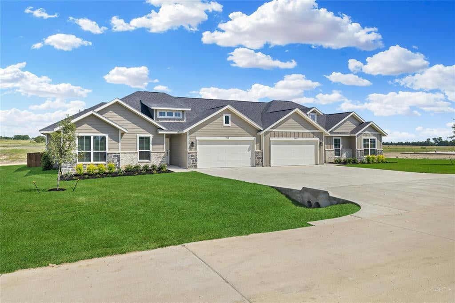
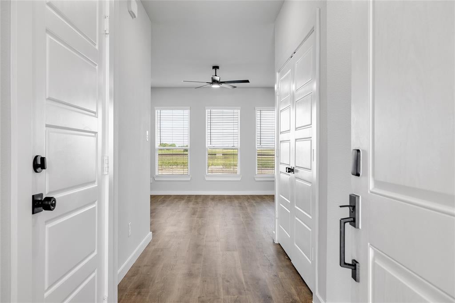
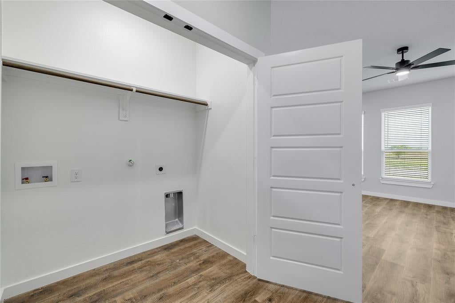
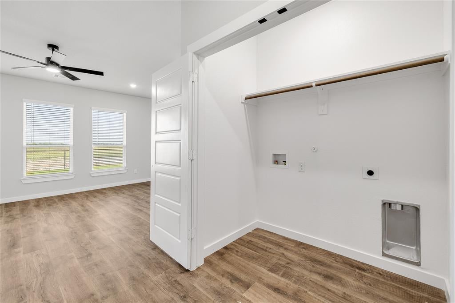
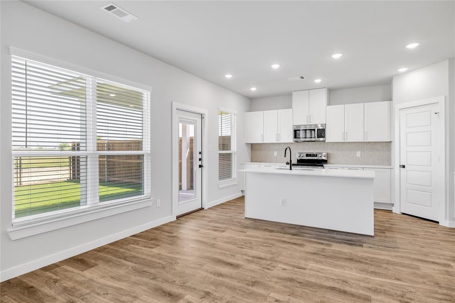
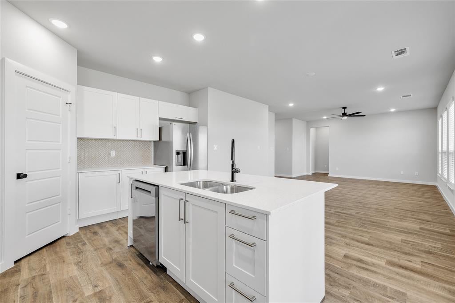
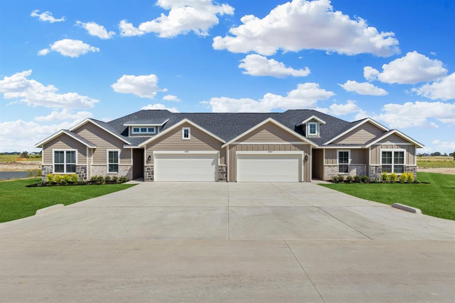
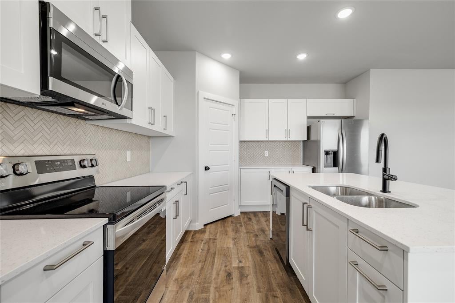
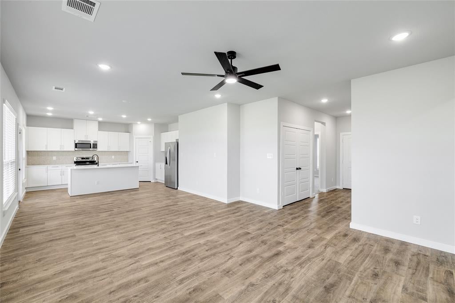
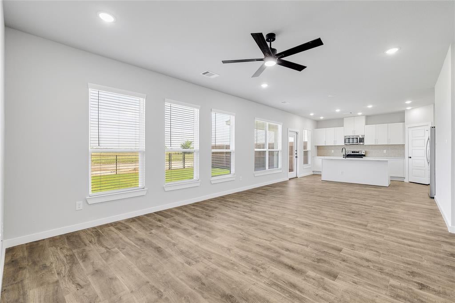
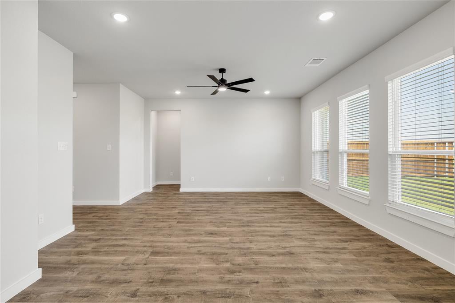
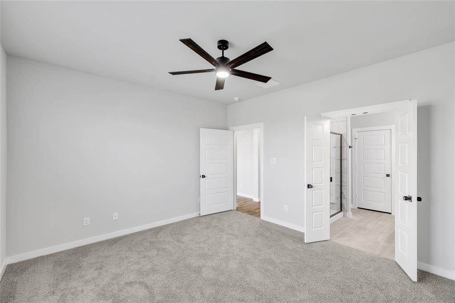
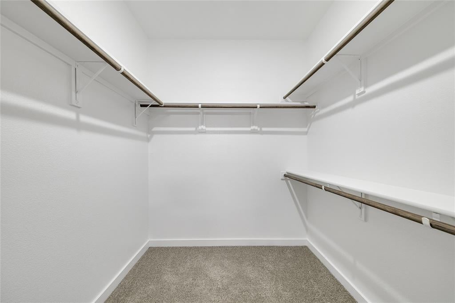
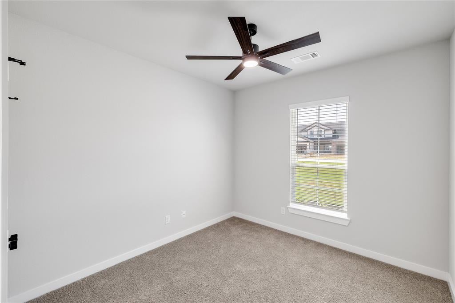
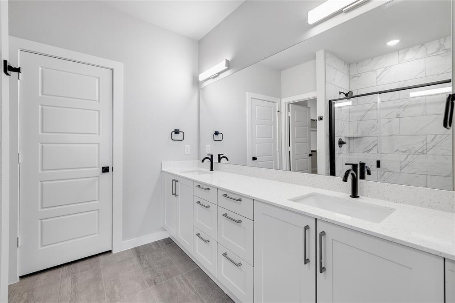
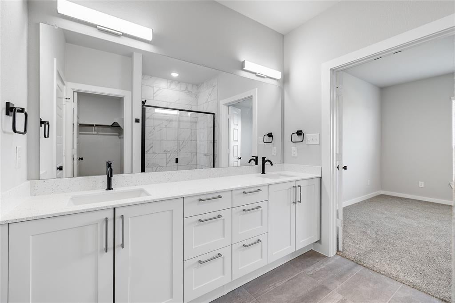
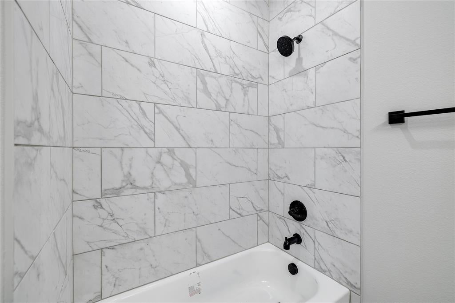
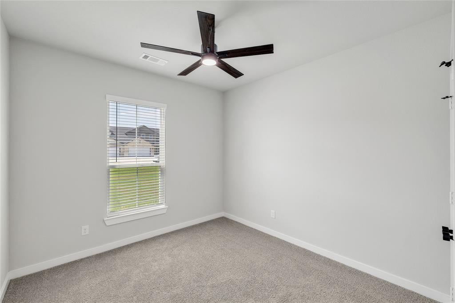
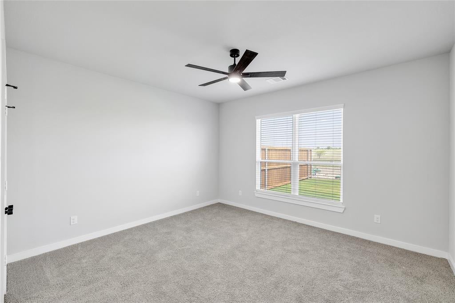
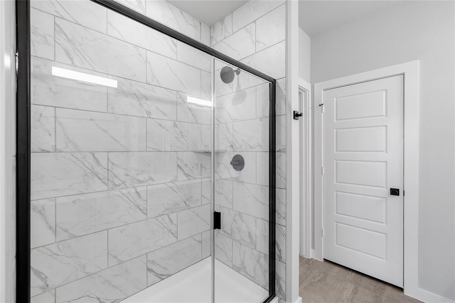
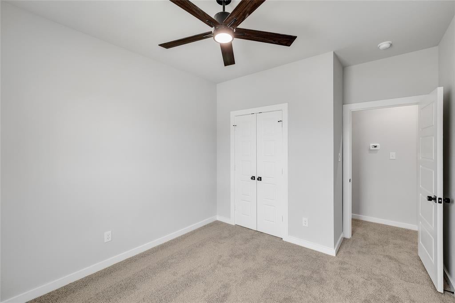
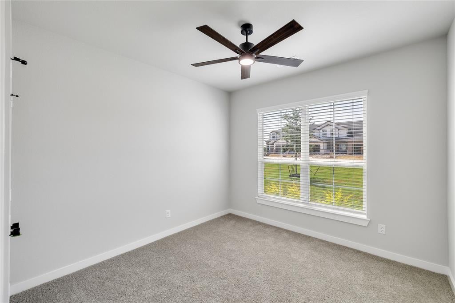
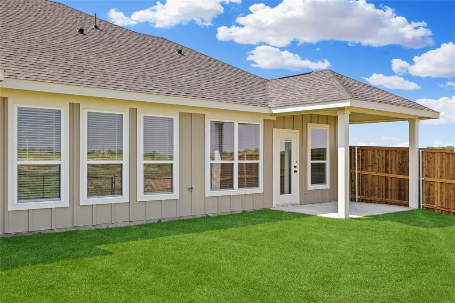
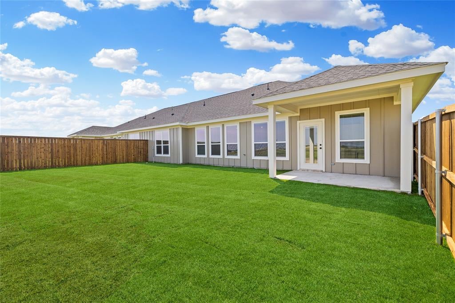
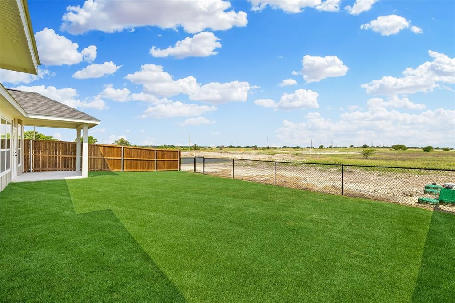
Builder offering rate buy-down options through preferred lender—as low as 4.25%. Select units are already pre-leased, and additional first-year property management incentives are available. A prime, turnkey addition to any investment portfolio. Fully leased and cash-flowing from day one, this luxury duplex is a standout investment in the booming DFW market. Built Class-A and designed for long-term performance, this new construction property sits on spacious acre lots with the added advantage of low property taxes—making it an ideal long-term hold. Each of the two thoughtfully designed single-story units offers approximately 1,653 SF of open-concept living space, featuring 3 bedrooms plus a versatile flex room (perfect as a fourth bedroom, office, or media space), 2 full baths, and an attached 2-car garage. Covered patios and private fenced backyards enhance tenant appeal with seamless indoor-outdoor living. Located at the corner of 875 and Edgewood Rd in the desirable Edgewood Estates community of Midlothian and zoned to highly regarded Waxahachie ISD. Just 30 minutes to both Downtown Dallas and Fort Worth, and only 8–10 minutes to Methodist Midlothian Medical Center, Baylor Scott & White Waxahachie, plus major retail and dining destinations. Easy access to major employment hubs further strengthens rental demand. Stabilized, income-producing, and positioned in one of North Texas’ fastest-growing corridors—opportunities like this don’t sit still.
Listing Information
Facts & Features
Location
Community Information
Architecture
Features & Amenities
Property Features
Square Footage
Tax & Financial Information
Schools
Larue Miller Elementary
Waxahachie Faith Family Academy
Waxahachie Family Faith Academy
Earl & Marthalu Dieterich Middle
Waxahachie High School
Jean Coleman Elementary
Frank Seale Middle
Mt Peak Elementary
School ratings are provided for informational purposes only and are subject to change. Attendance boundaries are for reference only — contact the school or district directly to verify enrollment eligibility.
Historical Data
Price History
| Date | Event | Price |
|---|---|---|
| 06/25/2026 | Listed for sale | $699,000 |
Listed by Eric Douglas · Marshall Reddick Real Estate · 9498858180
Listing information provided exclusively for consumers' personal, non-commercial use and may not be used for any purpose other than to identify prospective properties consumers may be interested in purchasing. Information deemed reliable but not guaranteed by the MLS. The listing broker’s offer of compensation is made only to participants of the MLS where the listing is filed. Copyright 2026, North Texas Real Estate Information Systems (NTREIS). All rights reserved.
Last Updated: September 14, 2026 at 1:27 PM | Source: North Texas Real Estate Information Systems (NTREIS) | MLS#: 21303406

Similar Homes For Sale In Midlothian
Start Your Real Estate Journey
Whether you have questions about this listing, want to schedule a showing, or just want to talk through your options, Shannon Miles is here to help. Reach out and expect a response within one business day.
How can I help?
Shannon Miles is here to help. Reach out and expect a response within one business day.
Thanks — Shannon Miles will be in touch shortly.
Make A Plan For Your Purchase
Know what you can afford before you start shopping — then run the numbers on any home you have in mind.
How much house can I afford?
- Principal & interest
- Property taxes
- Homeowner's insurance
- HOA dues
If your monthly savings are applied to the loan principal.
Enter your income, debts, and down payment to see how much home you may qualify for. Estimates only — not a lending decision.
Want to know more?
Shannon Miles is here to help. Reach out and expect a response within one business day.
✓ Thanks — Shannon Miles will be in touch shortly.