
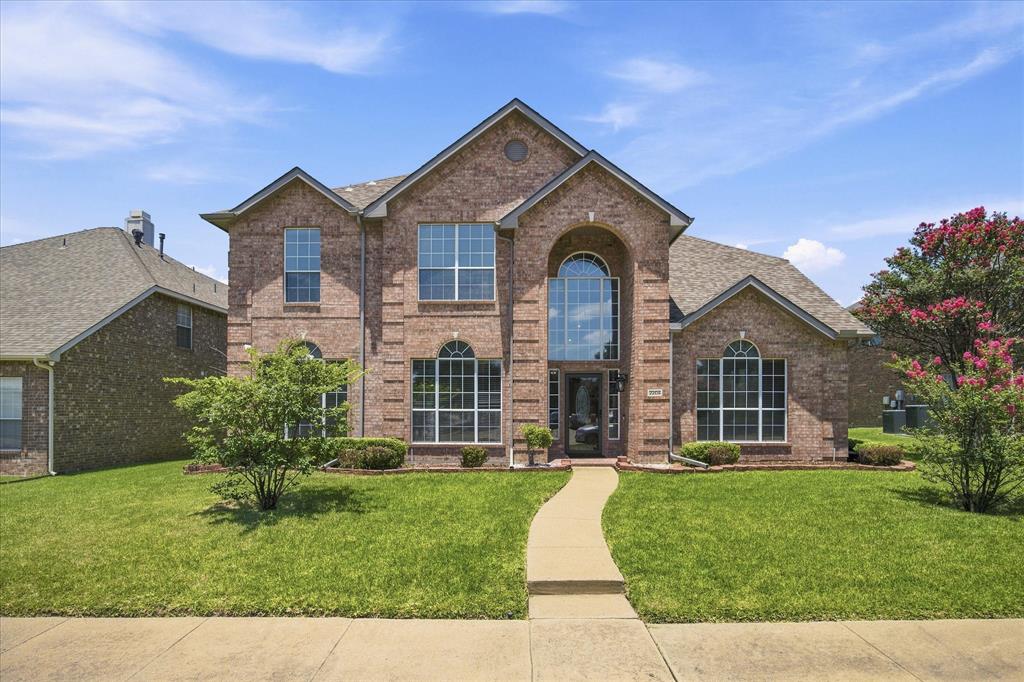
4425 Avocet Cir
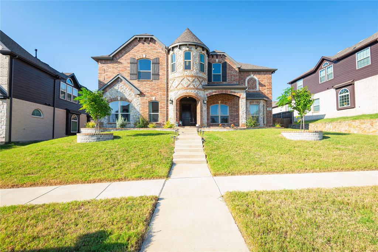
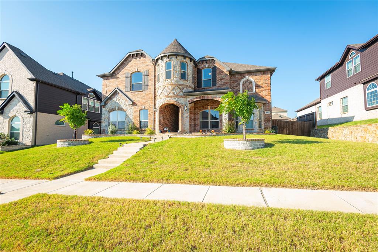
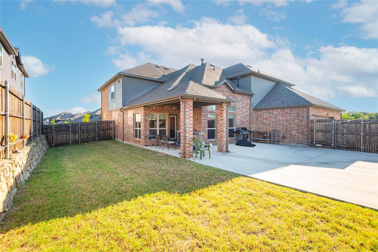
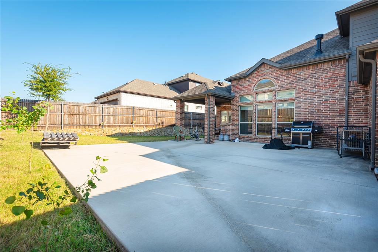
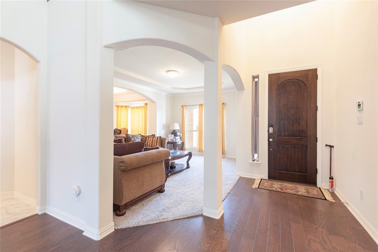
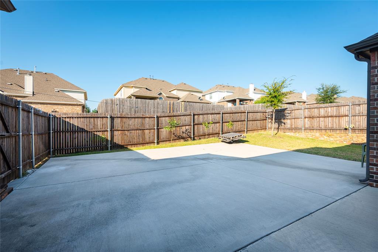
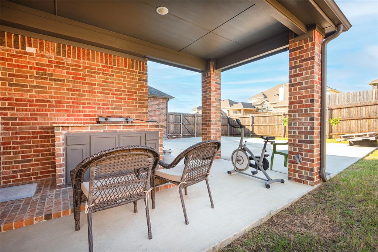
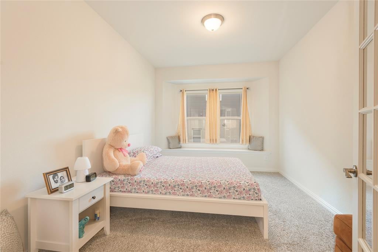
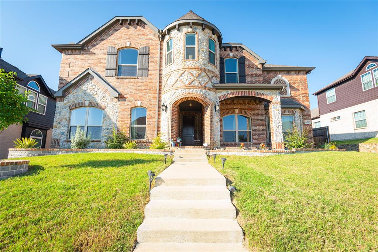
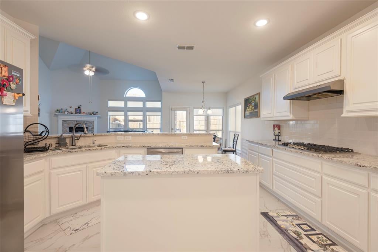
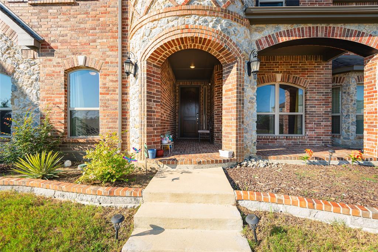
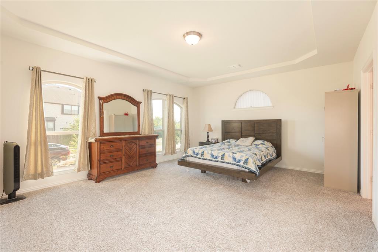
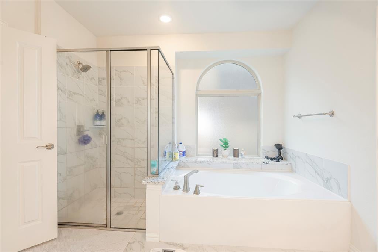
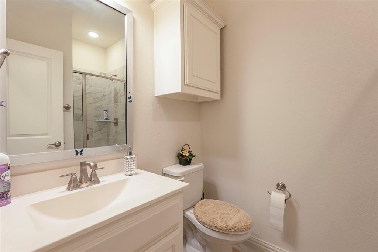
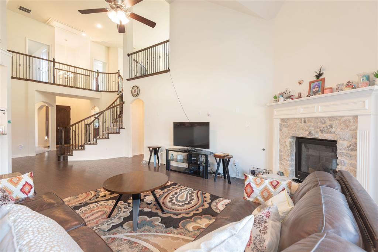
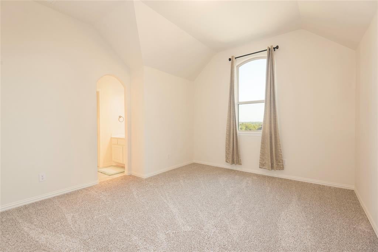
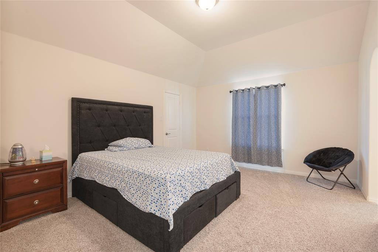
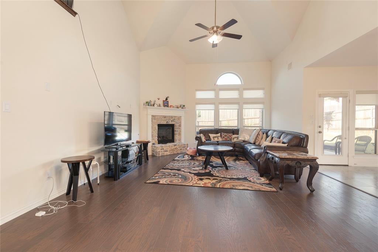
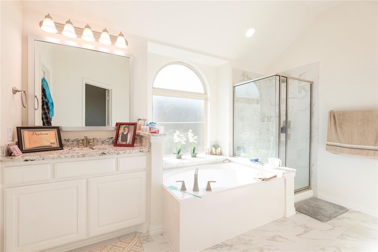
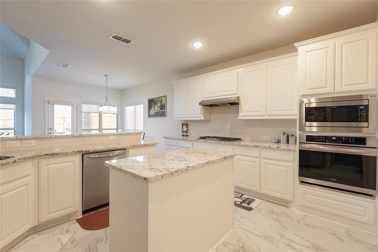
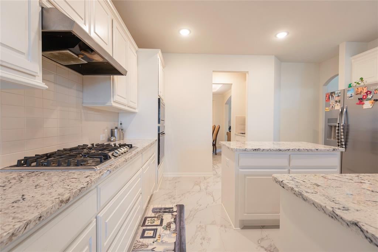
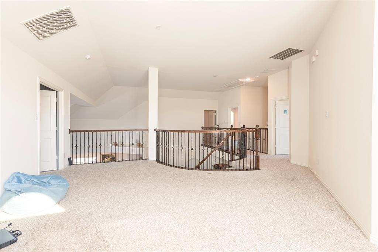
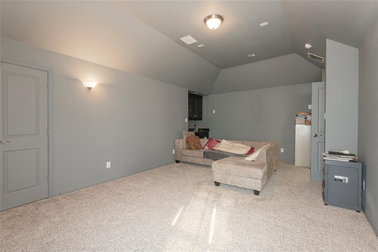
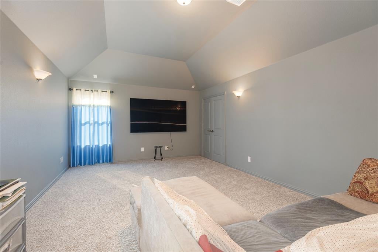
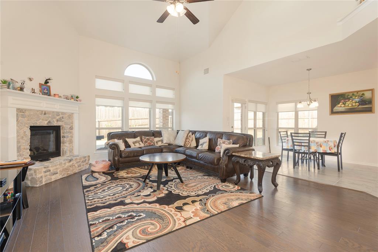
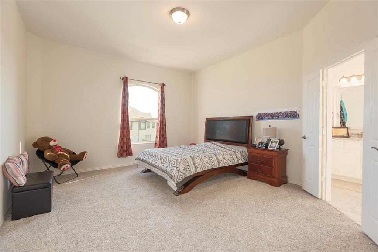
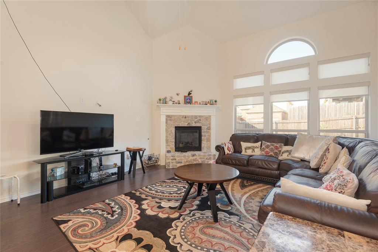
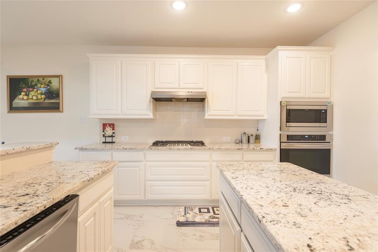
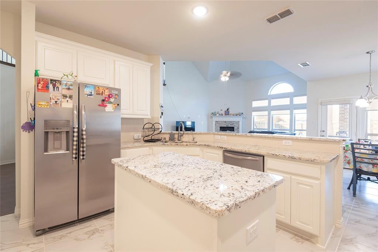
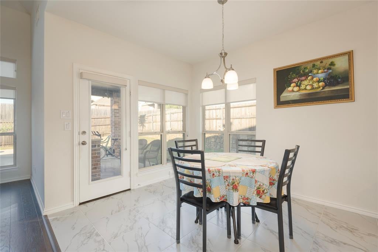
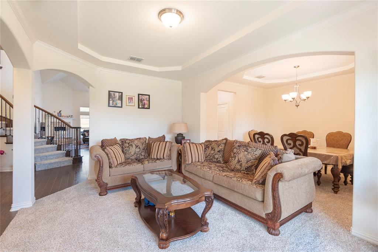
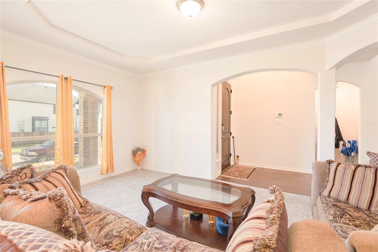
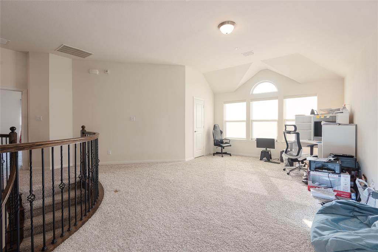
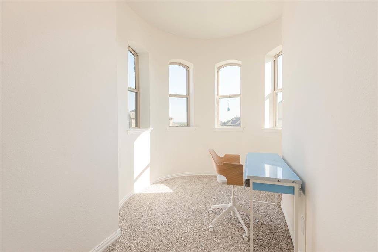
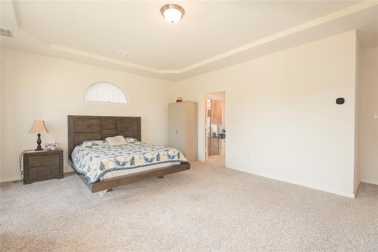
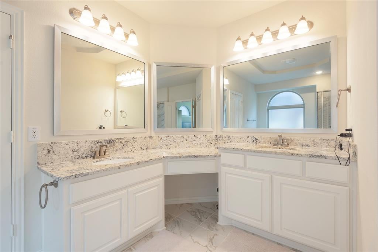
A stunning residence in the heart of Garland that combines elegance, comfort, and modern design. This spacious home boasts 5 bedrooms, including two luxurious master suites, and 4.5 bathrooms, offering ample space for multi-generational living or hosting guests in style. Inside, the open floor plan creates a warm and inviting atmosphere, highlighted by a fireplace that serves as the focal point of the living area. Beautiful flooring adds a touch of sophistication, while the gourmet kitchen seamlessly connects to the dining and living spaces, making it perfect for entertaining family and friends. Upstairs, one of the master suites includes a private loft area, creating a versatile space for a home office, reading nook, or relaxation retreat. Modern touches like smart home pre-wiring add convenience and future-ready functionality. Step outside to a backyard designed for gatherings, featuring an extended concrete patio and a built-in gas line for effortless outdoor cooking and grilling. With its thoughtful design, upscale features, and inviting outdoor living, this home is both functional and a true showpiece—ready to welcome its next owners.
Listing Information
Facts & Features
Location
Community Information
Architecture
Features & Amenities
Property Features
Square Footage
Tax & Financial Information
Schools
Classical Center At Brandenburg Middle
Handley Elementary
Shugart Elementary
Club Hill Elementary
Watson Technology Center
Classical Center At Vial Elementary
Centerville Elementary
Lakeview Centennial High School
School ratings are provided for informational purposes only and are subject to change. Attendance boundaries are for reference only — contact the school or district directly to verify enrollment eligibility.
Historical Data
Price History
| Date | Event | Price |
|---|---|---|
| 07/24/2026 | Price change | $610,000 |
| 05/04/2026 | Listed for sale | $643,860 |
Listed by Manjeet Sing Sidhu · Vickies Real Estate Group, Inc · 9727363166
Listing information provided exclusively for consumers' personal, non-commercial use and may not be used for any purpose other than to identify prospective properties consumers may be interested in purchasing. Information deemed reliable but not guaranteed by the MLS. The listing broker’s offer of compensation is made only to participants of the MLS where the listing is filed. Copyright 2026, North Texas Real Estate Information Systems (NTREIS). All rights reserved.
Last Updated: August 20, 2026 at 9:11 PM | Source: North Texas Real Estate Information Systems (NTREIS) | MLS#: 21258738

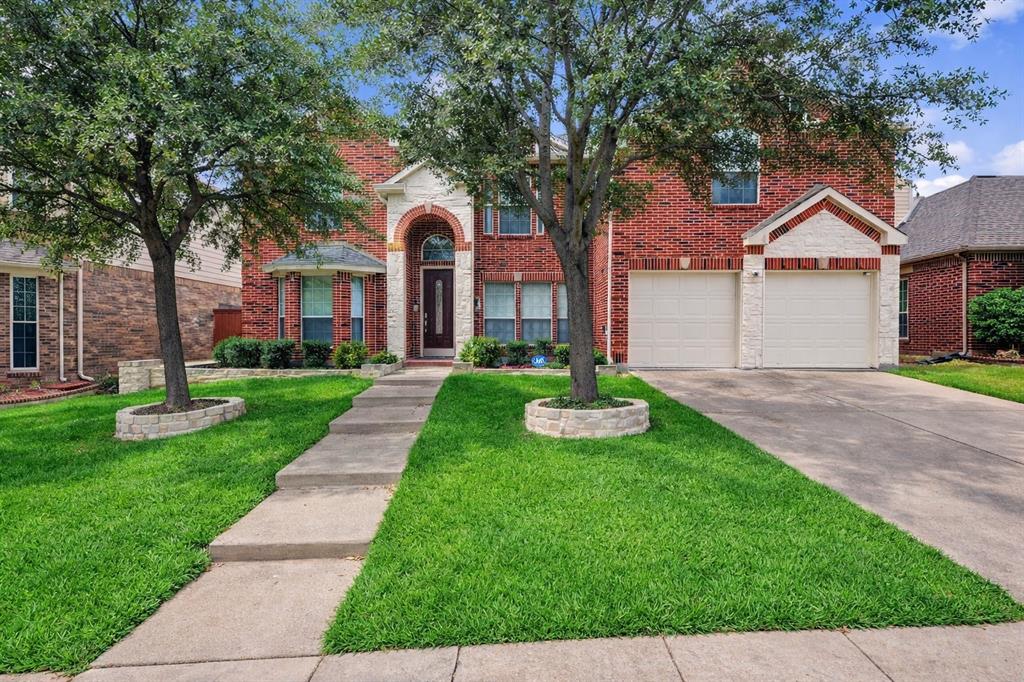
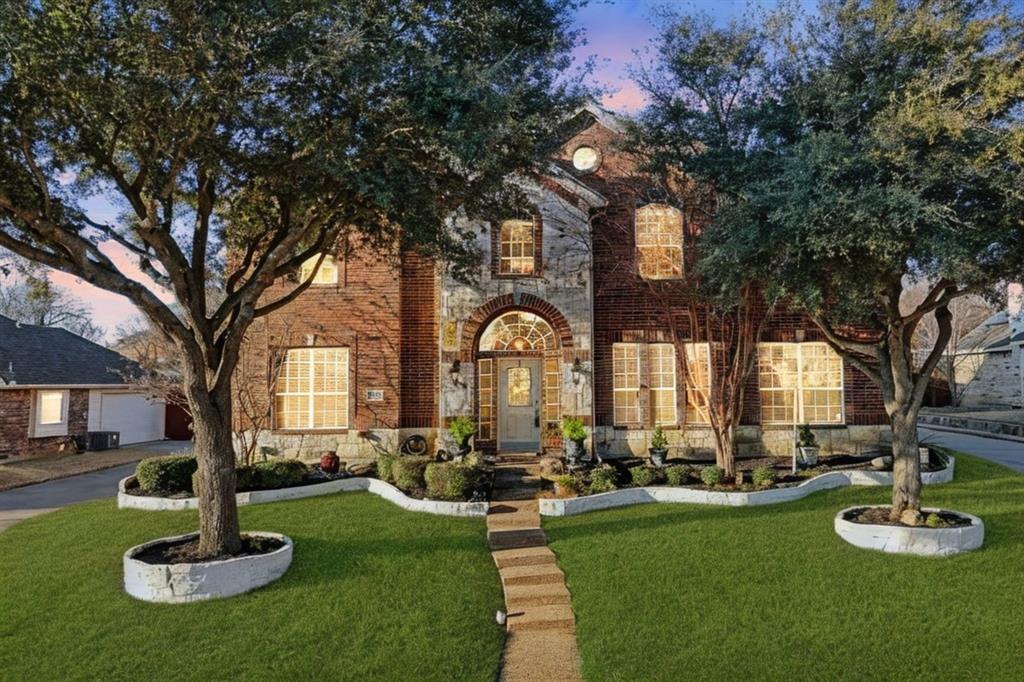
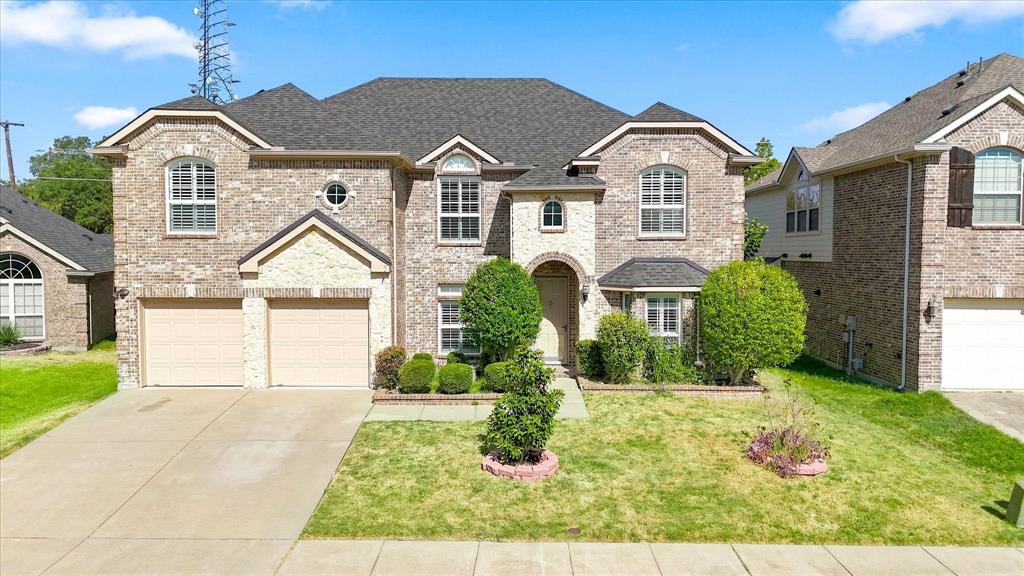
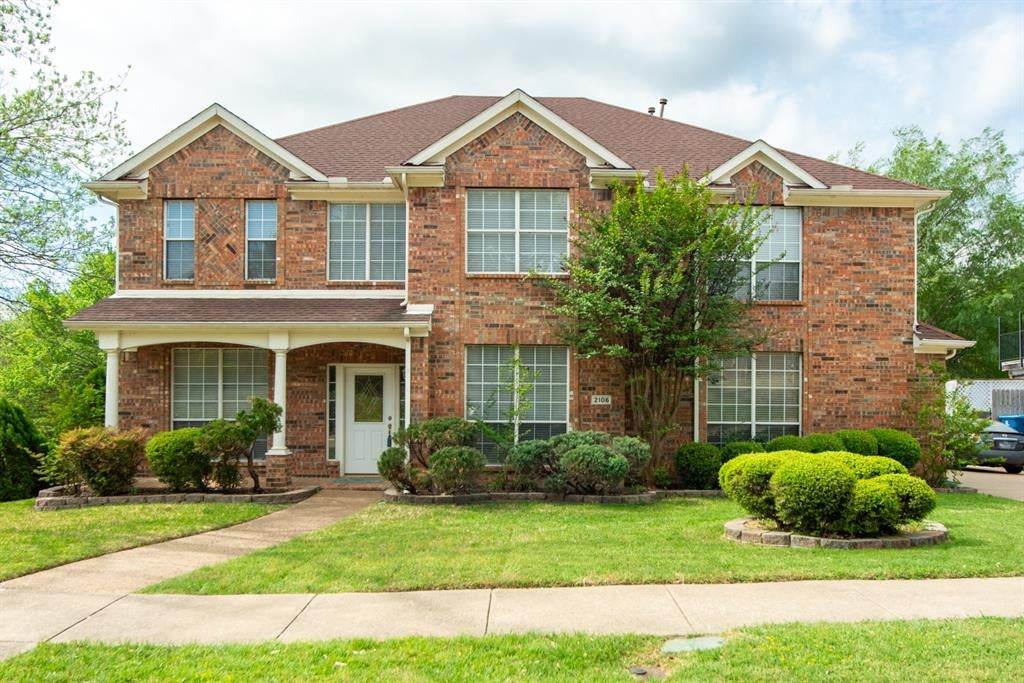
Similar Homes For Sale In Garland
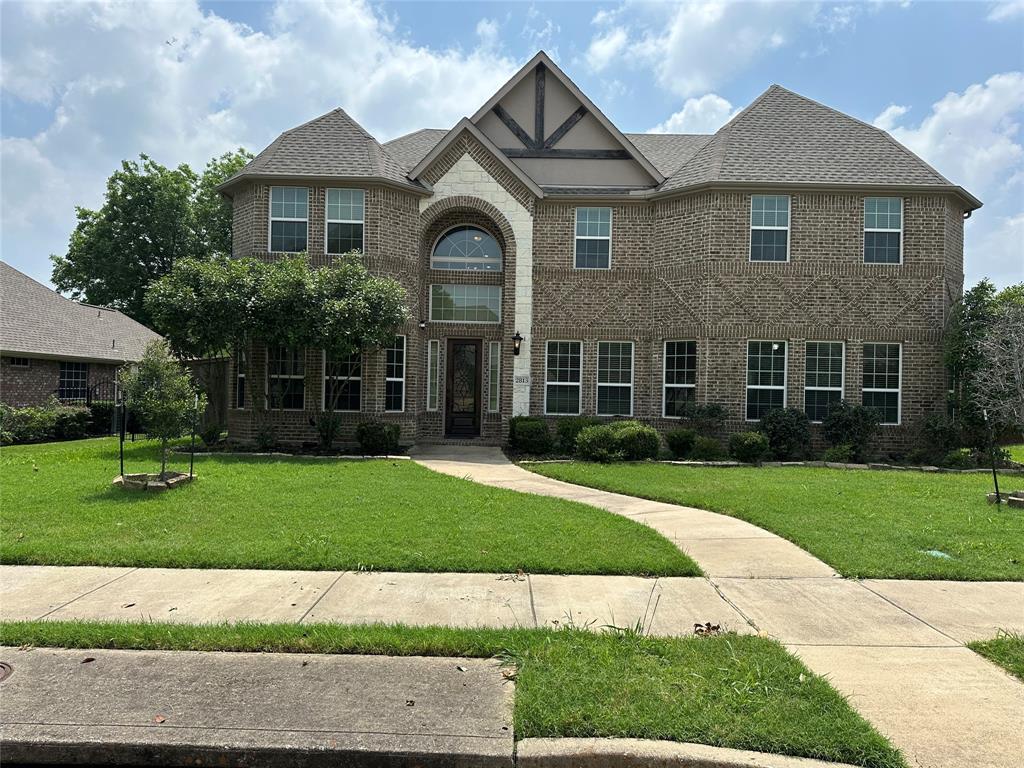
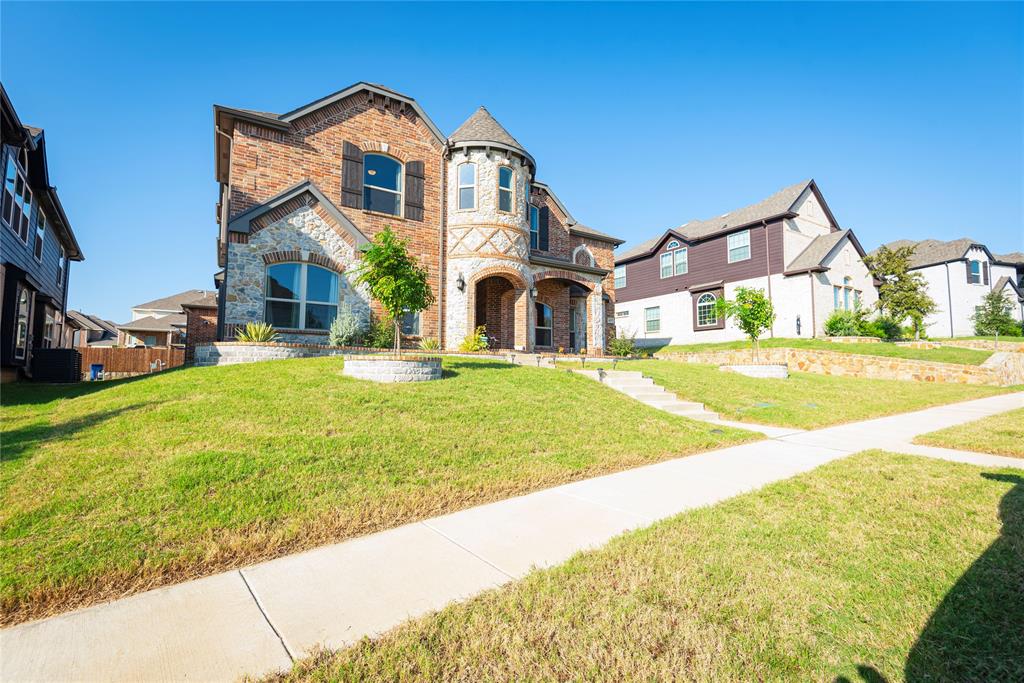
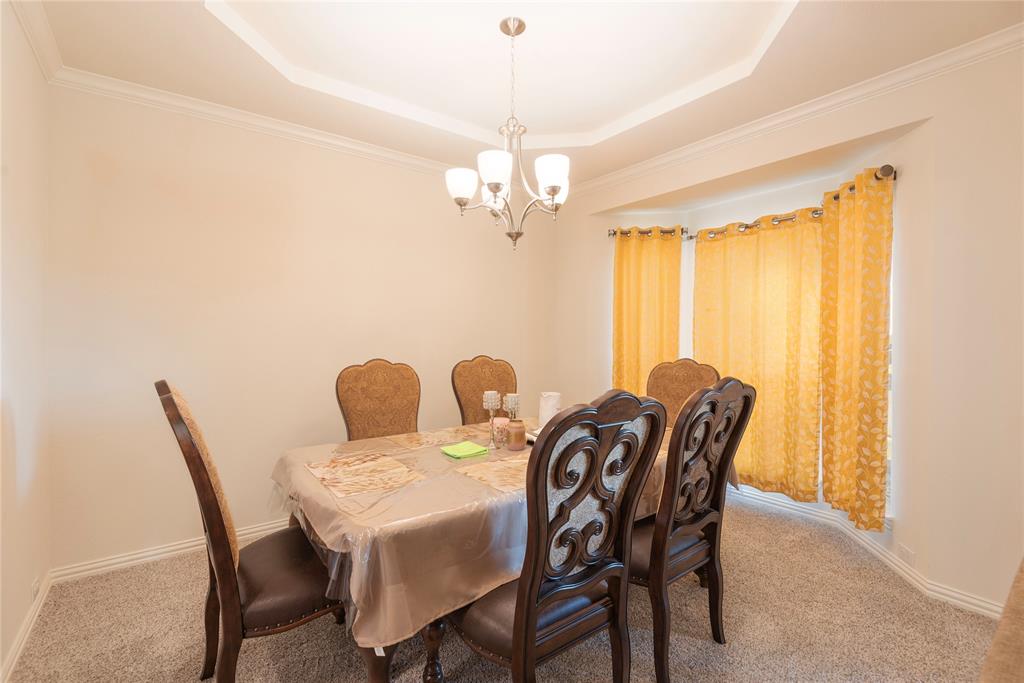
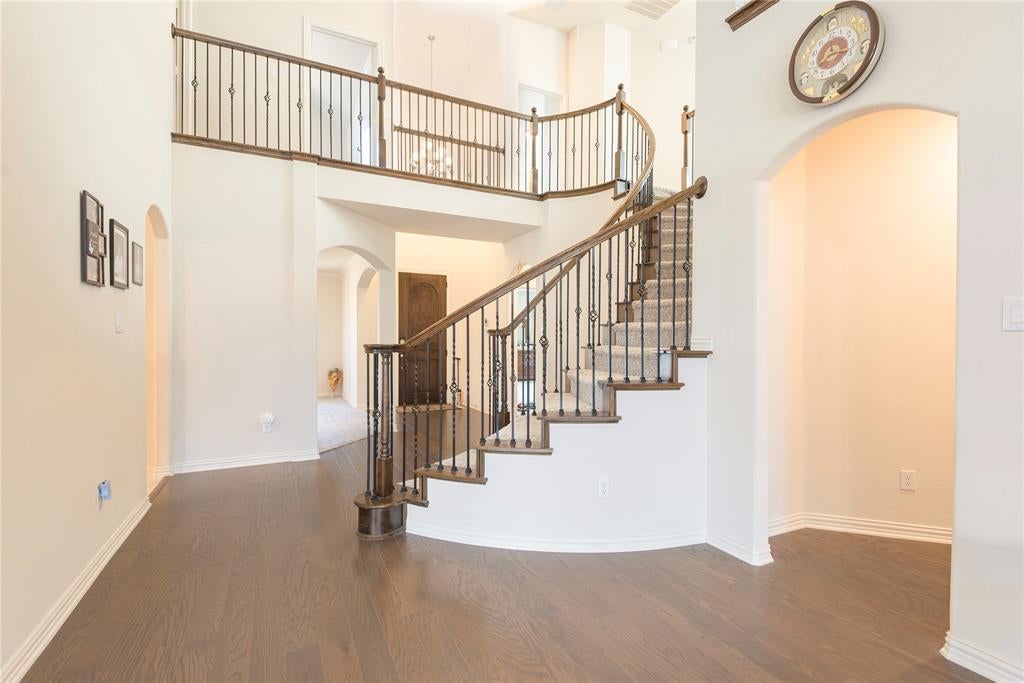
Start Your Real Estate Journey
Whether you have questions about this listing, want to schedule a showing, or just want to talk through your options, Shannon Miles is here to help. Reach out and expect a response within one business day.
How can I help?
Shannon Miles is here to help. Reach out and expect a response within one business day.
Thanks — Shannon Miles will be in touch shortly.
Make A Plan For Your Purchase
Know what you can afford before you start shopping — then run the numbers on any home you have in mind.
How much house can I afford?
- Principal & interest
- Property taxes
- Homeowner's insurance
- HOA dues
If your monthly savings are applied to the loan principal.
Enter your income, debts, and down payment to see how much home you may qualify for. Estimates only — not a lending decision.
Want to know more?
Shannon Miles is here to help. Reach out and expect a response within one business day.
✓ Thanks — Shannon Miles will be in touch shortly.